
Golf Course

Address
36404b Huron Road, Central Huron (Goderich), ON
Price
$ 749,900
Property Attributes
- ID#X13684654
- TypeSingle Family
- Listing Status Active
- MunicipalityCentral Huron (Goderich)
- CityCentral Huron (Goderich)
- AreaGoderich
- NeighbourhoodGoderich
- Postal CodeN7A 3X8
- Style
- Price$ 749,900
- Bedrooms2
- Bathrooms2
- Half Bathrooms0
- Lot Size623 Acres
Data Source:
Canadian Real Estate Association (CREA)
Property Description
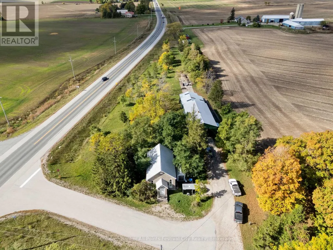
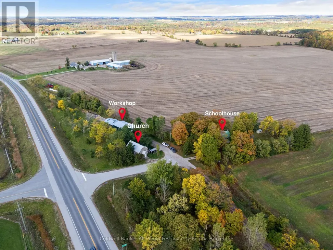
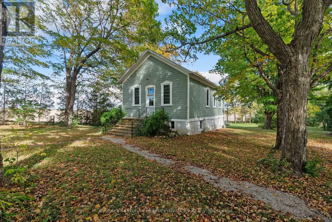
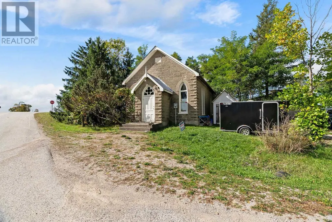
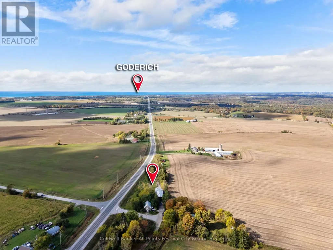
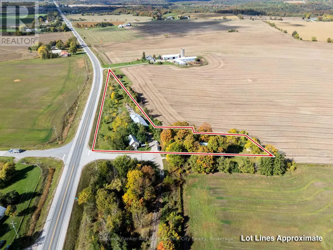
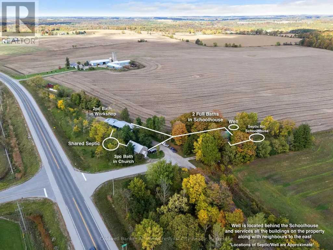
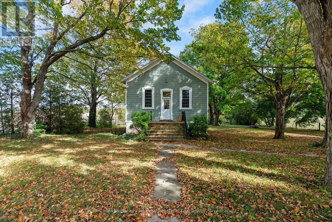
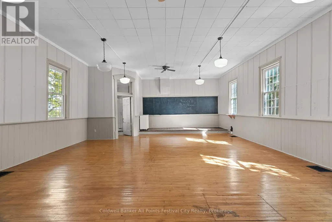
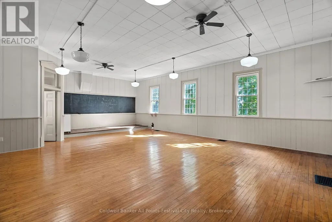
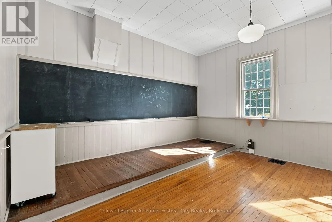
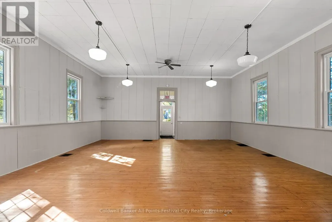
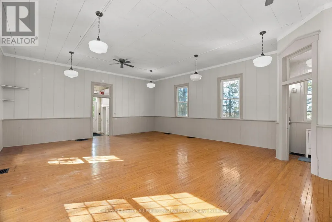
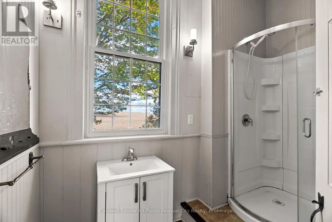
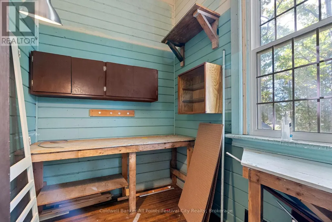
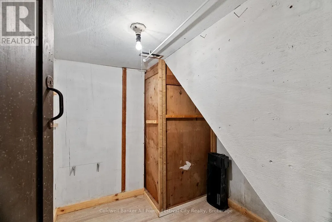
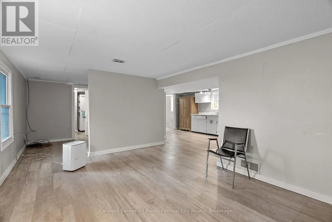
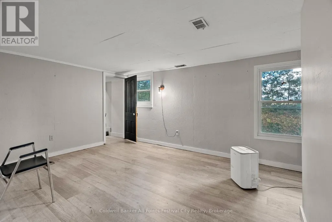
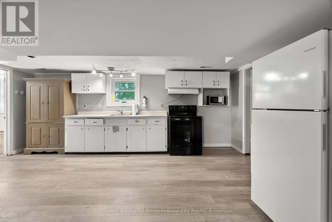
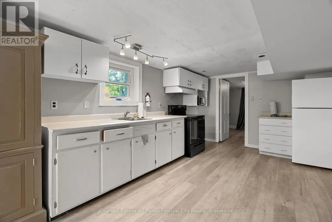
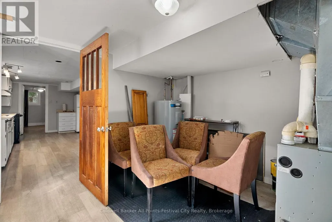
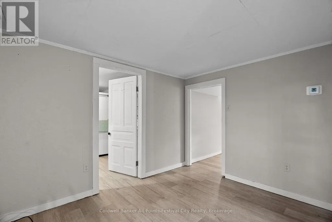
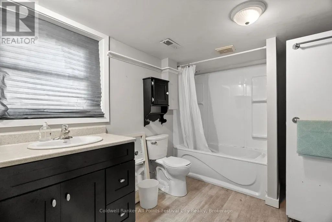
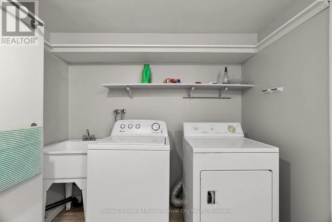
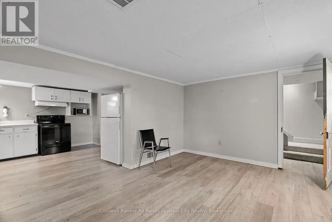
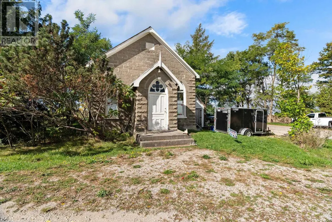
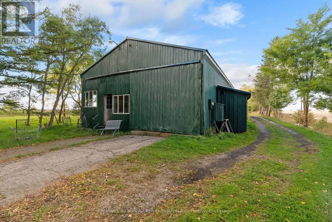
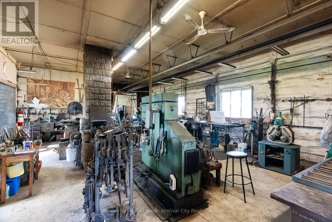
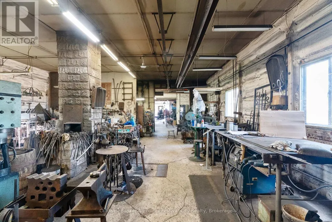
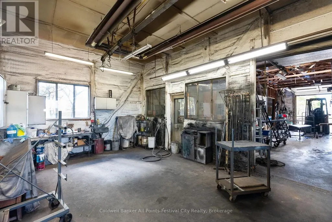
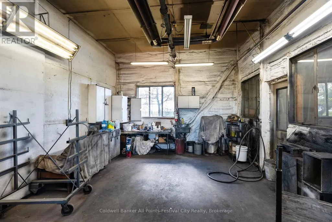
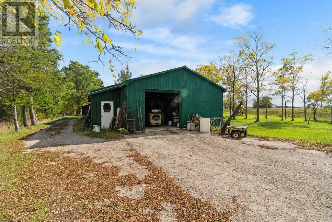
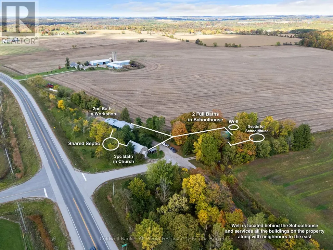
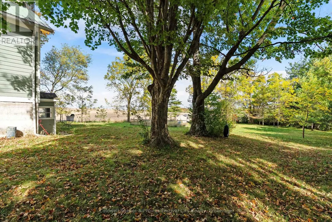
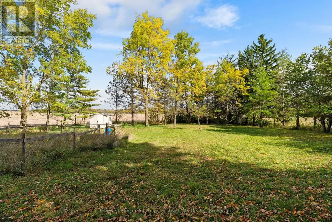
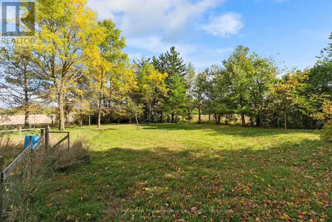
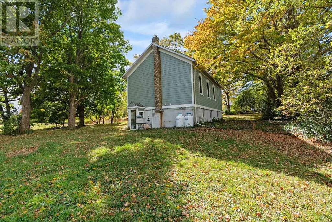
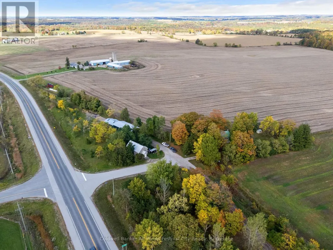
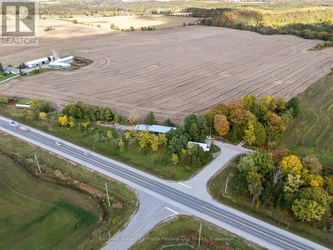
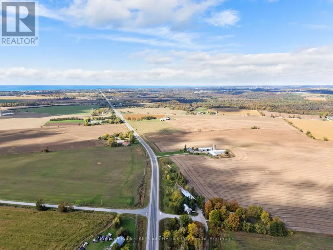
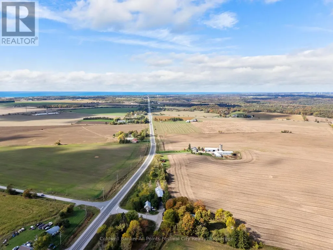
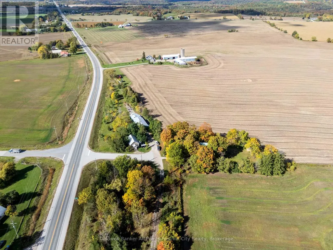
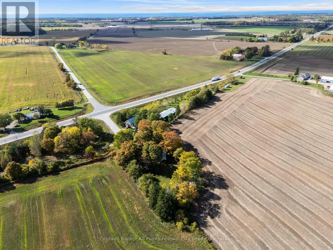
The property you have always wondered about is now for sale!! After 50 years, the Blacksmith at Sharp's Creek Forge is retiring. This property which includes a 2 bedroom, 2 bathroom school house, stone faced church and 36' x 100' workshop. Situated on 1.6 acres, within a short drive to the shores of Lake Huron in Goderich, ON. This unique property can accommodate your business, family, or an investment with great potential to produce income from all the buildings. Zoning allows for residential and many accessory uses. (id:7434)
General Features
| Features | Irregular lot size, Flat site, Lighting, Dry, Carpet Free |
|---|---|
| Community Features | Community Centre, School Bus |
| Property Type | Single Family |
| Zoning Description | AG4 |
| CommunityName | Goderich |
| Amenities | Beach, Golf Nearby, Schools |
| Building Age | 100+ years |
| Building Appliances | Water Heater |
| Building Basement Features | Walk out |
| Building Cooling Type | None |
| Location Description | Cross Streets: Whys Line. ** Directions: Hwy 8 (Huron Rd) to property. |
| Parking Space Total | 20 |
| Foundation Type | Poured Concrete |
| Building Type | House |
| Ownership Type | Freehold |
| Building.StoriesTotal | 2 |
Interior Features
| Building Fireplace Present | False |
|---|---|
| Building Heating Type | Forced air |
| Building Heating Fuel | Propane |
| Basement Development | Finished |
| Basement Type | N/A (Finished) |
| Construction Style Attachment | Detached |
| Living Area Range | 1500 |
| Bedrooms | 2 |
Exterior Features
| Structure | Deck, Porch, Outbuilding |
|---|---|
| Land Amenities | Beach, Golf Nearby, Schools |
| Sewer | Septic System |
Room Details
| Room | Dimensions | Level | Flooring | Details |
|---|---|---|---|---|
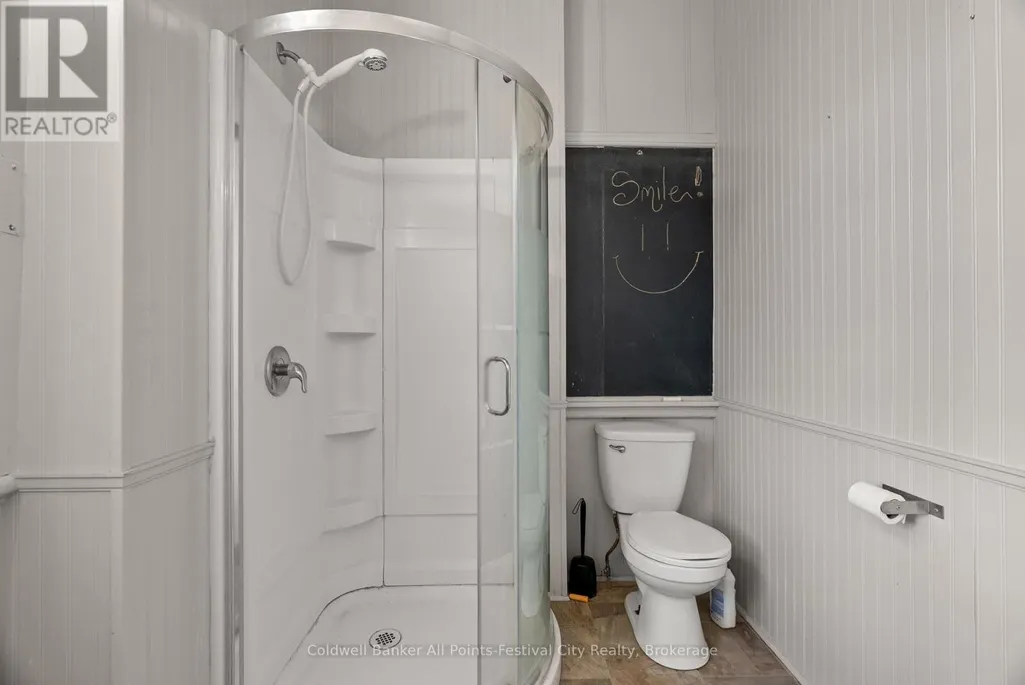
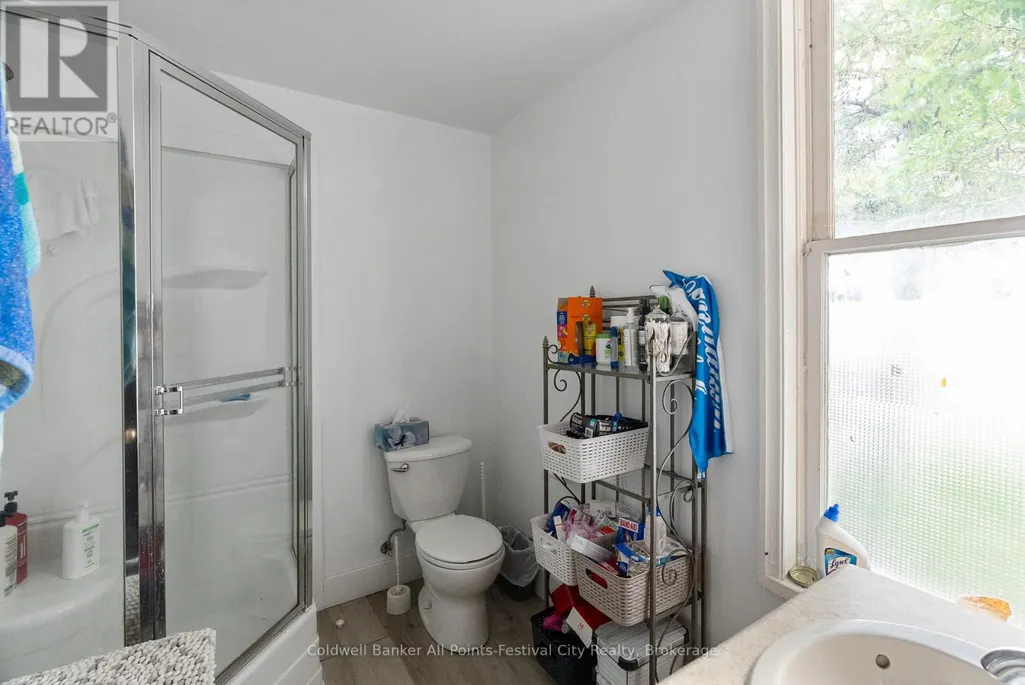
| Bathroom | 1.93 m x 2.93 m | Main level | 2.93 m | |
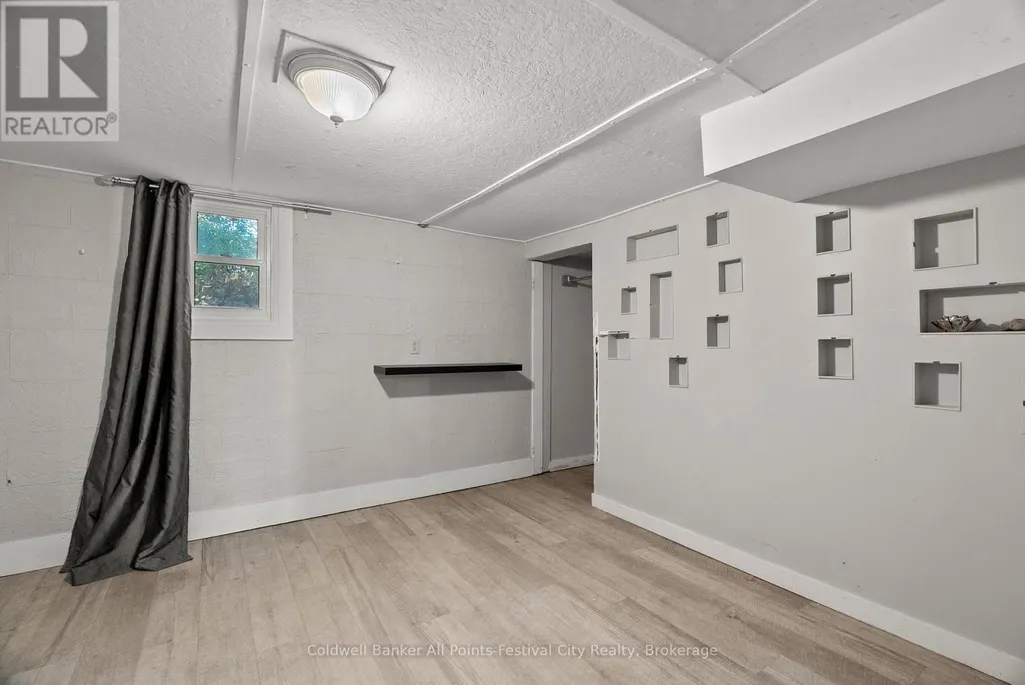
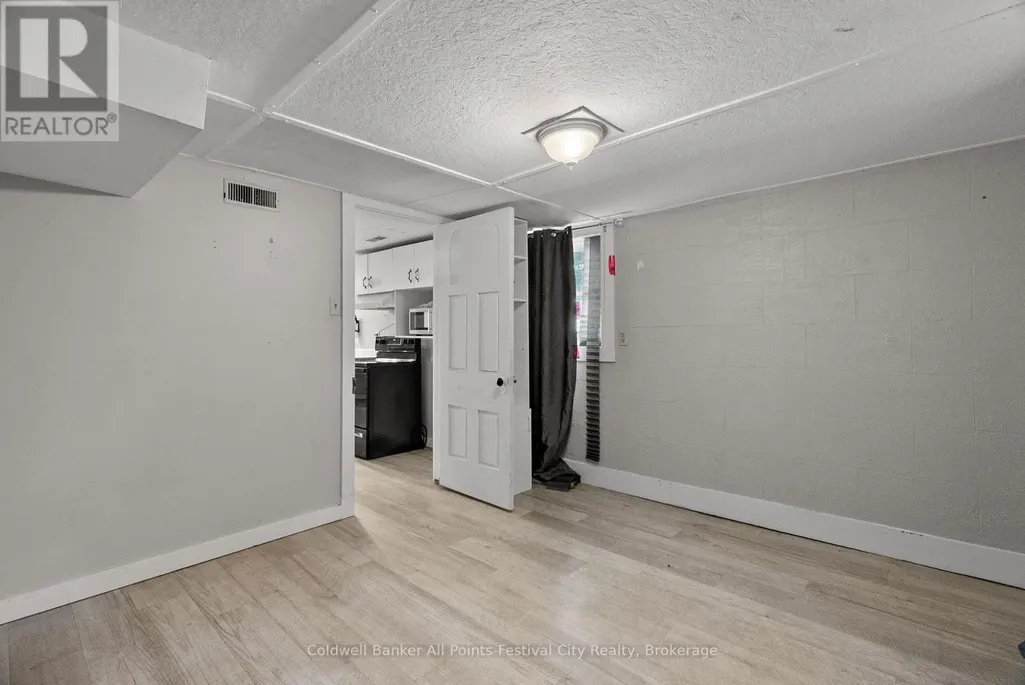
| Bedroom | 3.51 m x 3.59 m | Lower level | 3.59 m | |
| Bedroom 2 | 3.44 m x 2.46 m | Lower level | 2.46 m | |
| Family room | 3.54 m x 4.33 m | Lower level | 4.33 m | |
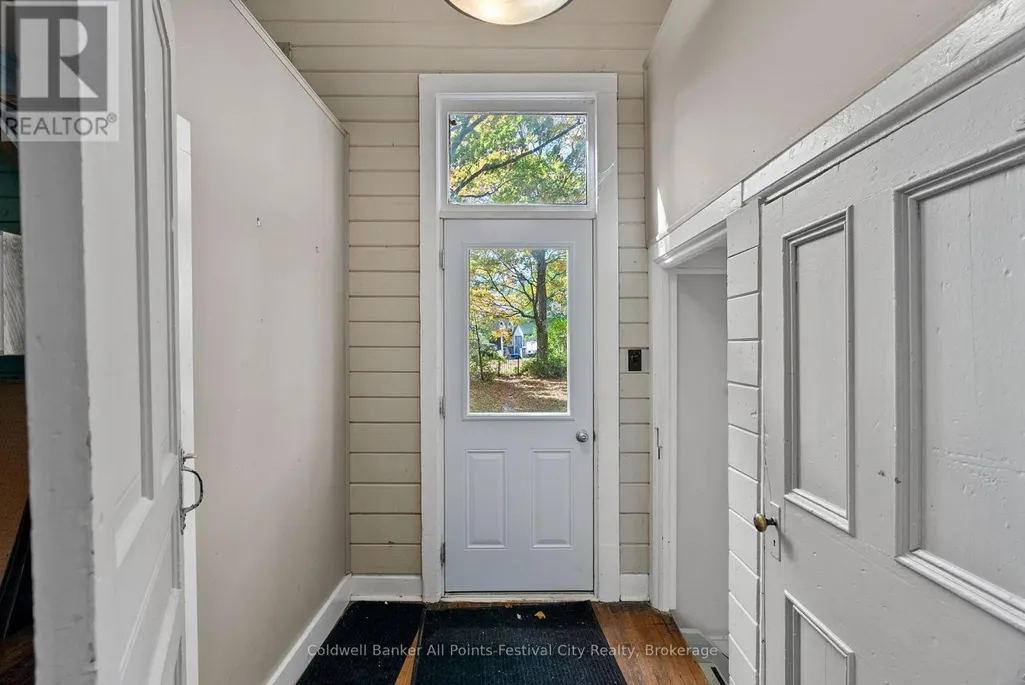
| Foyer | 1.37 m x 2.11 m | Main level | 2.11 m | |
| Kitchen | 3.51 m x 5.59 m | Lower level | 5.59 m | |
| Living room | 7.04 m x 10.45 m | Main level | 10.45 m | |
| Other | 2.65 m x 2.11 m | Main level | 2.11 m |
Amenities
- Views
- New Construction
- Adult 55+
- Lease To Own
- No Strata Fees
- Furnished
- Primary On Main
- Air Conditioning
- Seller Finance
- Green
- Fixer Upper
- Horse
- Golf
- Fireplace
- Deck
- Garage
- Basement
- Pool

Property vs Single Family Average in N7A 3X8
Price
In The Neighbourhood
Just Listed
Central Huron (Goderich)
$ 799,900
- Type
- Single Family
- Rooms
- 4 Beds + 2.5 Baths
Royal LePage Heartland Realty
Goderich (Goderich (Town))
$ 509,900
- Type
- Single Family
- Rooms
- 2 Beds + 1 Baths
K.J. Talbot Realty Incorporated
Primary On Main
Central Huron (Goderich)
$ 1,499,999
- Type
- Single Family
- Rooms
- 3 Beds + 1.5 Baths
Coldwell Banker All Points-Festival City Realty
Open House
Goderich (Goderich (Town))
$ 624,900
- Type
- Single Family
- Rooms
- 3 Beds + 2 Baths
Coldwell Banker All Points-Festival City Realty
Primary On Main
Central Huron (Goderich)
$ 979,900
- Type
- Single Family
- Rooms
- 4 Beds + 2.5 Baths
Royal LePage Heartland Realty
Waterfront
Goderich (Goderich (Town))
$ 679,900
- Type
- Single Family
- Rooms
- 2 Beds + 1.5 Baths
RE/MAX Reliable Realty Inc
Open House
Goderich (Goderich (Town))
$ 589,000
- Type
- Single Family
- Rooms
- 3 Beds + 2.5 Baths
Pebble Creek Real Estate Inc.
Central Huron (Goderich)
$ 634,900
- Type
- Single Family
- Rooms
- 3 Beds + 2 Baths
Royal LePage Heartland Realty
Water Views
Goderich (Goderich (Town))
$ 799,900
- Type
- Single Family
- Rooms
- 3 Beds + 3 Baths
SUTTON GROUP - SELECT REALTY
Goderich (Goderich (Town))
$ 999,000
- Type
- Single Family
- Rooms
- 4 Beds + 2 Baths
K.J. Talbot Realty Incorporated
Waterfront
Central Huron (Goderich)
$ 899,000
- Type
- Single Family
- Rooms
- 3 Beds + 1 Baths
RE/MAX Reliable Realty Inc
Golf Course
Goderich (Goderich (Town))
$ 729,900
- Type
- Single Family
- Rooms
- 3 Beds + 2.5 Baths
Coldwell Banker All Points-Festival City Realty
Golf Course
Central Huron (Goderich)
$ 1,099,000
- Type
- Single Family
- Rooms
- 5 Beds + 2.5 Baths
KELLER WILLIAMS LIFESTYLES
