
Waterfront - Golf Course - Primary on Main
Address
217 Bethune Crescent, Goderich (Goderich (Town)), ON
Price
$ 649,900
Property Attributes
- ID#X13750502
- TypeSingle Family
- Listing Status Active
- MunicipalityGoderich (Goderich (Town))
- CityGoderich (Goderich (Town))
- AreaGoderich (Town)
- NeighbourhoodGoderich
- Postal CodeN7A 4M7
- StyleBungalow
- Price$ 649,900
- Bedrooms2
- Bathrooms1
- Half Bathrooms1
Data Source:
Canadian Real Estate Association (CREA)
Property Description
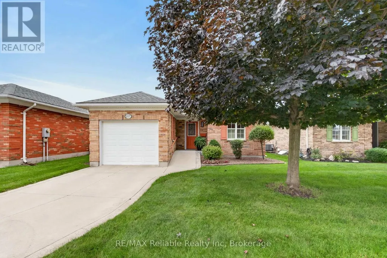
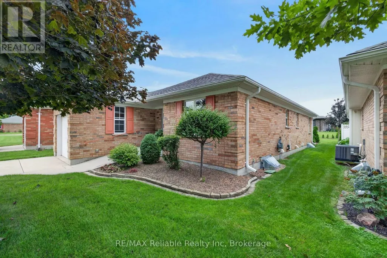
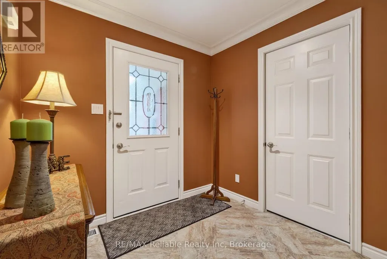
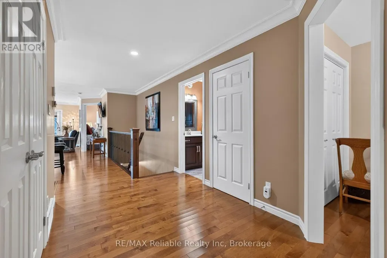
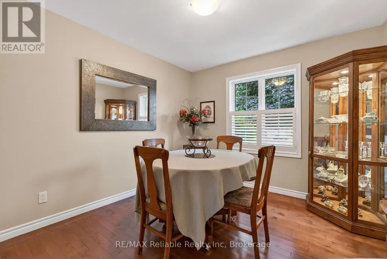
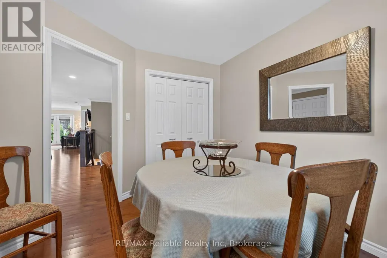
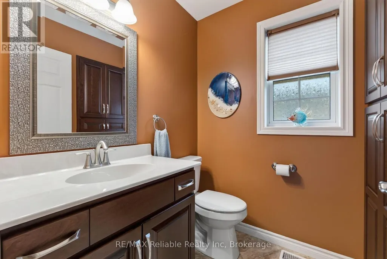
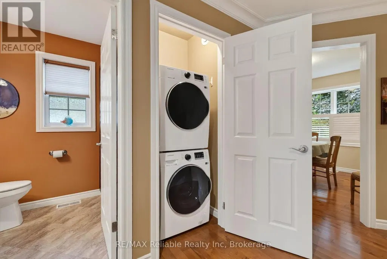
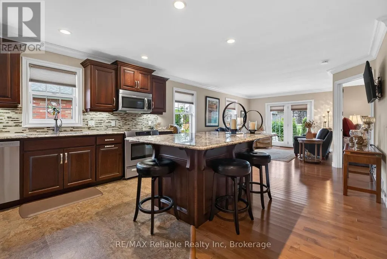
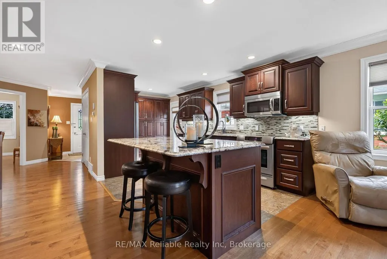
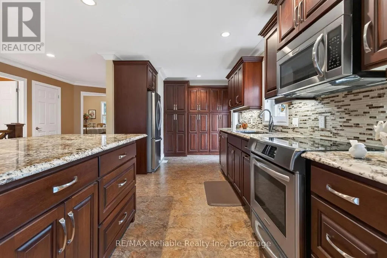
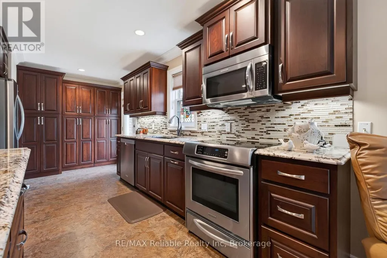
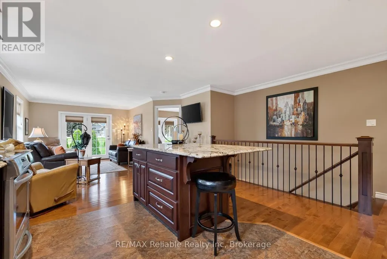
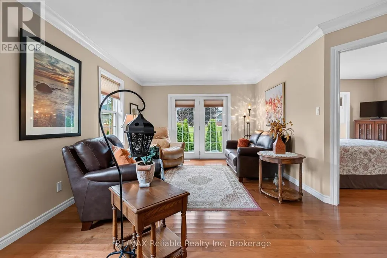
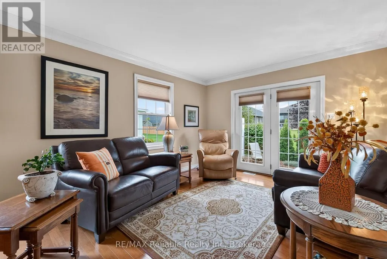
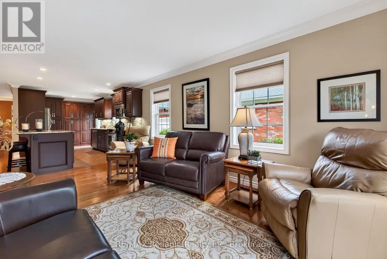
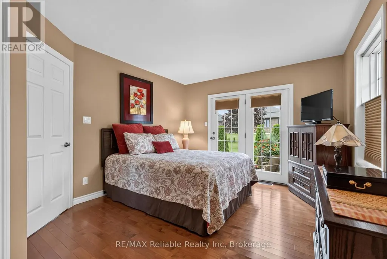
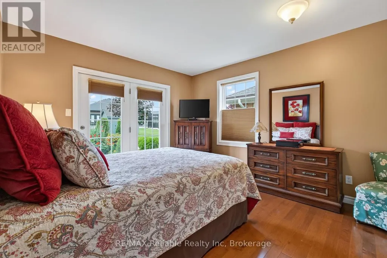
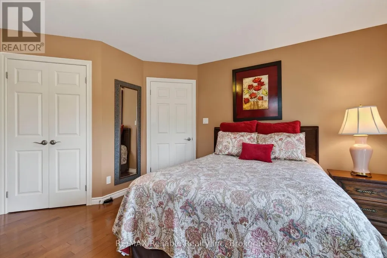
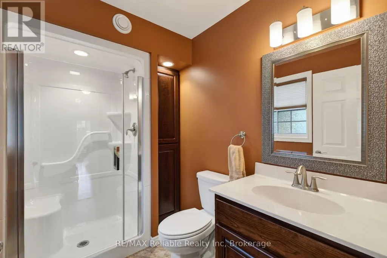
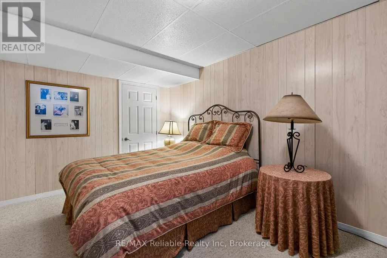
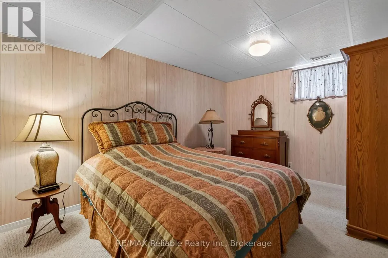
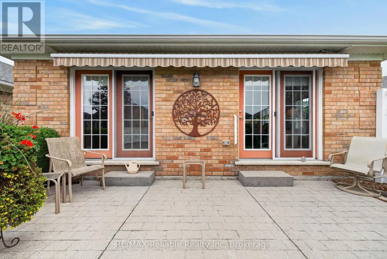
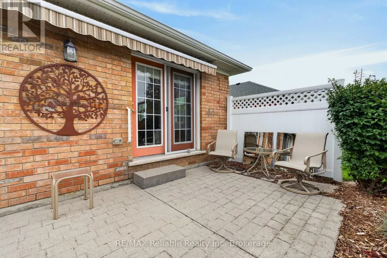
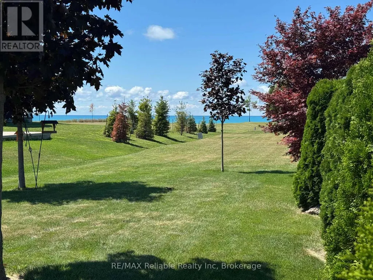
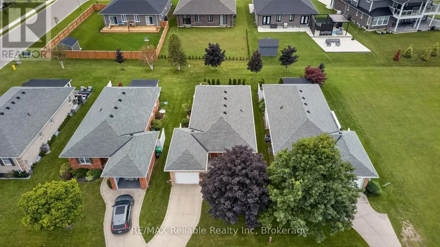
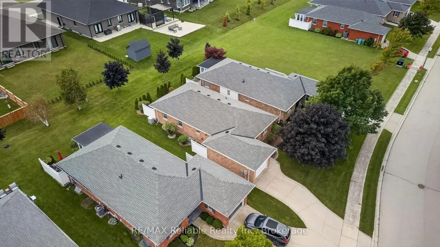
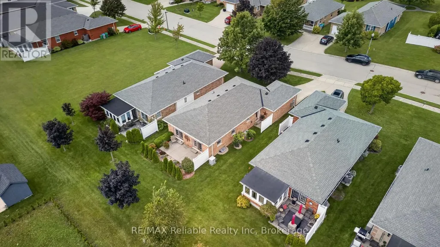
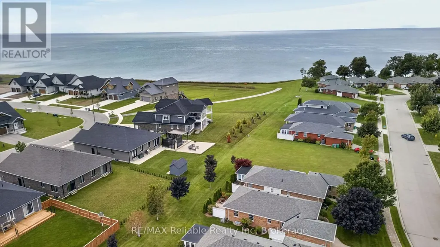
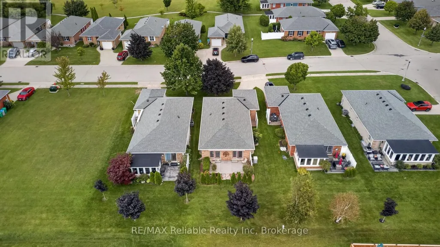
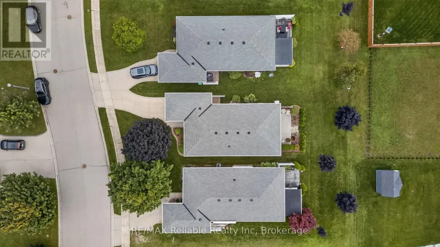
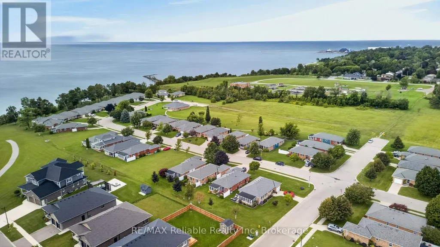
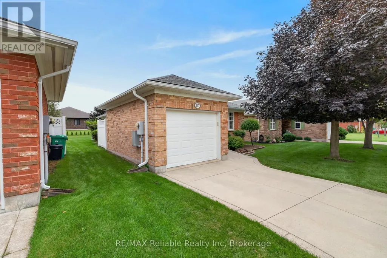
Welcome to refined, main-floor living in Goderich! This 2-bedroom bungalow features an attached garage and a beautiful back patio complete with an awning and glimpses of Lake Huron. Fully remodelled in 2015 with professional craftsmanship throughout, the home boasts open-concept living accented by hardwood flooring, crown molding, and a redesigned railing and staircase to the lower level. The heart of the home is the custom cherry kitchen, showcasing granite countertops, an oversized island, pot lights, under-cabinet lighting, stainless steel appliances, and an oversized sink. Cherry cabinetry continues into the bathrooms, with a walk-in shower in the ensuite. Complete with a newly installed generator (2022), this move-in-ready home offers impressive updates in desirable Southcove. Association monthly fee of $141.25 covers your grass cutting, snow removal & use of Club House. (id:7434)
General Features
| Features | Irregular lot size, Lighting |
|---|---|
| Easement | Other, Sub Division Covenants |
| Property Type | Single Family |
| Zoning Description | R1-1-H |
| CommunityName | Goderich (Town) |
| Amenities | Beach, Golf Nearby, Hospital, Marina |
| Building Age | 16 to 30 years |
| Building Appliances | Water Heater, Garburator, Dishwasher, Dryer, Microwave, Stove, Washer, Window Coverings, Refrigerator |
| Building Architectural Style | Bungalow |
| Building Cooling Type | Central air conditioning, Air exchanger |
| Location Description | Cross Streets: Warren Street. ** Directions: Follow highway 21 to Suncoast Drive and turn west. At Eldon Street turn south. Then turn west on Brimicombe. Follow to Bethune and turn west. Property is on the south side of Bethune, just after Warren Street. |
| Parking Space Total | 2 |
| Foundation Type | Poured Concrete |
| Building Type | House |
| Ownership Type | Freehold |
| Building.StoriesTotal | 1 |
Interior Features
| Building Fireplace Present | False |
|---|---|
| Building Heating Type | Forced air |
| Building Heating Fuel | Natural gas |
| Basement Development | Partially finished |
| Basement Type | Full (Partially finished) |
| Construction Style Attachment | Detached |
| Living Area Range | 700 |
| Bedrooms | 2 |
Exterior Features
| Structure | Patio(s) |
|---|---|
| Water Front Name | Lake Huron |
| Land Amenities | Beach, Golf Nearby, Hospital, Marina |
| Landscape Features | Landscaped |
| Sewer | Sanitary sewer |
| Exterior Finish | Brick |
Room Details
| Room | Dimensions | Level | Flooring | Details |
|---|---|---|---|---|
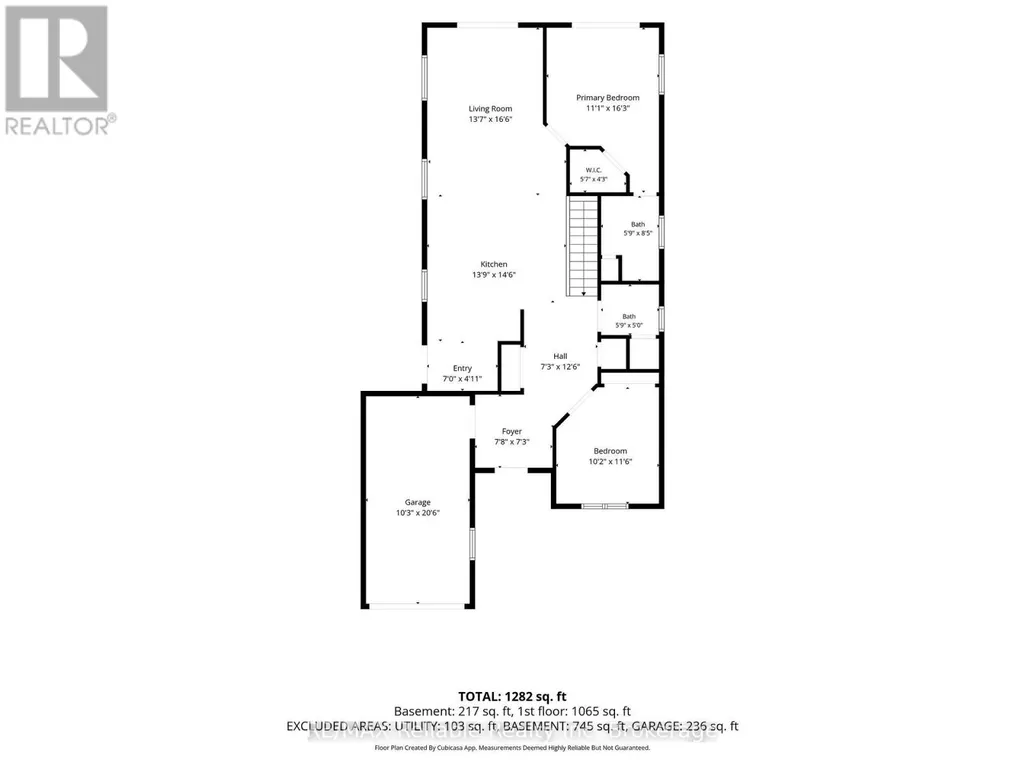
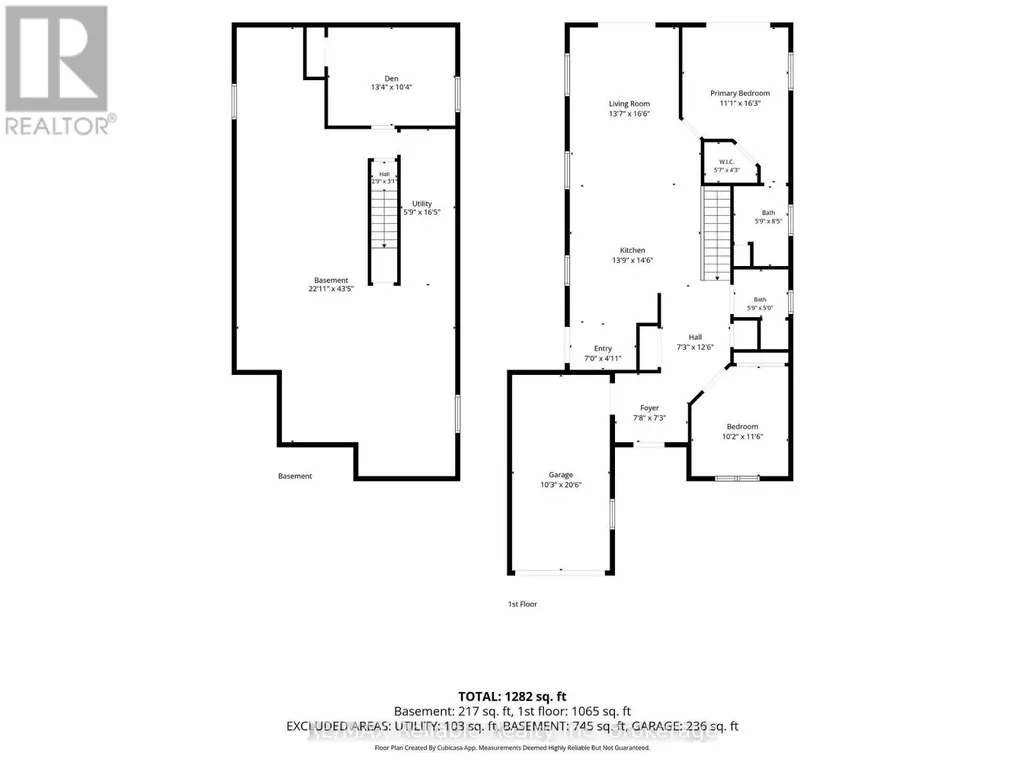
| Bathroom | 1.75 m x 2.57 m | Main level | 2.57 m | |
| Bedroom | 3.1 m x 3.51 m | Main level | 3.51 m | |
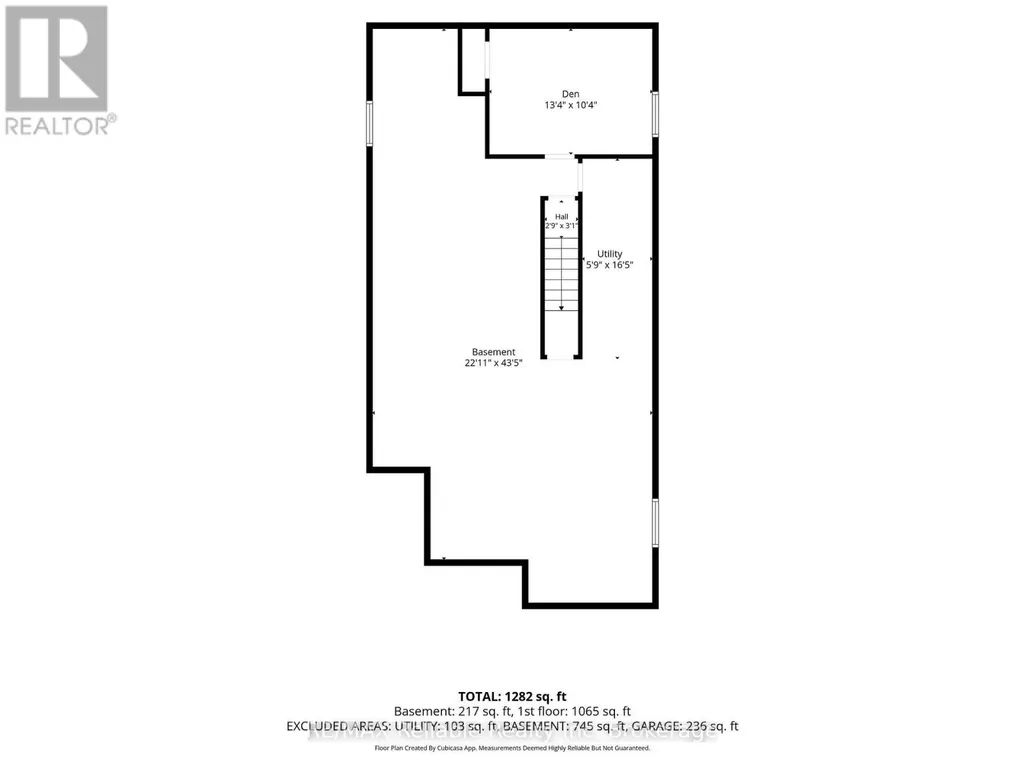
| Den | 4.06 m x 3.15 m | Basement | 3.15 m | |
| Foyer | 2.13 m x 1.5 m | Main level | 1.5 m | |
| Kitchen | 4.19 m x 4.42 m | Main level | 4.42 m | |
| Living room | 4.14 m x 5.03 m | Main level | 5.03 m | |
| Primary Bedroom | 3.38 m x 4.95 m | Main level | 4.95 m | |
| Utility room | 1.75 m x 2.57 m | Basement | 2.57 m |
Amenities
- Views
- New Construction
- Adult 55+
- Lease To Own
- No Strata Fees
- Furnished
- Primary On Main
- Air Conditioning
- Seller Finance
- Green
- Fixer Upper
- Horse
- Golf
- Fireplace
- Deck
- Garage
- Basement
- Pool

Property vs Single Family Average in N7A 4M7
Price
In The Neighbourhood
Just Listed
Goderich (Goderich (Town))
$ 749,900
- Type
- Single Family
- Rooms
- 4 Beds + 3 Baths
Coldwell Banker All Points-Festival City Realty
Just Listed
Goderich (Goderich (Town))
$ 469,900
- Type
- Single Family
- Rooms
- 4 Beds + 2 Baths
Coldwell Banker All Points-Festival City Realty
Just Listed
Central Huron (Goderich)
$ 599,900
- Type
- Single Family
- Rooms
- 3 Beds + 1 Baths
REAL BROKER ONTARIO LTD.
Primary On Main
Central Huron (Goderich)
$ 699,900
- Type
- Single Family
- Rooms
- 5 Beds + 1 Baths
eXp Realty
Open House
Central Huron (Goderich)
$ 325,000
- Type
- Single Family
- Rooms
- 2 Beds + 1.5 Baths
Coldwell Banker All Points-Festival City Realty
Primary On Main
Goderich (Goderich (Town))
$ 589,900
- Type
- Single Family
- Rooms
- 3 Beds + 2 Baths
Royal LePage Heartland Realty
Central Huron (Goderich)
$ 799,900
- Type
- Single Family
- Rooms
- 4 Beds + 2.5 Baths
Royal LePage Heartland Realty
Goderich (Goderich (Town))
$ 499,000
- Type
- Single Family
- Rooms
- 3 Beds + 1.5 Baths
Royal LePage Heartland Realty
Goderich (Goderich (Town))
$ 449,900
- Type
- Single Family
- Rooms
- 3 Beds + 1.5 Baths
K.J. Talbot Realty Incorporated
Golf Course
Goderich (Goderich (Town))
$ 629,000
- Type
- Single Family
- Rooms
- 3 Beds + 1.5 Baths
Pebble Creek Real Estate Inc.
Goderich (Goderich (Town))
$ 1,950
- Type
- Single Family
- Rooms
- 2 Beds + 1 Baths
Royal LePage Heartland Realty
Goderich (Goderich (Town))
$ 509,900
- Type
- Single Family
- Rooms
- 2 Beds + 1 Baths
K.J. Talbot Realty Incorporated
Golf Course
Goderich (Goderich (Town))
$ 4,500
- Type
- Single Family
- Rooms
- 2 Beds + 2 Baths
Coldwell Banker All Points-Festival City Realty
Primary On Main
Central Huron (Goderich)
$ 1,499,999
- Type
- Single Family
- Rooms
- 3 Beds + 1.5 Baths
Coldwell Banker All Points-Festival City Realty
