
Primary on Main
Address
79324 Bluewater Highway, Central Huron (Goderich), ON
Price
$ 1,499,999
Property Attributes
- ID#X13771194
- TypeSingle Family
- Listing Status Active
- MunicipalityCentral Huron (Goderich)
- CityCentral Huron (Goderich)
- AreaGoderich
- NeighbourhoodGoderich
- Postal CodeN7A 3X8
- StyleBungalow
- Price$ 1,499,999
- Bedrooms3
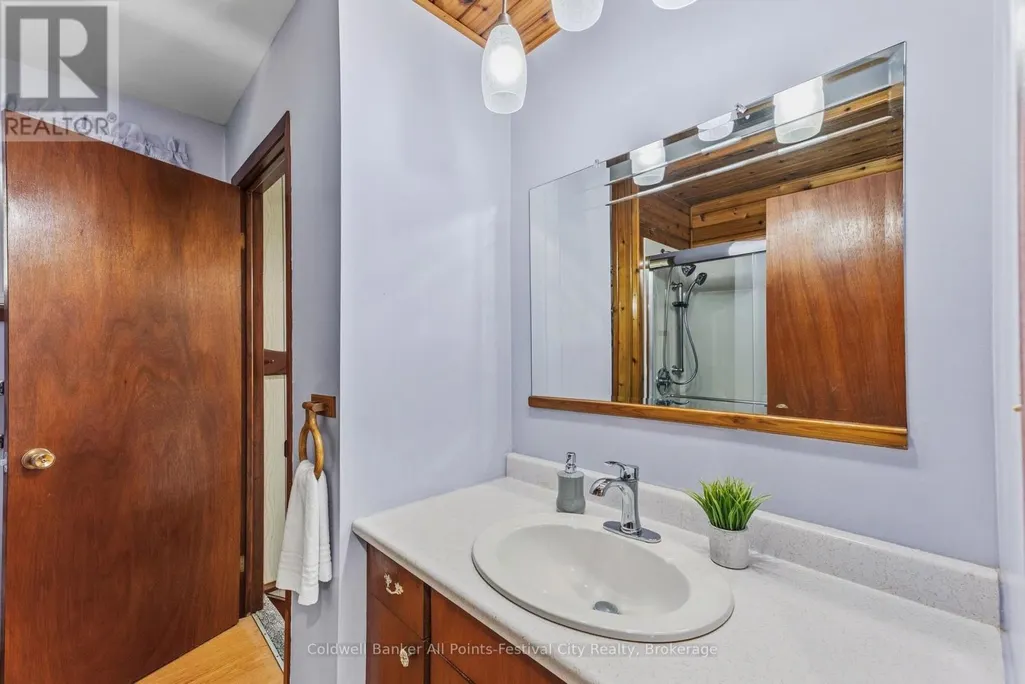
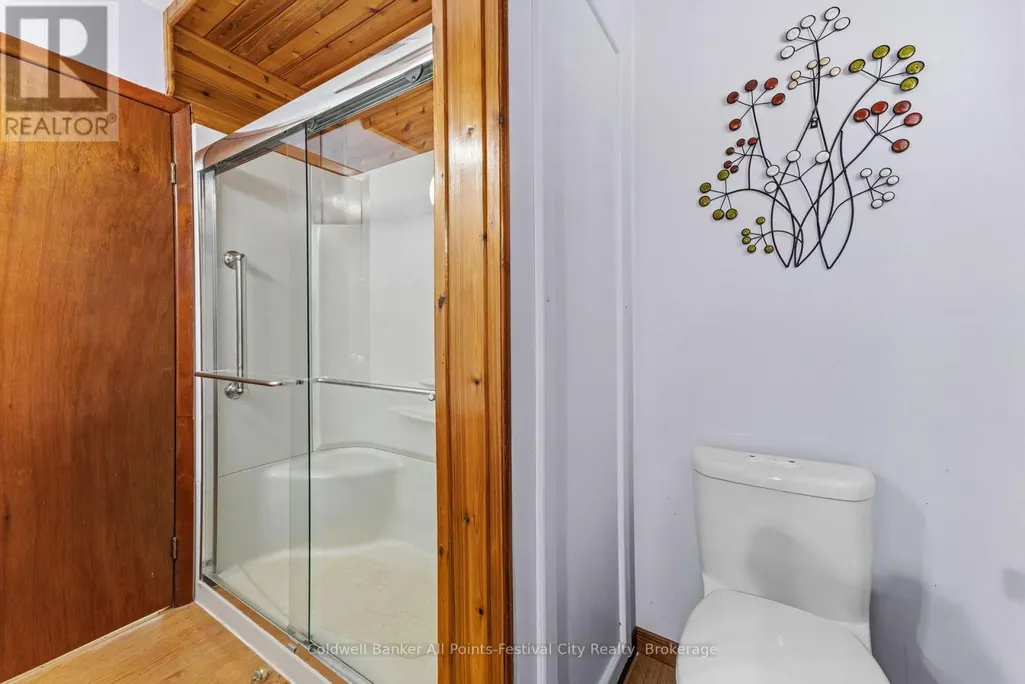
- Bathrooms1
- Half Bathrooms1
Data Source:
Canadian Real Estate Association (CREA)
Property Description
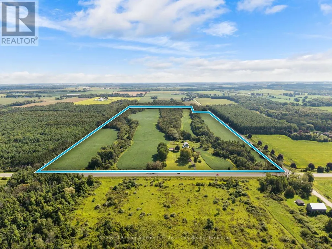
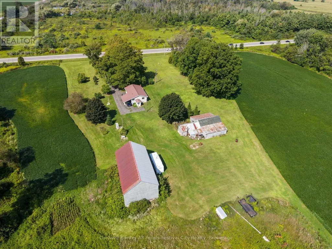
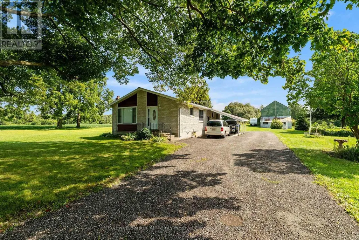
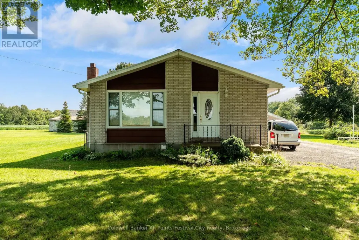
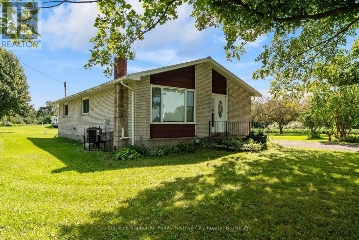
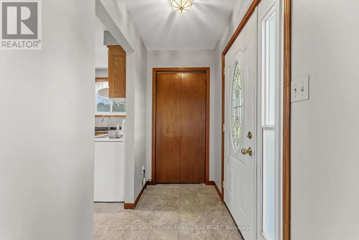
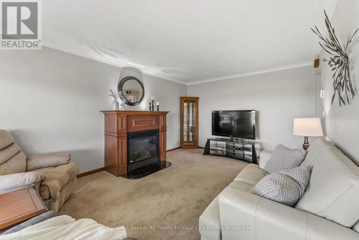
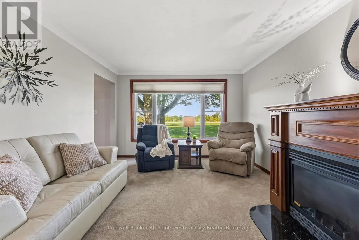
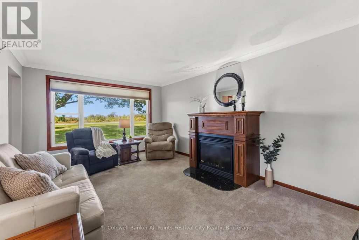
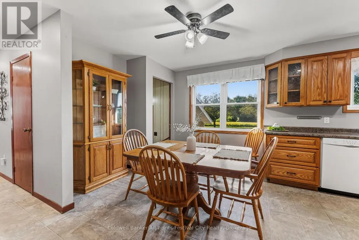
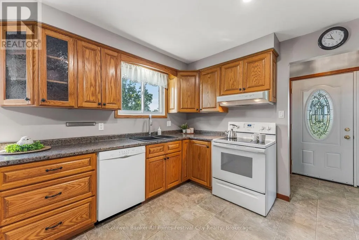
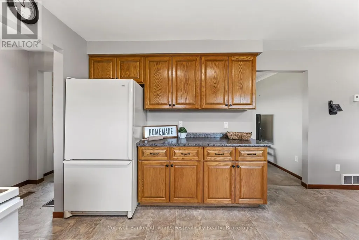
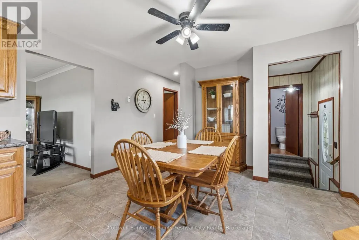
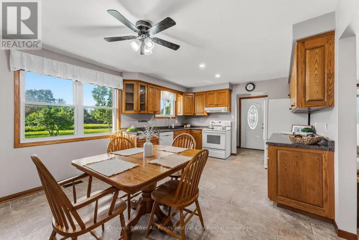
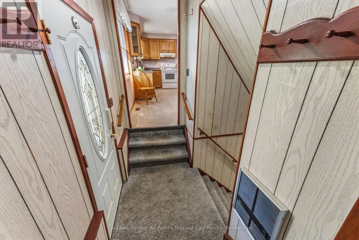
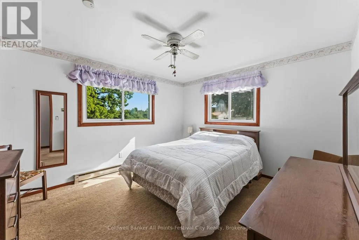
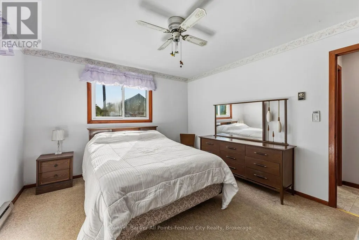
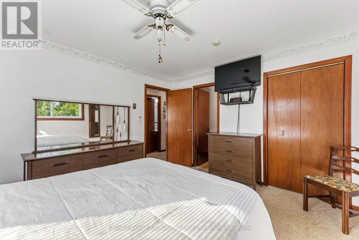
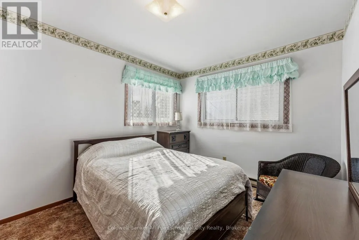
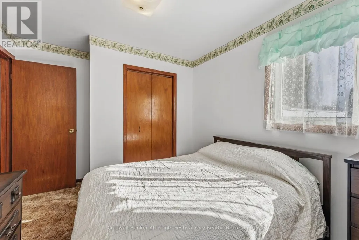
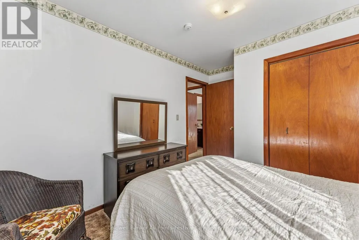
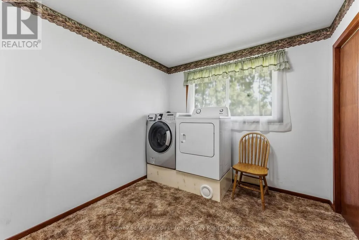
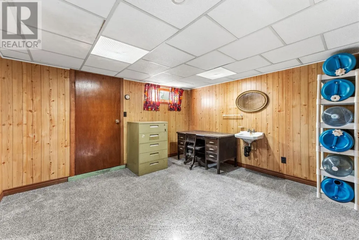
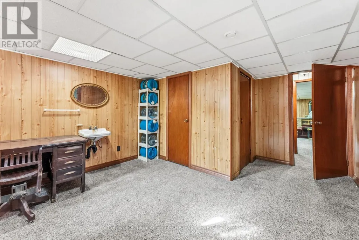
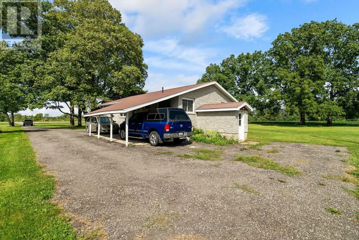
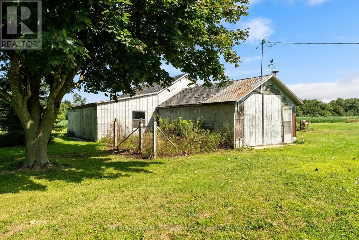
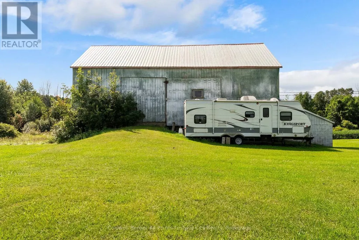
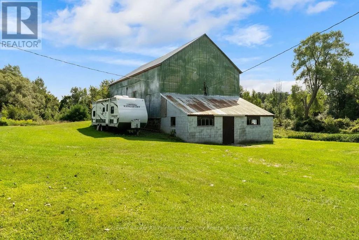
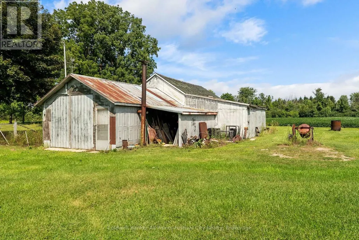
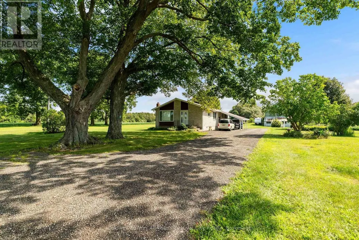
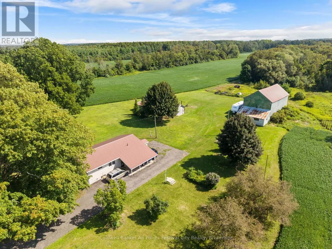
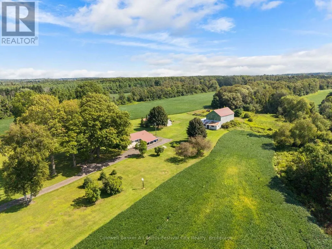
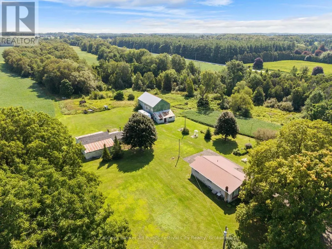
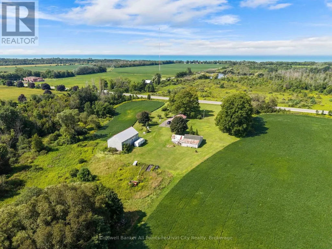
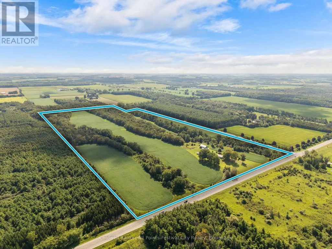
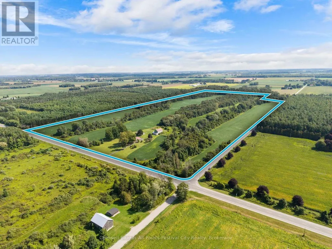
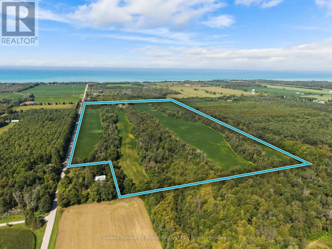
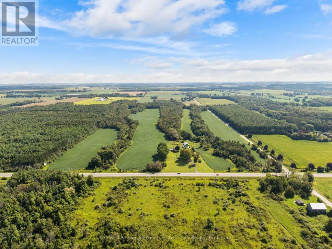
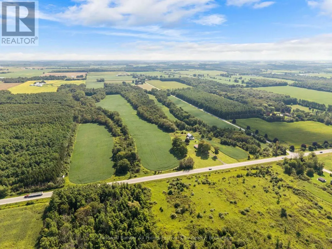
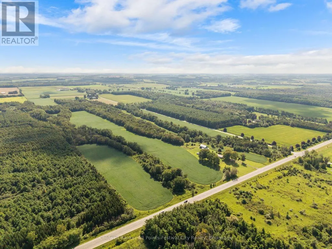
Discover the possibilities on this exceptional 78-acre farm just south of Goderich. Offering approximately 40 workable acres, a mix of mature bush and versatile outbuildings, this property provides the space, privacy and rural setting you've been looking for. The 3-bedroom bungalow offers comfortable everyday living, with a practical layout and plenty of potential to make it your own. A classic bank barn adds character and storage, while the shop provides additional space for equipment, storage and hobbies. With workable acreage for farming, bush for recreation and nature, and a convenient location near Goderich, this property is well suited to farmers, hobby farm enthusiasts, outdoor lovers and those looking to embrace a peaceful country lifestyle. Whether you're expanding your operation, creating a rural retreat or planning your next chapter, this 78-acre property offers an excellent opportunity. (id:7434)
General Features
| Features | Wooded area, Sump Pump |
|---|---|
| Property Type | Single Family |
| FarmType | Cash Crop, Hobby Farm |
| Zoning Description | AG1 |
| CommunityName | Goderich |
| Building Appliances | Water Heater, All |
| Building Architectural Style | Bungalow |
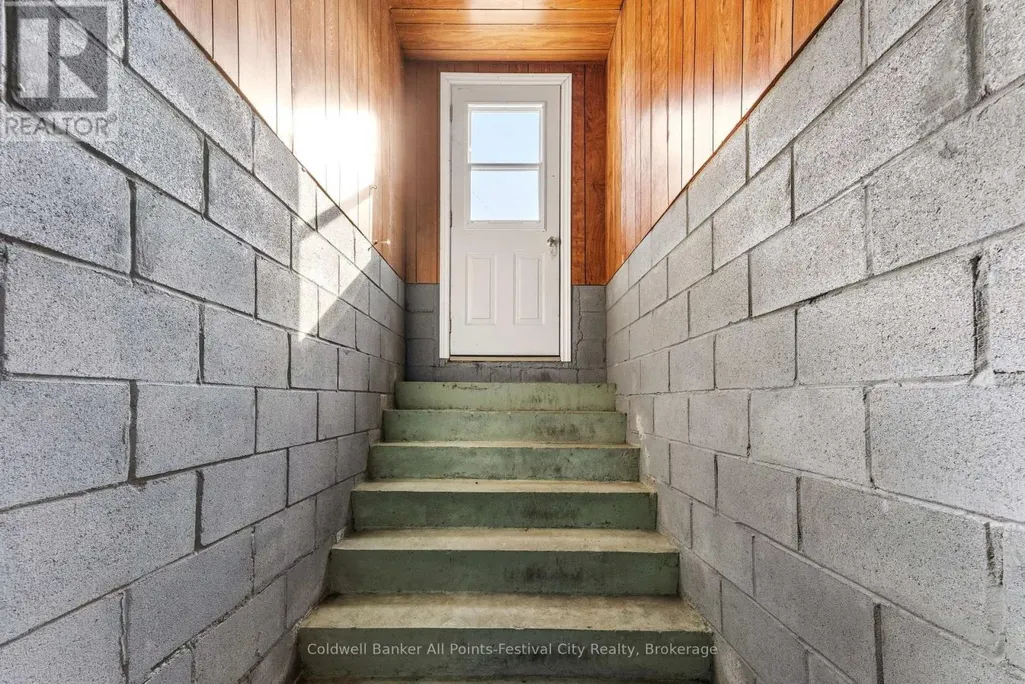
| Building Basement Features | Walk-up |
| Building Cooling Type | None |
| Location Description | Cross Streets: Union Rd. ** Directions: Hwy 21 S to Union Rd. |
| Parking Space Total | 16 |
| Foundation Type | Block |
| Building Type | House |
| Ownership Type | Freehold |
| Building.StoriesTotal | 1 |
Interior Features
| Building Fireplace Present | False |
|---|---|
| Building Heating Type | Forced air |
| Building Heating Fuel | Natural gas |
| Basement Development | Partially finished |
| Basement Type | N/A, N/A (Partially finished) |
| Construction Style Attachment | Detached |
| Living Area Range | 1100 |
| Bedrooms | 3 |
Exterior Features
| Structure | Barn, Workshop |
|---|---|
| Sewer | Septic System |
| Exterior Finish | Brick |
Room Details
| Room | Dimensions | Level | Flooring | Details |
|---|---|---|---|---|
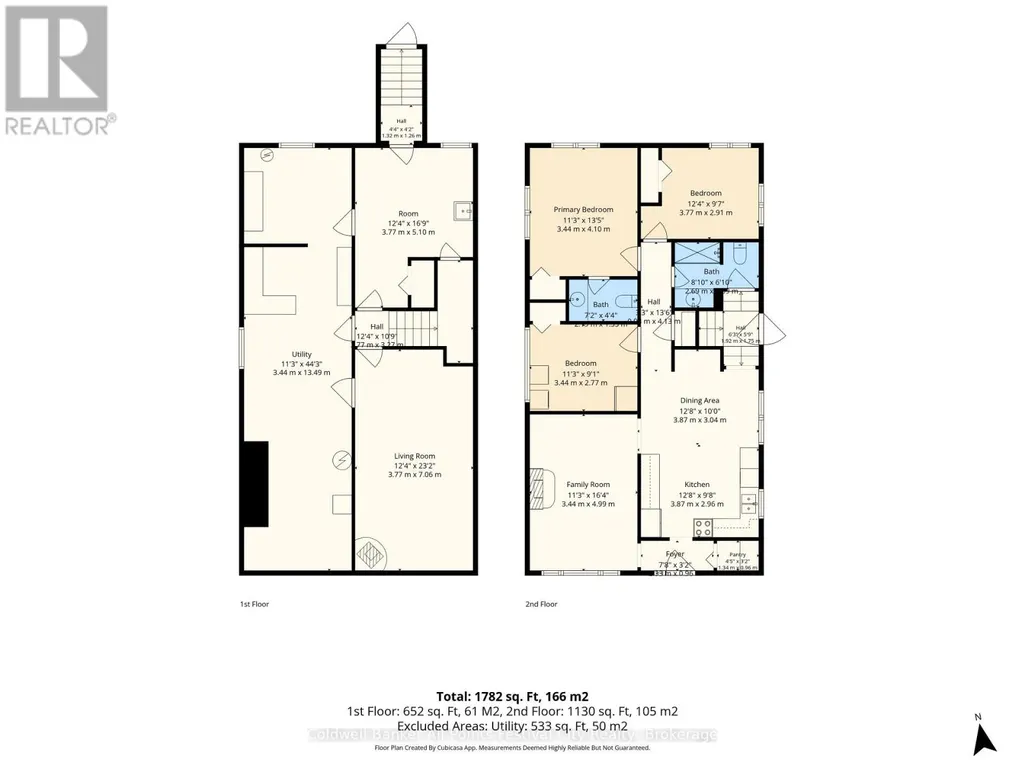
| Bedroom 2 | 3.44 m x 2.77 m | Main level | 2.77 m | |
| Bedroom 3 | 3.77 m x 2.91 m | Main level | 2.91 m | |
| Dining room | 3.87 m x 2.96 m | Main level | 2.96 m | |
| Family room | 3.44 m x 4.99 m | Main level | 4.99 m | |
| Kitchen | 3.87 m x 2.96 m | Main level | 2.96 m | |
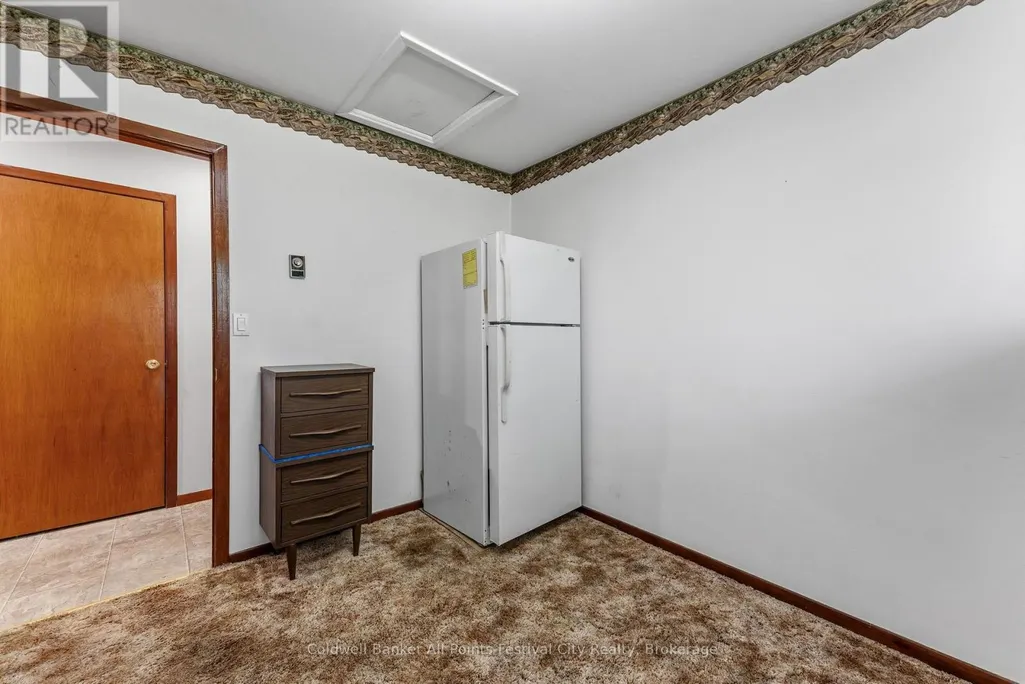
| Other | 3.77 m x 5.1 m | Basement | 5.1 m | |
| Primary Bedroom | 3.44 m x 4.1 m | Main level | 4.1 m | |
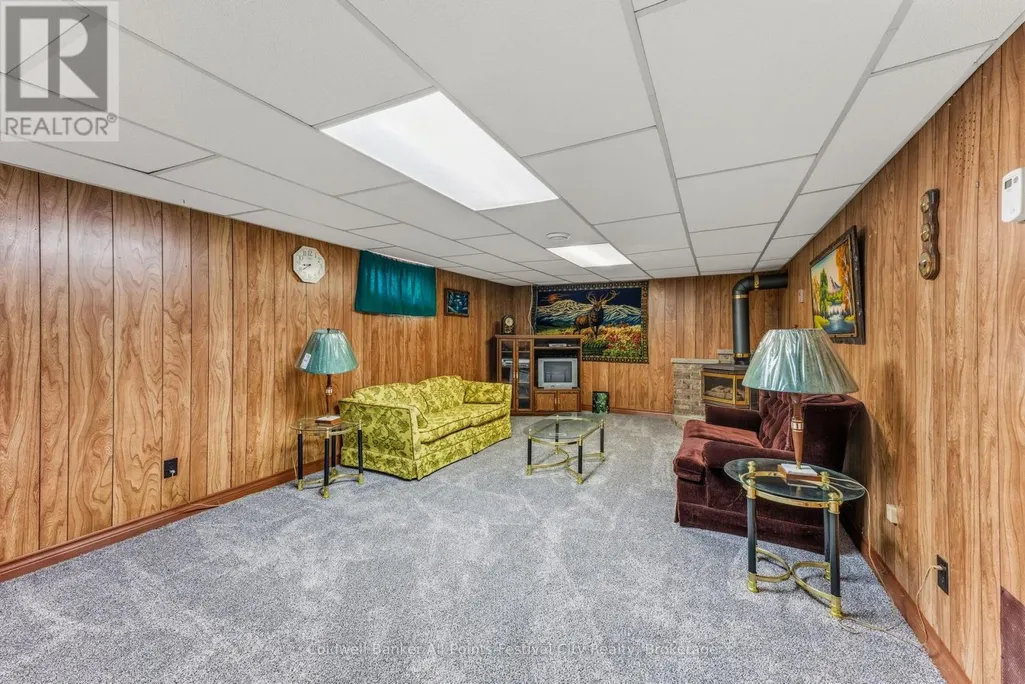
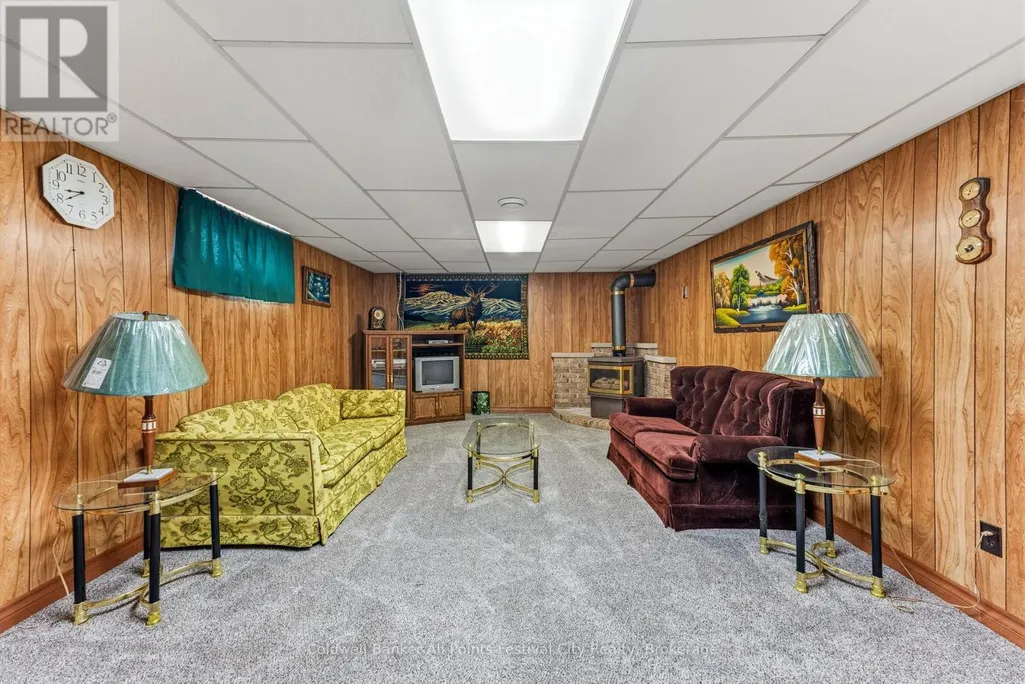
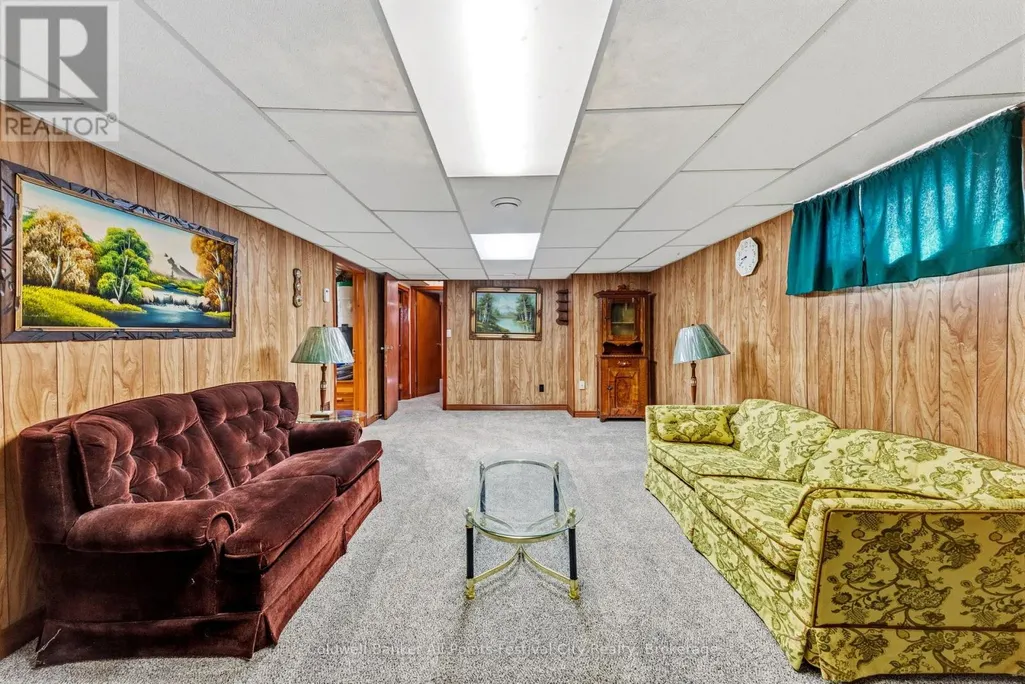
| Recreational, Games room | 3.77 m x 7.06 m | Basement | 7.06 m | |
| Utility room | 3.44 m x 13.49 m | Basement | 13.49 m |
Amenities
- Views
- New Construction
- Adult 55+
- Lease To Own
- No Strata Fees
- Furnished
- Primary On Main
- Air Conditioning
- Seller Finance
- Green
- Fixer Upper
- Horse
- Golf
- Fireplace
- Deck
- Garage
- Basement
- Pool

Property vs Single Family Average in N7A 3X8
Price
In The Neighbourhood
Just Listed
Central Huron (Goderich)
$ 799,900
- Type
- Single Family
- Rooms
- 4 Beds + 2.5 Baths
Royal LePage Heartland Realty
Goderich (Goderich (Town))
$ 509,900
- Type
- Single Family
- Rooms
- 2 Beds + 1 Baths
K.J. Talbot Realty Incorporated
Primary On Main
Goderich (Goderich (Town))
$ 419,900
- Type
- Single Family
- Rooms
- 3 Beds + 1.5 Baths
Coldwell Banker All Points-Festival City Realty
Open House
Goderich (Goderich (Town))
$ 624,900
- Type
- Single Family
- Rooms
- 3 Beds + 2 Baths
Coldwell Banker All Points-Festival City Realty
Primary On Main
Central Huron (Goderich)
$ 979,900
- Type
- Single Family
- Rooms
- 4 Beds + 2.5 Baths
Royal LePage Heartland Realty
Waterfront
Goderich (Goderich (Town))
$ 679,900
- Type
- Single Family
- Rooms
- 2 Beds + 1.5 Baths
RE/MAX Reliable Realty Inc
Viewed
Goderich (Goderich (Town))
$ 589,000
- Type
- Single Family
- Rooms
- 3 Beds + 2.5 Baths
Pebble Creek Real Estate Inc.
Central Huron (Goderich)
$ 634,900
- Type
- Single Family
- Rooms
- 3 Beds + 2 Baths
Royal LePage Heartland Realty
Water Views
Goderich (Goderich (Town))
$ 799,900
- Type
- Single Family
- Rooms
- 3 Beds + 3 Baths
SUTTON GROUP - SELECT REALTY
Goderich (Goderich (Town))
$ 999,000
- Type
- Single Family
- Rooms
- 4 Beds + 2 Baths
K.J. Talbot Realty Incorporated
Waterfront
Central Huron (Goderich)
$ 899,000
- Type
- Single Family
- Rooms
- 3 Beds + 1 Baths
RE/MAX Reliable Realty Inc
