
Primary on Main

Address
153 Warren Street, Goderich (Goderich (Town)), ON
Price
$ 624,900
Property Attributes
- ID#X13765864
- TypeSingle Family
- Listing Status Active
- MunicipalityGoderich (Goderich (Town))
- CityGoderich (Goderich (Town))
- AreaGoderich (Town)
- NeighbourhoodGoderich
- Postal CodeN7A 3W5
- StyleBungalow
- Price$ 624,900
- Bedrooms2+1
- Bathrooms2
- Half Bathrooms0
Data Source:
Canadian Real Estate Association (CREA)
Property Description
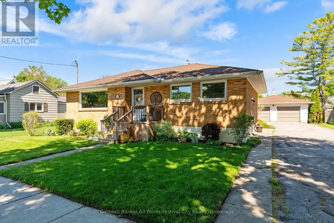
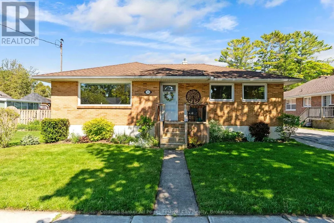
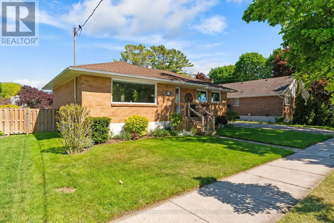
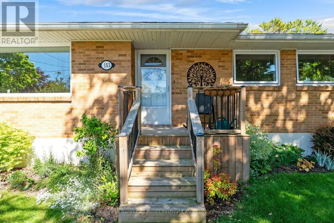
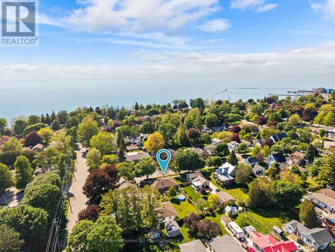
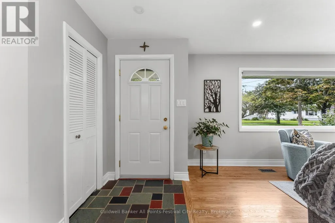
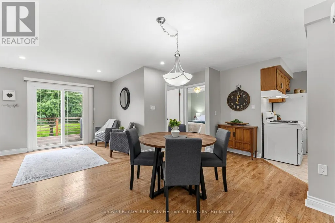
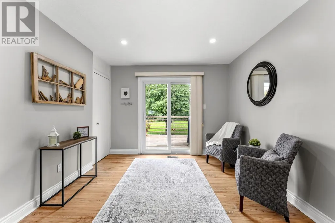
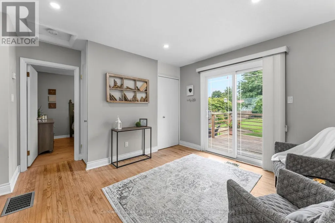
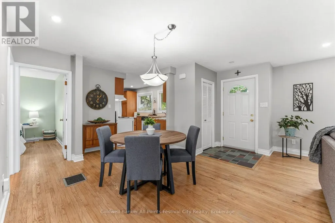
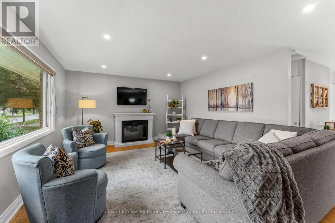
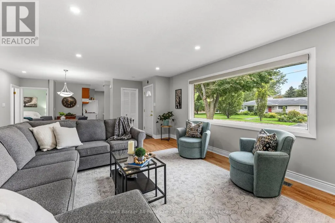
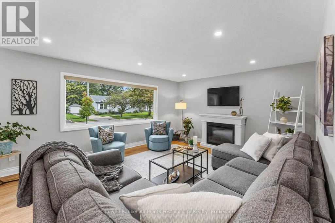
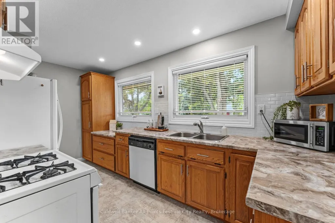
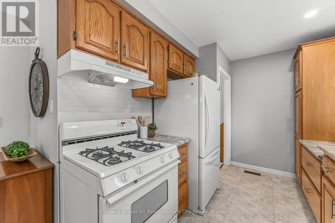
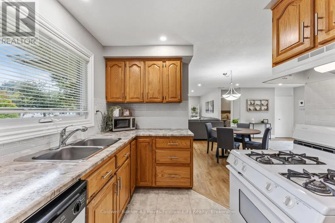
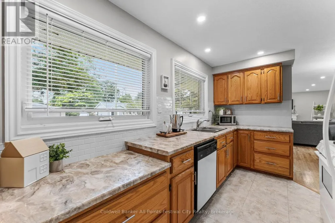
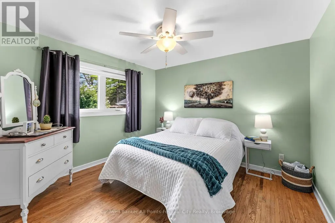
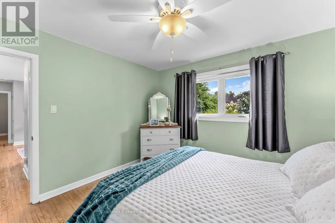
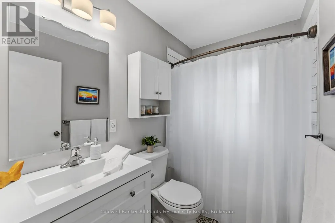
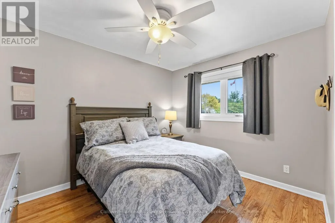
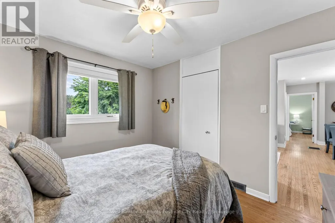
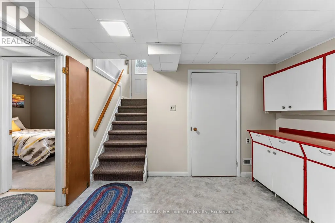
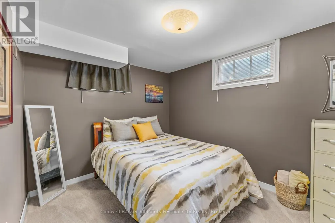
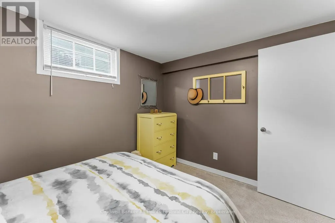
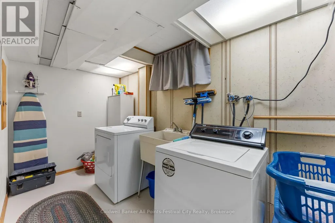
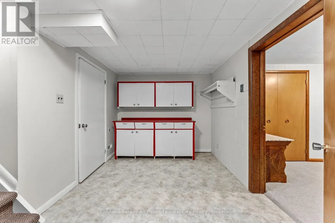
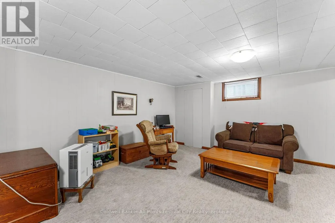
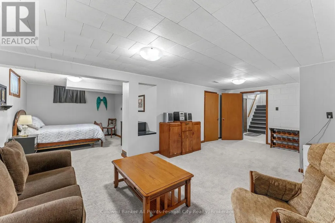
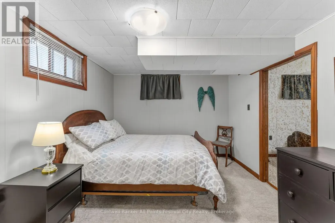
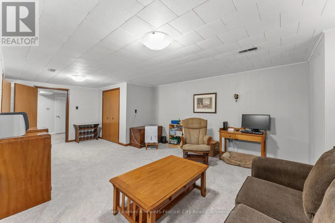
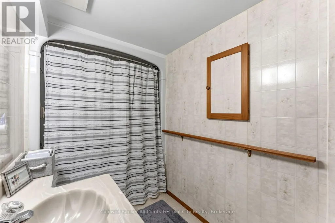
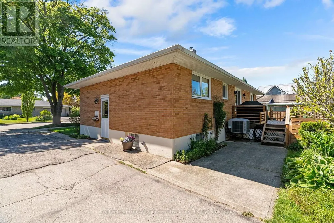
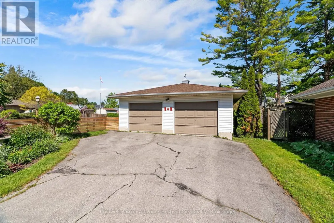
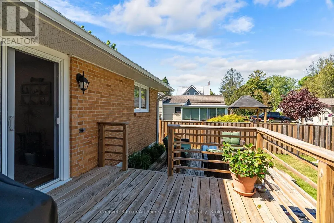
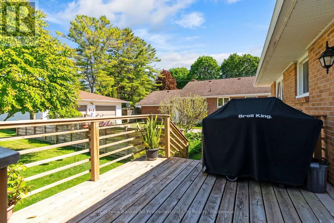
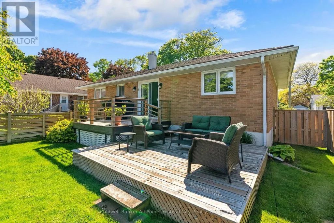
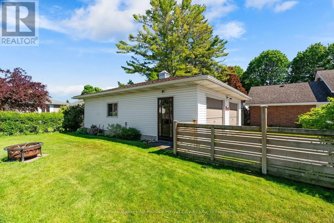
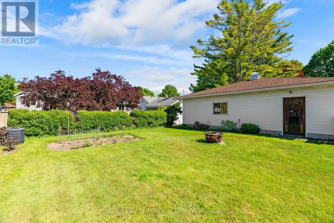
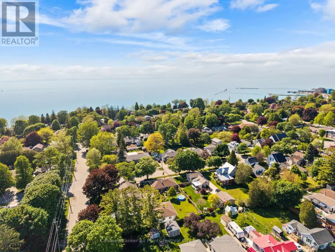
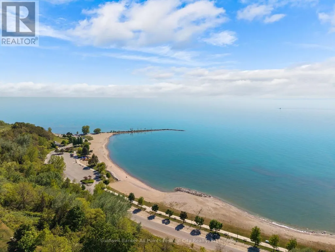
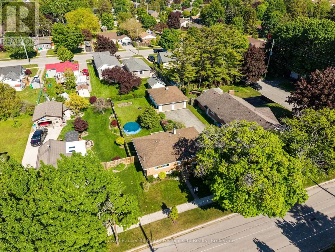
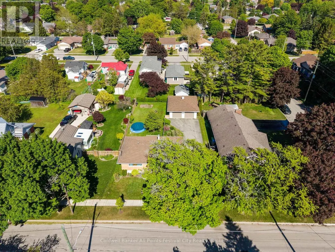
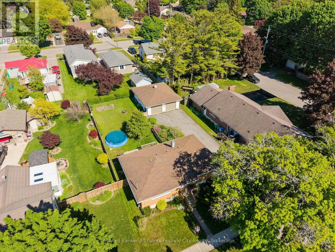
153 Warren Street delivers the trifecta buyers are searching for - a sought-after west end Goderich location, a solid brick bungalow, and undeniable pride of ownership throughout. From the moment you arrive, the curb appeal shines with beautifully curated gardens and in-ground irrigation system, a fenced backyard, and an expansive driveway leading to a double car garage complete with a bonus workshop space perfect for hobbies, projects, or extra storage. Inside, this well-maintained home offers bright and inviting living spaces including 2 main floor bedrooms, an updated 4-piece bathroom, a kitchen lined with windows that flood the space with natural light, separate dining area, and an open concept living room ideal for gathering with family and friends. The relaxing sunroom area is the perfect spot to unwind and leads directly to the back deck and private backyard retreat.The lower level adds even more living space with an additional bedroom, rec room, laundry area, utility room, and storage room. Plenty of space for guests, hobbies, or seasonal storage. Located just a short walk to Goderich Downtown, Butterfly Park and as well the stairway leading down to the shores of Lake Huron where sunsets are second to none, this home offers the lifestyle so many are looking for. 153 Warren Street checks all the right boxes - book your private showing today. (id:7434)
General Features
| Features | Sump Pump |
|---|---|
| Community Features | Community Centre |
| Property Type | Single Family |
| Zoning Description | R2 |
| CommunityName | Goderich (Town) |
| Amenities | Beach, Park, Schools, Hospital |
| Building Age | 51 to 99 years |
| Building Amenities | Fireplace(s) |
| Building Appliances | Garage door opener remote(s), Dishwasher, Dryer, Stove, Washer, Window Coverings, Refrigerator |
| Building Architectural Style | Bungalow |
| Building Cooling Type | Central air conditioning |
| Location Description | Cross Streets: Cayley and Warren St. ** Directions: Britannia Rd W to Warren St. |
| Parking Space Total | 6 |
| Foundation Type | Block, Poured Concrete |
| Building Type | House |
| Ownership Type | Freehold |
| Building.StoriesTotal | 1 |
Interior Features
| Building Fireplace Present | True |
|---|---|
| Building Heating Type | Forced air |
| Building Heating Fuel | Natural gas |
| Basement Development | Finished |
| Basement Type | Full (Finished) |
| Construction Style Attachment | Detached |
| Living Area Range | 700 |
| Bedrooms | 2+1 |
Exterior Features
| Structure | Deck |
|---|---|
| Land Amenities | Beach, Park, Schools, Hospital |
| Landscape Features | Landscaped, Lawn sprinkler |
| Sewer | Sanitary sewer |
| Exterior Finish | Brick |
| Fence Type | Fenced yard |
Room Details
| Room | Dimensions | Level | Flooring | Details |
|---|---|---|---|---|
| Bedroom 2 | 2.86 m x 3.48 m | Main level | 3.48 m | |
| Bedroom 3 | 2.66 m x 3.48 m | Basement | 3.48 m | |
| Dining room | 2.26 m x 2.15 m | Main level | 2.15 m | |
| Family room | 5.48 m x 3.58 m | Main level | 3.58 m | |
| Foyer | 1.44 m x 1.31 m | Main level | 1.31 m | |
| Kitchen | 4.46 m x 3.47 m | Main level | 3.47 m | |
| Laundry room | 3.83 m x 2.41 m | Basement | 2.41 m | |
| Living room | 5.19 m x 4.05 m | Main level | 4.05 m | |
| Other | 2.12 m x 2.46 m | Basement | 2.46 m | |
| Primary Bedroom | 3.36 m x 3.48 m | Main level | 3.48 m | |
| Recreational, Games room | 6.99 m x 4.05 m | Basement | 4.05 m | |
| Utility room | 2.06 m x 2.27 m | Basement | 2.27 m |
Amenities
- Views
- New Construction
- Adult 55+
- Lease To Own
- No Strata Fees
- Furnished
- Primary On Main
- Air Conditioning
- Seller Finance
- Green
- Fixer Upper
- Horse
- Golf
- Fireplace
- Deck
- Garage
- Basement
- Pool

Property vs Single Family Average in N7A 3W5
Price
In The Neighbourhood
Just Listed
Central Huron (Goderich)
$ 799,900
- Type
- Single Family
- Rooms
- 4 Beds + 2.5 Baths
Royal LePage Heartland Realty
Goderich (Goderich (Town))
$ 509,900
- Type
- Single Family
- Rooms
- 2 Beds + 1 Baths
K.J. Talbot Realty Incorporated
Primary On Main
Goderich (Goderich (Town))
$ 419,900
- Type
- Single Family
- Rooms
- 3 Beds + 1.5 Baths
Coldwell Banker All Points-Festival City Realty
Primary On Main
Central Huron (Goderich)
$ 1,499,999
- Type
- Single Family
- Rooms
- 3 Beds + 1.5 Baths
Coldwell Banker All Points-Festival City Realty
Primary On Main
Central Huron (Goderich)
$ 979,900
- Type
- Single Family
- Rooms
- 4 Beds + 2.5 Baths
Royal LePage Heartland Realty
Open House
Goderich (Goderich (Town))
$ 589,000
- Type
- Single Family
- Rooms
- 3 Beds + 2.5 Baths
Pebble Creek Real Estate Inc.
Central Huron (Goderich)
$ 634,900
- Type
- Single Family
- Rooms
- 3 Beds + 2 Baths
Royal LePage Heartland Realty
Water Views
Goderich (Goderich (Town))
$ 799,900
- Type
- Single Family
- Rooms
- 3 Beds + 3 Baths
SUTTON GROUP - SELECT REALTY
Waterfront
Central Huron (Goderich)
$ 899,000
- Type
- Single Family
- Rooms
- 3 Beds + 1 Baths
RE/MAX Reliable Realty Inc
Goderich (Goderich (Town))
$ 999,000
- Type
- Single Family
- Rooms
- 4 Beds + 2 Baths
K.J. Talbot Realty Incorporated
Golf Course
Goderich (Goderich (Town))
$ 729,900
- Type
- Single Family
- Rooms
- 3 Beds + 2.5 Baths
Coldwell Banker All Points-Festival City Realty
Golf Course
Central Huron (Goderich)
$ 749,900
- Type
- Single Family
- Rooms
- 2 Beds + 2 Baths
Coldwell Banker All Points-Festival City Realty
Golf Course
Central Huron (Goderich)
$ 1,099,000
- Type
- Single Family
- Rooms
- 5 Beds + 2.5 Baths
KELLER WILLIAMS LIFESTYLES
