
Golf Course - Primary on Main
Address
79904 Pondsview Road, Central Huron (Goderich), ON
Price
$ 1,099,000
Property Attributes
- ID#X13679770
- TypeSingle Family
- Listing Status Active
- MunicipalityCentral Huron (Goderich)
- CityCentral Huron (Goderich)
- AreaGoderich
- NeighbourhoodGoderich
- Postal CodeN7A 3X8
- StyleBungalow
- Price$ 1,099,000
- Bedrooms3+2
- Bathrooms2
- Half Bathrooms1
Data Source:
Canadian Real Estate Association (CREA)
Property Description
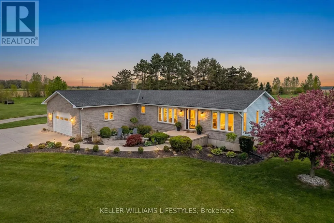
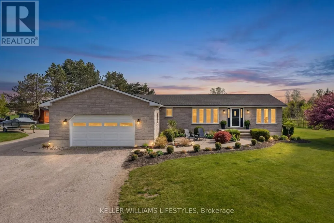
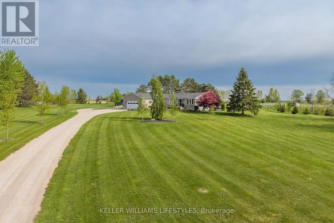
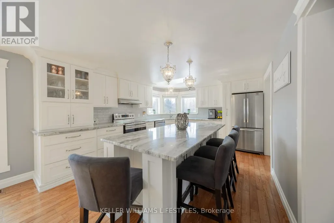
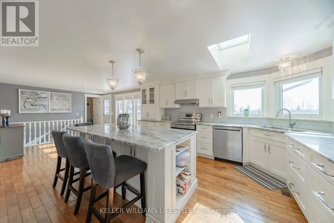
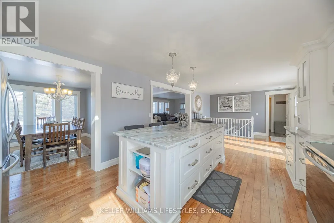
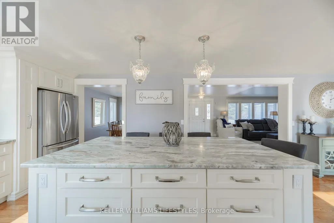
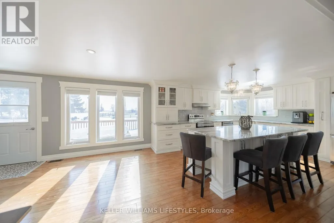
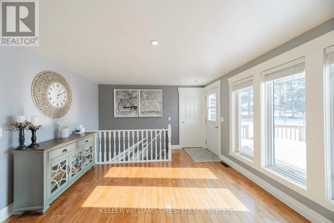
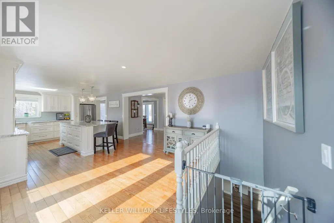
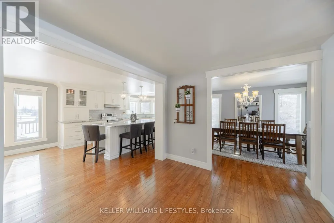
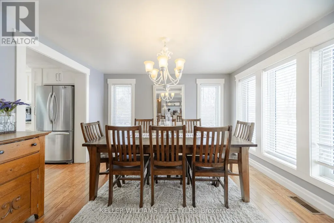
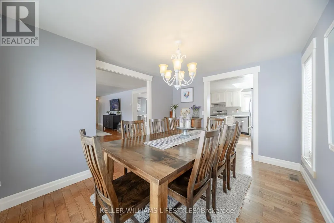
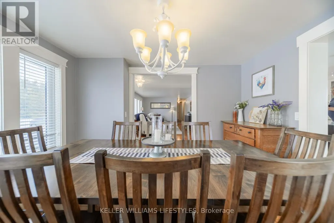
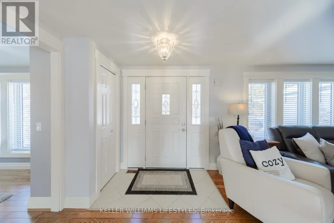
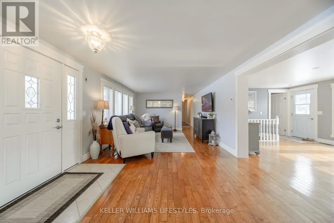
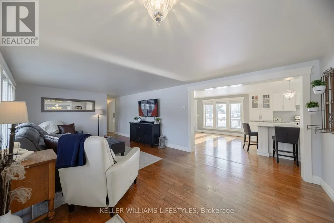
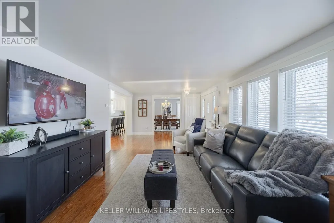
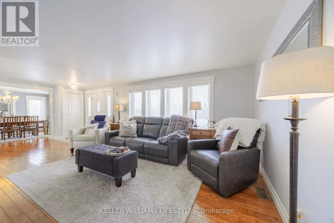
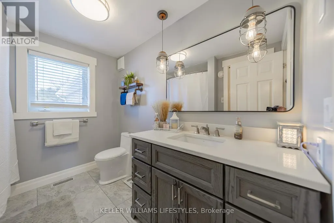
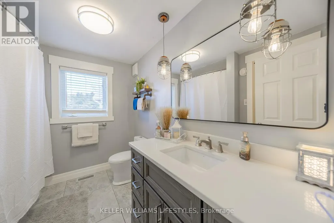
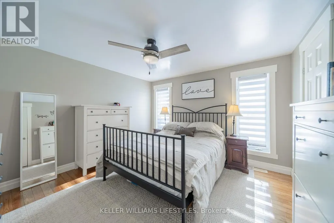
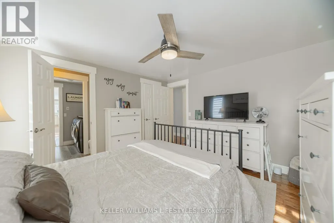
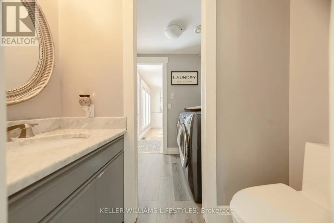
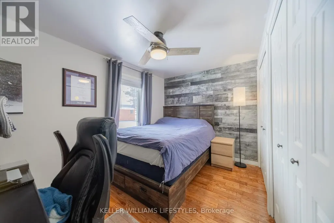
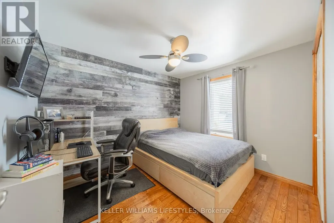
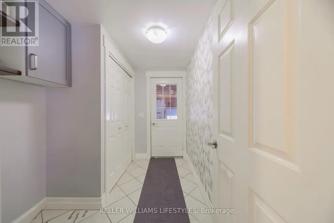
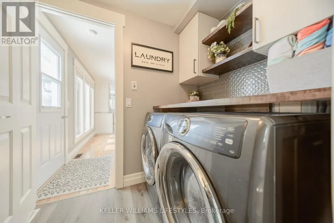
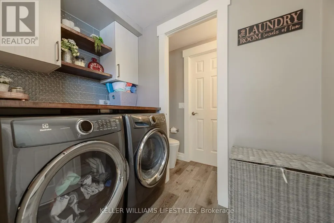
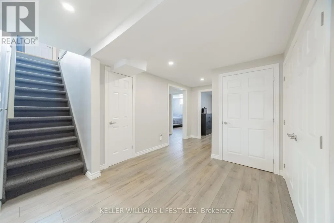
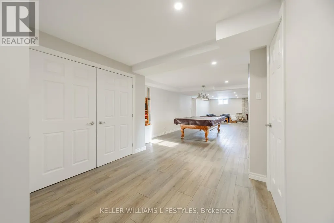
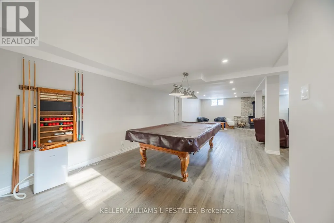
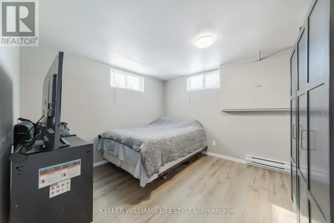
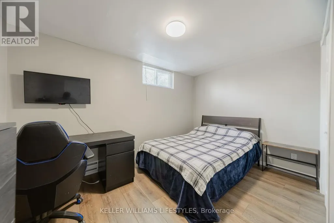
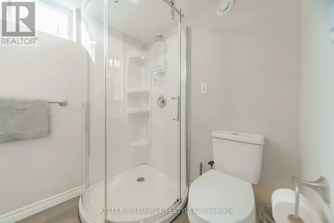
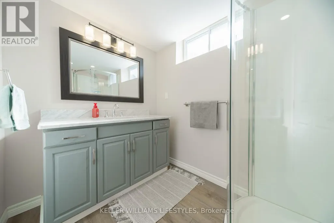
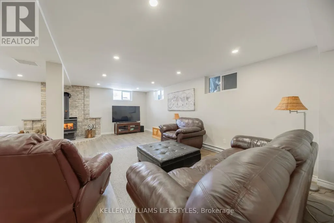
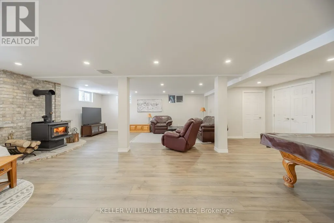
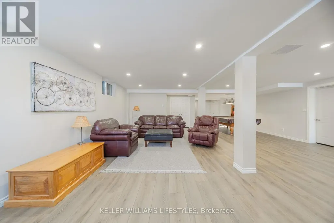
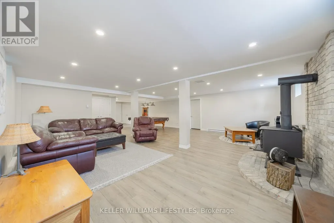
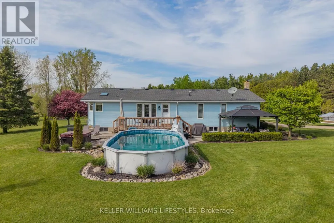
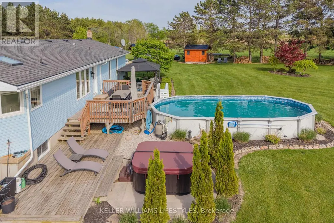
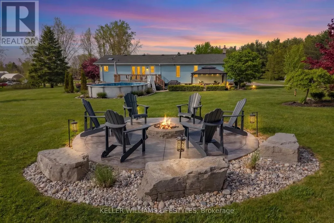
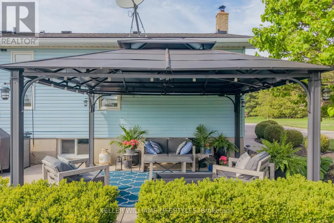
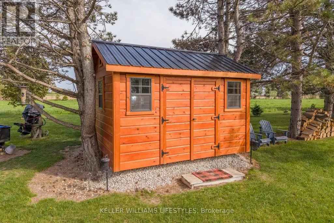
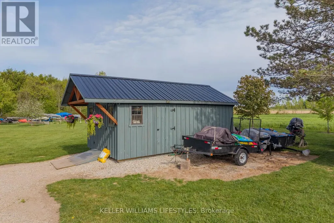
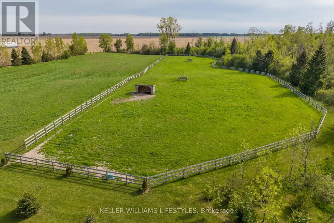
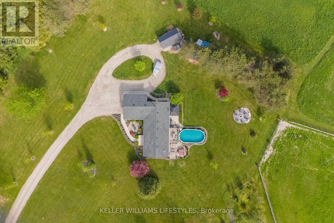
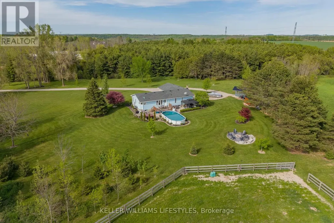
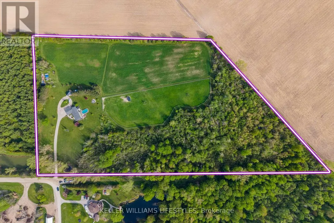
A Rare 16+ Acre Country Retreat Minutes from Goderich!! Just four kilometers east of Goderich, this exceptional 16+ acre country retreat offers privacy, beauty, and meticulous care throughout. Set among rolling landscape and mature bush, the 3+2 bedroom, 3-bath elevated ranch blends peaceful rural living with modern comfort. Inside, the home features extensive updates, including a fully renovated lower level with new flooring, trim, pot lighting, windows, fresh paint, and an upgraded bathroom-anchored by a cozy wood-burning stove that supplements the forced-air furnace. The main level offers refreshed paint, updated bathrooms, a renovated laundry room, newer central air (2021), and a bright kitchen with granite countertops and abundant natural light. Outdoors, the property is designed for both lifestyle and function. Explore private walking trails, enjoy the 3-acre fenced pasture with horse shelter, and make use of the approximately 4 acres recently seeded in hay. Newly planted trees complement established fruit trees, while manicured perennial beds, hydrangeas, and boxwoods enhance the landscaping. Relaxation comes naturally with the 16x32 above-ground pool and the impressive 16' stamped concrete fire pit area-perfect for warm summer evenings spent unwinding. Two Amish-built sheds provide excellent storage or workshop space, fibre-optic internet keeps you connected, and a small pond near the entrance offers a welcoming touch. With complete privacy, room to roam, and a home beautifully updated, this rare property delivers comfort, acreage, functionality, and natural beauty-just minutes from town. (id:7434)
General Features
| Features | Irregular lot size, Partially cleared, Flat site, Lane, Gazebo, Sump Pump |
|---|---|
| Property Type | Single Family |
| Zoning Description | AG1 AG4 |
| CommunityName | Goderich |
| Amenities | Beach, Golf Nearby, Hospital, Schools |
| Building Age | 31 to 50 years |
| Building Amenities | Fireplace(s) |
| Building Appliances | Water Heater, Water softener |
| Building Architectural Style | Bungalow |
| Building Basement Features | Walk out |
| Building Cooling Type | Central air conditioning |
| Location Description | Cross Streets: HWY 8 Huron Rd and Pondsview Rd. ** Directions: Drive East on Hwy 8, turn right onto Pondsview Rd. House on left hand side. |
| Parking Space Total | 12 |
| Foundation Type | Poured Concrete |
| Building Type | House |
| Ownership Type | Freehold |
| Building.StoriesTotal | 1 |
Interior Features
| Building Fireplace Present | True |
|---|---|
| Building Fireplace Total | 1 |
| Building Heating Type | Baseboard heaters, Forced air, Other |
| Building Heating Fuel | Electric, Wood |
| Basement Development | Finished |
| Basement Type | N/A (Finished), Full |
| Construction Style Attachment | Detached |
| Living Area Range | 1500 |
| Bedrooms | 3+2 |
Exterior Features
| Pool Type | Above ground pool |
|---|---|
| Structure | Deck, Patio(s), Shed |
| Land Amenities | Beach, Golf Nearby, Hospital, Schools |
| Sewer | Septic System |
| Exterior Finish | Vinyl siding, Stone |
| Fence Type | Fenced yard |
Room Details
| Room | Dimensions | Level | Flooring | Details |
|---|---|---|---|---|
| Bedroom 2 | 3.18 m x 2.72 m | Main level | 2.72 m | |
| Bedroom 3 | 3.73 m x 2.82 m | Main level | 2.82 m | |
| Bedroom 4 | 3.51 m x 3.18 m | Lower level | 3.18 m | |
| Bedroom 5 | 3.76 m x 3.2 m | Lower level | 3.2 m | |
| Dining room | 3.68 m x 2.79 m | Main level | 2.79 m | |
| Family room | 7.32 m x 3.4 m | Lower level | 3.4 m | |
| Kitchen | 7.77 m x 3.68 m | Main level | 3.68 m | |
| Living room | 6.91 m x 3.68 m | Main level | 3.68 m | |
| Primary Bedroom | 3.71 m x 3.61 m | Main level | 3.61 m | |
| Recreational, Games room | 7.39 m x 6.71 m | Lower level | 6.71 m | |
| Utility room | 5.11 m x 2.92 m | Lower level | 2.92 m |
Amenities
- Views
- New Construction
- Adult 55+
- Lease To Own
- No Strata Fees
- Furnished
- Primary On Main
- Air Conditioning
- Seller Finance
- Green
- Fixer Upper
- Horse
- Golf
- Fireplace
- Deck
- Garage
- Basement
- Pool

Property vs Single Family Average in N7A 3X8
Price
In The Neighbourhood
Just Listed
Central Huron (Goderich)
$ 799,900
- Type
- Single Family
- Rooms
- 4 Beds + 2.5 Baths
Royal LePage Heartland Realty
Goderich (Goderich (Town))
$ 509,900
- Type
- Single Family
- Rooms
- 2 Beds + 1 Baths
K.J. Talbot Realty Incorporated
Primary On Main
Goderich (Goderich (Town))
$ 419,900
- Type
- Single Family
- Rooms
- 3 Beds + 1.5 Baths
Coldwell Banker All Points-Festival City Realty
Primary On Main
Goderich (Goderich (Town))
$ 624,900
- Type
- Single Family
- Rooms
- 3 Beds + 2 Baths
Coldwell Banker All Points-Festival City Realty
Primary On Main
Central Huron (Goderich)
$ 1,499,999
- Type
- Single Family
- Rooms
- 3 Beds + 1.5 Baths
Coldwell Banker All Points-Festival City Realty
Primary On Main
Central Huron (Goderich)
$ 979,900
- Type
- Single Family
- Rooms
- 4 Beds + 2.5 Baths
Royal LePage Heartland Realty
Open House
Goderich (Goderich (Town))
$ 589,000
- Type
- Single Family
- Rooms
- 3 Beds + 2.5 Baths
Pebble Creek Real Estate Inc.
Central Huron (Goderich)
$ 634,900
- Type
- Single Family
- Rooms
- 3 Beds + 2 Baths
Royal LePage Heartland Realty
Water Views
Goderich (Goderich (Town))
$ 799,900
- Type
- Single Family
- Rooms
- 3 Beds + 3 Baths
SUTTON GROUP - SELECT REALTY
Waterfront
Central Huron (Goderich)
$ 899,000
- Type
- Single Family
- Rooms
- 3 Beds + 1 Baths
RE/MAX Reliable Realty Inc
Goderich (Goderich (Town))
$ 999,000
- Type
- Single Family
- Rooms
- 4 Beds + 2 Baths
K.J. Talbot Realty Incorporated
