
Primary on Main
Address
685 Rollo Rd, Gabriola Island, BC
Price
$ 699,900
Property Attributes
- ID#1044257
- TypeSingle Family
- Listing Status Active
- MunicipalityGabriola Island
- CityGabriola Island
- AreaGabriola Island
- NeighbourhoodGabriola Island
- Postal CodeV0R 1X3
- Style
- Year Built2017
- Price$ 699,900
- Bedrooms3
- Bathrooms2
- Half Bathrooms0
- Sqr Footage1527
Data Source:
Canadian Real Estate Association (CREA)
Property Description
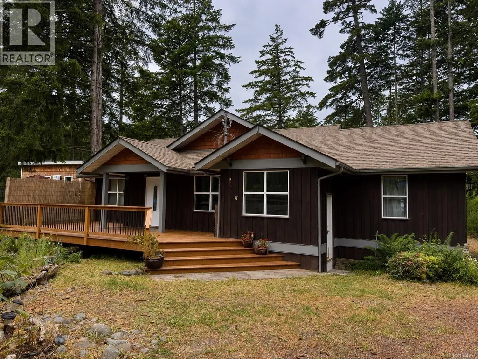
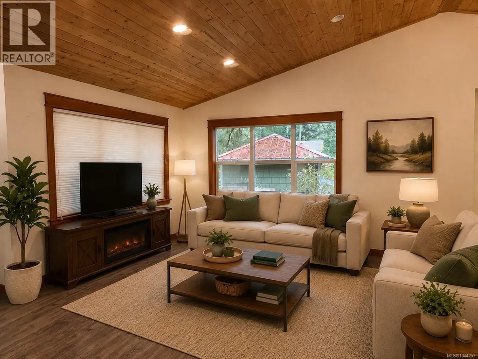
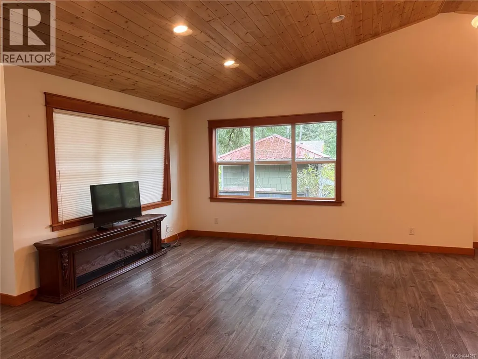
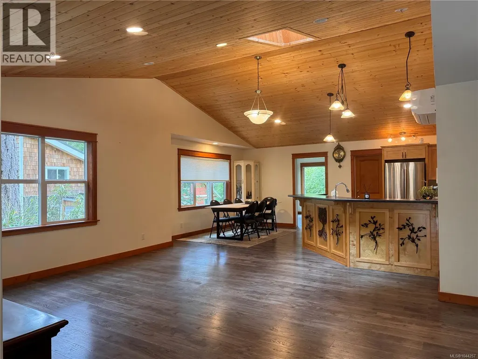
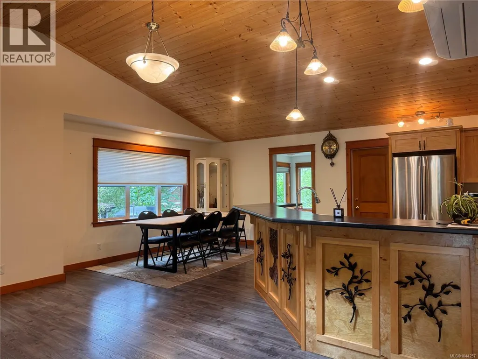
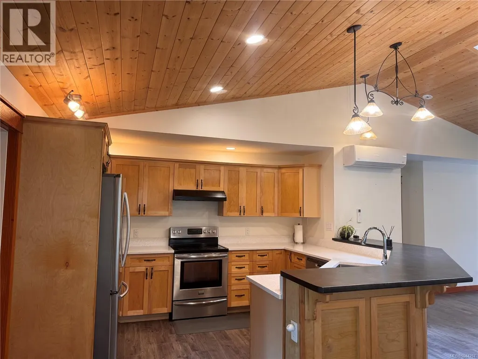
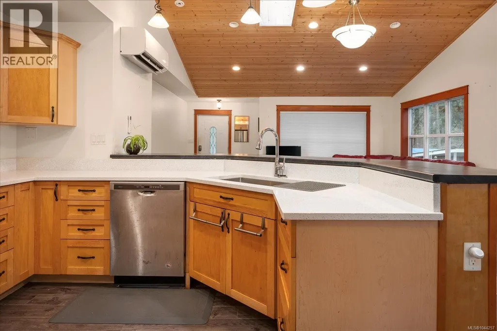
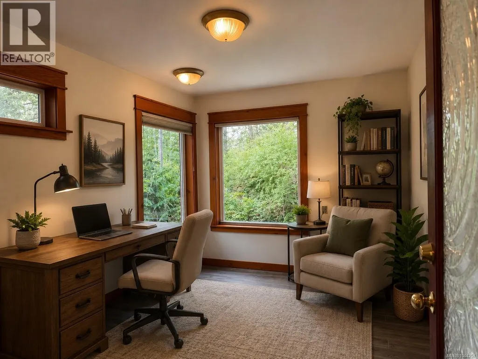
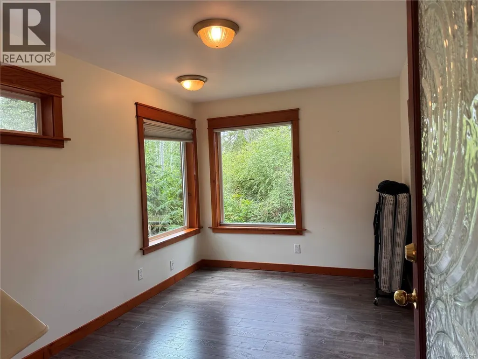
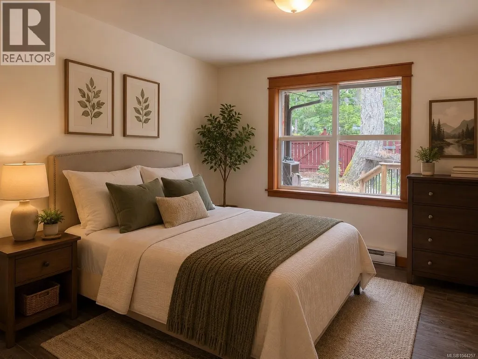
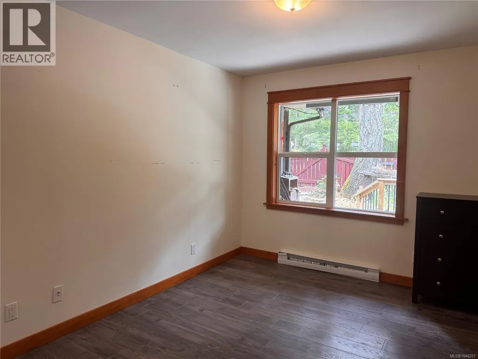
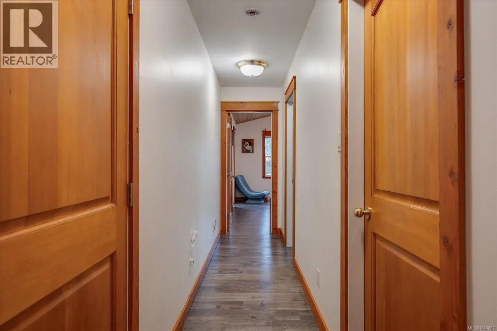
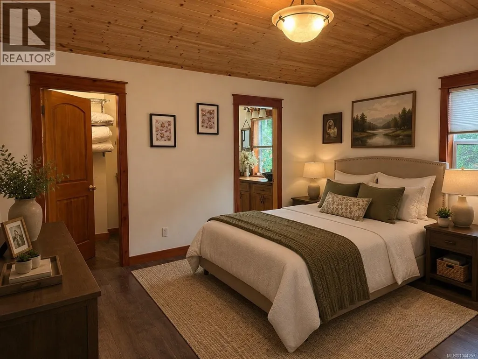
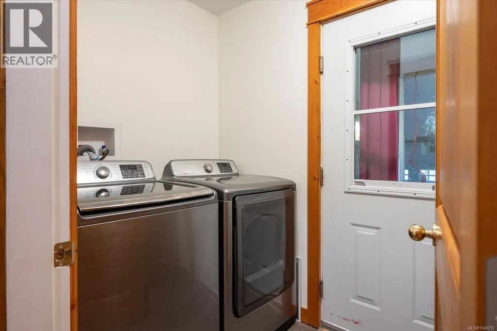
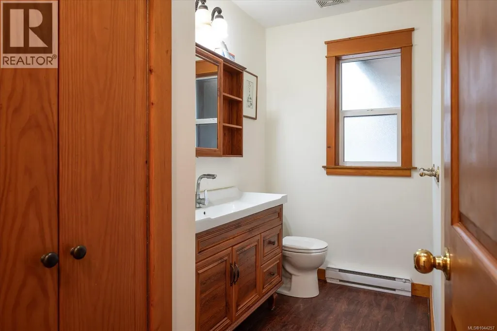
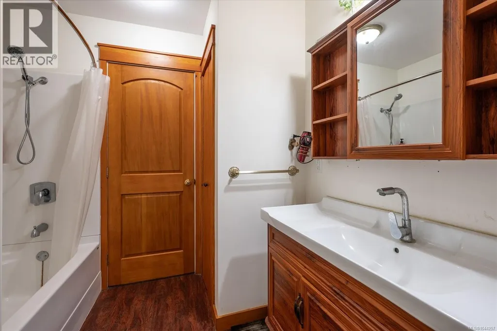
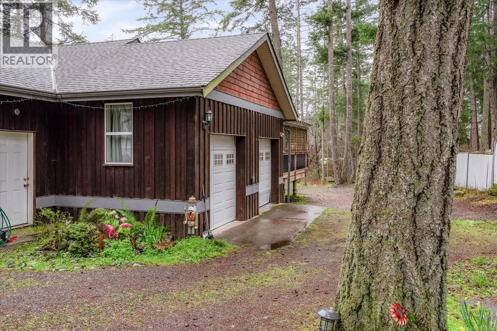
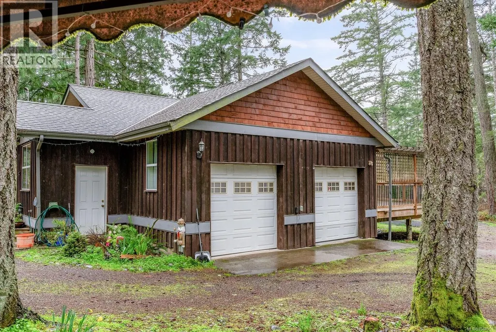
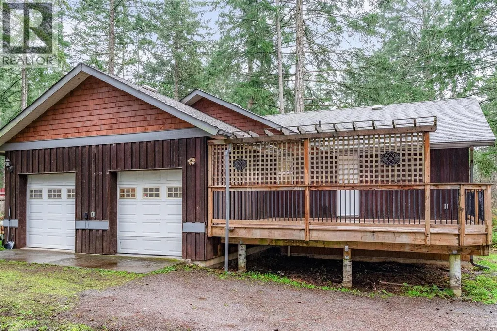
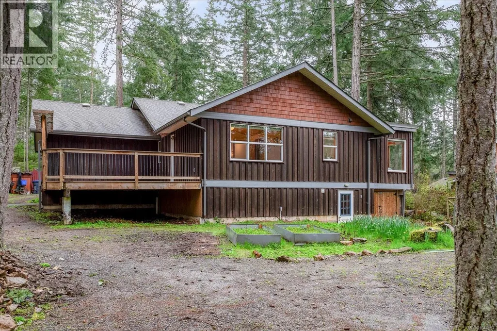
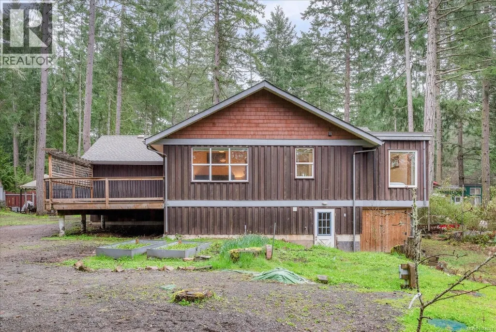
Welcome to 685 Rollo Road, a beautifully maintained 3-bedroom rancher built in 2017, offering the ease of one-level living in Gabriola's sought-after north end. The bright, open-concept layout is warm and inviting, with elegant marble countertops and a heat pump providing year-round heating and air conditioning. Storage is abundant with the impressive almost full-height crawl space, offering incredible flexibility for a workshop, hobby room, home gym, or seasonal storage. The spacious double garage provides plenty of room for vehicles, tools, and recreational gear. Set on a level, low-maintenance 0.49-acre lot, you'll spend more time enjoying island life and less time on yard work. Conveniently located within walking distance to the 707 trail network, ball fields, school, and shopping, this move-in-ready home offers comfort, functionality, and an exceptional location (id:7434)
General Features
| Property Type | Single Family |
|---|---|
| ZoningType | Residential |
| Neighbourhood | Gabriola Island |
| Building Appliances | Dryer, Refrigerator, Washer |
| Building Cooling Type | Air Conditioned |
| Parking Space Total | 4 |
| Building Type | House |
| Ownership Type | Freehold |
Interior Features
| Building Fireplace Present | False |
|---|---|
| Building Heating Type | Baseboard heaters, Heat Pump |
| Living Area Range | 1527 |
| Bedrooms | 3 |
Room Details
| Room | Dimensions | Level | Flooring | Details |
|---|---|---|---|---|
| Bathroom | 4-Piece | Main level | ||
| Bedroom | 10'1 x 12'5 | Main level | ||
| Dining room | Measurements not available x 1 | Main level | 13 ft | |
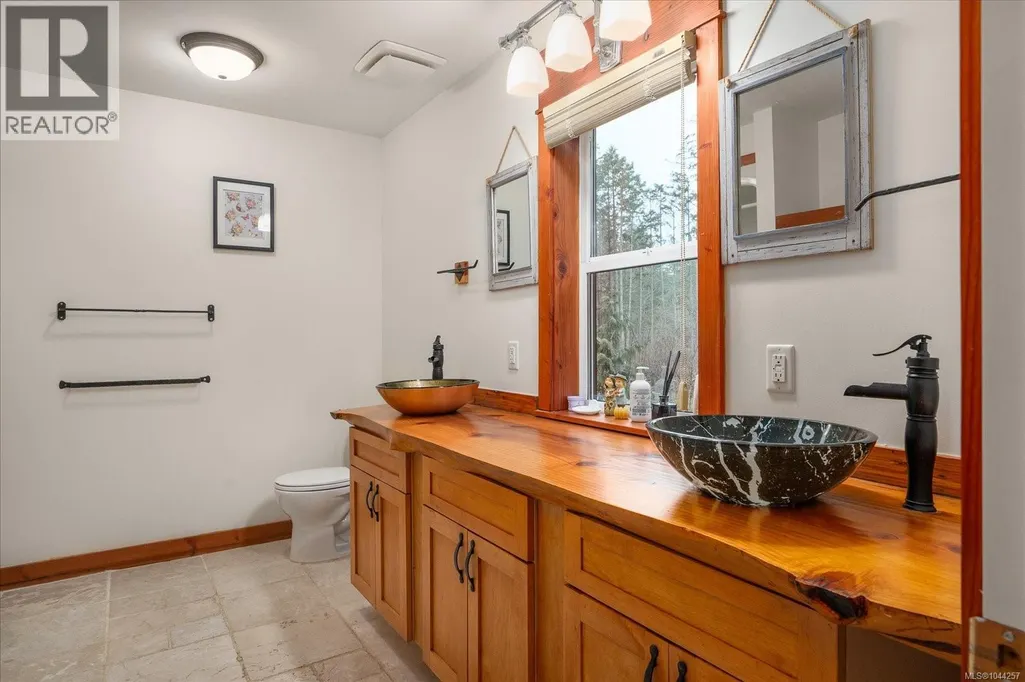
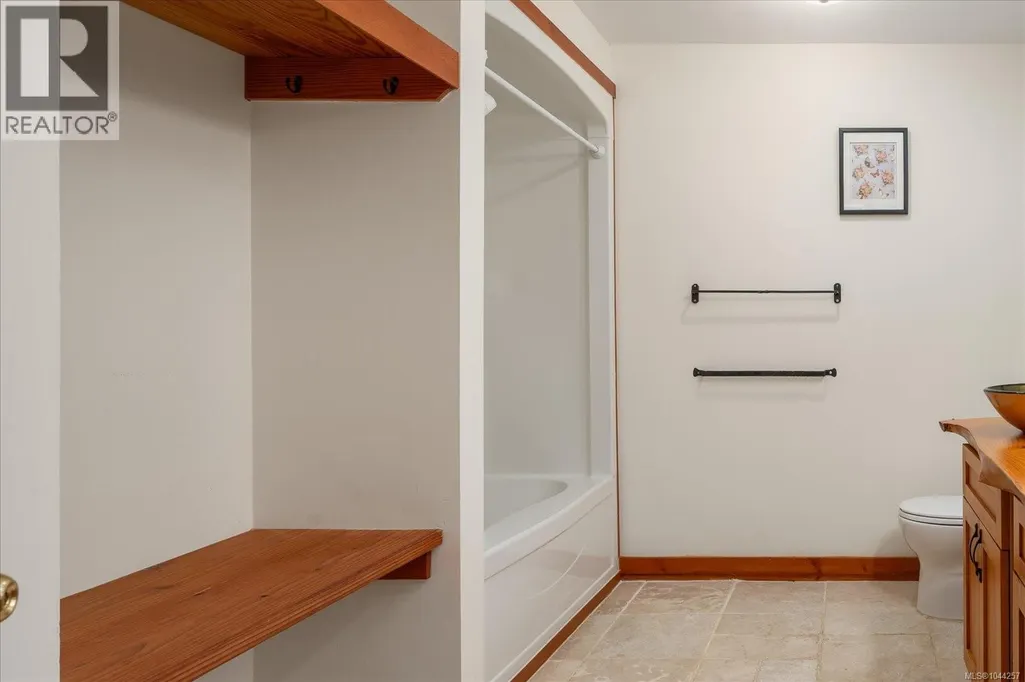
| Ensuite | 5-Piece | Main level | ||
| Entrance | 7 ft x Measurements not availa | Main level | ||
| Kitchen | Measurements not available x 1 | Main level | 13 ft | |
| Laundry room | 4'11 x 9'3 | Main level | ||
| Living room | 18'1 x 15'6 | Main level | ||
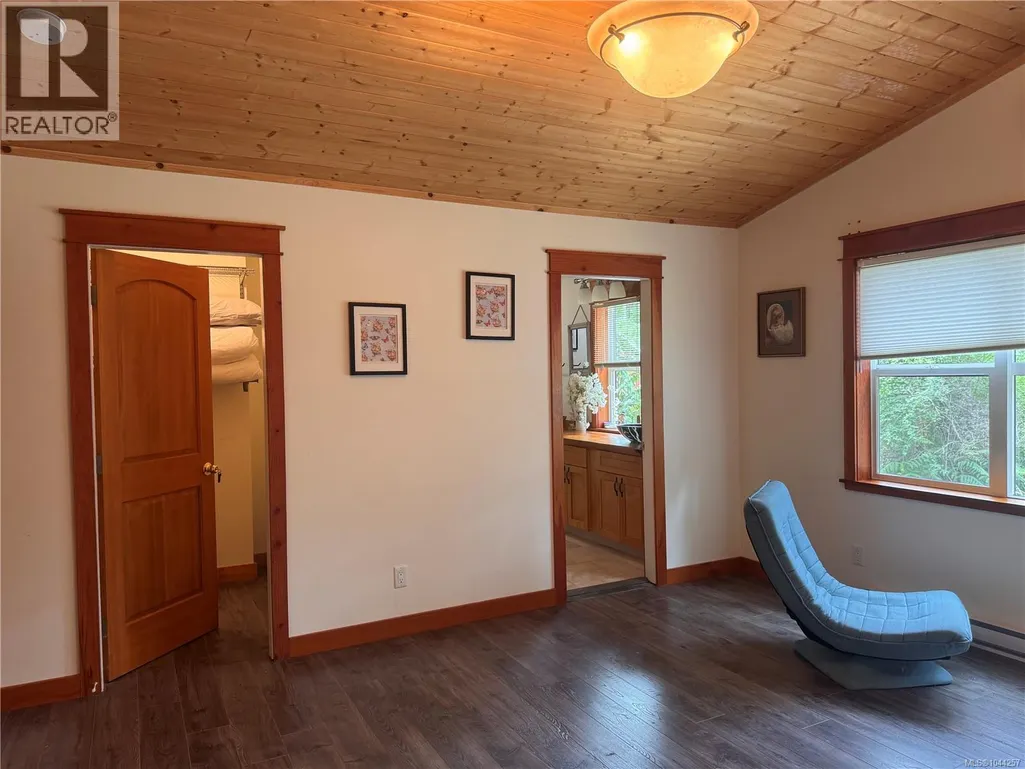
| Primary Bedroom | 13'6 x 15'1 | Main level | ||
| Storage | 8'10 x 5'5 | Main level | ||
| Utility room | 9 ft x Measurements not availa | Main level |
Amenities
- Views
- New Construction
- Adult 55+
- Lease To Own
- No Strata Fees
- Furnished
- Primary On Main
- Air Conditioning
- Seller Finance
- Green
- Fixer Upper
- Horse
- Golf
- Fireplace
- Deck
- Garage
- Basement
- Pool

Property vs Single Family Average in V0R 1X3
Price
Year Built
In The Neighbourhood
Just Listed
Gabriola Island
$ 1,490,000
- Type
- Single Family
- Size
- 5,020 SqFt
- Rooms
- 5 Beds + 3 Baths
Royal LePage Nanaimo Realty Gabriola
Just Listed
Gabriola Island
$ 515,000
- Type
- Single Family
- Size
- 696 SqFt
- Rooms
- 1 Beds + 1 Baths
Royal LePage Nanaimo Realty (NanIsHwyN)
Just Listed
Gabriola Island
$ 799,000
- Type
- Single Family
- Size
- 1,238 SqFt
- Rooms
- 3 Beds + 2 Baths
Royal LePage Nanaimo Realty Gabriola
Gabriola Island
$ 450,000
- Type
- Single Family
- Size
- 923 SqFt
- Rooms
- 2 Beds + 1 Baths
Royal LePage Nanaimo Realty (NanIsHwyN)
Primary On Main
Gabriola Island
$ 899,000
- Type
- Single Family
- Size
- 2,581 SqFt
- Rooms
- 4 Beds + 4 Baths
Easy List Realty
Primary On Main
Gabriola Island
$ 625,000
- Type
- Single Family
- Size
- 1,131 SqFt
- Rooms
- 3 Beds + 2 Baths
Royal LePage Nanaimo Realty Gabriola
Water Views
Gabriola Island
$ 2,295,000
- Type
- Single Family
- Size
- 2,707 SqFt
- Rooms
- 4 Beds + 3 Baths
Royal LePage Nanaimo Realty (NanIsHwyN)
Water Views
Gabriola Island
$ 2,000,000
- Type
- Single Family
- Size
- 2,926 SqFt
- Rooms
- 4 Beds + 4 Baths
eXp Realty (NA)
Primary On Main
Gabriola Island
$ 979,000
- Type
- Single Family
- Size
- 1,252 SqFt
- Rooms
- 2 Beds + 2 Baths
Royal LePage Nanaimo Realty Gabriola
Water Views
Gabriola Island
$ 829,000
- Type
- Single Family
- Size
- 3,391 SqFt
- Rooms
- 3 Beds + 5 Baths
Real Broker
Gabriola Island
$ 478,000
- Type
- Single Family
- Size
- 1,056 SqFt
- Rooms
- 2 Beds + 2 Baths
Royal LePage Nanaimo Realty Gabriola
Gabriola Island
$ 849,900
- Type
- Single Family
- Size
- 1,677 SqFt
- Rooms
- 2 Beds + 2 Baths
Royal LePage Nanaimo Realty Gabriola
Primary On Main
Gabriola Island
$ 700,000
- Type
- Single Family
- Size
- 3,043 SqFt
- Rooms
- 4 Beds + 2 Baths
Real Broker
Gabriola Island
$ 539,000
- Type
- Single Family
- Size
- 1,126 SqFt
- Rooms
- 2 Beds + 1 Baths
Royal LePage Nanaimo Realty Gabriola
Primary On Main
Gabriola Island
$ 940,000
- Type
- Single Family
- Size
- 2,576 SqFt
- Rooms
- 2 Beds + 3 Baths
REMAX Professionals (NA)
