
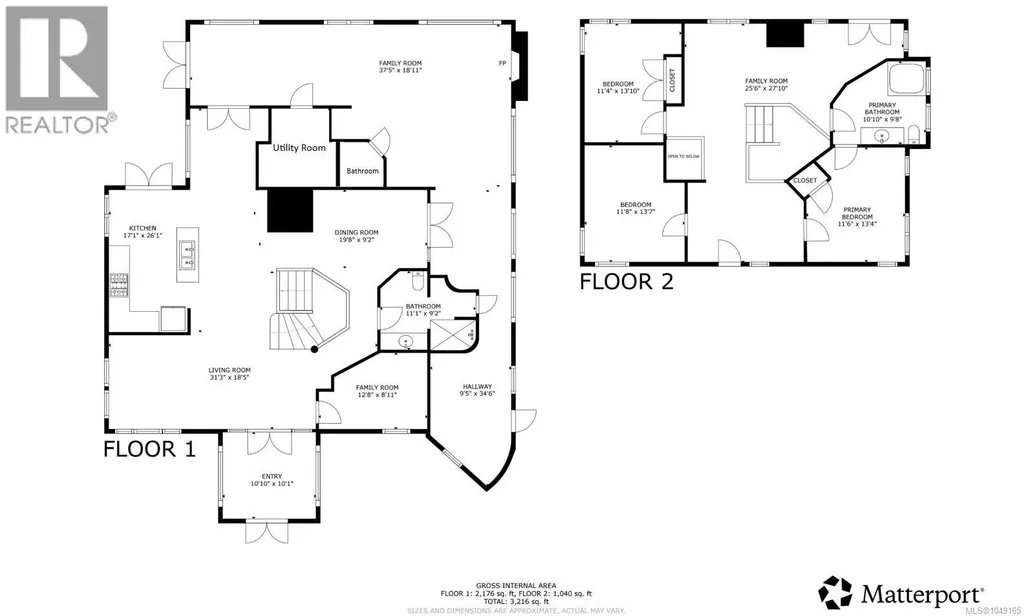
Address
3199 Coast Rd, Gabriola Island, BC
Price
$ 1,490,000
Property Attributes
- ID#1049165
- TypeSingle Family
- Listing Status Active
- MunicipalityGabriola Island
- CityGabriola Island
- AreaGabriola Island
- NeighbourhoodGabriola Island
- Postal CodeV0R 1X7
- StyleOther
- Year Built1991
- Price$ 1,490,000
- Bedrooms5
- Bathrooms3
- Half Bathrooms0
- Sqr Footage5020
- Lot Size2.18 Acres
Data Source:
Canadian Real Estate Association (CREA)
Property Description
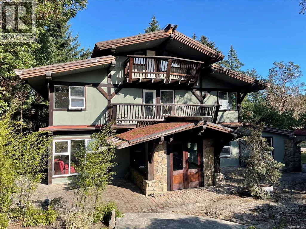
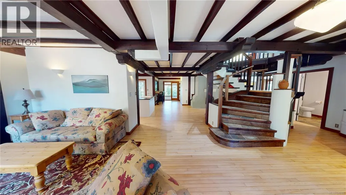
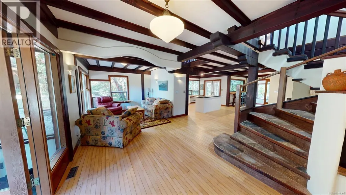
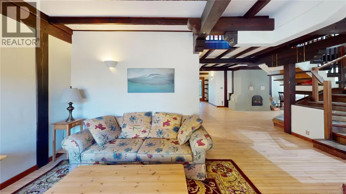
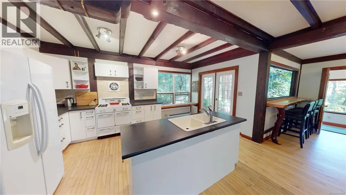
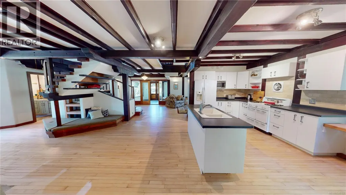
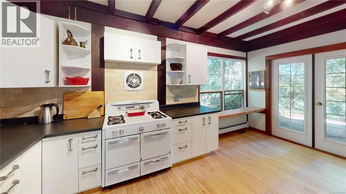
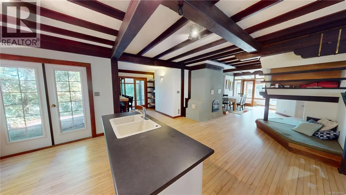
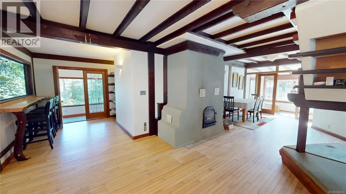
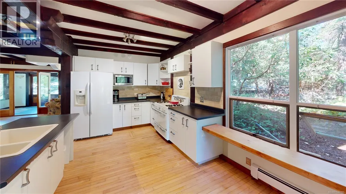
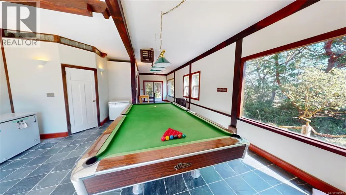
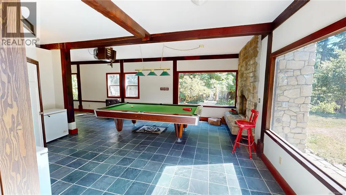
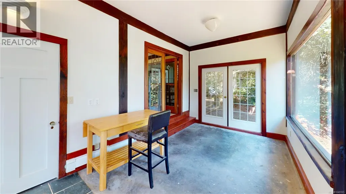
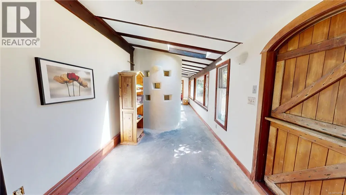
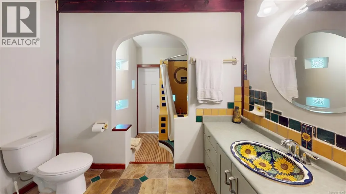
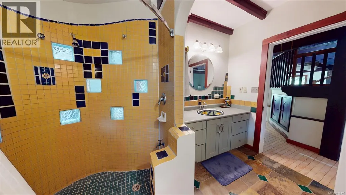
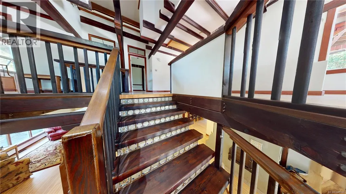
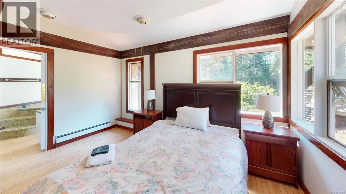
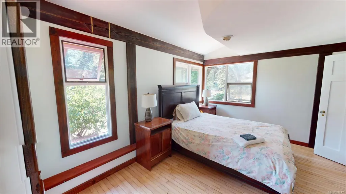
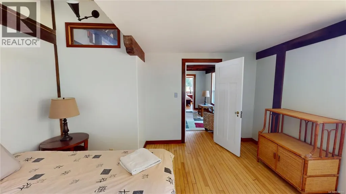
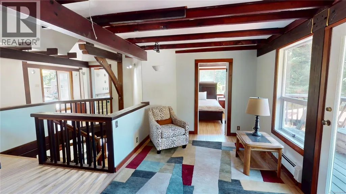
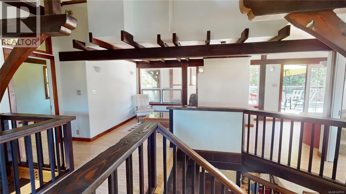
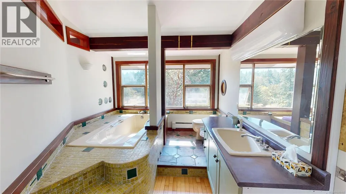
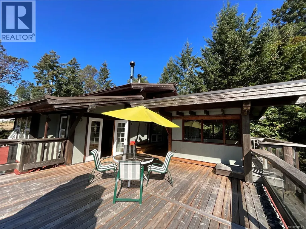
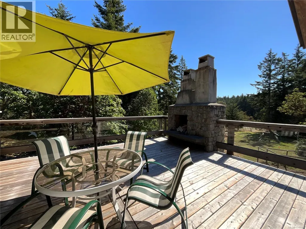
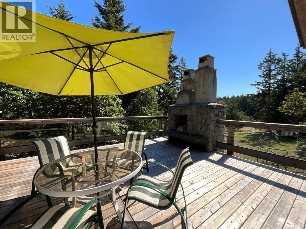
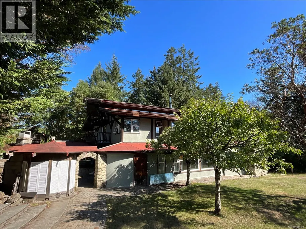
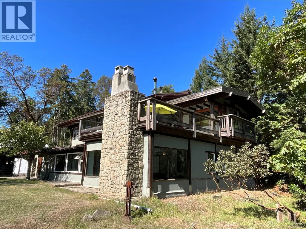
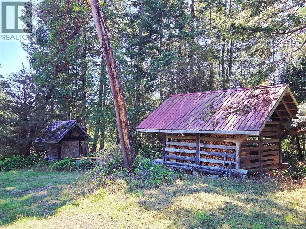
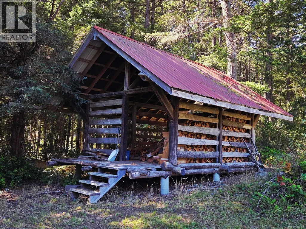
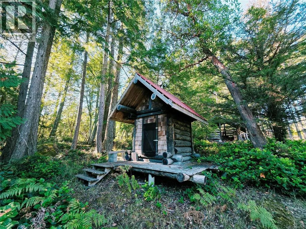
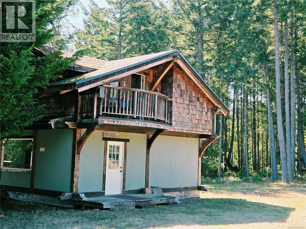
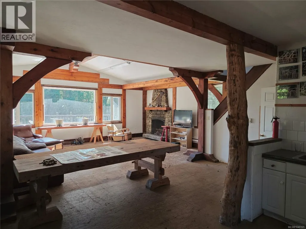
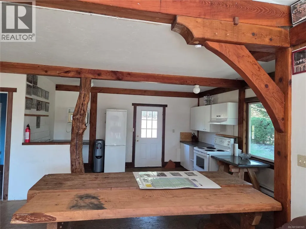
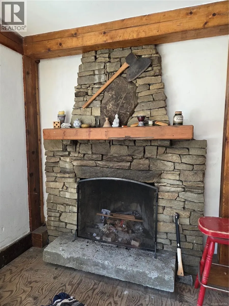
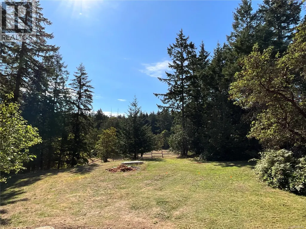
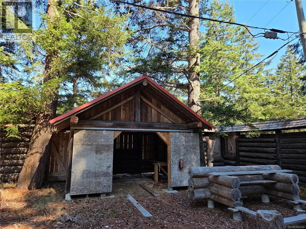
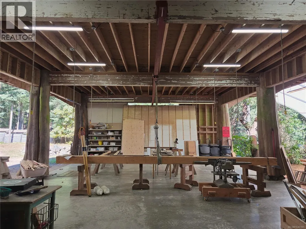
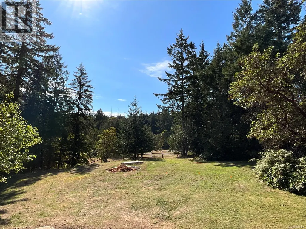
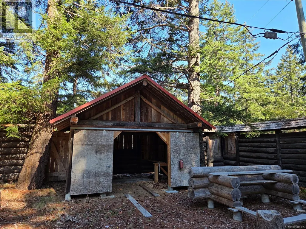
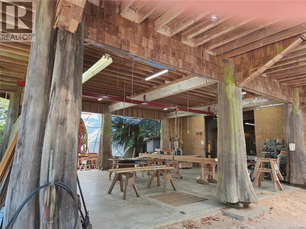
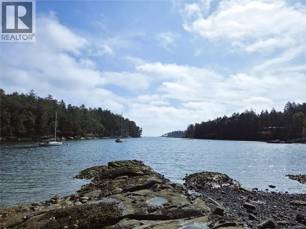
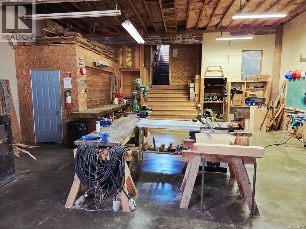
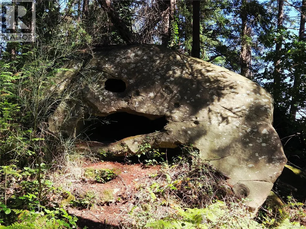
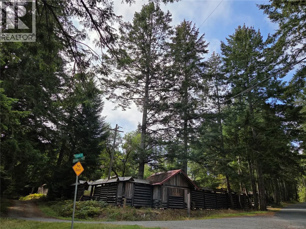
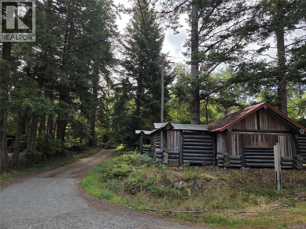
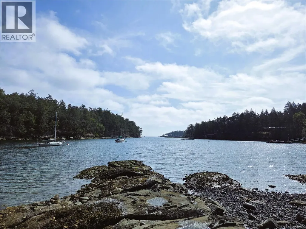
Offered for the first time, this unique 2.18 acre Gabriola Island property combines a custom 4,000 sq ft traditional timber frame residence with a separate 1,200 sq ft two-story studio/cottage and an impressive 2,500 sq ft workshop and yard. The main home offers 5 bedrooms, 2 ½ baths, a bonus room, multiple fireplaces, maple hardwood floors, expansive decks and a dramatic atrium, wired for a heat pump and with potential for an in-law suite. The studio offers kitchen, bedroom with deck, washroom, shower, fireplace and large south-facing deck, while the substantial shop provides exceptional covered and enclosed space for work, storage, creative pursuits or a home-based business. Additional timber frame accommodations, log outbuildings, garden, fruit trees, excellent well, four cisterns, generator and ample parking add to the versatility. Situated in the highly desirable south end of the island, its just a five minute walk to the ocean and close to Page's Resort and Marina. This truly one of a kind property has exceptional character and potential. (id:7434)
General Features
| Features | Acreage, Park setting, Private setting, Southern exposure, Wooded area, Corner Site, Irregular lot size, Rocky, Partially cleared, Other, Marine Oriented |
|---|---|
| Property Type | Single Family |
| ZoningType | Unknown |
| Neighbourhood | Gabriola Island |
| Building Appliances | Range - Gas, Refrigerator |
| Building Architectural Style | Other |
| Building Cooling Type | None |
| Parking Space Total | 10 |
| Building Type | House |
| Ownership Type | Freehold |
Interior Features
| Building Fireplace Present | True |
|---|---|
| Building Fireplace Total | 4 |
| Building Heating Type | Baseboard heaters, Hot Water |
| Building Heating Fuel | Propane, Wood |
| Living Area Range | 5020 |
| Bedrooms | 5 |
Exterior Features
| Structure | Shed, Workshop |
|---|
Room Details
| Room | Dimensions | Level | Flooring | Details |
|---|---|---|---|---|
| Bathroom | 6' x 5' | Main level | ||
| Bedroom | 10' x 12' | Other | ||
| Conservatory | 9'5 x 34'6 | Main level | ||
| Den | 12'8 x 8'11 | Main level | ||
| Dining room | 19'8 x 9'2 | Main level | ||
| Entrance | 10'10 x 10'1 | Main level | ||
| Family room | 37'5 x 18'11 | Main level | ||
| Kitchen | 17'1 x 26'1 | Main level | ||
| Living room | 31'3 x 18'5 | Main level | ||
| Primary Bedroom | 11'6 x 13'4 | Second level | ||
| Studio | 10' x 12' | Second level |
Amenities
- Views
- New Construction
- Adult 55+
- Lease To Own
- No Strata Fees
- Furnished
- Primary On Main
- Air Conditioning
- Seller Finance
- Green
- Fixer Upper
- Horse
- Golf
- Fireplace
- Deck
- Garage
- Basement
- Pool

Property vs Single Family Average in V0R 1X7
Price
Year Built
In The Neighbourhood
Just Listed
Gabriola Island
$ 515,000
- Type
- Single Family
- Size
- 696 SqFt
- Rooms
- 1 Beds + 1 Baths
Royal LePage Nanaimo Realty (NanIsHwyN)
Just Listed
Gabriola Island
$ 799,000
- Type
- Single Family
- Size
- 1,238 SqFt
- Rooms
- 3 Beds + 2 Baths
Royal LePage Nanaimo Realty Gabriola
Gabriola Island
$ 450,000
- Type
- Single Family
- Size
- 923 SqFt
- Rooms
- 2 Beds + 1 Baths
Royal LePage Nanaimo Realty (NanIsHwyN)
Primary On Main
Gabriola Island
$ 899,000
- Type
- Single Family
- Size
- 2,581 SqFt
- Rooms
- 4 Beds + 4 Baths
Easy List Realty
Primary On Main
Gabriola Island
$ 625,000
- Type
- Single Family
- Size
- 1,131 SqFt
- Rooms
- 3 Beds + 2 Baths
Royal LePage Nanaimo Realty Gabriola
Water Views
Gabriola Island
$ 2,295,000
- Type
- Single Family
- Size
- 2,707 SqFt
- Rooms
- 4 Beds + 3 Baths
Royal LePage Nanaimo Realty (NanIsHwyN)
Water Views
Gabriola Island
$ 2,000,000
- Type
- Single Family
- Size
- 2,926 SqFt
- Rooms
- 4 Beds + 4 Baths
eXp Realty (NA)
Primary On Main
Gabriola Island
$ 979,000
- Type
- Single Family
- Size
- 1,252 SqFt
- Rooms
- 2 Beds + 2 Baths
Royal LePage Nanaimo Realty Gabriola
Water Views
Gabriola Island
$ 829,000
- Type
- Single Family
- Size
- 3,391 SqFt
- Rooms
- 3 Beds + 5 Baths
Real Broker
Gabriola Island
$ 478,000
- Type
- Single Family
- Size
- 1,056 SqFt
- Rooms
- 2 Beds + 2 Baths
Royal LePage Nanaimo Realty Gabriola
Gabriola Island
$ 849,900
- Type
- Single Family
- Size
- 1,677 SqFt
- Rooms
- 2 Beds + 2 Baths
Royal LePage Nanaimo Realty Gabriola
Primary On Main
Gabriola Island
$ 700,000
- Type
- Single Family
- Size
- 3,043 SqFt
- Rooms
- 4 Beds + 2 Baths
Real Broker
Gabriola Island
$ 539,000
- Type
- Single Family
- Size
- 1,126 SqFt
- Rooms
- 2 Beds + 1 Baths
Royal LePage Nanaimo Realty Gabriola
Primary On Main
Gabriola Island
$ 940,000
- Type
- Single Family
- Size
- 2,576 SqFt
- Rooms
- 2 Beds + 3 Baths
REMAX Professionals (NA)
