
Primary on Main

Address
920 Carmen Cres, Gabriola Island, BC
Price
$ 625,000
Property Attributes
- ID#1047621
- TypeSingle Family
- Listing Status Active
- MunicipalityGabriola Island
- CityGabriola Island
- AreaGabriola Island
- NeighbourhoodGabriola Island
- Postal CodeV0R 1X2
- StyleWestcoast
- Year Built1993
- Price$ 625,000
- Bedrooms3
- Bathrooms2
- Half Bathrooms0
- Sqr Footage1131
Data Source:
Canadian Real Estate Association (CREA)
Property Description
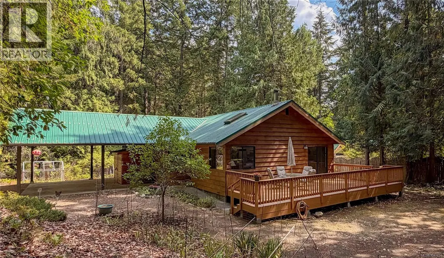
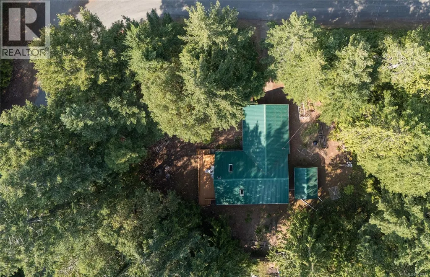
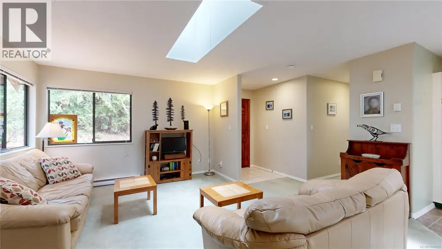
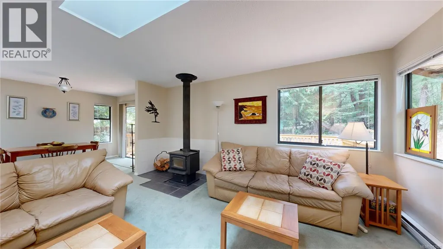
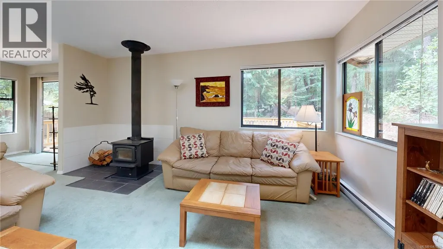
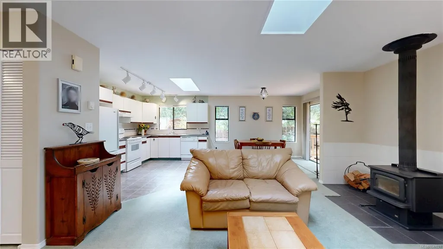
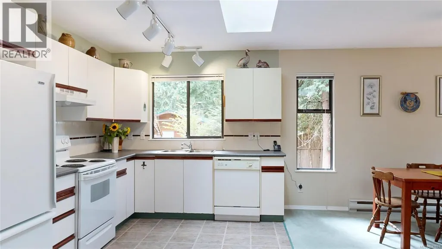
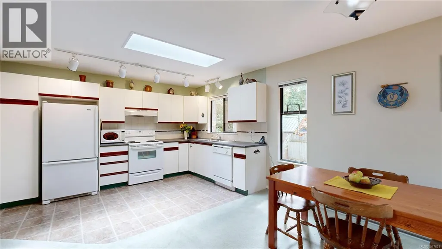
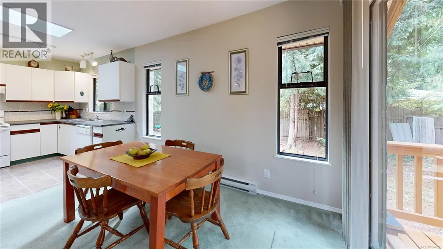
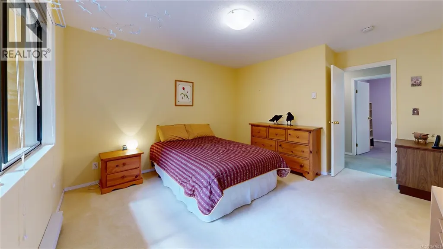
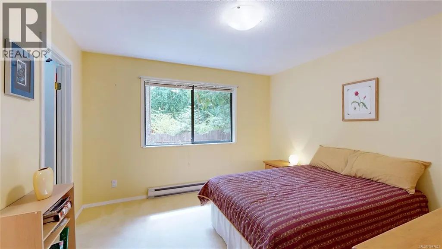
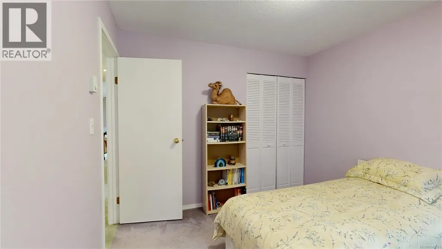
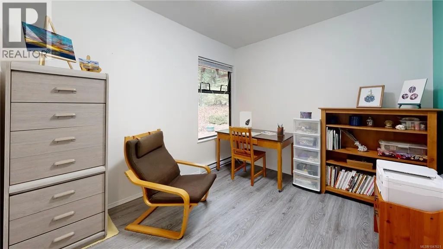
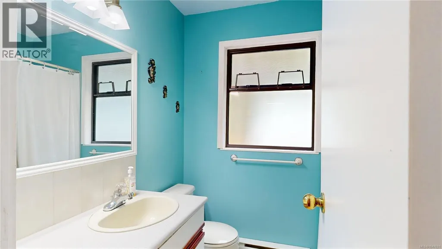
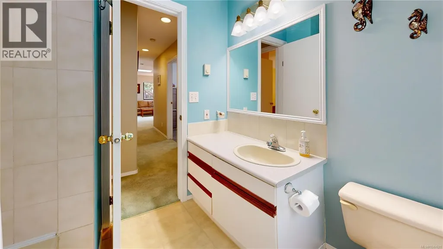
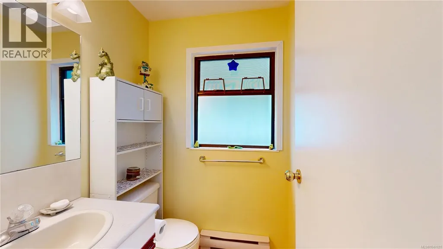
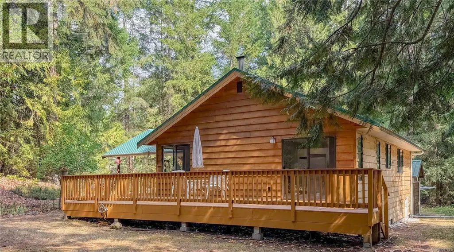
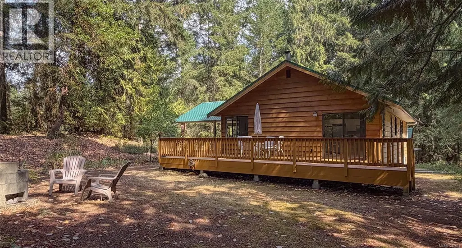
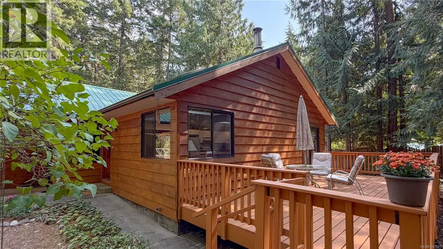
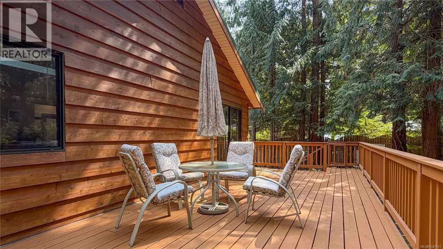
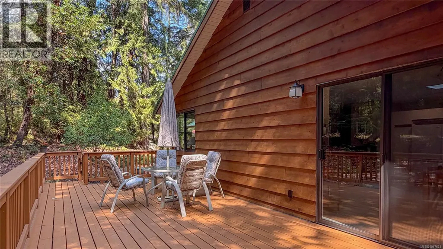
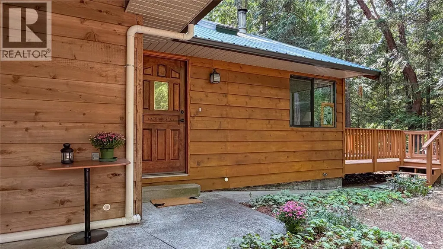
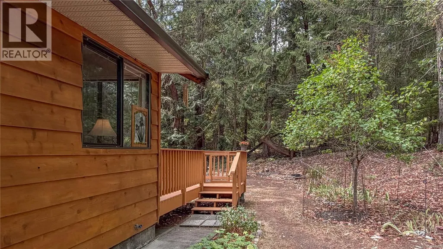
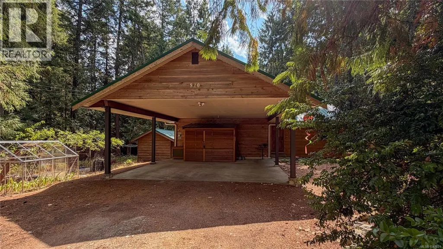
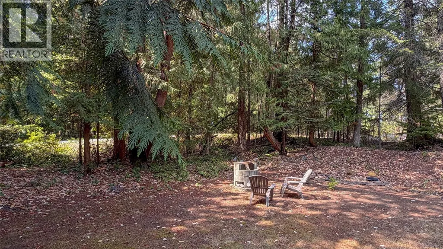
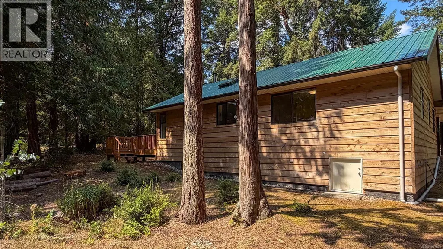
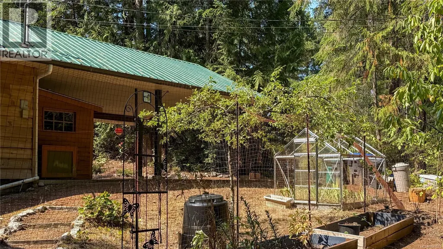
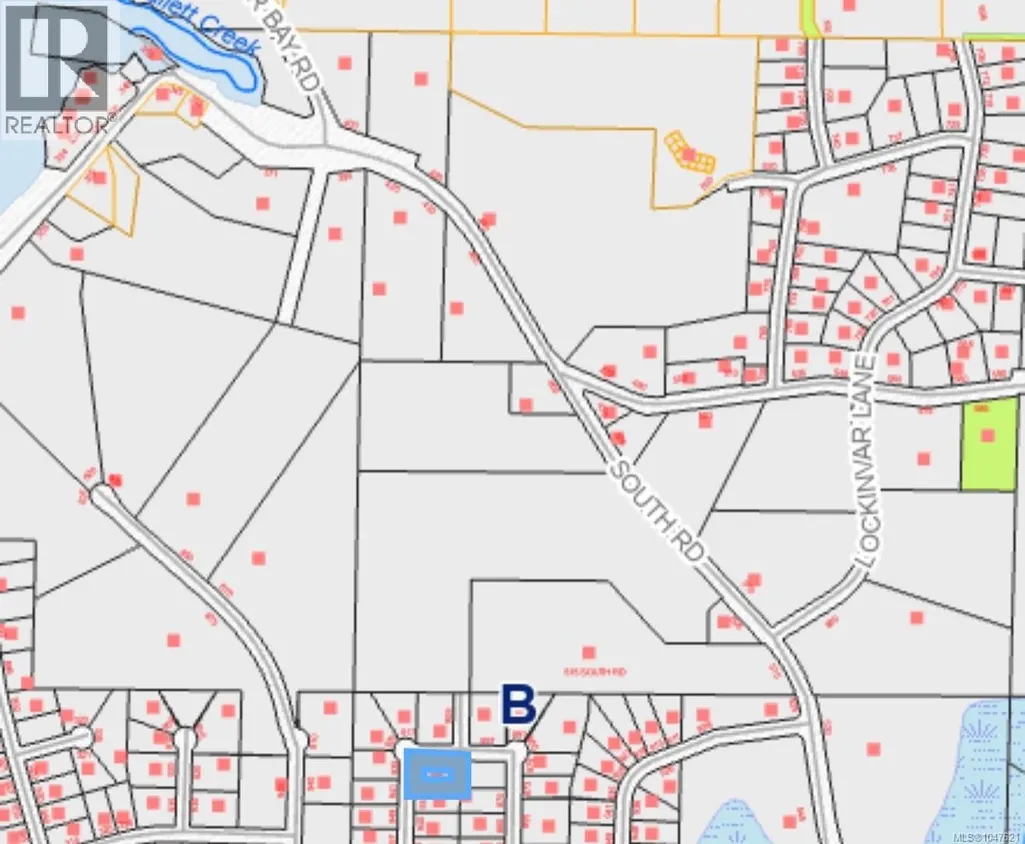
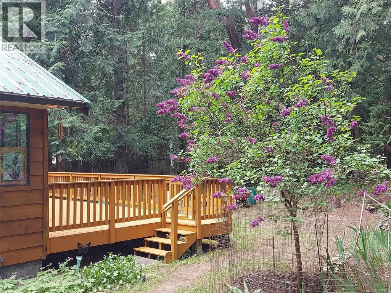
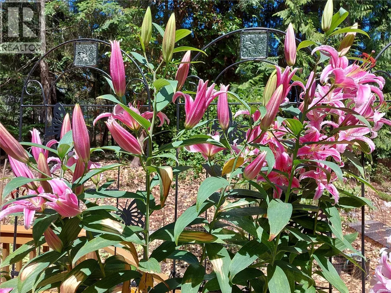
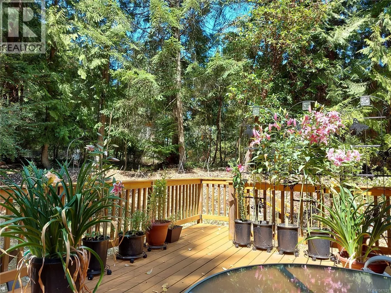
Set on a private, gently elevated corner property close to Gabriola’s village amenities, this wood-sided, metal-roofed rancher offers comfortable one-level living in a quiet, low-traffic neighbourhood. The open living area is filled with natural light from skylights and features a woodstove. Sliding doors extend the living space onto a generous 26' x 12' deck—a great place to enjoy the private setting and filtered light beneath the surrounding trees. The primary bedroom includes a walk-in closet and 2-piece ensuite, while two additional bedrooms offer flexibility for family, guests or a home studio. A 4-piece bathroom is located down the hall. Trees around the perimeter provide privacy without feeling isolated, while open areas around the home include a large fenced garden and established fruit trees. The carport provides covered parking and additional sheltered workspace. A separate building houses the rainwater collection system, with filtration and UV treatment located in the crawl space. Nearby trails connect to the farmers market, ferry and local shops, while the MacRae Conservation Area offers convenient access to meadow walks. A welcoming island home combining privacy, accessible one-level living and village convenience. Full info package, video, floor plans and virtual tour available. Buyer to verify any information deemed important. (id:7434)
General Features
| Features | Central location, Level lot, Other |
|---|---|
| Property Type | Single Family |
| ZoningType | Unknown |
| Neighbourhood | Gabriola Island |
| Building Appliances | Dishwasher, Dryer, Range - Electric, Refrigerator, Washer |
| Building Architectural Style | Westcoast |
| Building Cooling Type | None |
| Parking Space Total | 3 |
| Building Type | House |
| Ownership Type | Freehold |
Interior Features
| Building Fireplace Present | True |
|---|---|
| Building Fireplace Total | 1 |
| Building Heating Type | Baseboard heaters |
| Building Heating Fuel | Electric, Wood |
| Living Area Range | 1131 |
| Bedrooms | 3 |
Exterior Features
| Structure | Shed |
|---|
Room Details
| Room | Dimensions | Level | Flooring | Details |
|---|---|---|---|---|
| Bathroom | 6'3 x 7'3 | Main level | ||
| Bedroom | 9'10 x 9'7 | Main level | ||
| Dining room | 9 ft x 12 ft | Main level | 12 ft | |
| Ensuite | 4'11 x 4'9 | Main level | ||
| Kitchen | Measurements not available x 1 | Main level | 13 ft | |
| Laundry room | 7 ft x 3 ft | Main level | 3 ft | |
| Living room | 15 ft x 12 ft | Main level | 12 ft | |
| Primary Bedroom | 12 ft x Measurements not avail | Main level |
Amenities
- Views
- New Construction
- Adult 55+
- Lease To Own
- No Strata Fees
- Furnished
- Primary On Main
- Air Conditioning
- Seller Finance
- Green
- Fixer Upper
- Horse
- Golf
- Fireplace
- Deck
- Garage
- Basement
- Pool

Property vs Single Family Average in V0R 1X2
Price
Year Built
In The Neighbourhood
Just Listed
Gabriola Island
$ 515,000
- Type
- Single Family
- Size
- 696 SqFt
- Rooms
- 1 Beds + 1 Baths
Royal LePage Nanaimo Realty (NanIsHwyN)
Primary On Main
Gabriola Island
$ 799,000
- Type
- Single Family
- Size
- 1,238 SqFt
- Rooms
- 3 Beds + 2 Baths
Royal LePage Nanaimo Realty Gabriola
Gabriola Island
$ 450,000
- Type
- Single Family
- Size
- 923 SqFt
- Rooms
- 2 Beds + 1 Baths
Royal LePage Nanaimo Realty (NanIsHwyN)
Primary On Main
Gabriola Island
$ 899,000
- Type
- Single Family
- Size
- 2,581 SqFt
- Rooms
- 4 Beds + 4 Baths
Easy List Realty
Open House
Gabriola Island
$ 2,295,000
- Type
- Single Family
- Size
- 2,707 SqFt
- Rooms
- 4 Beds + 3 Baths
Royal LePage Nanaimo Realty (NanIsHwyN)
Water Views
Gabriola Island
$ 2,000,000
- Type
- Single Family
- Size
- 2,926 SqFt
- Rooms
- 4 Beds + 4 Baths
eXp Realty (NA)
Primary On Main
Gabriola Island
$ 979,000
- Type
- Single Family
- Size
- 1,252 SqFt
- Rooms
- 2 Beds + 2 Baths
Royal LePage Nanaimo Realty Gabriola
Water Views
Gabriola Island
$ 829,000
- Type
- Single Family
- Size
- 3,391 SqFt
- Rooms
- 3 Beds + 5 Baths
Real Broker
Gabriola Island
$ 478,000
- Type
- Single Family
- Size
- 1,056 SqFt
- Rooms
- 2 Beds + 2 Baths
Royal LePage Nanaimo Realty Gabriola
Gabriola Island
$ 849,900
- Type
- Single Family
- Size
- 1,677 SqFt
- Rooms
- 2 Beds + 2 Baths
Royal LePage Nanaimo Realty Gabriola
Primary On Main
Gabriola Island
$ 700,000
- Type
- Single Family
- Size
- 3,043 SqFt
- Rooms
- 4 Beds + 2 Baths
Real Broker
Gabriola Island
$ 539,000
- Type
- Single Family
- Size
- 1,126 SqFt
- Rooms
- 2 Beds + 1 Baths
Royal LePage Nanaimo Realty Gabriola
Primary On Main
Gabriola Island
$ 699,900
- Type
- Single Family
- Size
- 1,527 SqFt
- Rooms
- 3 Beds + 2 Baths
Royal LePage Nanaimo Realty (NanIsHwyN)
Primary On Main
Gabriola Island
$ 749,900
- Type
- Single Family
- Size
- 1,452 SqFt
- Rooms
- 3 Beds + 3 Baths
eXp Realty (NA)
