
Primary on Main
Address
733 Berry Point Rd, Gabriola Island, BC
Price
$ 899,000
Property Attributes
- ID#1048343
- TypeSingle Family
- Listing Status Active
- MunicipalityGabriola Island
- CityGabriola Island
- AreaGabriola Island
- NeighbourhoodGabriola Island
- Postal CodeV0R 1X1
- StyleWestcoast
- Year Built2009
- Price$ 899,000
- Bedrooms4
- Bathrooms4
- Half Bathrooms0
- Sqr Footage2581
Data Source:
Canadian Real Estate Association (CREA)
Property Description
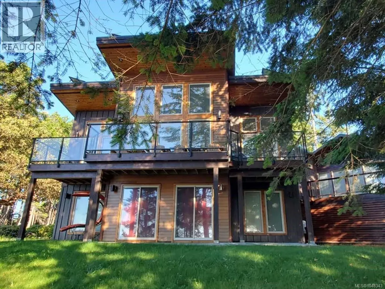
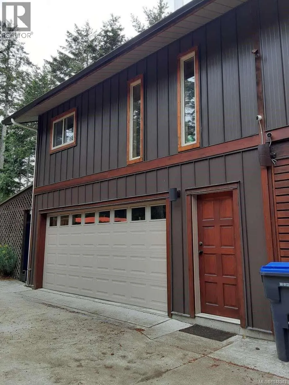
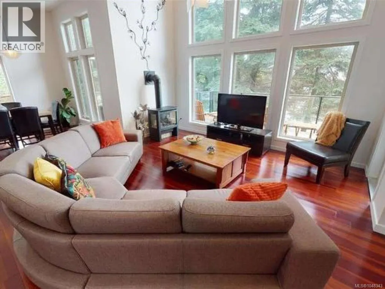
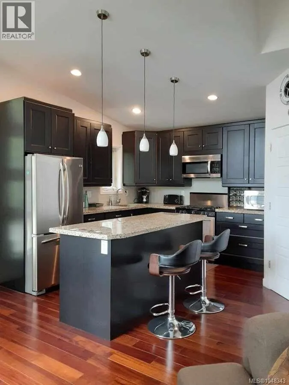
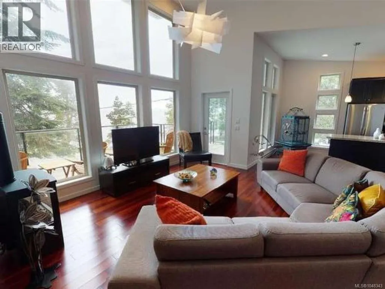
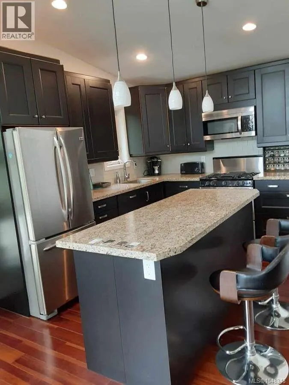
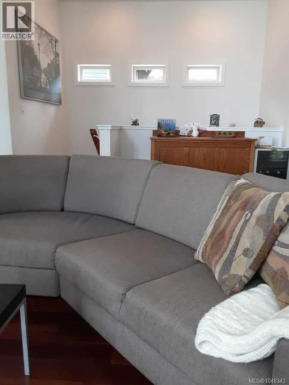
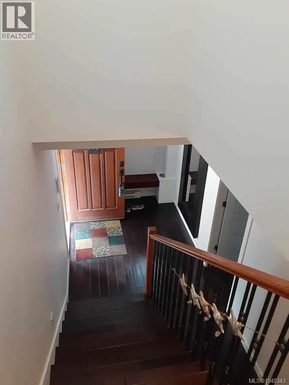
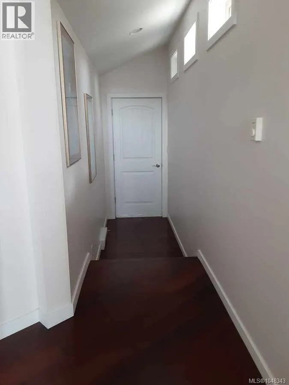
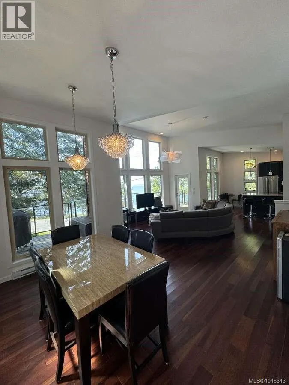
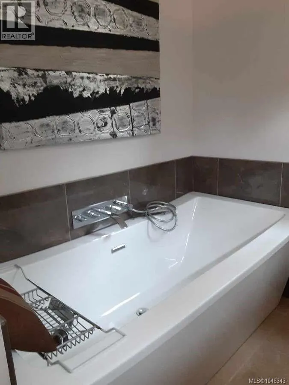
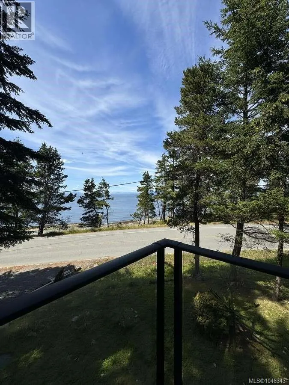
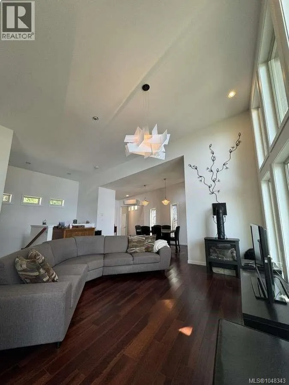
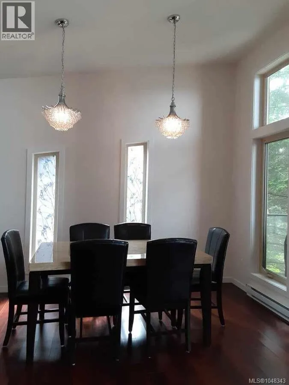
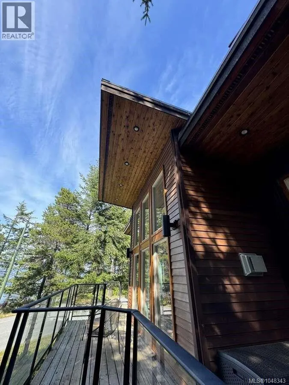
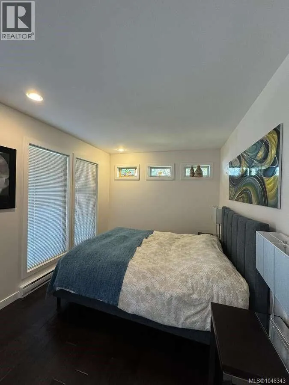
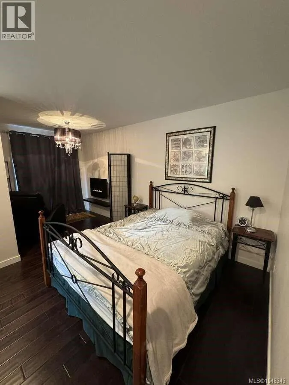
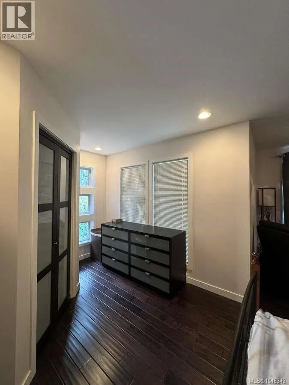
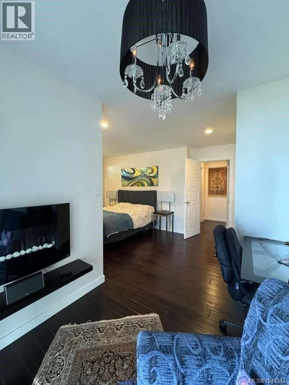
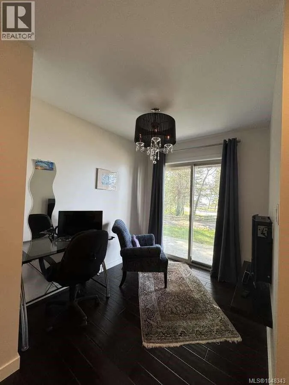
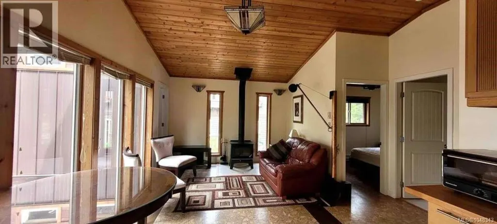
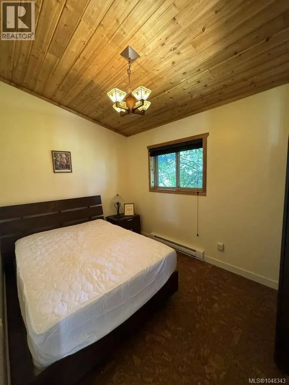
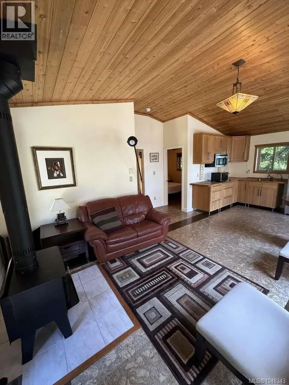
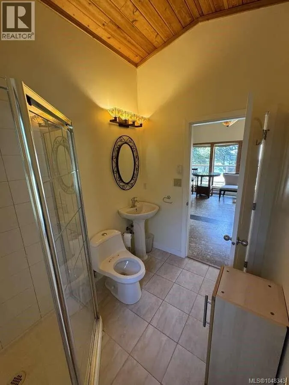
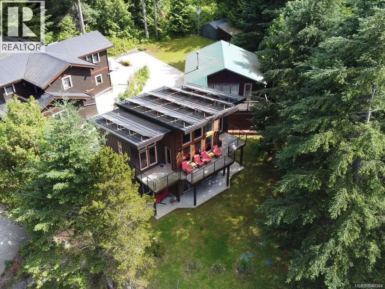
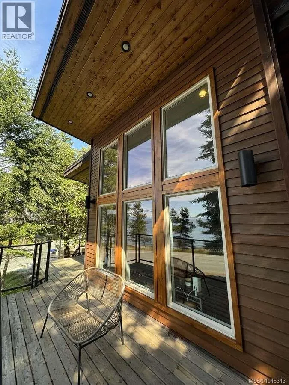
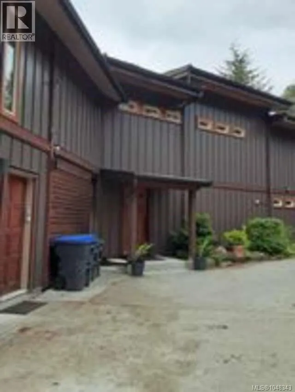
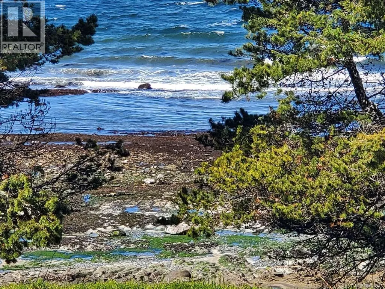
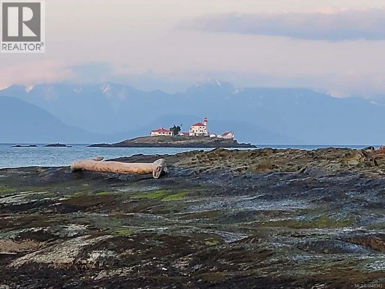
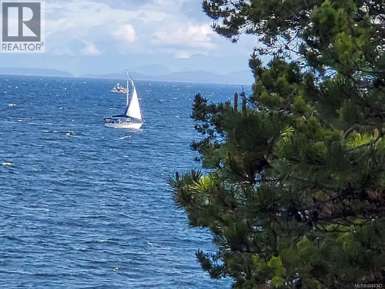
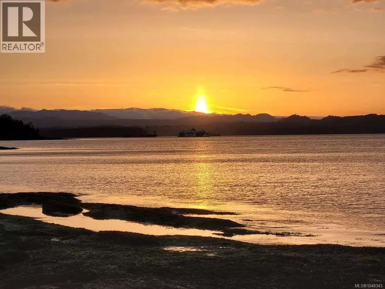
*** For more information, please click Brochure button. *** Semi-oceanfront, modern 4-bedroom, 4-bath Westcoast beauty on the Gabriola Island Golden Mile. This property showcases architectural excellence, emphasizing structural innovation and energy efficiency. Enjoy stunning ocean views from multiple decks and nearly every room, thanks to the open-concept layout and vaulted ceilings that optimize natural light. The kitchen features granite counters, an island, a walk-in pantry for extra storage, and stainless steel appliances, seamlessly connecting to the inviting living room and dining area. Comfort is assured by 2 heat pumps, a designer fireplace, wood stove, a 10000 watt generator and a heated garage. This property combines luxury, efficiency, and sustainability, with a solar array, rainwater catchment for 11,000 gallons, and an EV charging station in place. Conveniently situated just across from waterfront access, it's perfect for relishing the sunset skies or exploring the nearby sandstone shores. Do not miss out! (id:7434)
General Features
| Property Type | Single Family |
|---|---|
| Zoning Description | SRR |
| ZoningType | Residential |
| Neighbourhood | Gabriola Island |
| Building Appliances | Dishwasher, Dryer, Microwave, Range - Gas, Refrigerator, Washer |
| Building Architectural Style | Westcoast |
| Building Cooling Type | Air Conditioned |
| Parking Space Total | 5 |
| Building Type | House |
| Ownership Type | Freehold |
Interior Features
| Building Fireplace Present | True |
|---|---|
| Building Fireplace Total | 4 |
| Building Heating Type | Baseboard heaters, Heat Pump |
| Building Heating Fuel | Electric, Wood, Other |
| Living Area Range | 2581 |
| Bedrooms | 4 |
Room Details
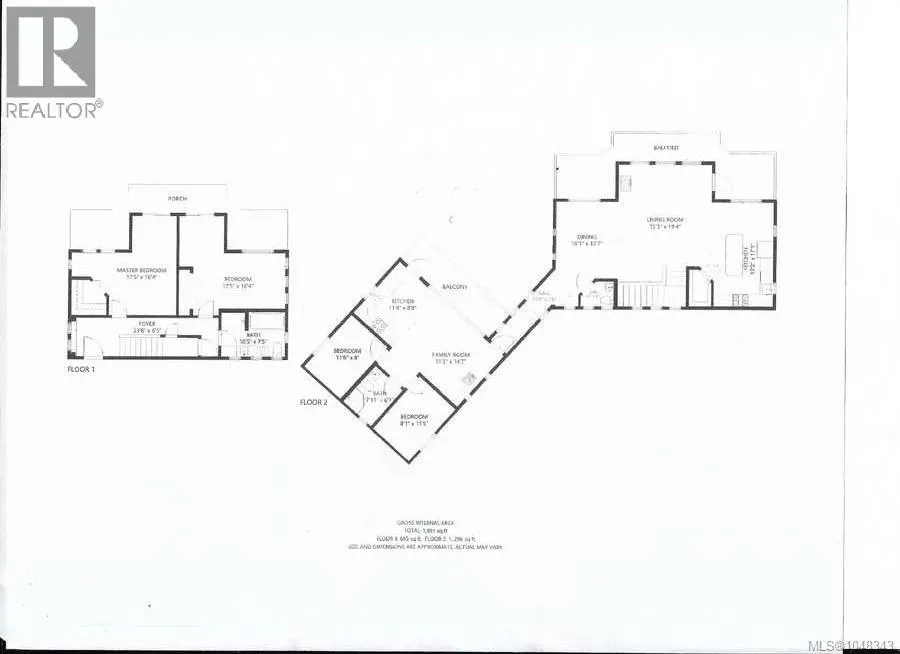
| Room | Dimensions | Level | Flooring | Details |
|---|---|---|---|---|
| Bathroom | 10'6 x 7'6 | Main level | ||
| Bedroom | 17'5 x 8'1 | Main level | ||
| Dining room | 12'7 x 10'1 | Second level | ||
| Entrance | 23'6 x 6'5 | Main level | ||
| Family room | 14'7 x 11'3 | Second level | ||
| Great room | 19'4 x 15'3 | Second level | ||
| Kitchen | 11'4 x 8'8 | Additional Accommodation | ||
| Other | 6'6 x 4'6 | Second level | ||
| Primary Bedroom | 17'5 x 16'4 | Main level | ||
| Storage | 5'6 x 3'6 | Main level |
Amenities
- Views
- New Construction
- Adult 55+
- Lease To Own
- No Strata Fees
- Furnished
- Primary On Main
- Air Conditioning
- Seller Finance
- Green
- Fixer Upper
- Horse
- Golf
- Fireplace
- Deck
- Garage
- Basement
- Pool

Property vs Single Family Average in V0R 1X1
Price
Year Built
In The Neighbourhood
Just Listed
Gabriola Island
$ 799,000
- Type
- Single Family
- Size
- 1,238 SqFt
- Rooms
- 3 Beds + 2 Baths
Royal LePage Nanaimo Realty Gabriola
Gabriola Island
$ 450,000
- Type
- Single Family
- Size
- 923 SqFt
- Rooms
- 2 Beds + 1 Baths
Royal LePage Nanaimo Realty (NanIsHwyN)
Primary On Main
Gabriola Island
$ 625,000
- Type
- Single Family
- Size
- 1,131 SqFt
- Rooms
- 3 Beds + 2 Baths
Royal LePage Nanaimo Realty Gabriola
Water Views
Gabriola Island
$ 2,295,000
- Type
- Single Family
- Size
- 2,707 SqFt
- Rooms
- 4 Beds + 3 Baths
Royal LePage Nanaimo Realty (NanIsHwyN)
Water Views
Gabriola Island
$ 2,000,000
- Type
- Single Family
- Size
- 2,926 SqFt
- Rooms
- 4 Beds + 4 Baths
eXp Realty (NA)
Primary On Main
Gabriola Island
$ 979,000
- Type
- Single Family
- Size
- 1,252 SqFt
- Rooms
- 2 Beds + 2 Baths
Royal LePage Nanaimo Realty Gabriola
Water Views
Gabriola Island
$ 829,000
- Type
- Single Family
- Size
- 3,391 SqFt
- Rooms
- 3 Beds + 5 Baths
Real Broker
Gabriola Island
$ 478,000
- Type
- Single Family
- Size
- 1,056 SqFt
- Rooms
- 2 Beds + 2 Baths
Royal LePage Nanaimo Realty Gabriola
Gabriola Island
$ 849,900
- Type
- Single Family
- Size
- 1,677 SqFt
- Rooms
- 2 Beds + 2 Baths
Royal LePage Nanaimo Realty Gabriola
Primary On Main
Gabriola Island
$ 700,000
- Type
- Single Family
- Size
- 3,043 SqFt
- Rooms
- 4 Beds + 2 Baths
Real Broker
Gabriola Island
$ 539,000
- Type
- Single Family
- Size
- 1,126 SqFt
- Rooms
- 2 Beds + 1 Baths
Royal LePage Nanaimo Realty Gabriola
Primary On Main
Gabriola Island
$ 940,000
- Type
- Single Family
- Size
- 2,576 SqFt
- Rooms
- 2 Beds + 3 Baths
REMAX Professionals (NA)
Primary On Main
Gabriola Island
$ 699,900
- Type
- Single Family
- Size
- 1,527 SqFt
- Rooms
- 3 Beds + 2 Baths
Royal LePage Nanaimo Realty (NanIsHwyN)
Primary On Main
Gabriola Island
$ 749,900
- Type
- Single Family
- Size
- 1,452 SqFt
- Rooms
- 3 Beds + 3 Baths
eXp Realty (NA)
