
Water Views



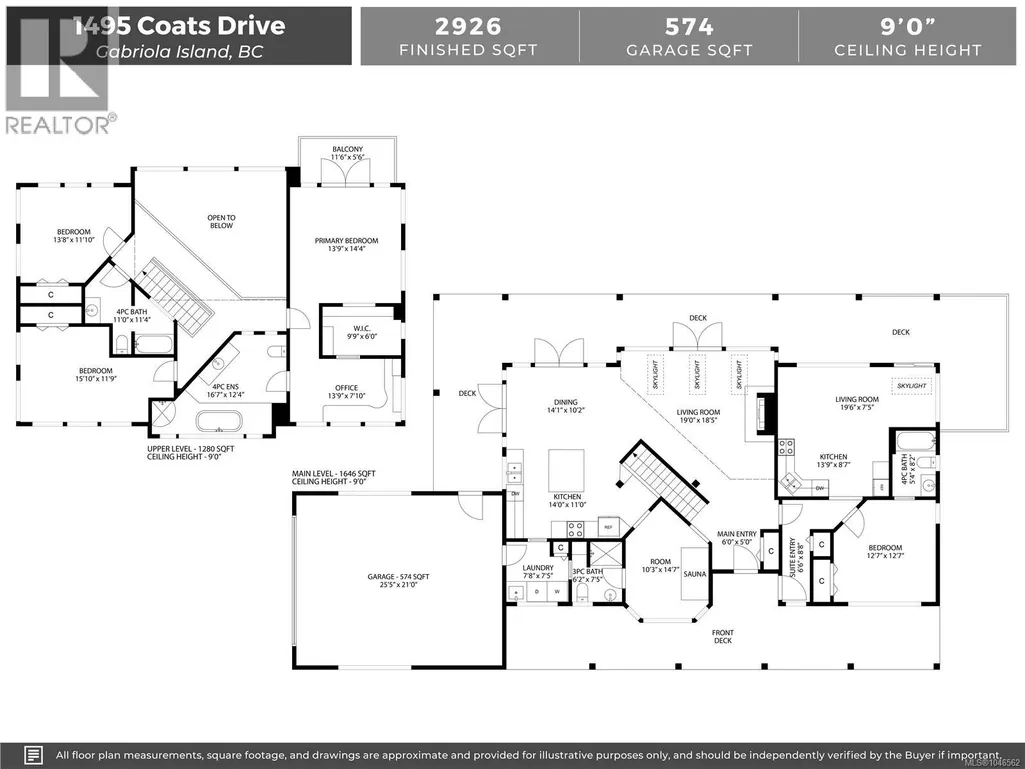
Address
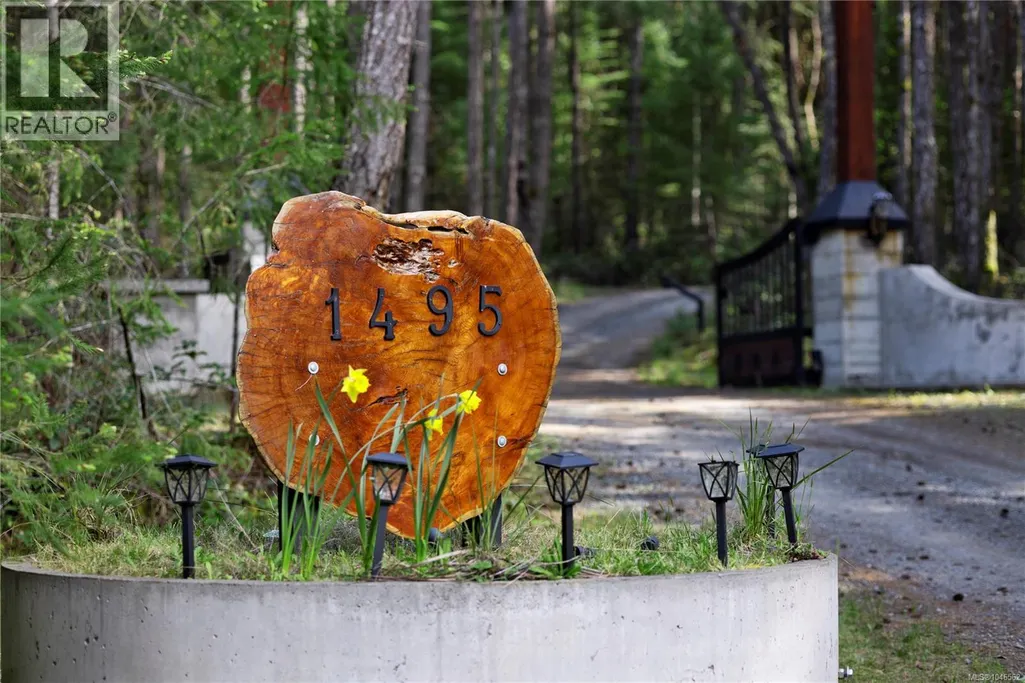
1495 Coats Dr, Gabriola Island, BC
Price
$ 2,000,000
Property Attributes
- ID#1046562
- TypeSingle Family
- Listing Status Active
- MunicipalityGabriola Island
- CityGabriola Island
- AreaGabriola Island
- NeighbourhoodGabriola Island
- Postal CodeV0R 1X6
- StyleWestcoast
- Year Built2003
- Price$ 2,000,000
- Bedrooms4
- Bathrooms4
- Half Bathrooms0
- Sqr Footage2926
- Lot Size10 Acres
Data Source:
Canadian Real Estate Association (CREA)
Property Description
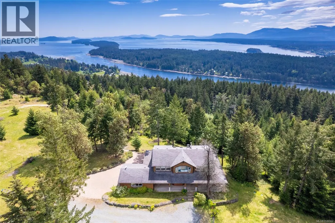
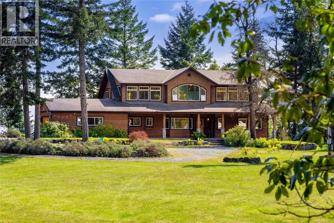
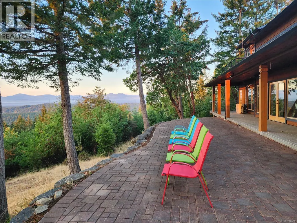
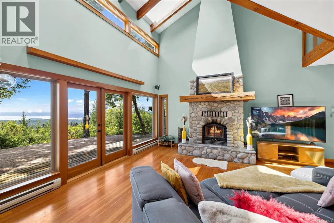
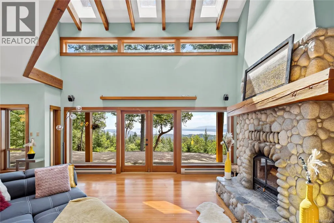
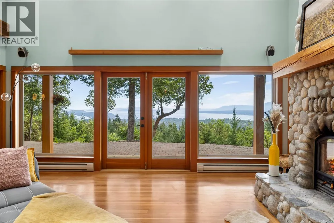
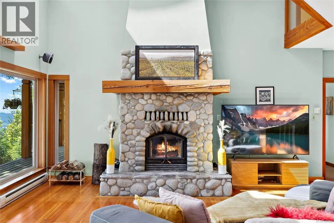
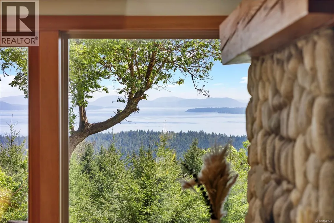
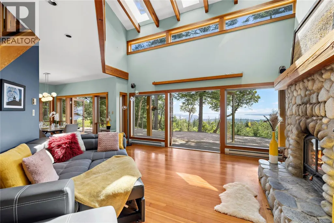
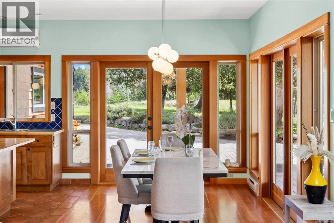
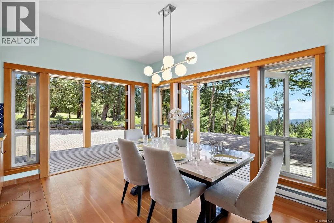
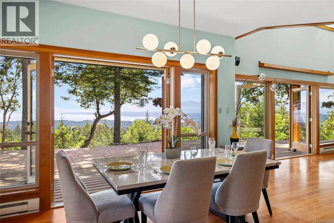
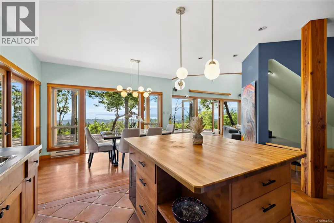
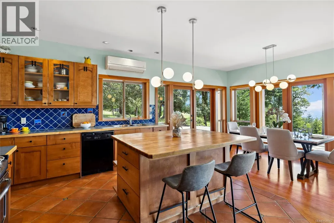
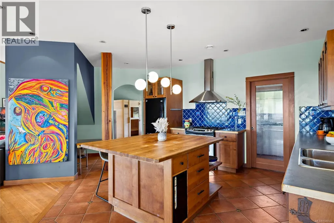
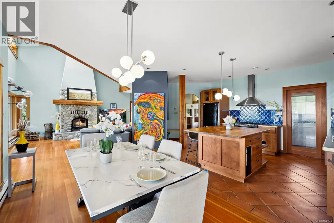
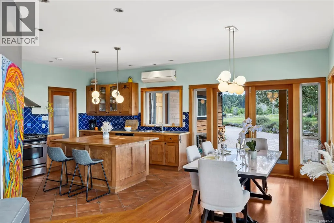
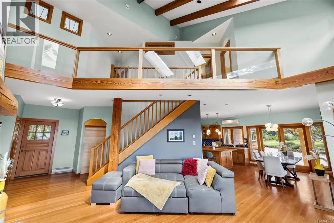
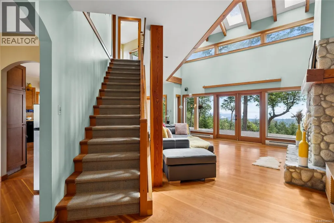
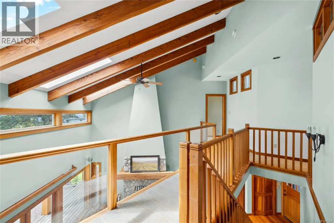
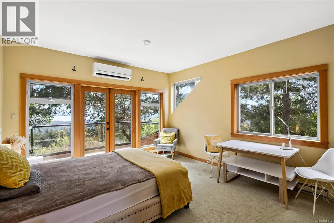
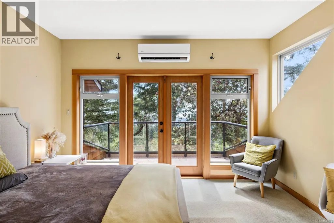
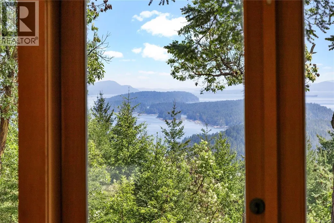
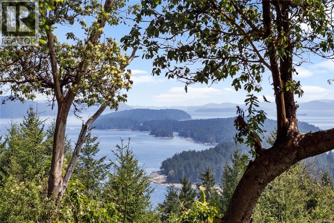
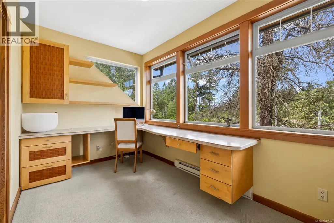
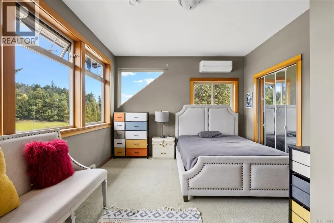
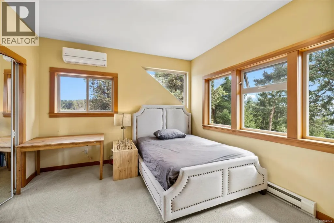
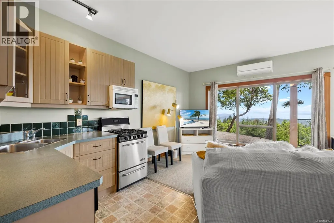
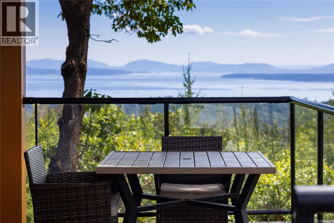
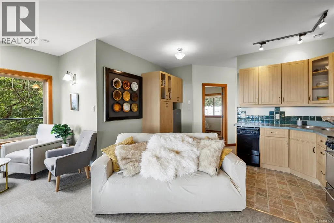
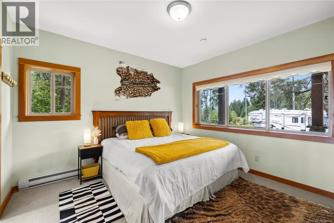
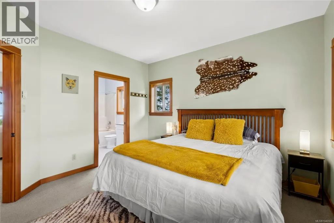
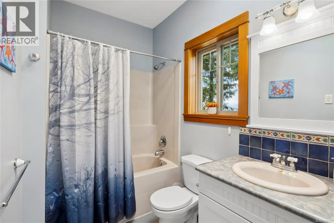
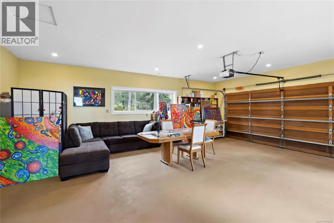
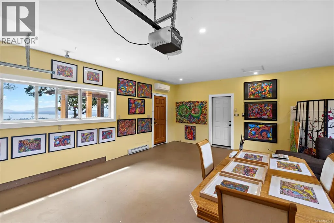
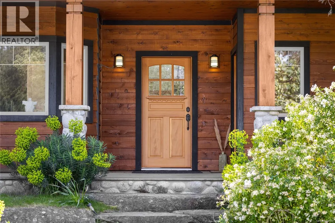
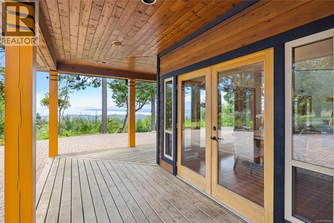
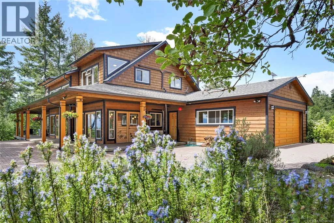
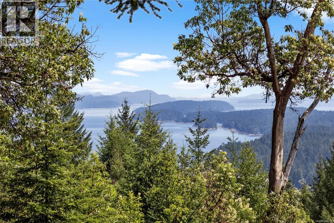
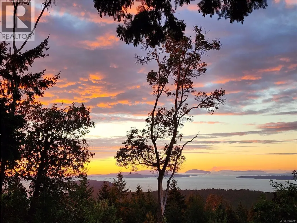
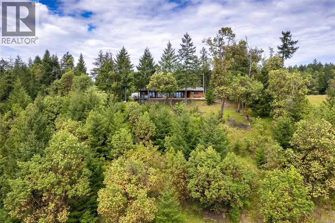
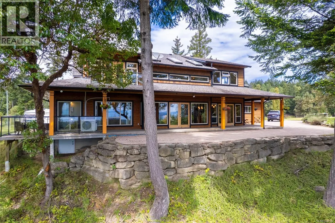
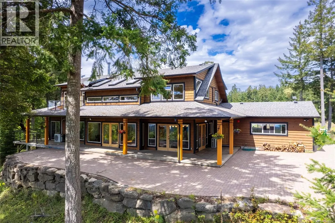
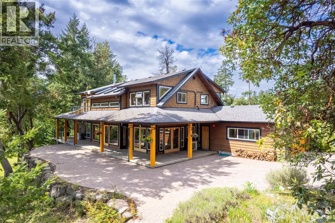
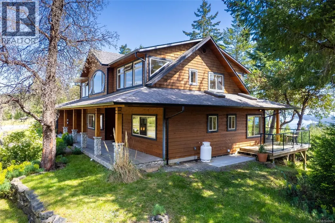
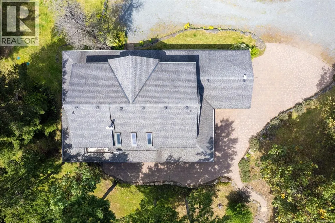
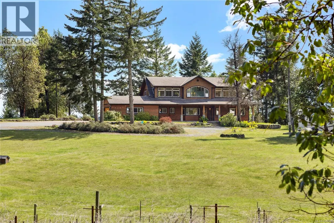
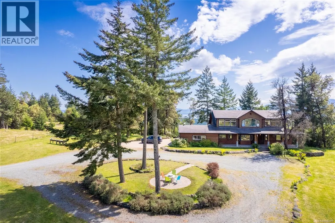
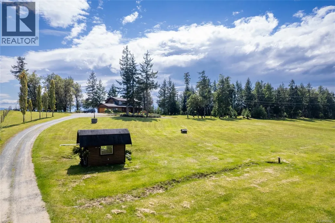
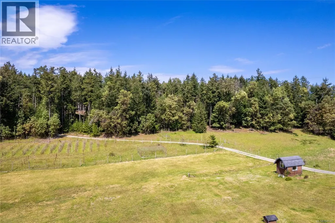
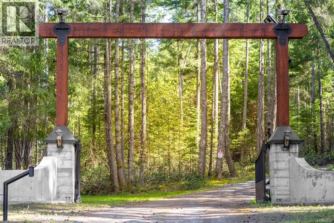
Set high on Gabriola Island, this private 10-acre West Coast retreat is defined by expansive southern ocean, Gulf Island and mountain views. A winding forested driveway leads to the elevated residence and its remarkable outlook. Vaulted ceilings and walls of glass frame the scenery, while light-filled living areas open to generous decks. The approx. 2,926 sq.ft. home offers 4 beds & 4 baths, with 3 beds upstairs and a private 1-bed in-law accommodation with a 2nd kitchen - ideal for extended family, guests, caregiver, housekeeper or on-site support. The land features mature woodland, a former berry orchard and substantial cleared area with potential for gardens, small-scale farming, equestrian use or future shop/barn, subject to zoning, servicing, permits & buyer verification. Attached double garage offers workshop, studio or hobby potential. A private, versatile acreage offering exceptional views, space and connection to the land. (id:7434)
General Features
| Features | Acreage, Hillside, Park setting, Private setting, Southern exposure, Wooded area, Other, Marine Oriented |
|---|---|
| Property Type | Single Family |
| Zoning Description | R |
| ZoningType | Other |
| Neighbourhood | Gabriola Island |
| Building Appliances | Dishwasher, Dryer, Microwave, Range - Gas, Refrigerator, Washer |
| Building Architectural Style | Westcoast |
| Building Cooling Type | Air Conditioned, None |
| Parking Space Total | 15 |
| Building Type | House |
| Ownership Type | Freehold |
Interior Features
| Building Fireplace Present | True |
|---|---|
| Building Fireplace Total | 1 |
| Building Heating Type | Heat Pump |
| Building Heating Fuel | Electric, Wood |
| Living Area Range | 2926 |
| Bedrooms | 4 |
Exterior Features
| Structure | Shed |
|---|---|
| ViewType | Mountain view, Ocean view |
Room Details
| Room | Dimensions | Level | Flooring | Details |
|---|---|---|---|---|
| Balcony | 11'6 x 5'6 | Second level | ||
| Bathroom | 6'2 x 7'5 | Main level | ||
| Bedroom | 12'7 x 12'7 | Main level | ||
| Den | 10'3 x 14'7 | Main level | ||
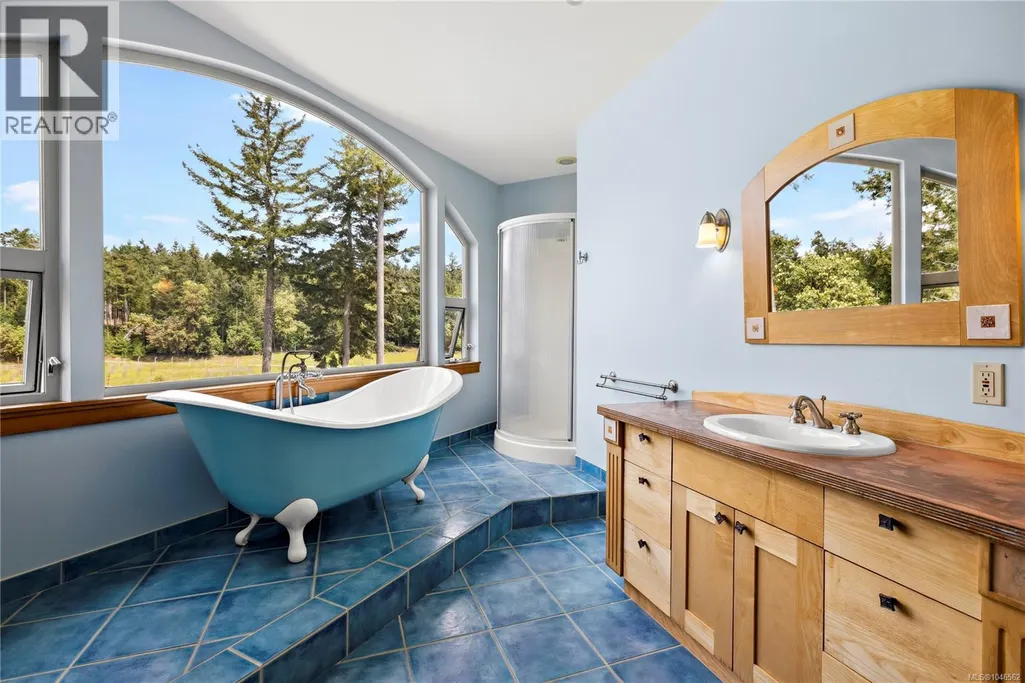
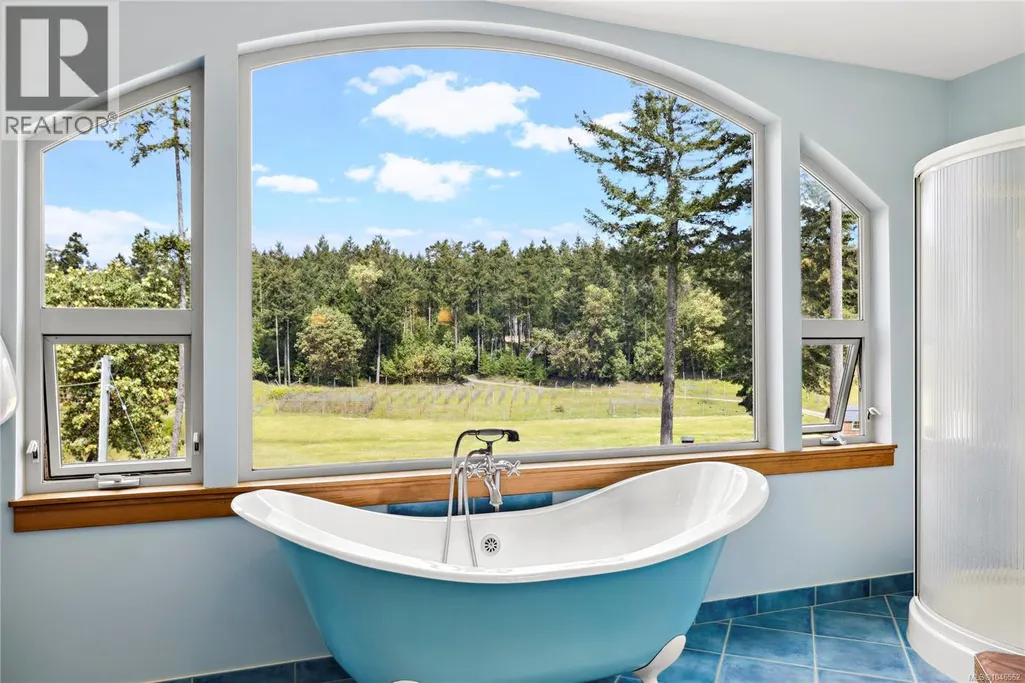
| Ensuite | 16'7 x 12'4 | Second level | ||
| Entrance | 6'0 x 5'0 | Main level | ||
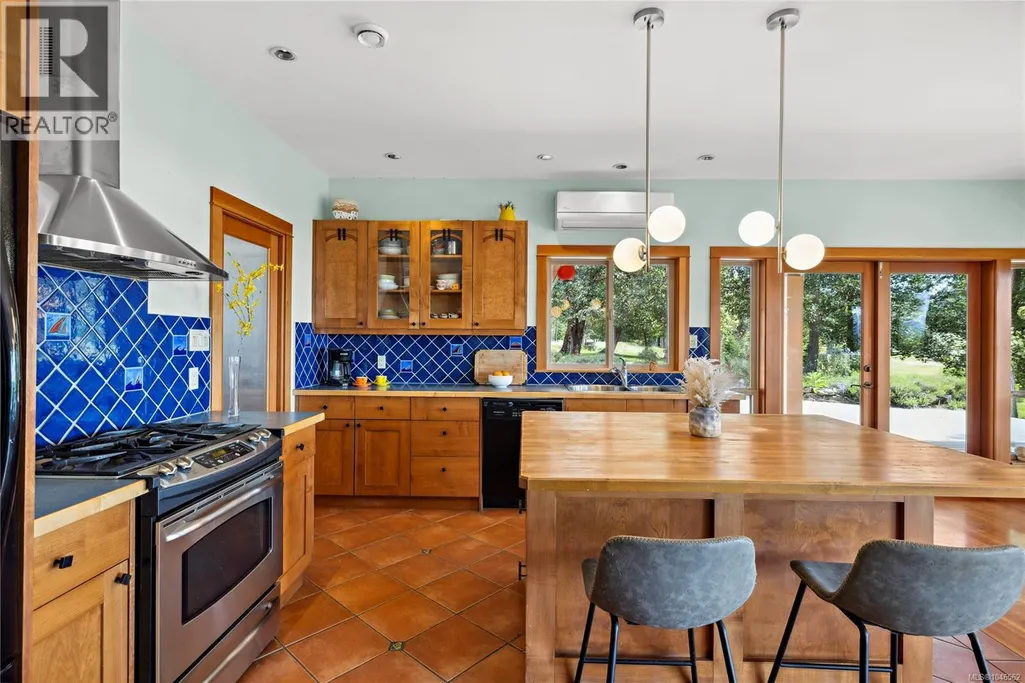
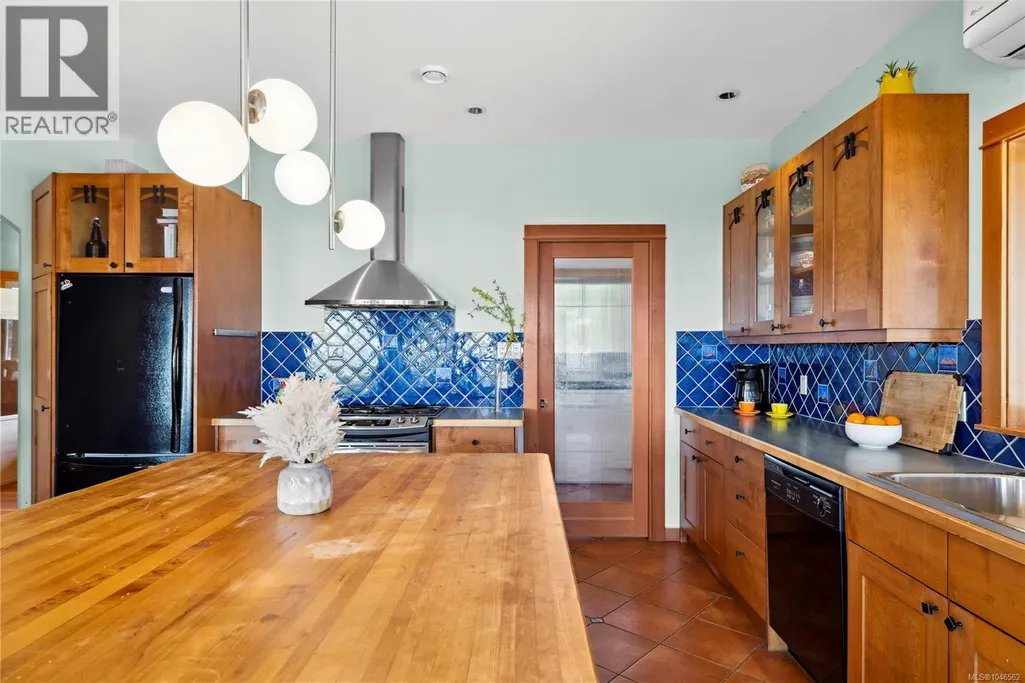
| Kitchen | 14'0 x 11'0 | Main level | ||
| Laundry room | 7'8 x 7'5 | Main level | ||
| Living room | 19'0 x 18'5 | Main level | ||
| Living room/Dining room | 14'1 x 10'2 | Main level | ||
| Office | 13'9 x 7'10 | Second level | ||
| Primary Bedroom | 13'9 x 14'4 | Second level |
Amenities
- Views
- New Construction
- Adult 55+
- Lease To Own
- No Strata Fees
- Furnished
- Primary On Main
- Air Conditioning
- Seller Finance
- Green
- Fixer Upper
- Horse
- Golf
- Fireplace
- Deck
- Garage
- Basement
- Pool

Property vs Single Family Average in V0R 1X6
Price
Year Built
In The Neighbourhood
Just Listed
Gabriola Island
$ 515,000
- Type
- Single Family
- Size
- 696 SqFt
- Rooms
- 1 Beds + 1 Baths
Royal LePage Nanaimo Realty (NanIsHwyN)
Primary On Main
Gabriola Island
$ 799,000
- Type
- Single Family
- Size
- 1,238 SqFt
- Rooms
- 3 Beds + 2 Baths
Royal LePage Nanaimo Realty Gabriola
Gabriola Island
$ 450,000
- Type
- Single Family
- Size
- 923 SqFt
- Rooms
- 2 Beds + 1 Baths
Royal LePage Nanaimo Realty (NanIsHwyN)
Primary On Main
Gabriola Island
$ 899,000
- Type
- Single Family
- Size
- 2,581 SqFt
- Rooms
- 4 Beds + 4 Baths
Easy List Realty
Primary On Main
Gabriola Island
$ 625,000
- Type
- Single Family
- Size
- 1,131 SqFt
- Rooms
- 3 Beds + 2 Baths
Royal LePage Nanaimo Realty Gabriola
Open House
Gabriola Island
$ 2,295,000
- Type
- Single Family
- Size
- 2,707 SqFt
- Rooms
- 4 Beds + 3 Baths
Royal LePage Nanaimo Realty (NanIsHwyN)
Primary On Main
Gabriola Island
$ 979,000
- Type
- Single Family
- Size
- 1,252 SqFt
- Rooms
- 2 Beds + 2 Baths
Royal LePage Nanaimo Realty Gabriola
Water Views
Gabriola Island
$ 829,000
- Type
- Single Family
- Size
- 3,391 SqFt
- Rooms
- 3 Beds + 5 Baths
Real Broker
Gabriola Island
$ 478,000
- Type
- Single Family
- Size
- 1,056 SqFt
- Rooms
- 2 Beds + 2 Baths
Royal LePage Nanaimo Realty Gabriola
Gabriola Island
$ 849,900
- Type
- Single Family
- Size
- 1,677 SqFt
- Rooms
- 2 Beds + 2 Baths
Royal LePage Nanaimo Realty Gabriola
Primary On Main
Gabriola Island
$ 700,000
- Type
- Single Family
- Size
- 3,043 SqFt
- Rooms
- 4 Beds + 2 Baths
Real Broker
Gabriola Island
$ 539,000
- Type
- Single Family
- Size
- 1,126 SqFt
- Rooms
- 2 Beds + 1 Baths
Royal LePage Nanaimo Realty Gabriola
Primary On Main
Gabriola Island
$ 699,900
- Type
- Single Family
- Size
- 1,527 SqFt
- Rooms
- 3 Beds + 2 Baths
Royal LePage Nanaimo Realty (NanIsHwyN)
Primary On Main
Gabriola Island
$ 749,900
- Type
- Single Family
- Size
- 1,452 SqFt
- Rooms
- 3 Beds + 3 Baths
eXp Realty (NA)
