
Golf Course - Primary on Main
Address
24 Deepwood Crescent, Clayton Park, NS
Price
$ 579,000
Property Attributes
- ID#202622315
- TypeSingle Family
- Listing Status Active
- MunicipalityClayton Park
- CityClayton Park
- AreaClayton Park
- NeighbourhoodClayton Park
- Postal CodeB3M 2Y5
- Style2 Level
- Year Built1966
- Price$ 579,000
- Bedrooms3+2
- Bathrooms2
- Half Bathrooms1
- Sqr Footage2490
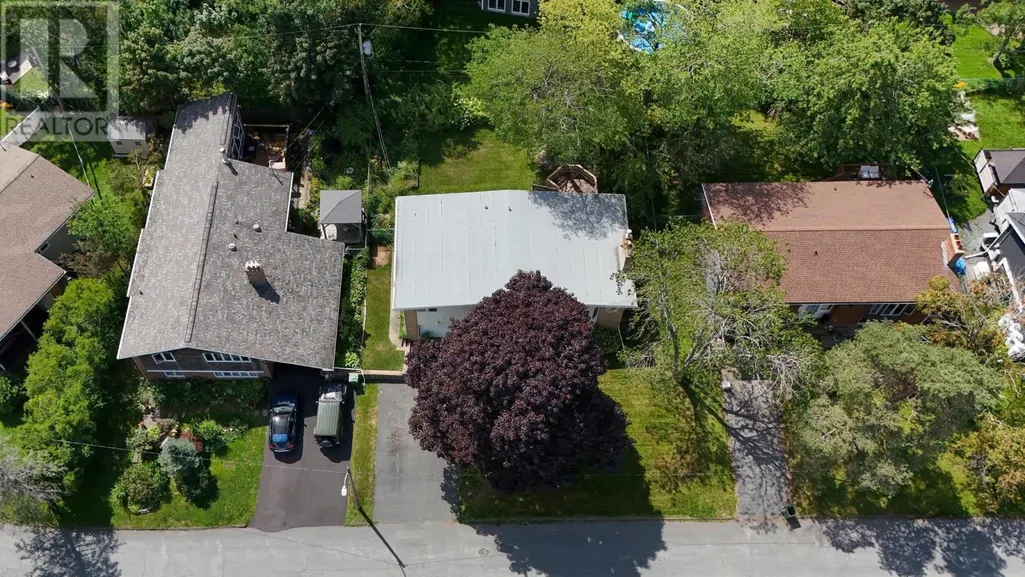
- Lot Size0.1639 Acres
Data Source:
Canadian Real Estate Association (CREA)
Property Description
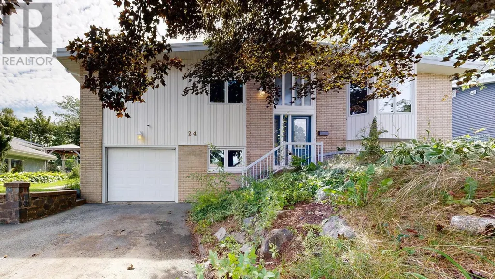
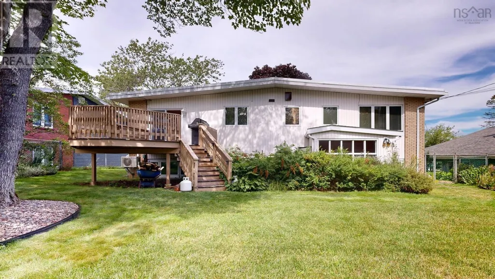
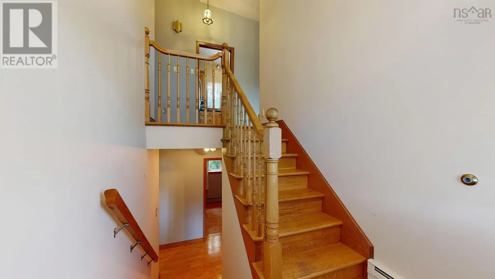
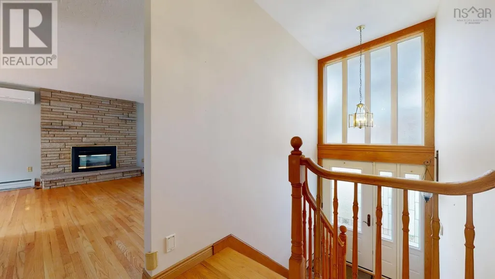
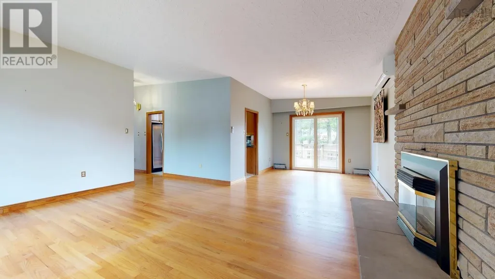
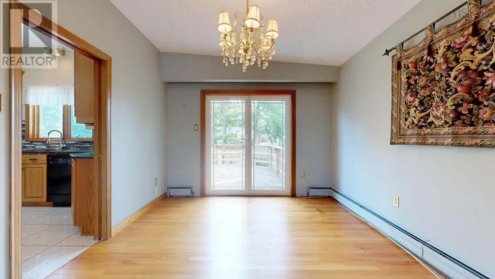
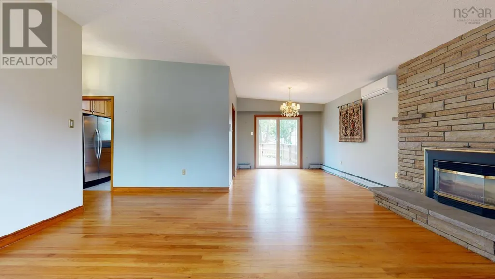
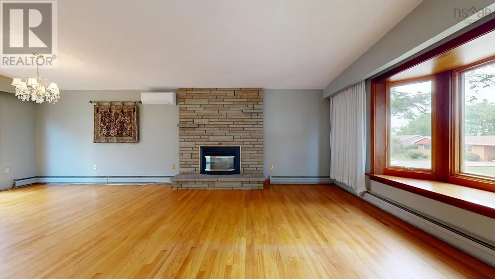
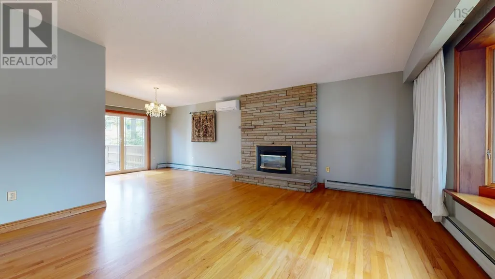
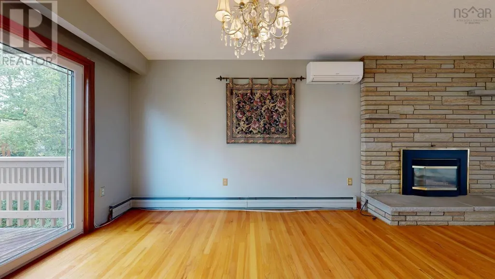
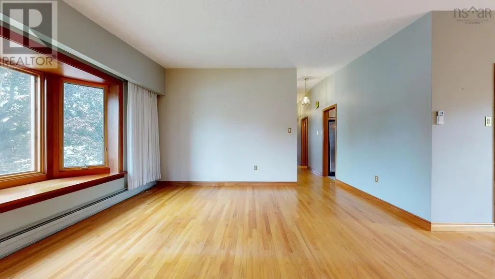
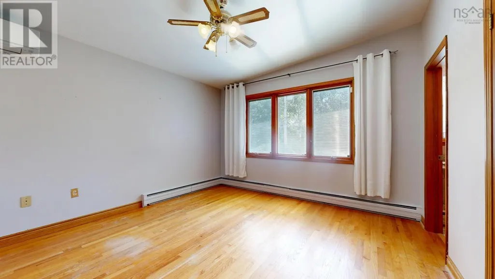
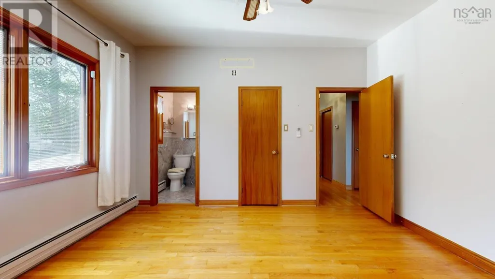
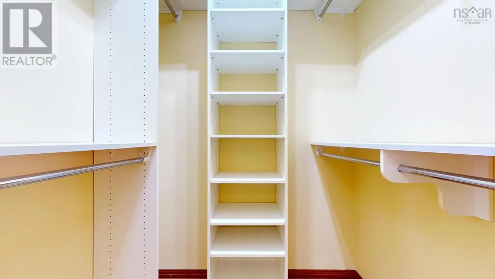
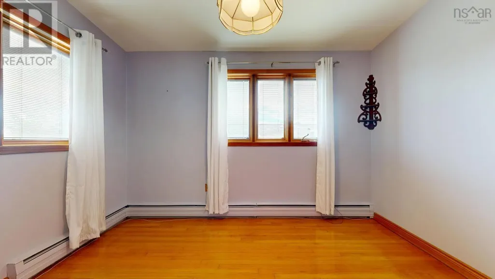
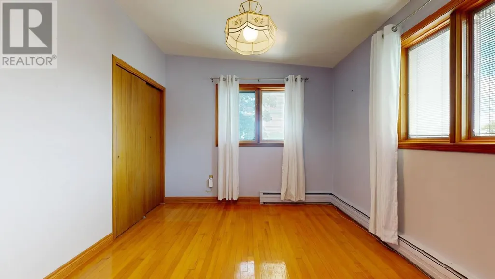
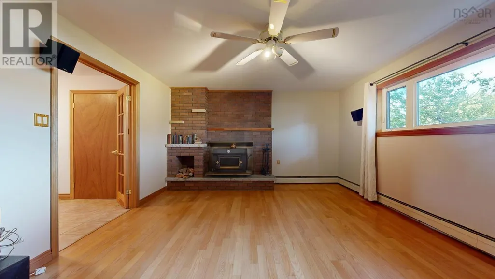
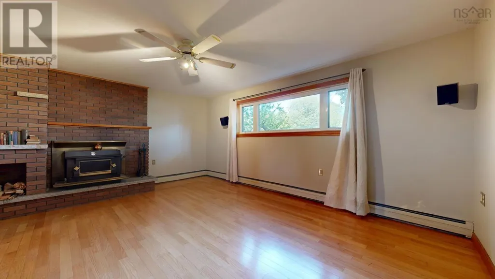
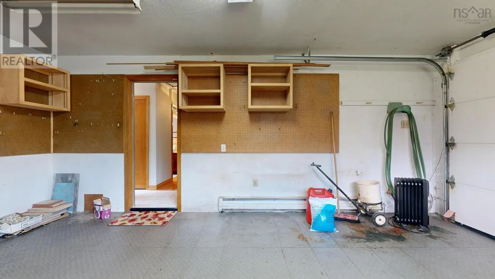
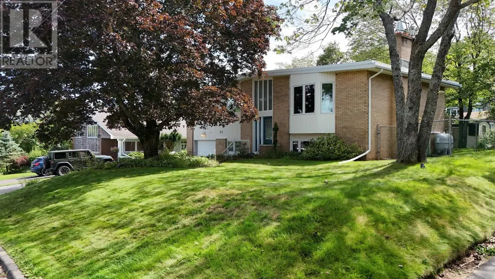
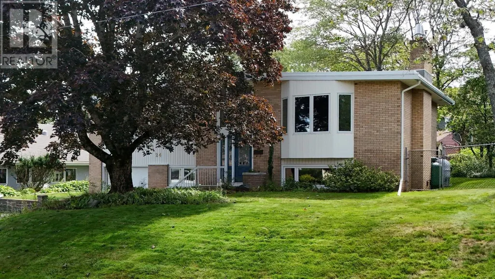
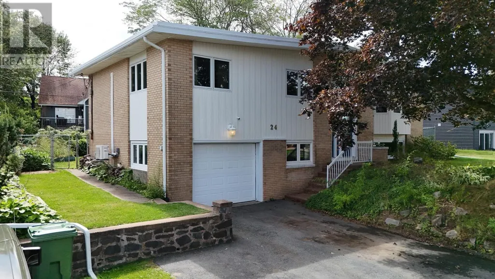
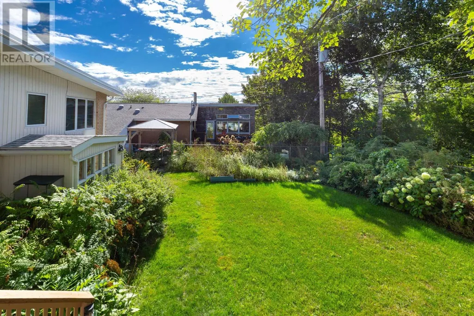
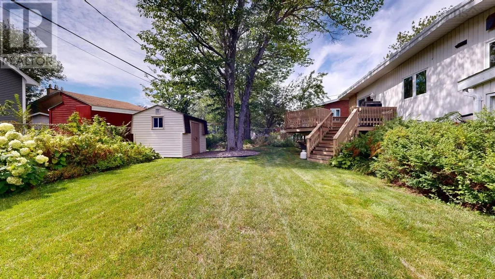
Lovely large front split entry in a coveted Clayton Park location, nicely landscaped, 4/5 Bedrooms, 3 baths, Hardwood floors, nice backyard, garage and more. Upgrades include Windows and heat pumps. Don't delay/ This street , at this price , won't last! (id:7434)
General Features
| Features | Level, Generator |
|---|---|
| Community Features | Recreational Facilities, School Bus |
| Property Type | Single Family |
| CommunityName | Clayton Park |
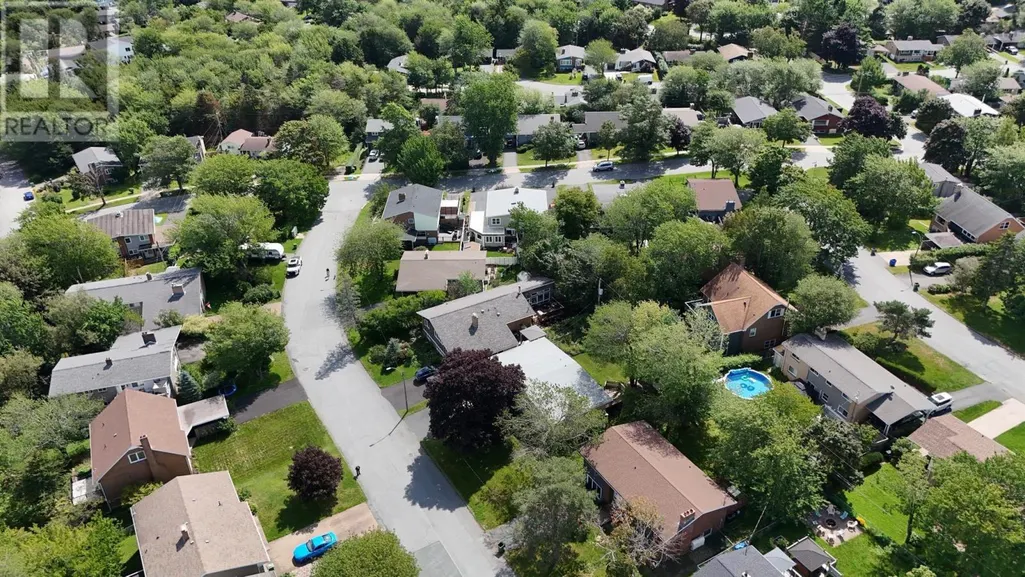
| Amenities | Golf Course, Park, Playground, Public Transit, Shopping, Place of Worship, Beach |
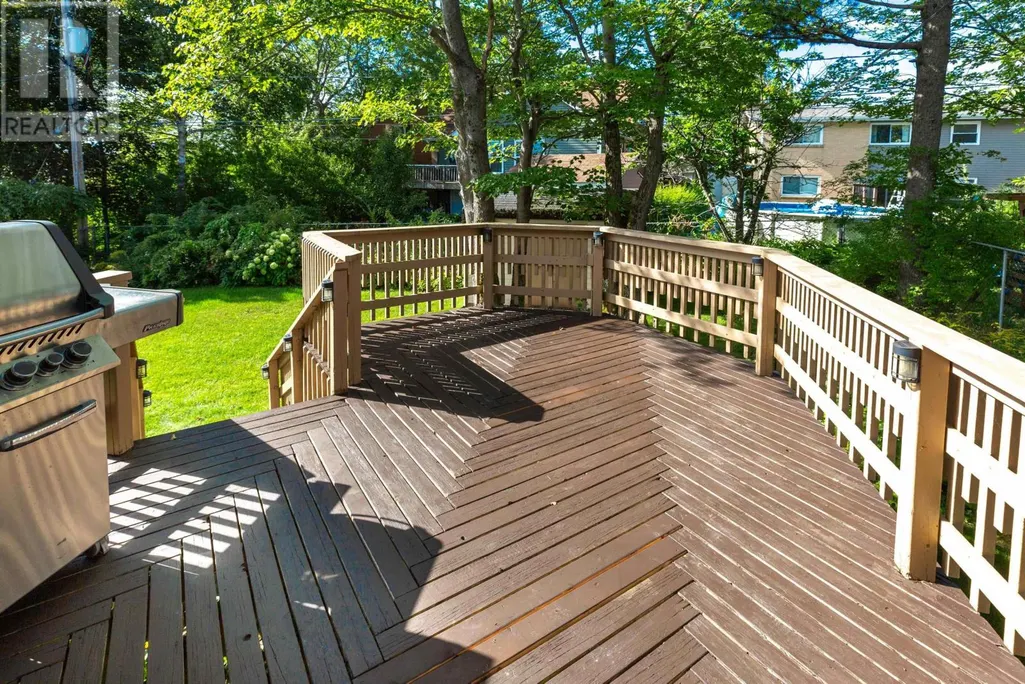
| Building Appliances | Barbeque |
| Building Architectural Style | 2 Level |
| Building Basement Features | Walk out |
| Building Cooling Type | Air Conditioned |
| Location Description | Bayview or dunbrack to Clayton Park Drive to Deepwood |
| Foundation Type | Poured Concrete |
| Building Type | House |
| Ownership Type | Freehold |
| Building.StoriesTotal | 1 |
Interior Features
| Building Fireplace Present | True |
|---|---|
| Building Heating Type | Heat Pump, Ductless |
| Building Heating Fuel | Electric, Oil, Propane |
| Basement Development | Finished |
| Basement Type | Full (Finished) |
| Construction Style Attachment | Detached |
| Flooring Type | Ceramic Tile, Hardwood |
| Living Area Range | 2490 |
| Bedrooms | 3+2 |
Exterior Features
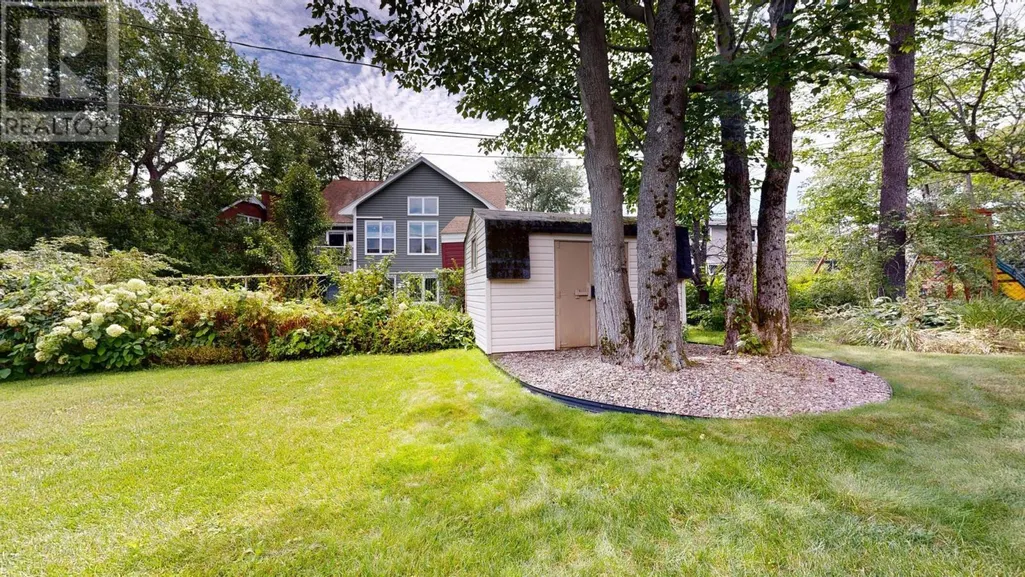
| Structure | Shed |
|---|---|
| Land Amenities | Golf Course, Park, Playground, Public Transit, Shopping, Place of Worship, Beach |
| Landscape Features | Landscaped |
| Sewer | Municipal sewage system |
Room Details
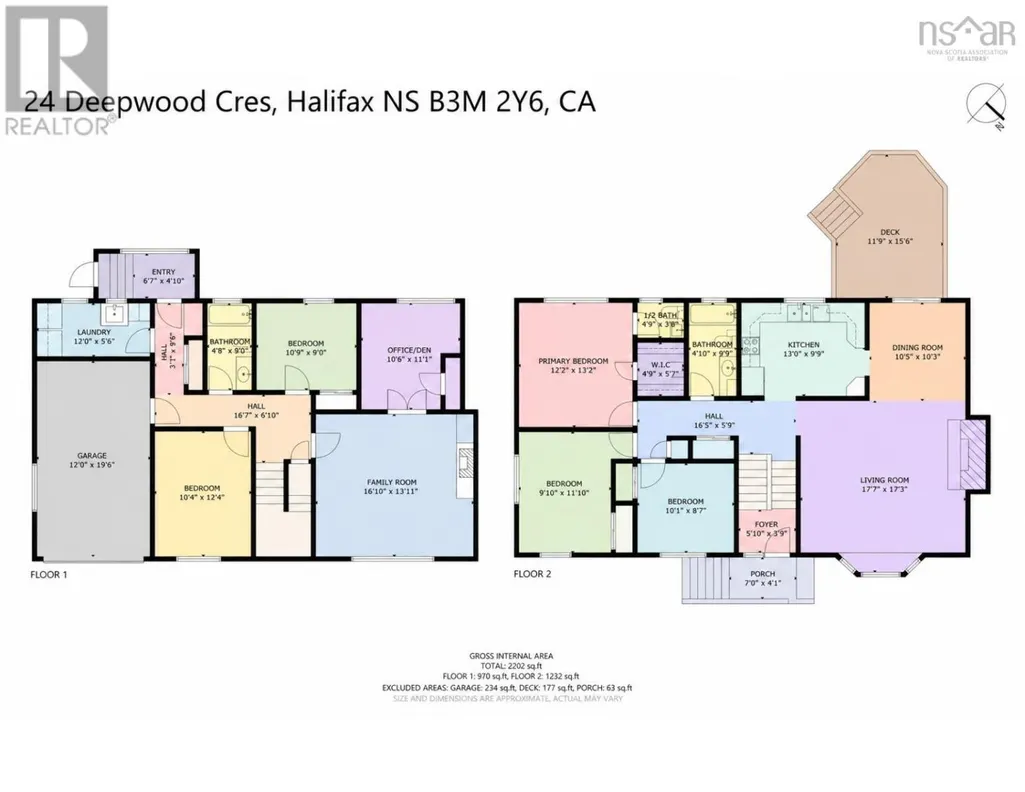
| Room | Dimensions | Level | Flooring | Details |
|---|---|---|---|---|
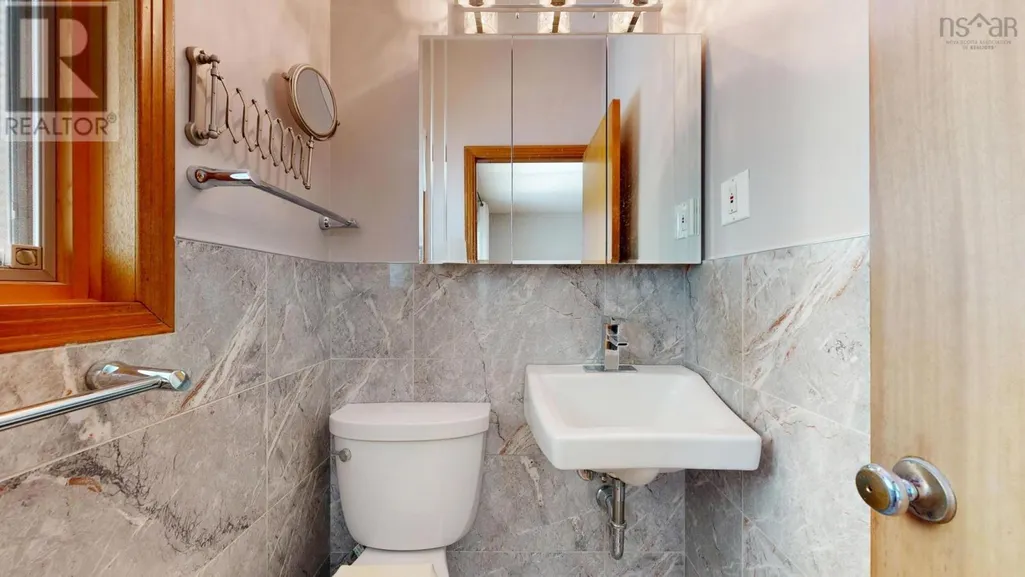
| 2pc Ensuite bath | 4.9 x 3.8 | Main level | ||
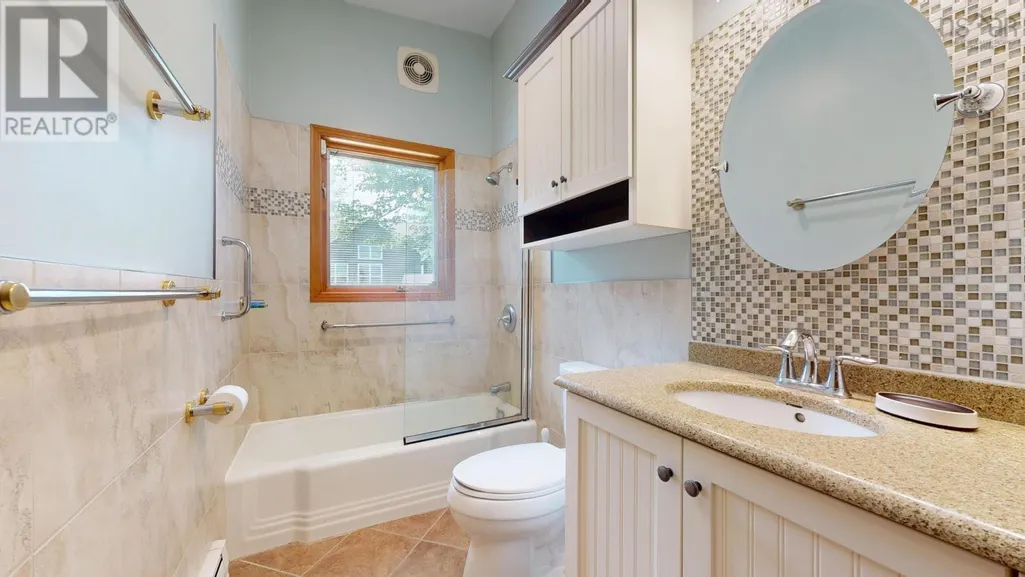
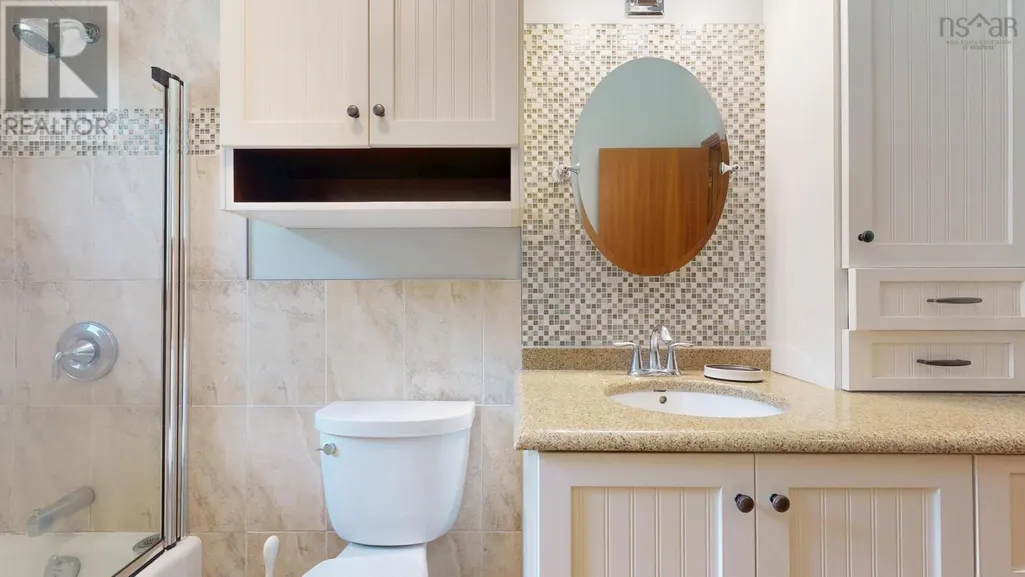
| 4pc Bathroom | 4.10 x 9.9 | Main level | ||
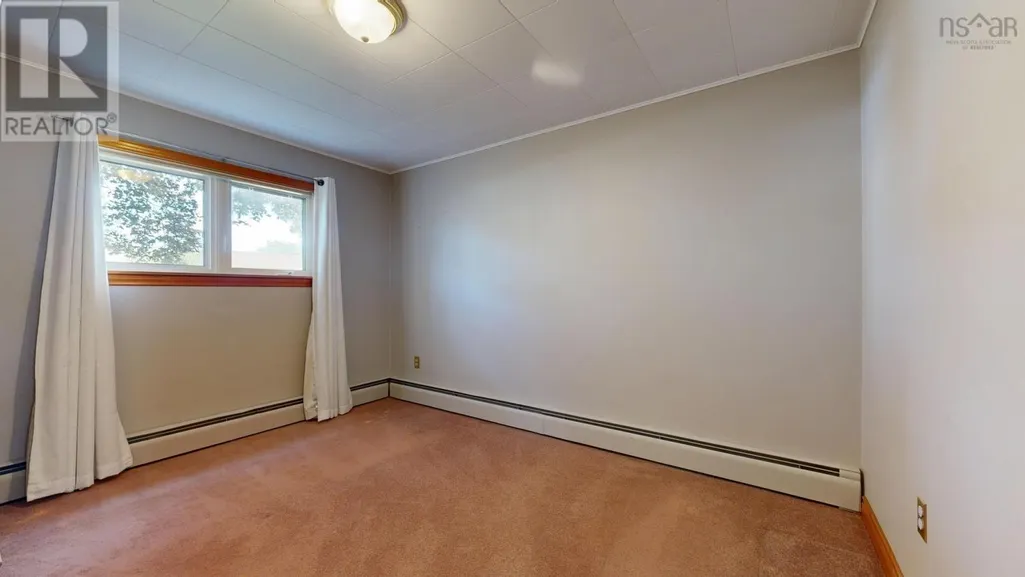
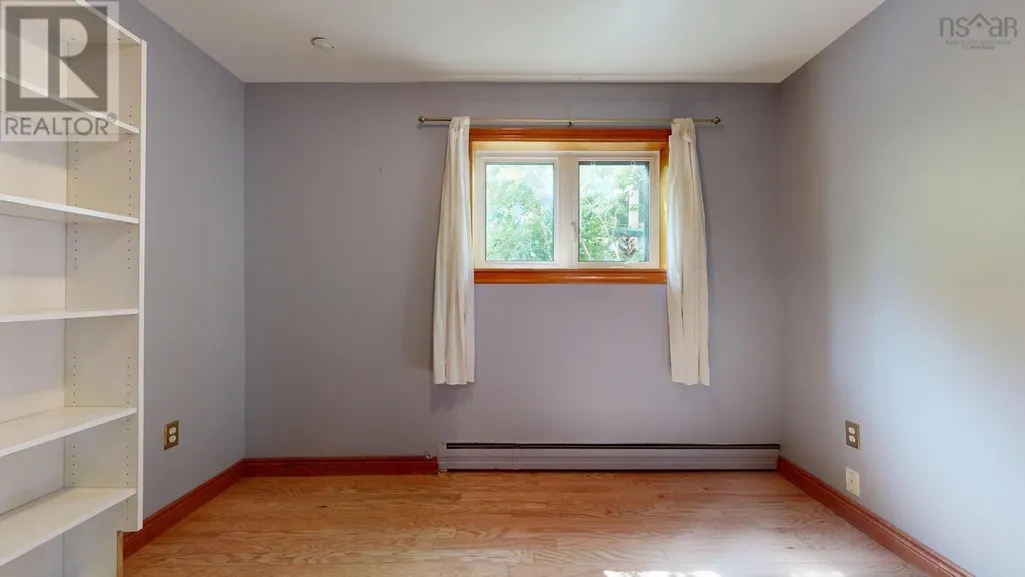
| Bedroom | 11.10 x 9.10 | Main level | ||
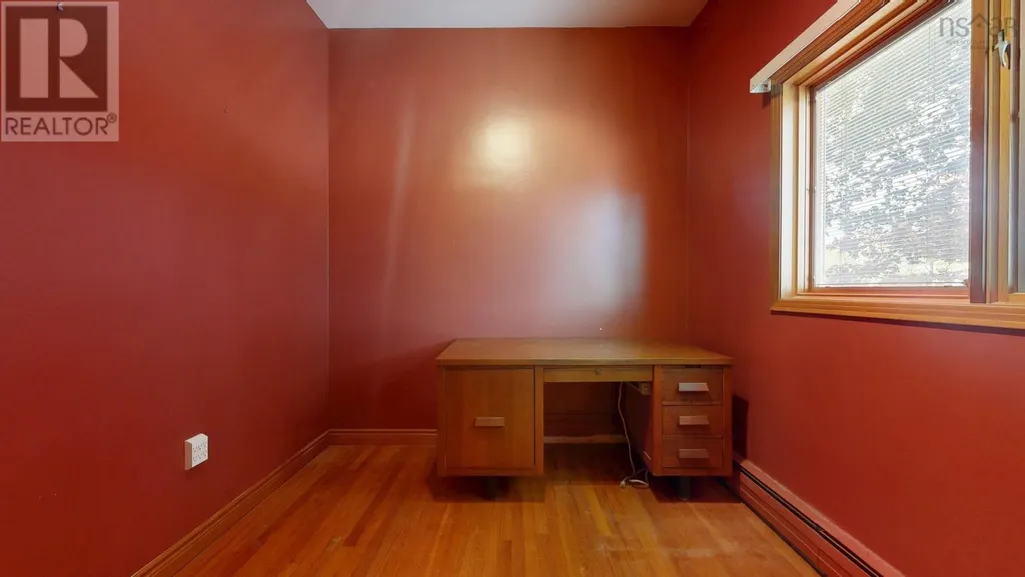
| Den | 10.6 x 11.1 | Lower level | ||
| Dining room | 10.5 x 10.3 | Main level | ||
| Family room | 16.10 x 13.11 | Lower level | ||
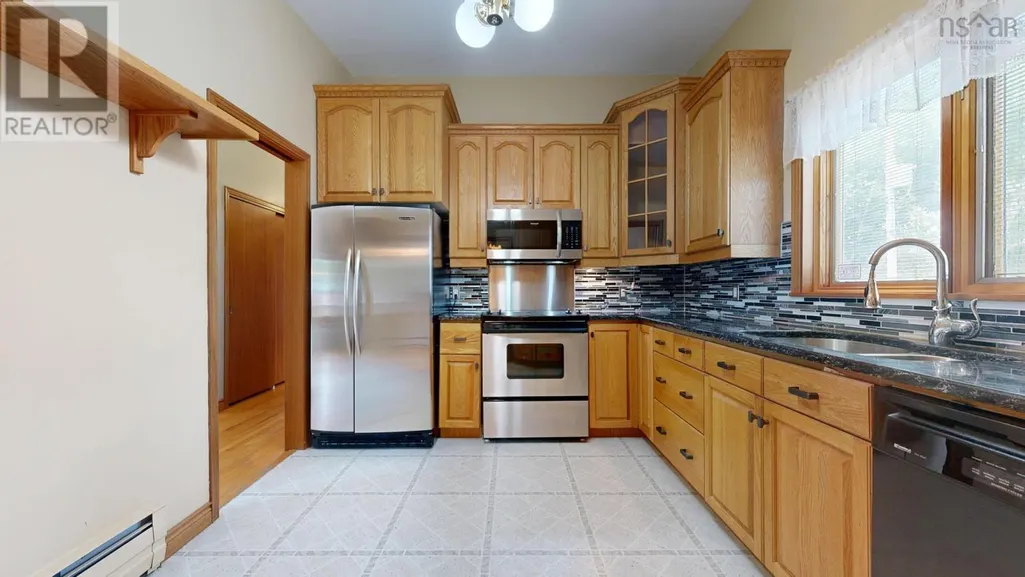
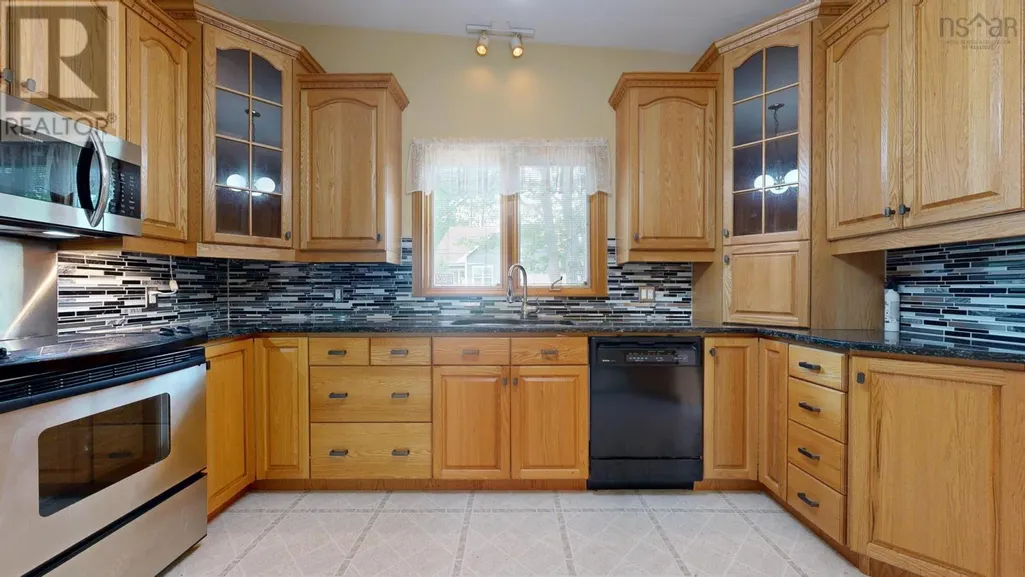
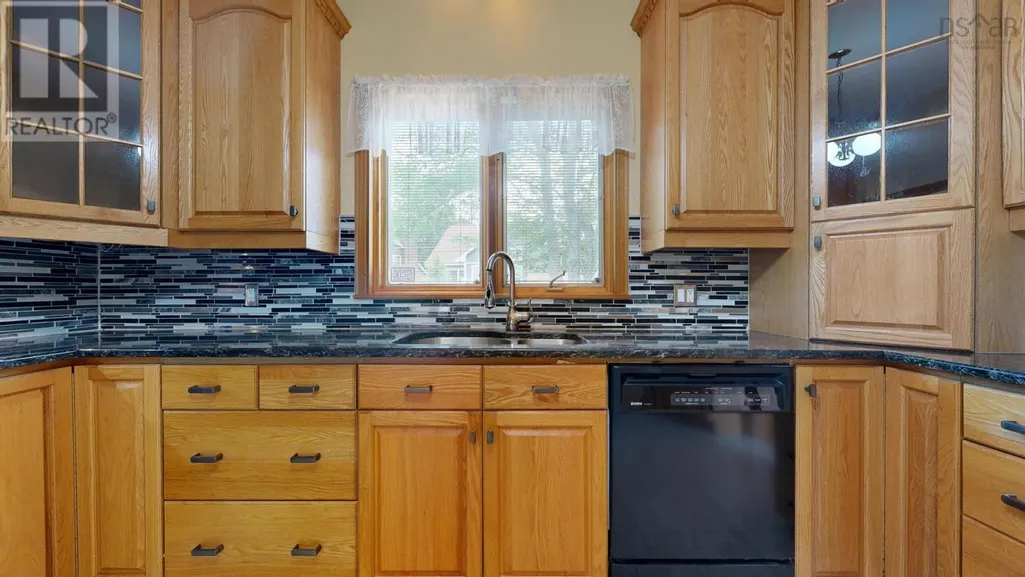
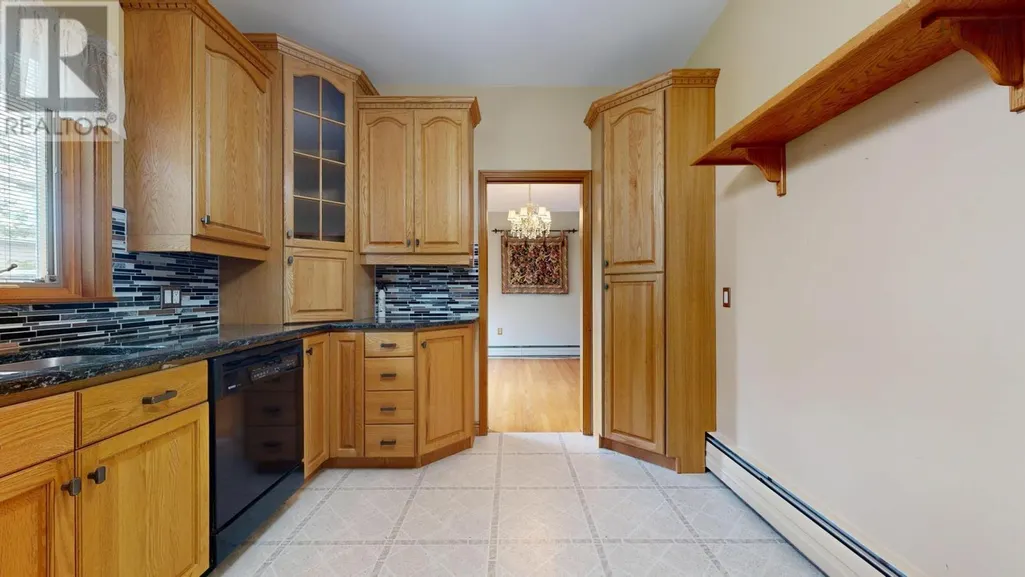
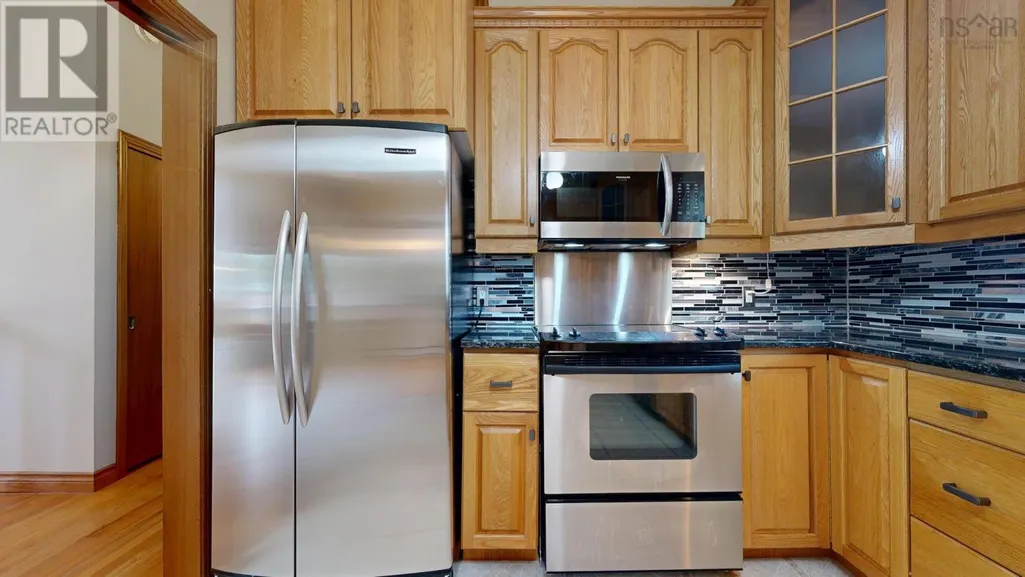
| Kitchen | 13 x 9.9 | Main level | ||
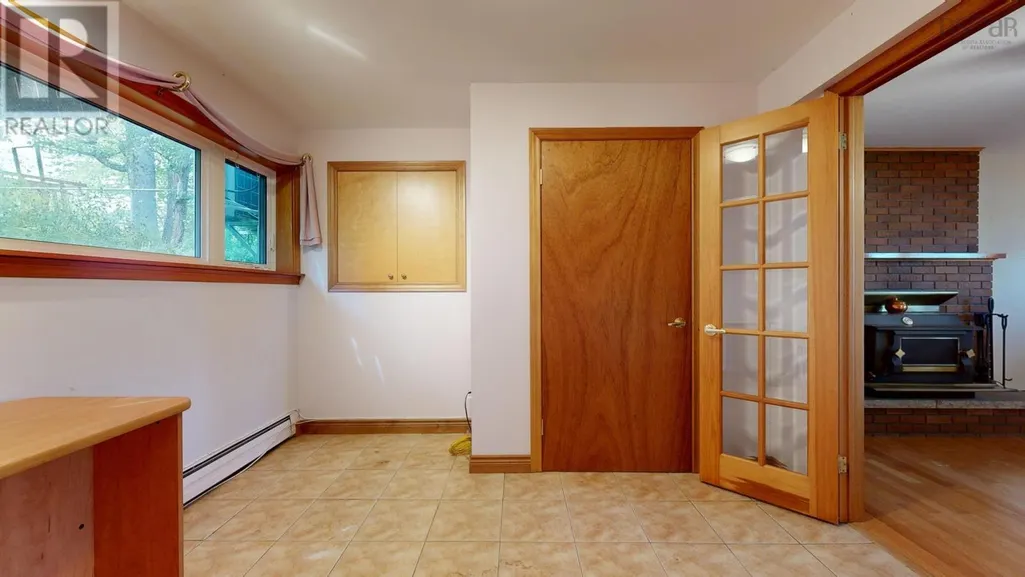
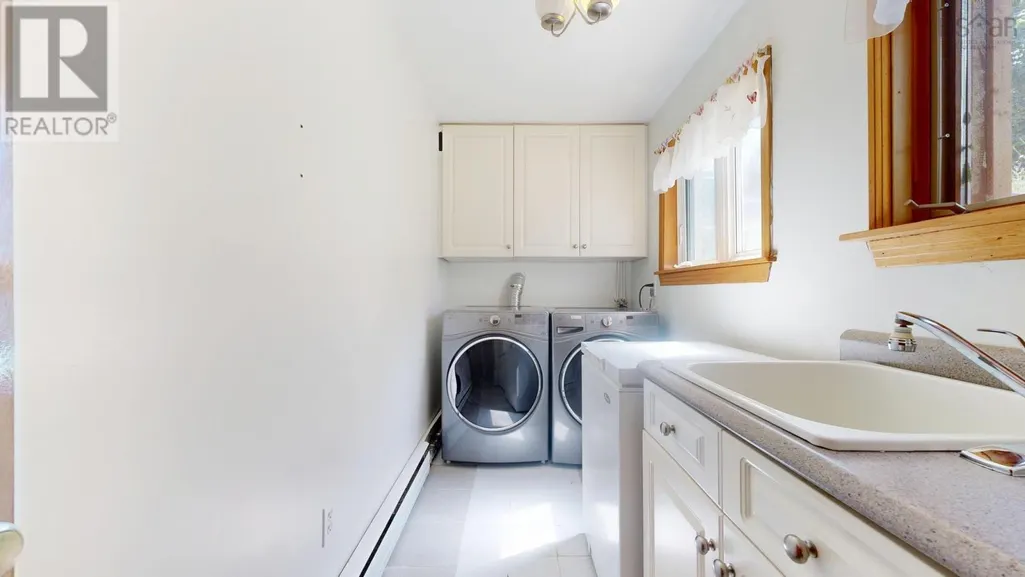
| Laundry room | 12 x 5.6 | Lower level | ||
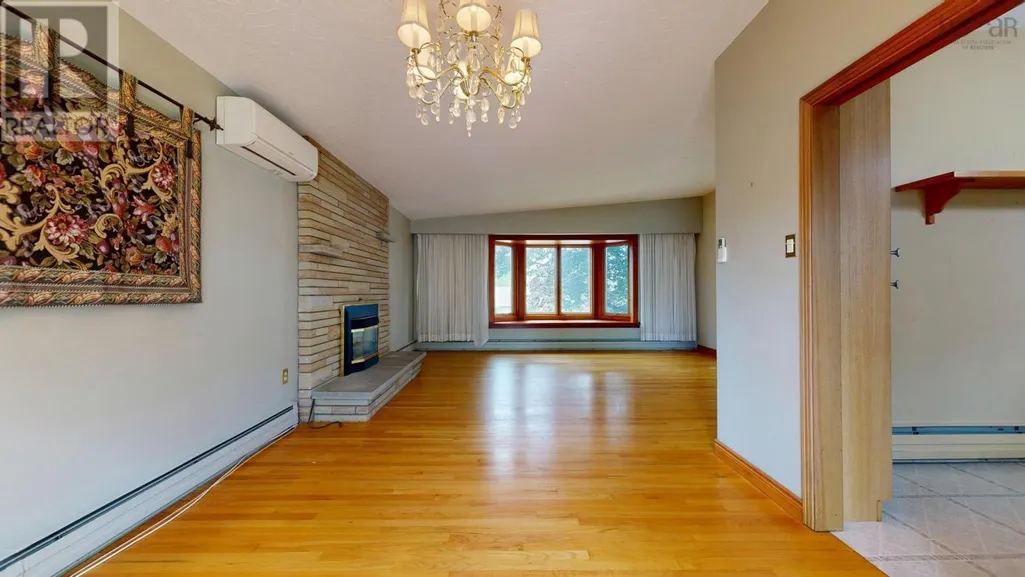
| Living room | 17.7 x 17.3 | Main level | ||
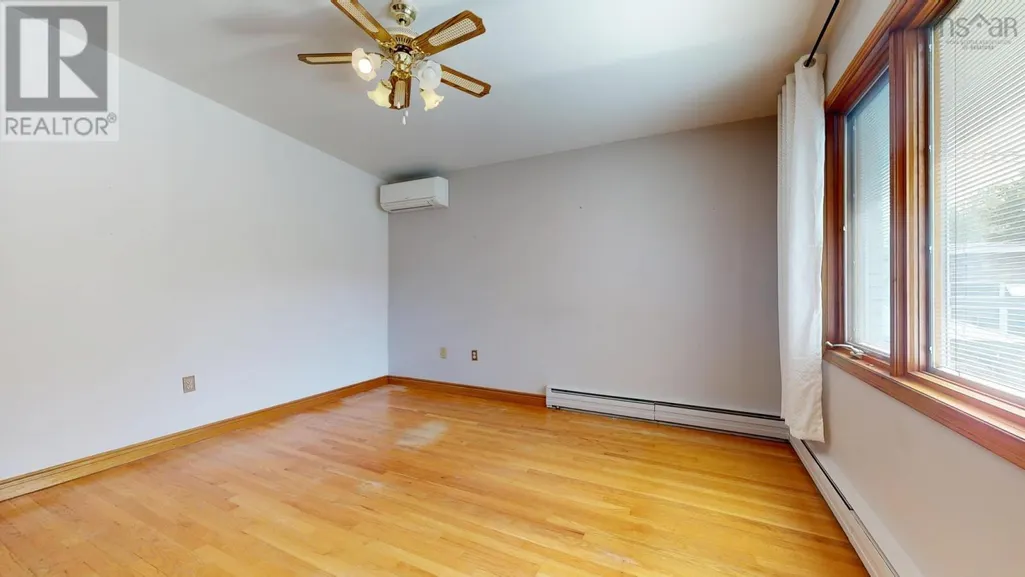
| Primary Bedroom | 13.2 x 12.2 | Main level |
Amenities
- Views
- New Construction
- Adult 55+
- Lease To Own
- No Strata Fees
- Furnished
- Primary On Main
- Air Conditioning
- Seller Finance
- Green
- Fixer Upper
- Horse
- Golf
- Fireplace
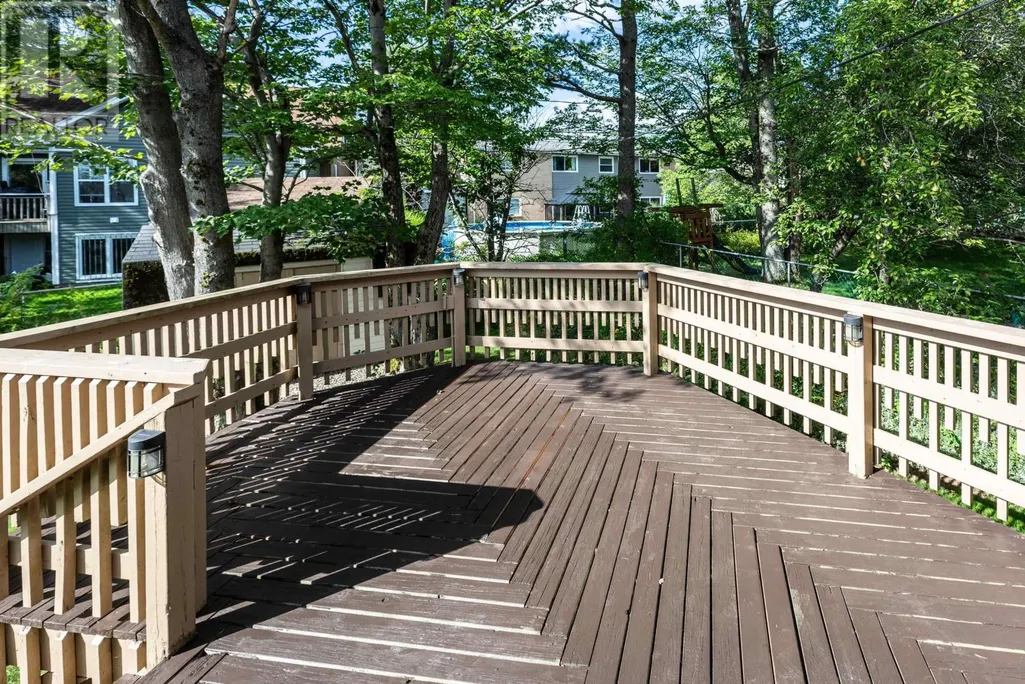
- Deck
- Garage
- Basement
- Pool

Property vs Single Family Average in B3M 2Y5
Price
Year Built
In The Neighbourhood
Just Listed
Clayton Park
$ 899,900
- Type
- Single Family
- Size
- 4,097 SqFt
- Rooms
- 6 Beds + 5 Baths
Royal LePage Atlantic
Primary On Main
Clayton Park
$ 679,900
- Type
- Single Family
- Size
- 2,016 SqFt
- Rooms
- 3 Beds + 2 Baths
Century 21 Trident Realty Ltd.
Golf Course
Clayton Park
$ 979,000
- Type
- Single Family
- Size
- 2,588 SqFt
- Rooms
- 5 Beds + 2.5 Baths
Royal LePage Atlantic
Clayton Park
$ 724,999
- Type
- Single Family
- Size
- 3,277 SqFt
- Rooms
- 6 Beds + 3.5 Baths
RE/MAX Nova (Halifax)
Clayton Park
$ 739,000
- Type
- Single Family
- Size
- 2,469 SqFt
- Rooms
- 4 Beds + 3.5 Baths
Sutton Group Professional Realty
Clayton Park
$ 949,900
- Type
- Single Family
- Size
- 3,935 SqFt
- Rooms
- 3 Beds + 3 Baths
Royal LePage Atlantic
