
Golf Course
Address
6 Brockhurst Close, Clayton Park, NS
Price
$ 979,000
Property Attributes
- ID#202621360
- TypeSingle Family
- Listing Status Active
- MunicipalityClayton Park
- CityClayton Park
- AreaClayton Park
- NeighbourhoodClayton Park
- Postal CodeB3M 3V4
- Style
- Year Built1986
- Price$ 979,000
- Bedrooms5
- Bathrooms2
- Half Bathrooms1
- Sqr Footage2588
Data Source:
Canadian Real Estate Association (CREA)
Property Description
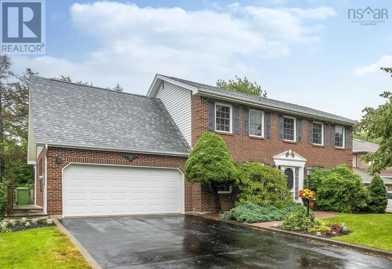
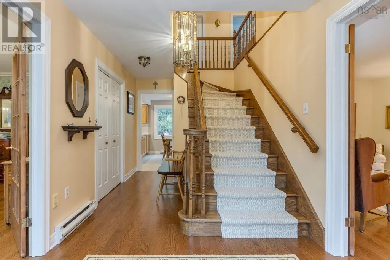
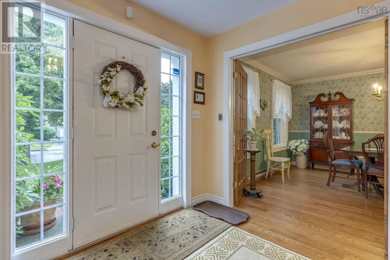
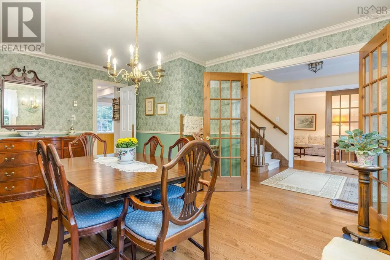
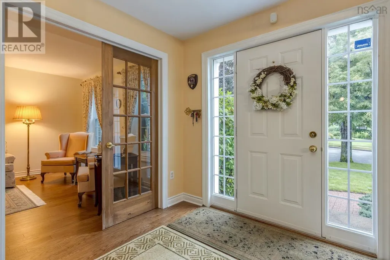
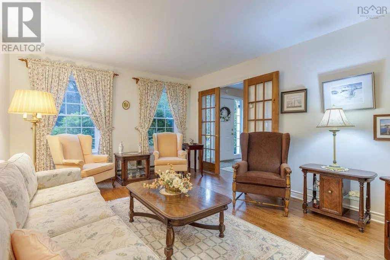
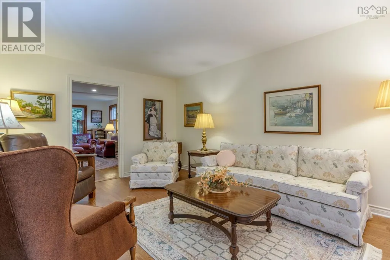
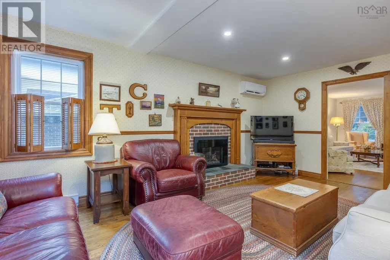
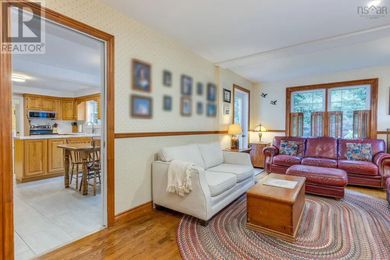
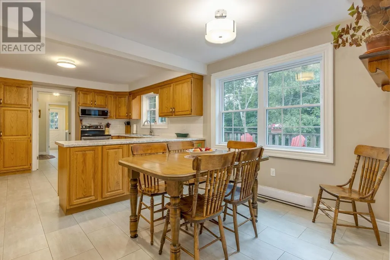
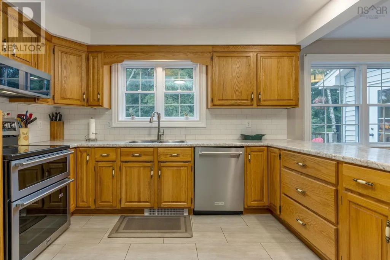
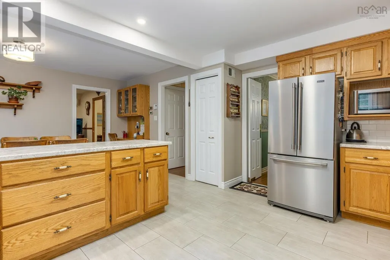
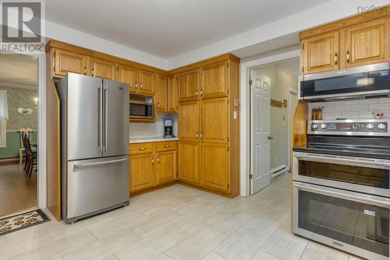
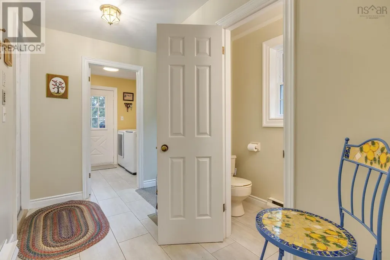
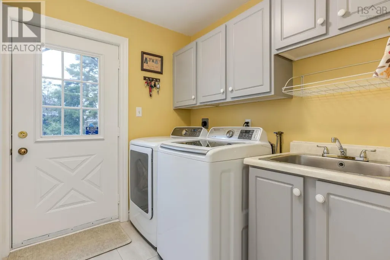
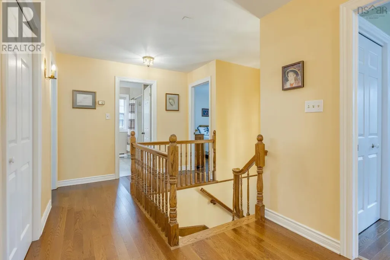
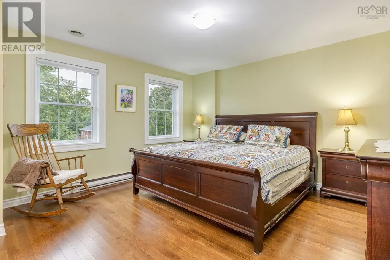
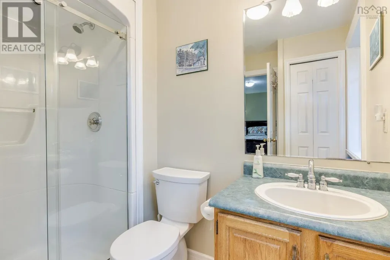
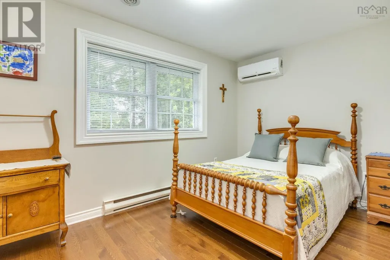
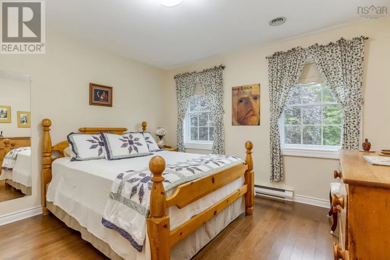
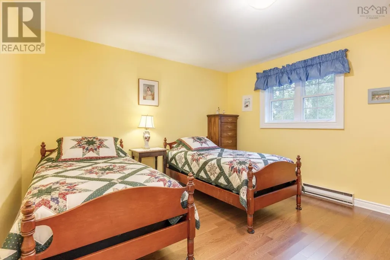
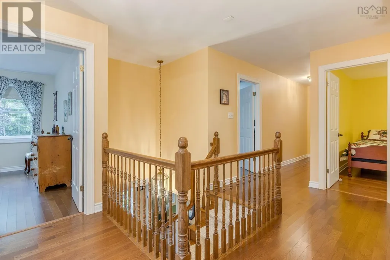
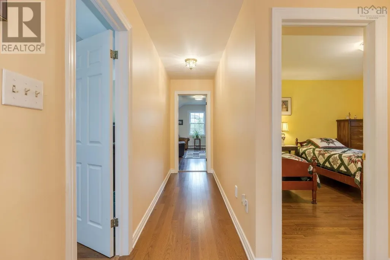
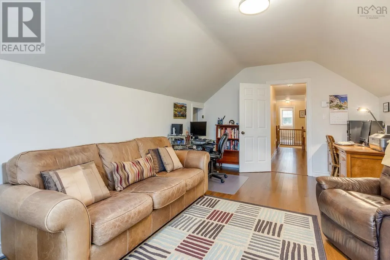
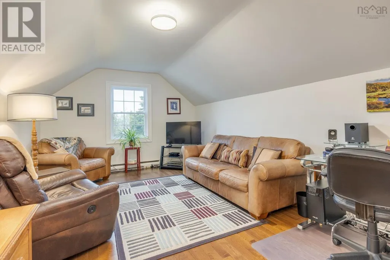
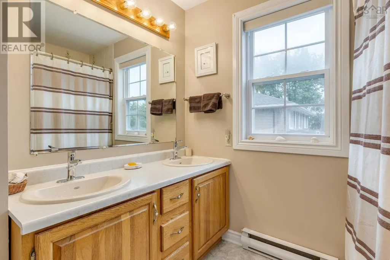
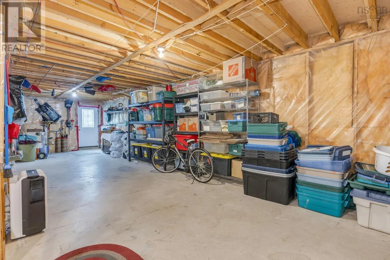
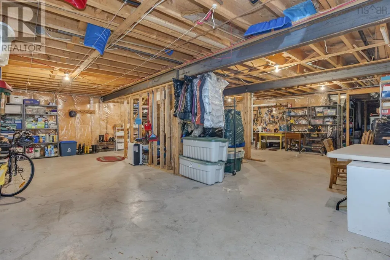
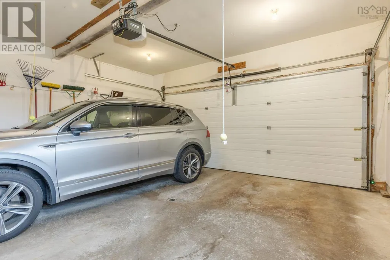
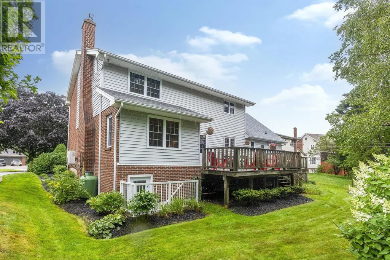
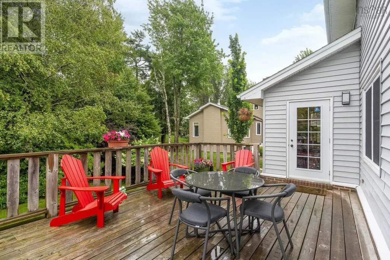
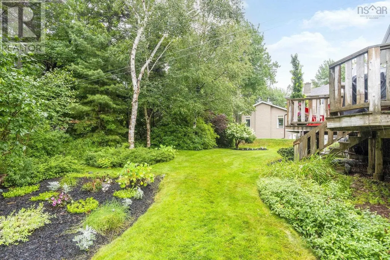
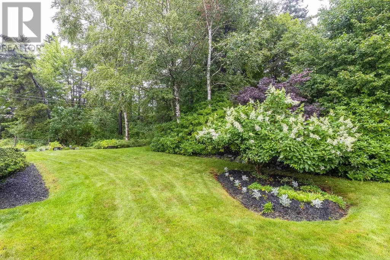
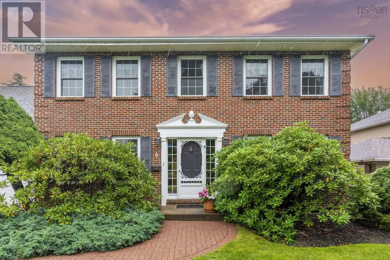
Located in the established Sheffield neighborhood in Clayton Park, this one owner, well maintained, 5 bedroom two-storey home shows like new. The location is ideal, walking distance to groceries, pharmacy, services, restaurants, and churches, and a short drive to the Canada Games Recreation Center, and Bayers Lake retail district. As you pull into this quiet cul-de-sac and approach this home, pride of ownership is evident, with exceptional curb appeal, healthy lawn, shrubs and gardens. The home has a fabulous layout for a busy family and for entertaining. The formal living room and dining room, with gleaming hardwood floors, flank the spacious foyer. The sprawling eat-in kitchen overlooks the large sunny deck and greenery in the backyard. The back hall leads to a mud room, side door, laundry, half bath and double garage entrance. A spacious, cozy family room, featuring a propane fireplace and attractive mantle, completes the main floor layout. Upstairs are 5 bedrooms, including the primary with 3-pc ensuite. The 5th bedroom has the flexibility to use as a home office, playroom, or quiet retreat area. The walkout basement level has excellent potential for finishing, with lots of space for family room, games room, bathroom and more. Features include ductless heat pump with 3 heads, new roof shingles in 2025, and vinyl windows. An outstanding home! (id:7434)
General Features
| Features | Treed, Level |
|---|---|
| Community Features | Recreational Facilities, School Bus |
| Property Type | Single Family |
| CommunityName | Clayton Park |
| Amenities | Golf Course, Park, Playground, Public Transit, Shopping, Place of Worship |
| Building Appliances | Central Vacuum, Stove, Dishwasher, Washer, Freezer, Freezer - Chest, Microwave Range Hood Combo, Refrigerator |
| Building Basement Features | Walk out |
| Building Cooling Type | Air Conditioned |
| Location Description | Lincoln Cross to Chartwell to Brockhurst |
| Foundation Type | Poured Concrete |
| Building Type | House |
| Ownership Type | Freehold |
| Building.StoriesTotal | 2 |
Interior Features
| Building Fireplace Present | True |
|---|---|
| Building Heating Type | Baseboard heaters, Heat Pump, Ductless |
| Building Heating Fuel | Electric |
| Basement Development | Unfinished |
| Basement Type | Full (Unfinished) |
| Construction Style Attachment | Detached |
| Flooring Type | Hardwood, Linoleum, Vinyl Plank |
| Living Area Range | 2588 |
| Bedrooms | 5 |
Exterior Features
| Land Amenities | Golf Course, Park, Playground, Public Transit, Shopping, Place of Worship |
|---|---|
| Landscape Features | Landscaped |
| Sewer | Municipal sewage system |
| Exterior Finish | Brick, Vinyl |
Room Details
| Room | Dimensions | Level | Flooring | Details |
|---|---|---|---|---|
| 2pc Bathroom | 7 X 2.8 | Main level | ||
| 3pc Ensuite bath | 7.3 X 5.4 | Second level | ||
| 4pc Bathroom | 8.3 x 7.8 | Second level | ||
| Bedroom | 12.1 x 11.10 | Second level | ||
| Dining nook | 12.1 X 9.5 | Main level | ||
| Dining room | 15.6 X 12.1 - J | Main level | ||
| Family room | 18.6 X 11.11 | Main level | ||
| Foyer | 8.3 x 7.4 + J | Main level | ||
| Kitchen | 14.1 X 11.6 | Main level | ||
| Laundry room | 7.9 X 6.6 | Main level | ||
| Living room | 18 X 12 | Main level | ||
| Mud room | 10.8 X 5.4 | Main level | ||
| Primary Bedroom | 13.7 X 13.5 | Second level |
Amenities
- Views
- New Construction
- Adult 55+
- Lease To Own
- No Strata Fees
- Furnished
- Primary On Main
- Air Conditioning
- Seller Finance
- Green
- Fixer Upper
- Horse
- Golf
- Fireplace
- Deck
- Garage
- Basement
- Pool

Property vs Single Family Average in B3M 3V4
Price
Year Built
In The Neighbourhood
Just Listed
Clayton Park
$ 899,900
- Type
- Single Family
- Size
- 4,097 SqFt
- Rooms
- 6 Beds + 5 Baths
Royal LePage Atlantic
Primary On Main
Clayton Park
$ 679,900
- Type
- Single Family
- Size
- 2,016 SqFt
- Rooms
- 3 Beds + 2 Baths
Century 21 Trident Realty Ltd.
Golf Course
Clayton Park
$ 579,000
- Type
- Single Family
- Size
- 2,490 SqFt
- Rooms
- 5 Beds + 2.5 Baths
Red Door Realty(Lunenburg)
Clayton Park
$ 724,999
- Type
- Single Family
- Size
- 3,277 SqFt
- Rooms
- 6 Beds + 3.5 Baths
RE/MAX Nova (Halifax)
Clayton Park
$ 739,000
- Type
- Single Family
- Size
- 2,469 SqFt
- Rooms
- 4 Beds + 3.5 Baths
Sutton Group Professional Realty
Open House
Clayton Park
$ 949,900
- Type
- Single Family
- Size
- 3,935 SqFt
- Rooms
- 3 Beds + 3 Baths
Royal LePage Atlantic
