
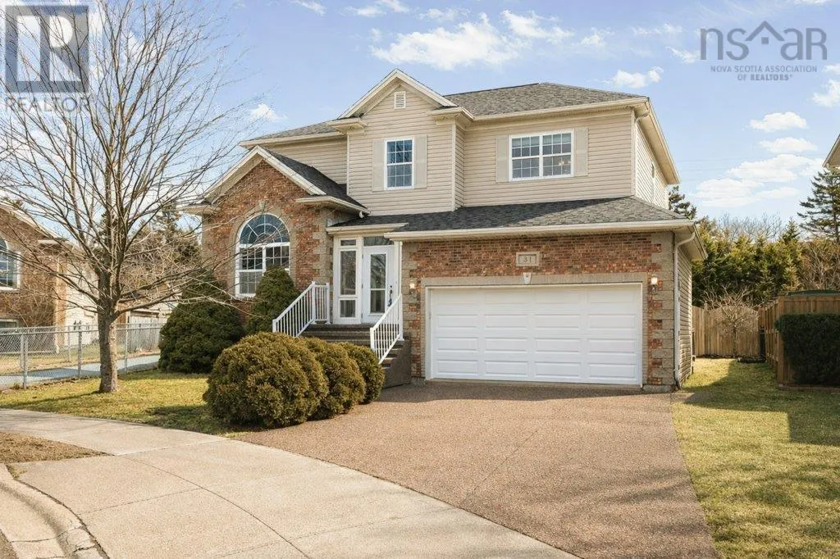
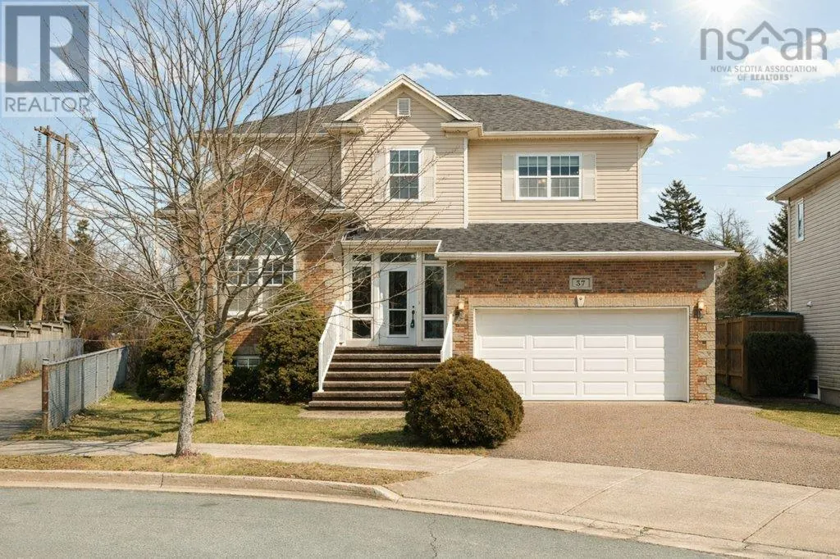
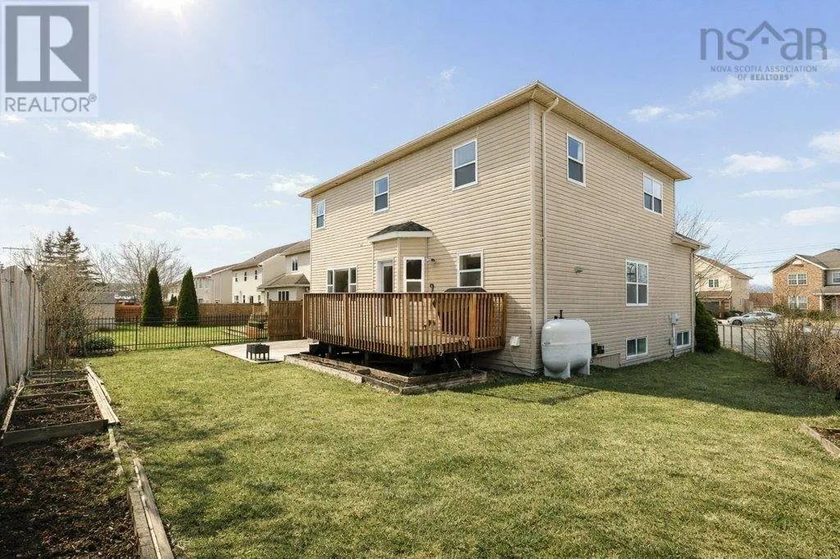
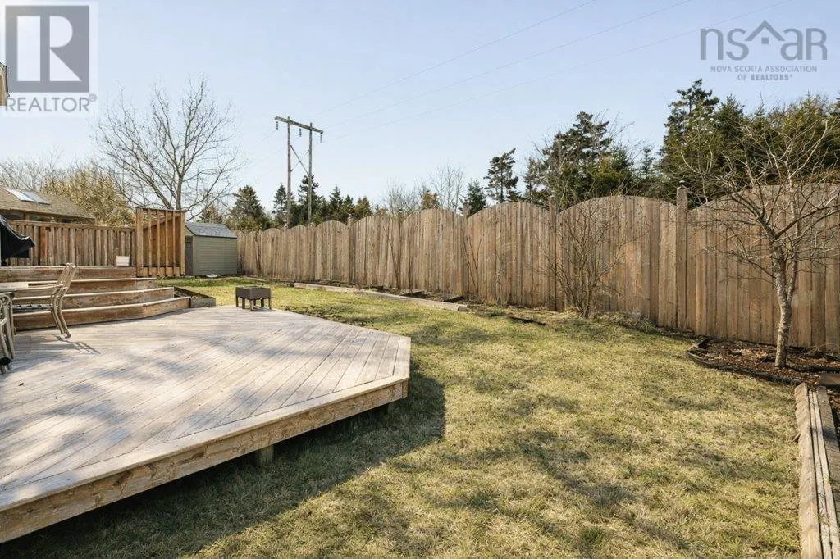
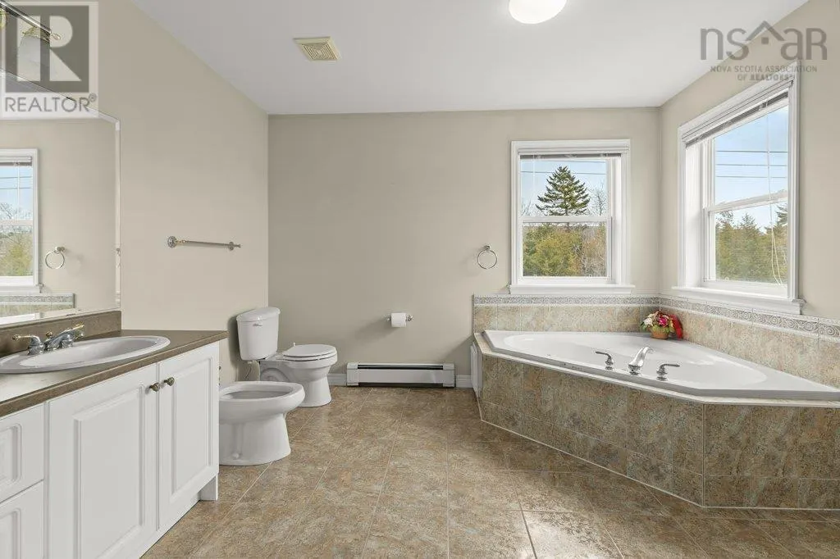
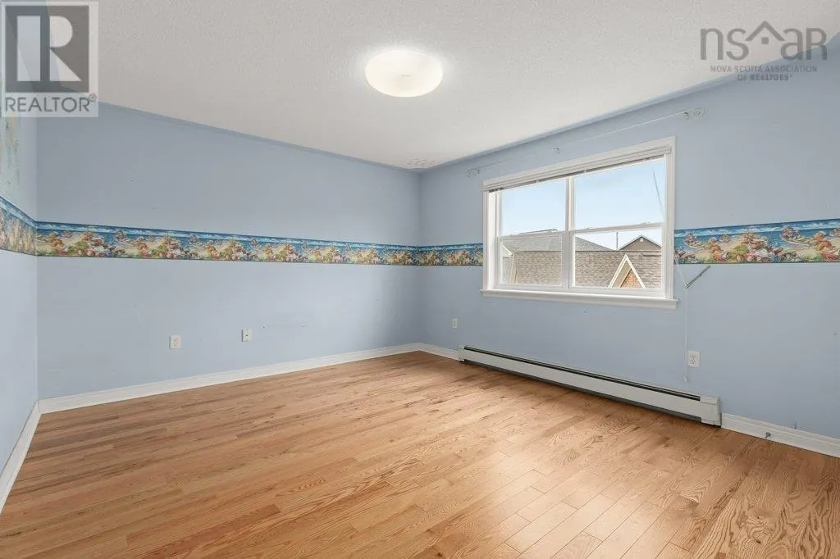
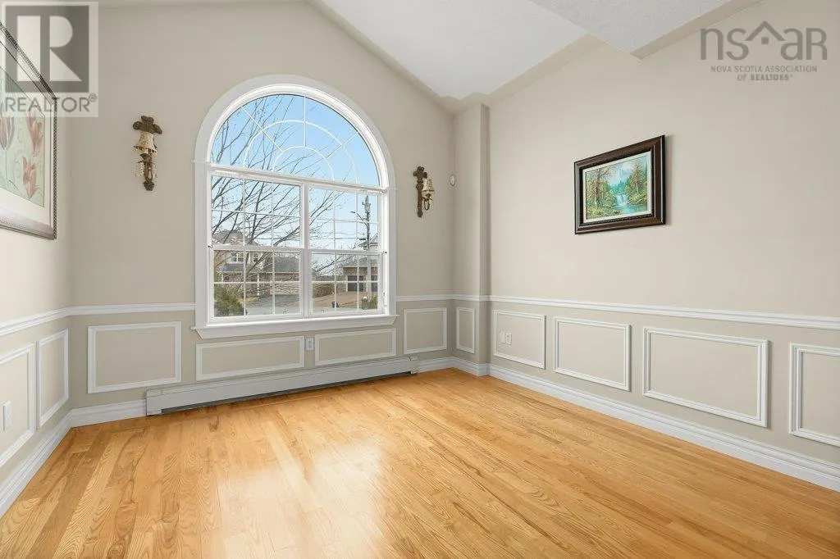
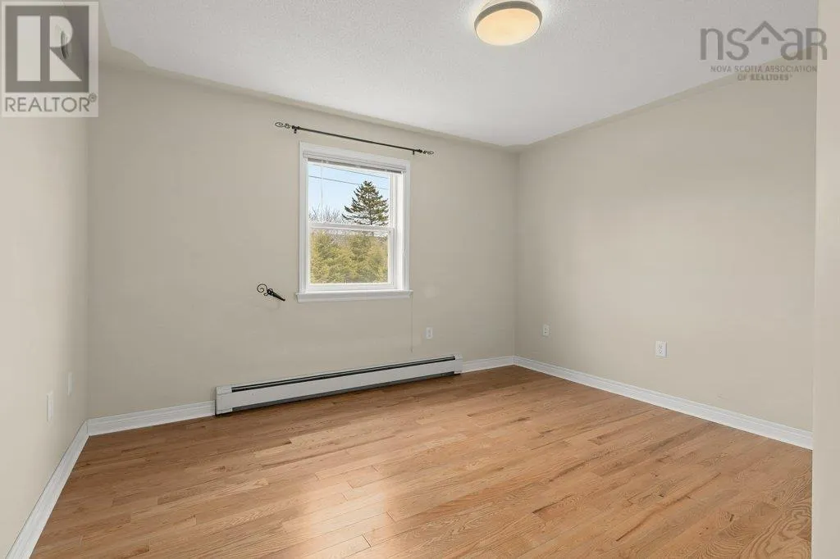
Address
31 Parkmount Close, Clayton Park, NS
Price
$ 825,000
Property Attributes
- ID#202606387
- TypeSingle Family
- Listing Status Active
- MunicipalityClayton Park
- CityClayton Park
- AreaClayton Park
- NeighbourhoodClayton Park
- Postal CodeB3S 1L7
- Style
- Year Built2002
- Price$ 825,000
- Bedrooms4+2
- Bathrooms3
- Half Bathrooms1
- Sqr Footage3244
- Lot Size0.1418 Acres
Data Source:
Canadian Real Estate Association (CREA)
Property Description
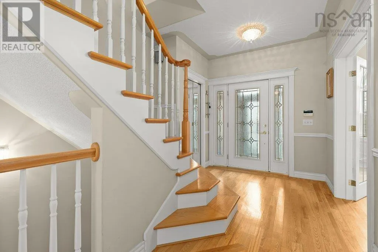
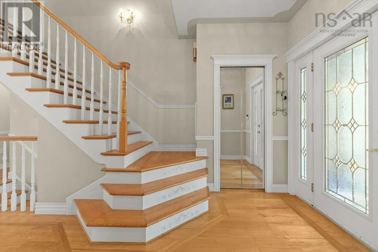
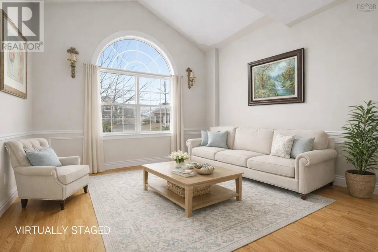
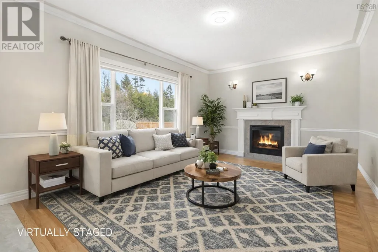
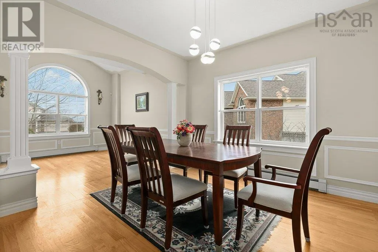
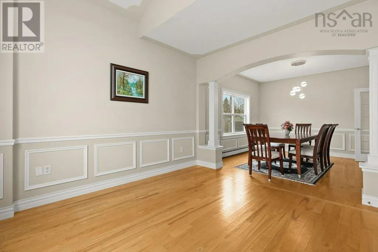
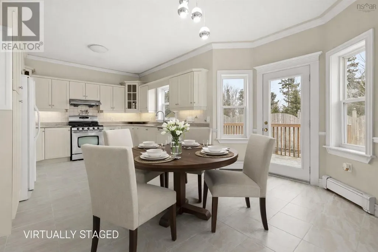
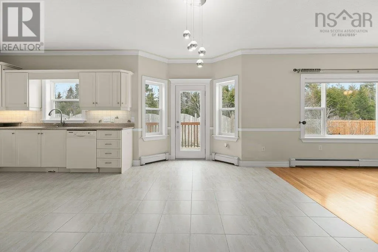
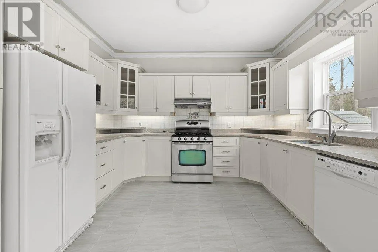
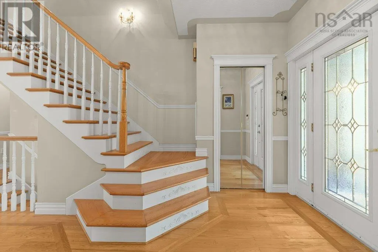
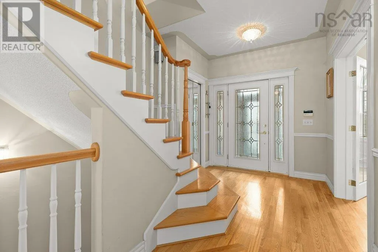
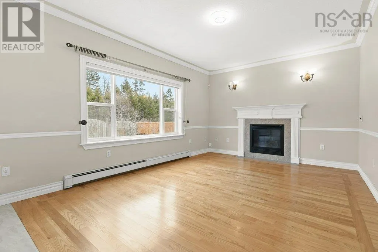
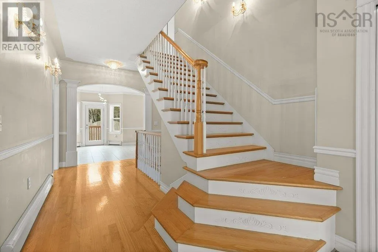
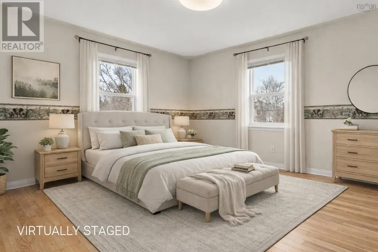
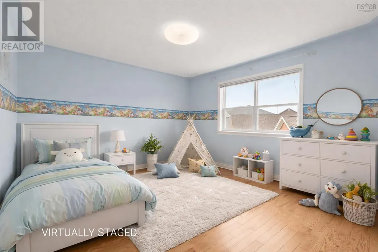
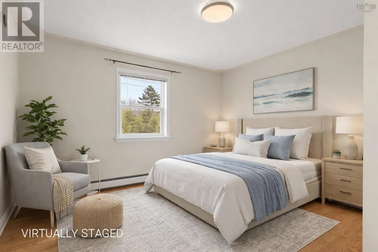
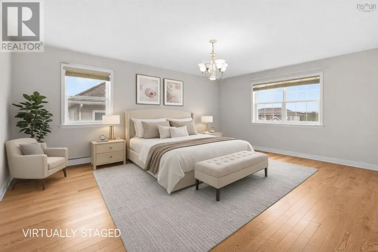
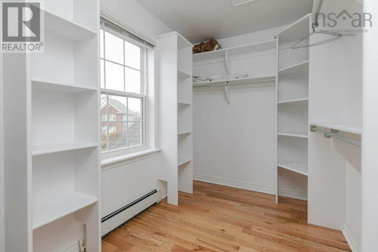
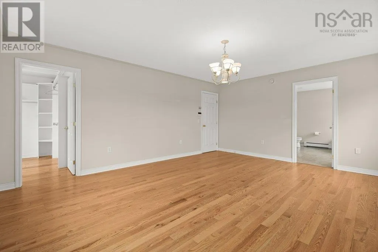
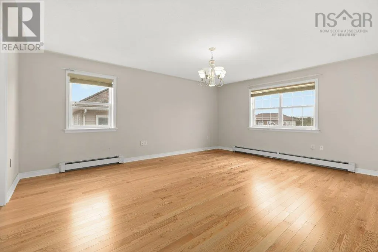
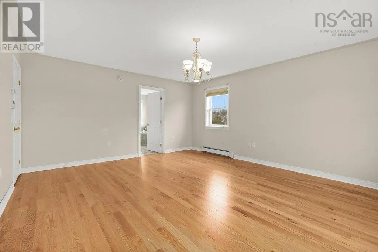
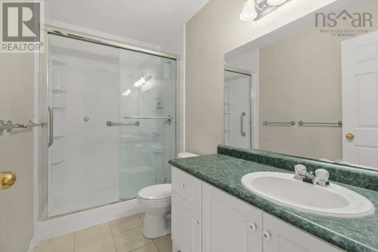
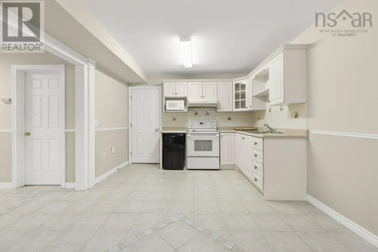
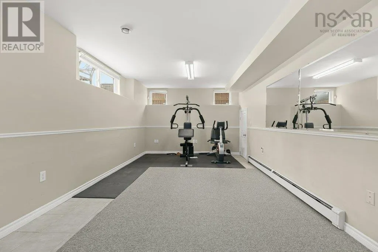
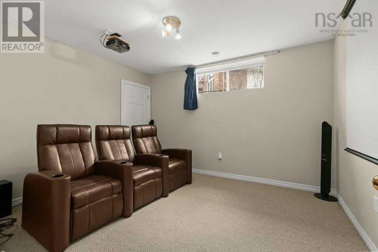
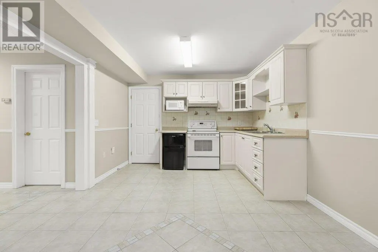
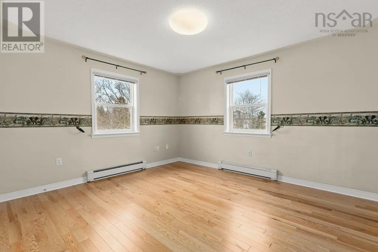
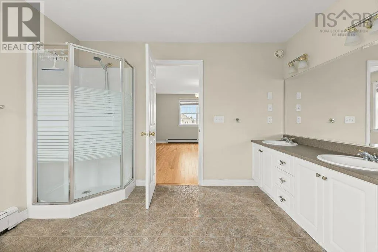
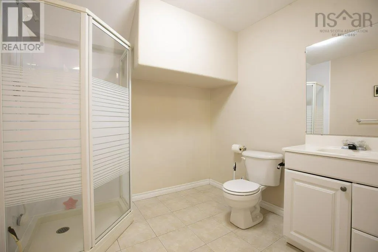
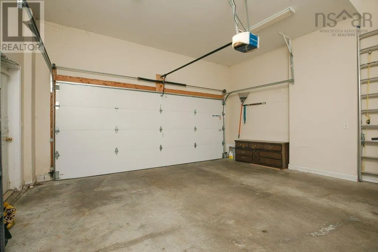
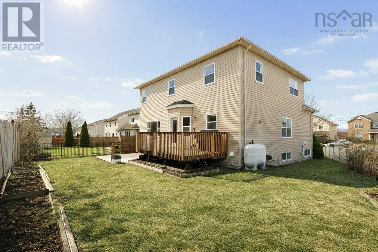
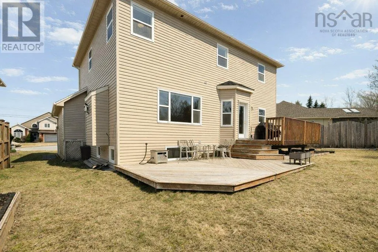
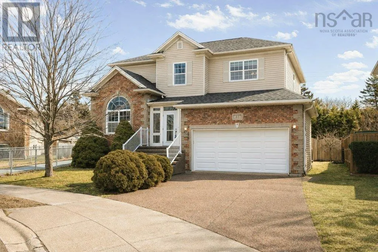
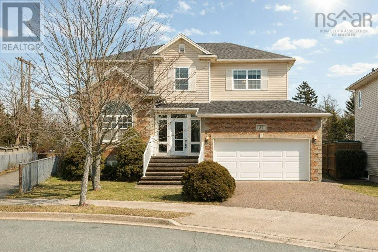
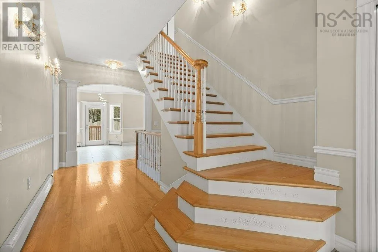
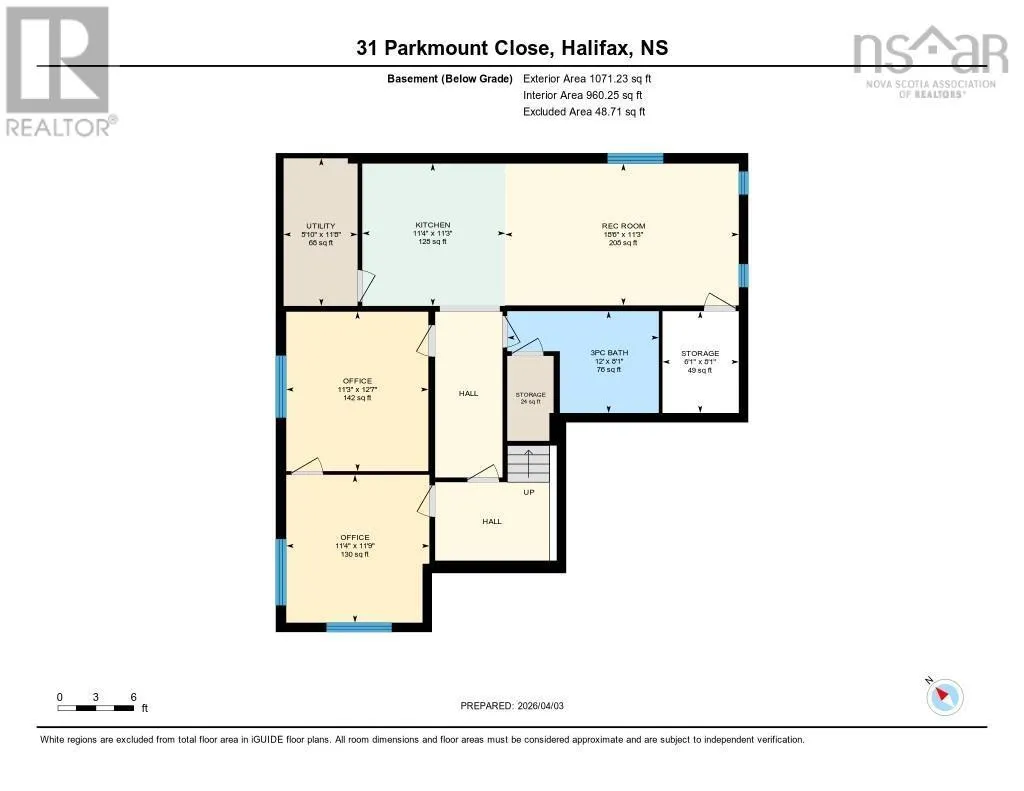
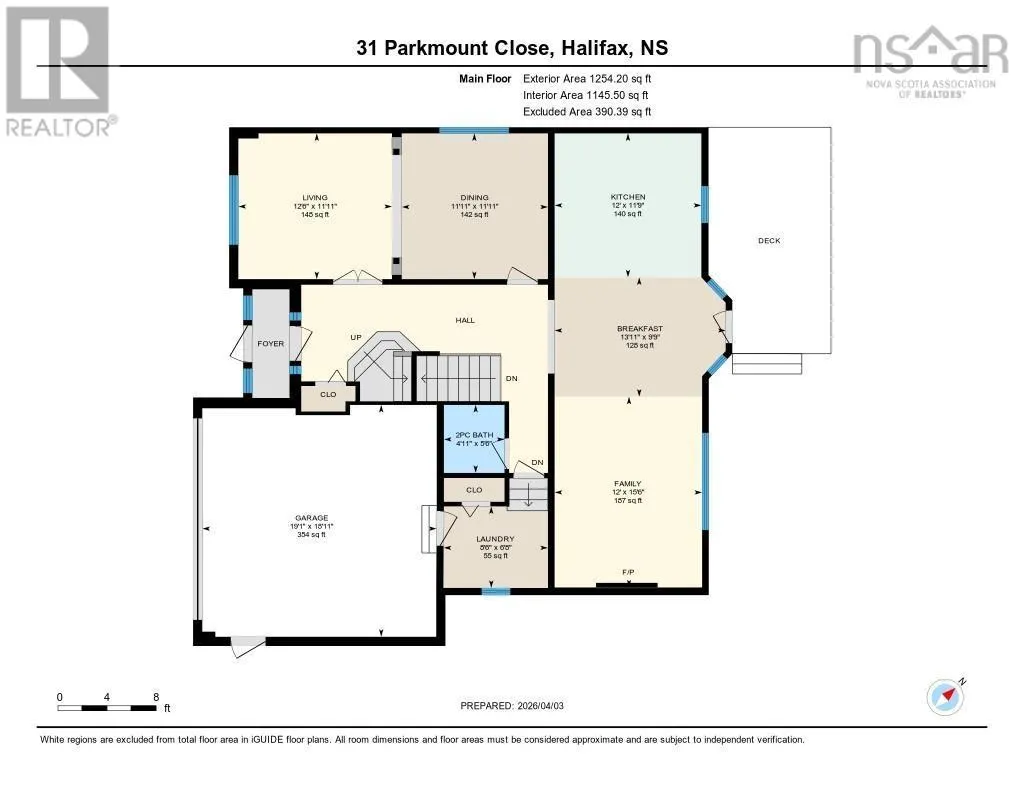
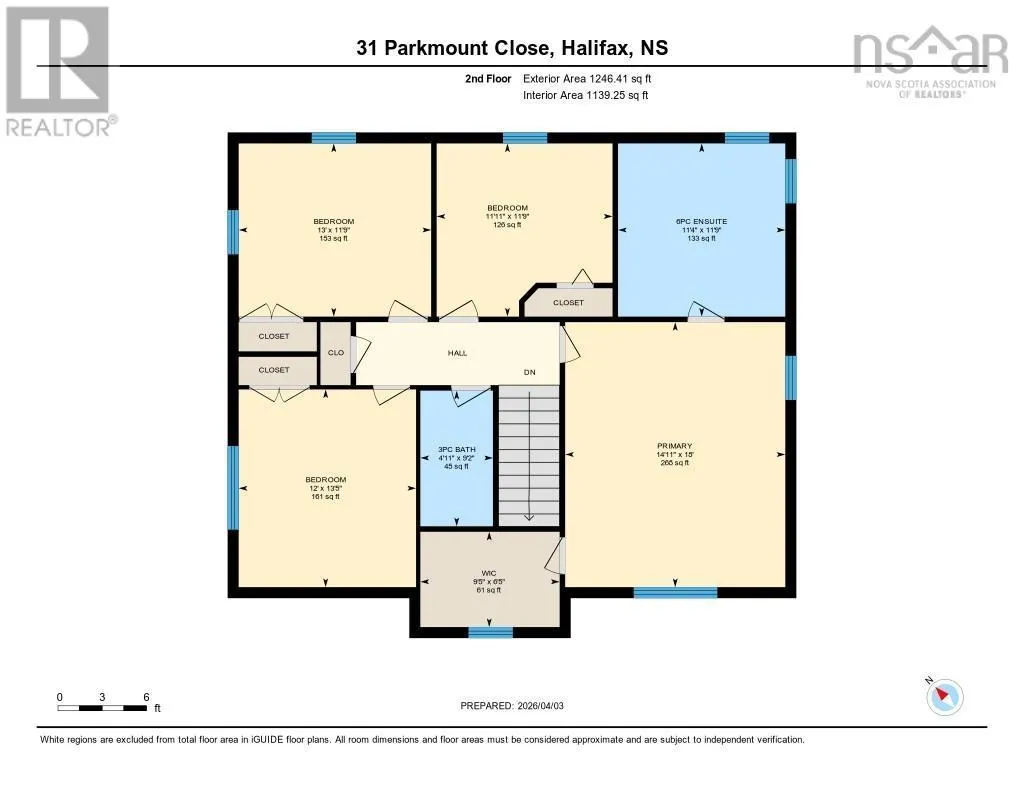
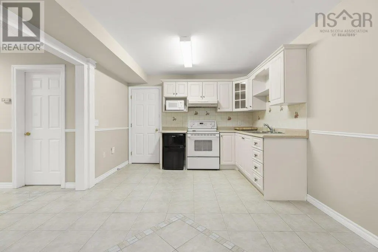
Welcome to this beautiful five-bedroom family home in the highly sought-after Clayton Park West communityjust steps from the newer Park West School. Priced below the assessment which is $952,800. Perfectly positioned on a quiet cul-de-sac, this home offers both privacy and a safe, family-friendly setting. The spacious layout is ideal for growing families, featuring a bright and inviting family room just off the kitchen, along with a separate living room and formal dining areaperfect for entertaining or everyday living. The upper level boasts four generously sized bedrooms, including a comfortable primary retreat, while the fully finished lower level offers two additional bedrooms, a large rec room, and flexible space for guests, a home office, or extended family living. With four well-appointed bathrooms, this home is designed for convenience and functionality. Hardwood floors add warmth and character throughout, while the propane fireplace creates a cozy focal point for relaxing evenings. Outside, enjoy a good-sized backyardideal for kids, pets, or summer gatheringsalong with a double-car garage and an attractive aggregate driveway that enhances curb appeal. A fantastic opportunity to own a spacious, well-located home in one of Halifaxs most desirable family (id:7434)
General Features
| Community Features | Recreational Facilities, School Bus |
|---|---|
| Property Type | Single Family |
| CommunityName | Clayton Park |
| Amenities | Park, Playground, Public Transit, Shopping, Place of Worship |
| Building Appliances | Range - Electric, Dishwasher, Dryer, Washer, Refrigerator, Central Vacuum - Roughed In |
| Location Description | CLAYTON PARK WEST OFF LANGBRAE |
| Foundation Type | Poured Concrete |
| Building Type | House |
| Ownership Type | Freehold |
| Building.StoriesTotal | 2 |
Interior Features
| Building Fireplace Present | True |
|---|---|
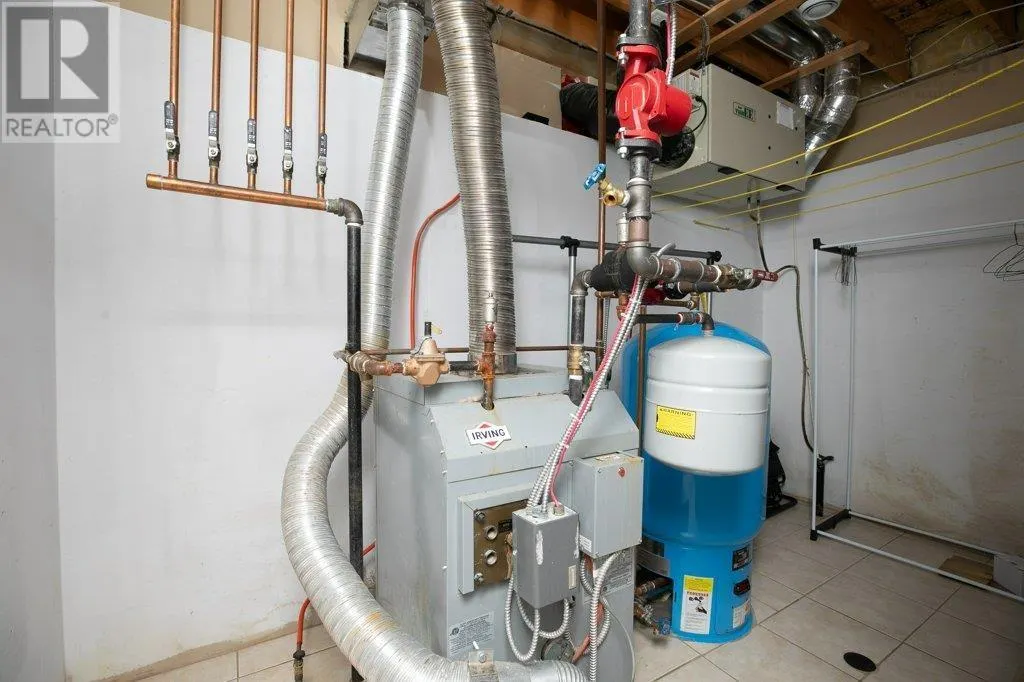
| Building Heating Type | Baseboard heaters, Hot Water |
| Building Heating Fuel | Oil |
| Construction Style Attachment | Detached |
| Flooring Type | Ceramic Tile, Hardwood |
| Living Area Range | 3244 |
| Bedrooms | 4+2 |
Exterior Features
| Land Amenities | Park, Playground, Public Transit, Shopping, Place of Worship |
|---|---|
| Landscape Features | Landscaped |
| Sewer | Municipal sewage system |
| Exterior Finish | Brick, Vinyl |
Room Details
| Room | Dimensions | Level | Flooring | Details |
|---|---|---|---|---|
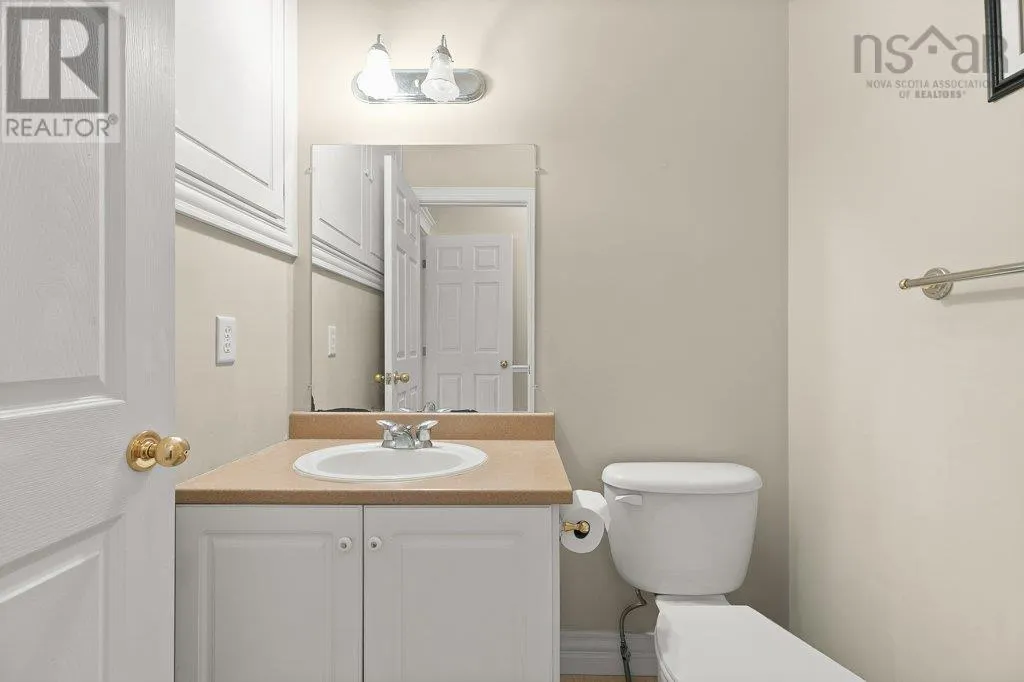
| 2pc Bathroom | 5.5X4.9 | Main level | ||
| 3pc Ensuite bath | 8 ft ,3 in x 5 ft ,6 in | Main level | 5 ft ,6 in | |
| 4pc Bathroom | 12X8.1 | Basement | ||
| 6pc Ensuite bath | 11.7X11.3 | Second level | ||
| Bath (# pieces 1-6) | 5.5X4.9 | Main level | ||
| Bedroom | 13X11.7 | Basement | ||
| Dining room | 11.9X11.9 | Main level | ||
| Eat in kitchen | 9 ft x 10 ft ,10 in | Main level | 10 ft ,10 in | |
| Ensuite (# pieces 2-6) | 11.7X11.3 | Second level | ||
| Family room | 15.5X12 | Main level | ||
| Kitchen | 24X21.7 | Main level | ||
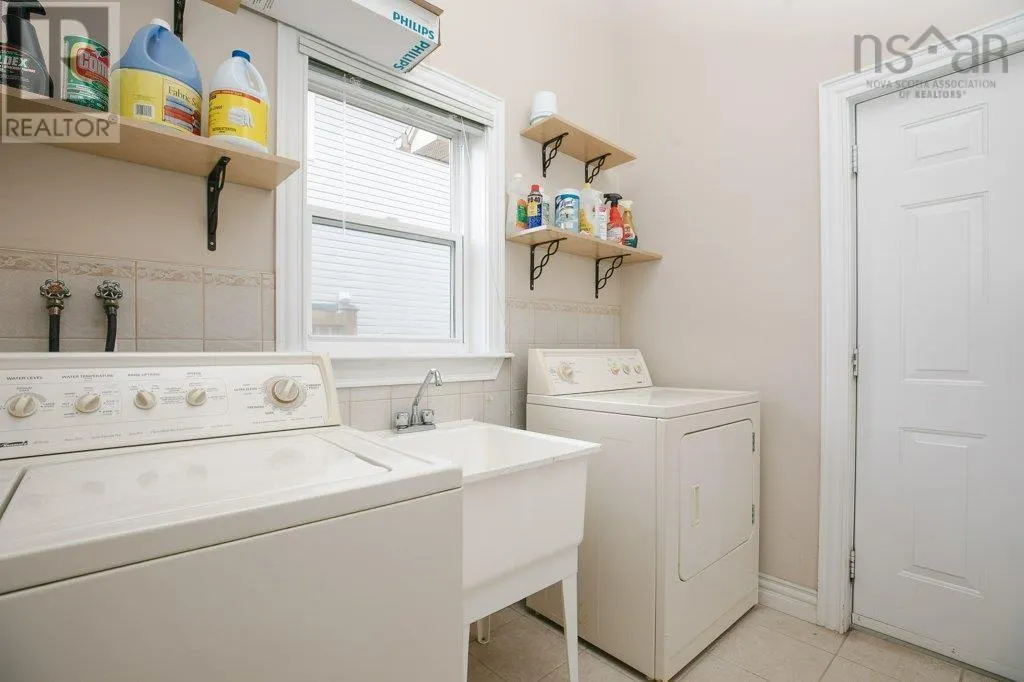
| Laundry room | 8.5X6.6 | Main level | ||
| Living room/Dining room | 12 ft x 18 ft ,6 in | Main level | 18 ft ,6 in | |
| Primary Bedroom | Measurements not available | Second level | ||
| Recreational, Games room | 24X12.9 | Basement | ||
| Storage | 6.7X3.7 | Basement | ||
| Utility room | 11.7X5.9 | Basement |
Amenities
- Views
- New Construction
- Adult 55+
- Lease To Own
- No Strata Fees
- Furnished
- Primary On Main
- Air Conditioning
- Seller Finance
- Green
- Fixer Upper
- Horse
- Golf
- Fireplace
- Deck
- Garage
- Basement
- Pool

Property vs Single Family Average in B3S 1L7
Price
Year Built
In The Neighbourhood
Just Listed
Clayton Park
$ 899,900
- Type
- Single Family
- Size
- 4,097 SqFt
- Rooms
- 6 Beds + 5 Baths
Royal LePage Atlantic
Open House
Clayton Park
$ 659,900
- Type
- Single Family
- Size
- 2,016 SqFt
- Rooms
- 3 Beds + 2 Baths
Century 21 Trident Realty Ltd.
Golf Course
Clayton Park
$ 579,000
- Type
- Single Family
- Size
- 2,490 SqFt
- Rooms
- 5 Beds + 2.5 Baths
Red Door Realty(Lunenburg)
Golf Course
Clayton Park
$ 979,000
- Type
- Single Family
- Size
- 2,588 SqFt
- Rooms
- 5 Beds + 2.5 Baths
Royal LePage Atlantic
Clayton Park
$ 724,999
- Type
- Single Family
- Size
- 3,277 SqFt
- Rooms
- 6 Beds + 3.5 Baths
RE/MAX Nova (Halifax)
Clayton Park
$ 739,000
- Type
- Single Family
- Size
- 2,469 SqFt
- Rooms
- 4 Beds + 3.5 Baths
Sutton Group Professional Realty
