
Address
22 Northcliffe Lane, Clayton Park, NS
Price
$ 724,999
Property Attributes
- ID#202617266
- TypeSingle Family
- Listing Status Active
- MunicipalityClayton Park
- CityClayton Park
- AreaClayton Park
- NeighbourhoodClayton Park
- Postal CodeB3M 2Z6
- Style
- Year Built1970
- Price$ 724,999
- Bedrooms5+1
- Bathrooms3
- Half Bathrooms1
- Sqr Footage3277
- Lot Size0.1519 Acres
Data Source:
Canadian Real Estate Association (CREA)
Property Description
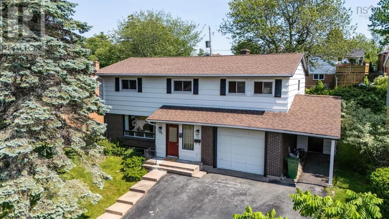
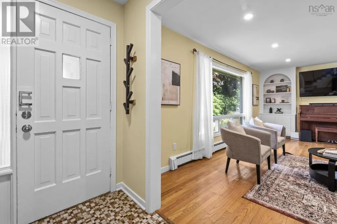
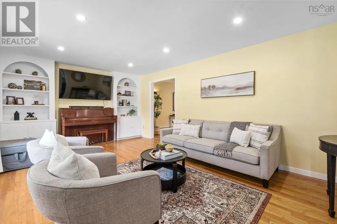
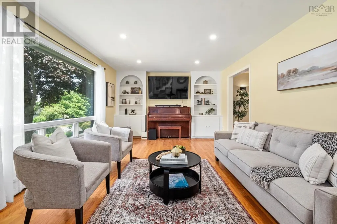
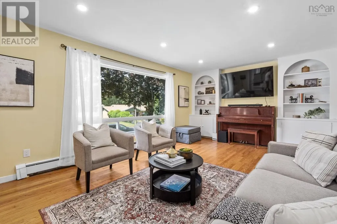
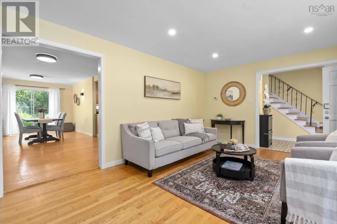
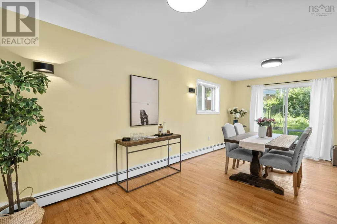
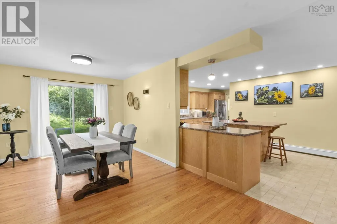
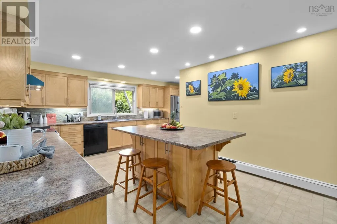
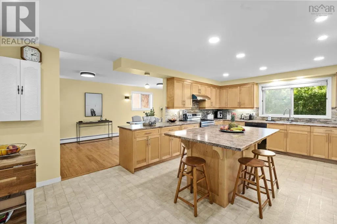
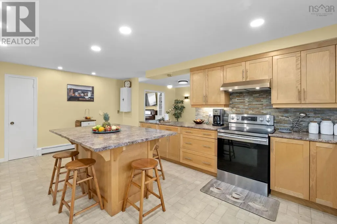
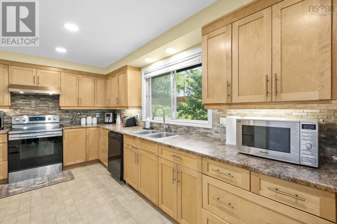
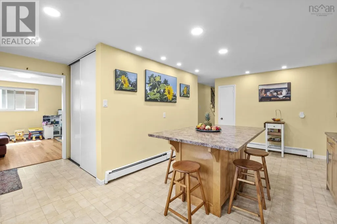
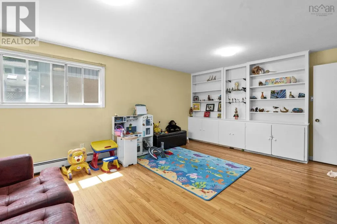
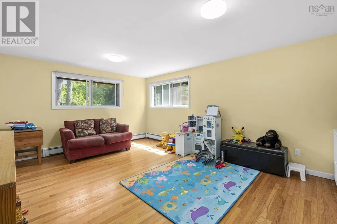
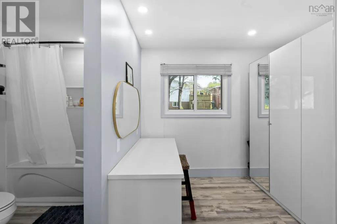
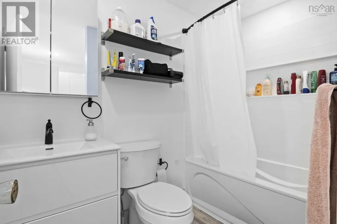
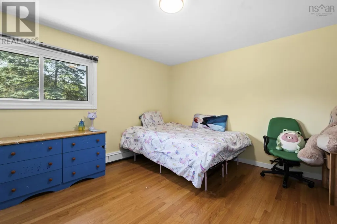
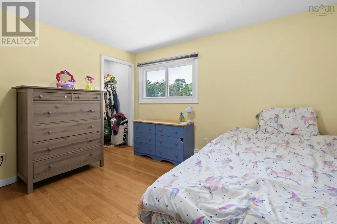
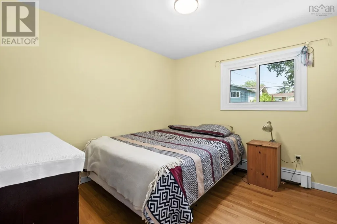
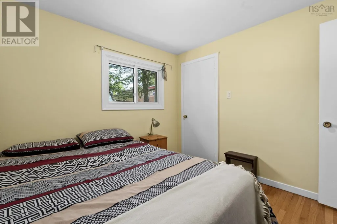
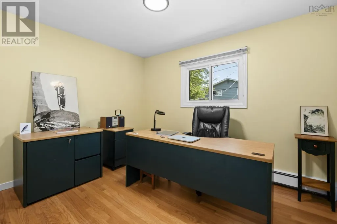
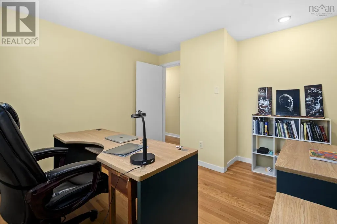
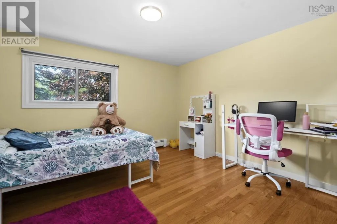
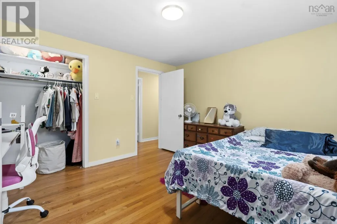
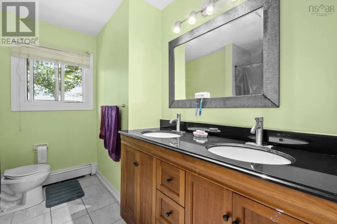
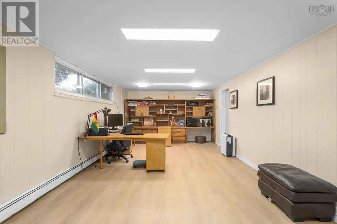
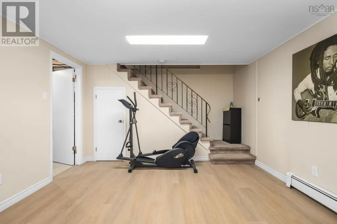
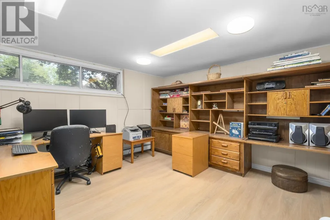
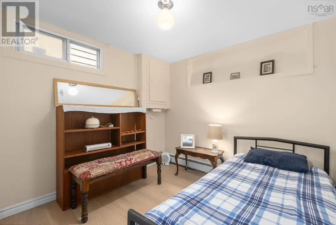
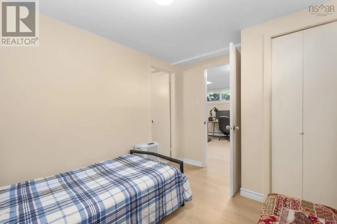
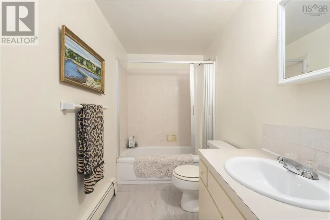
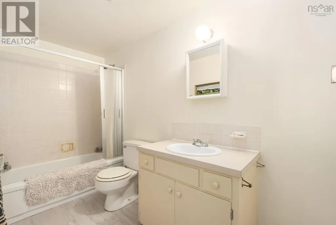
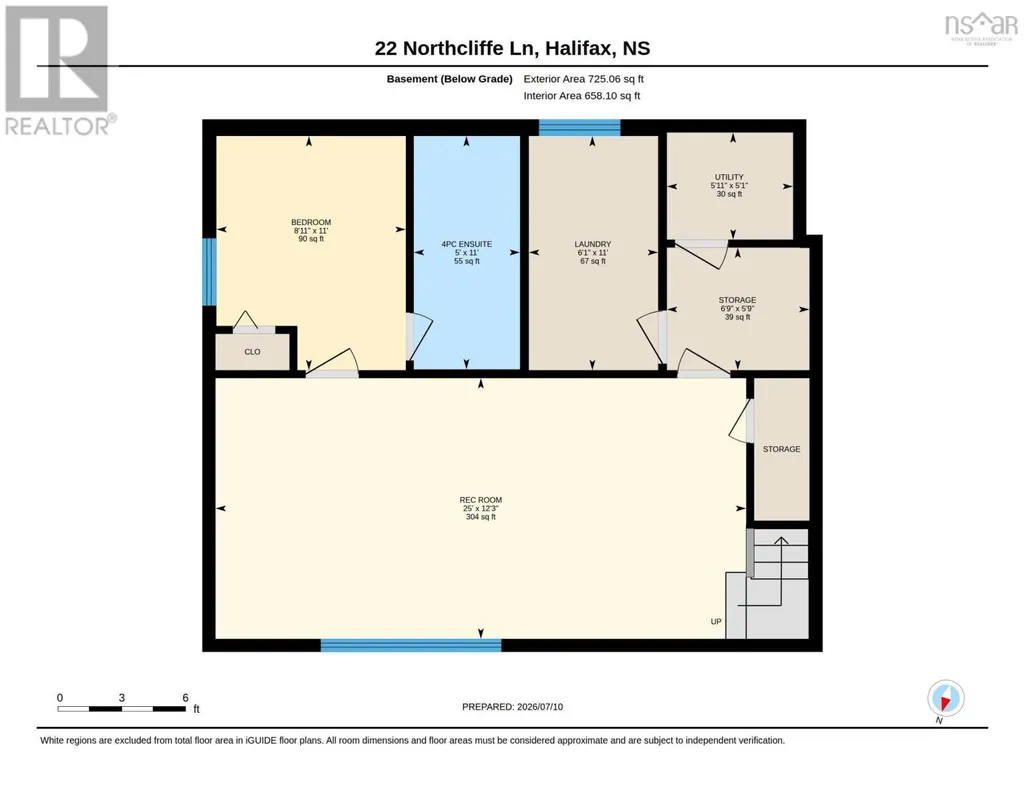
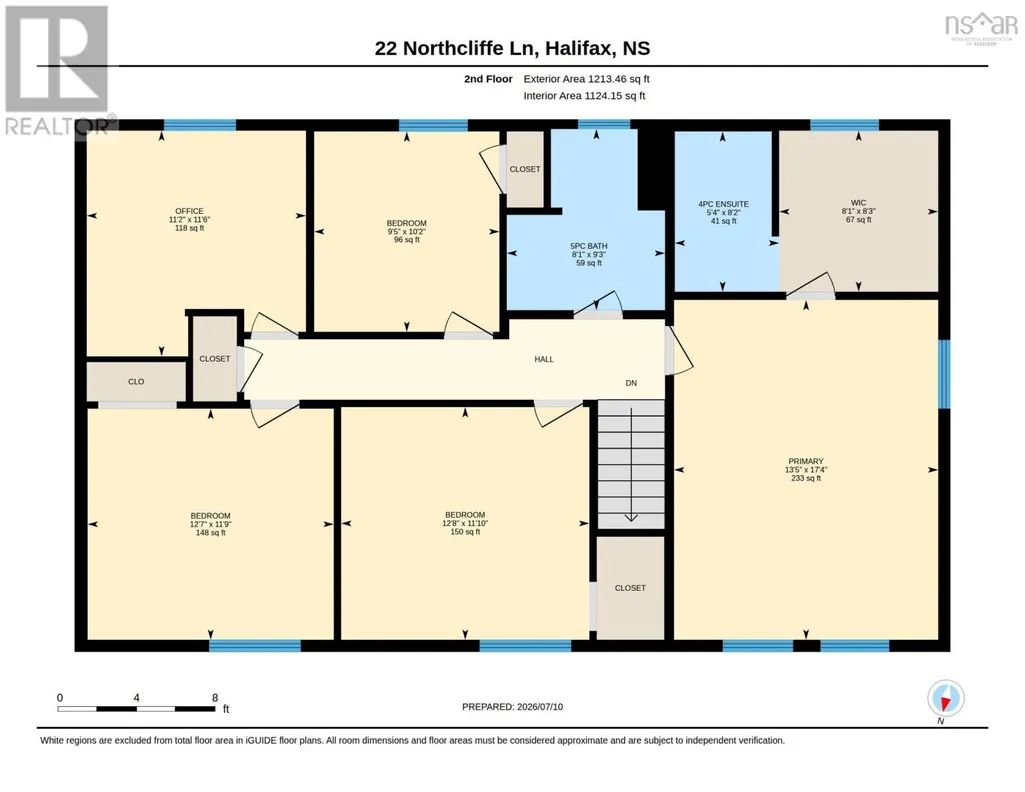
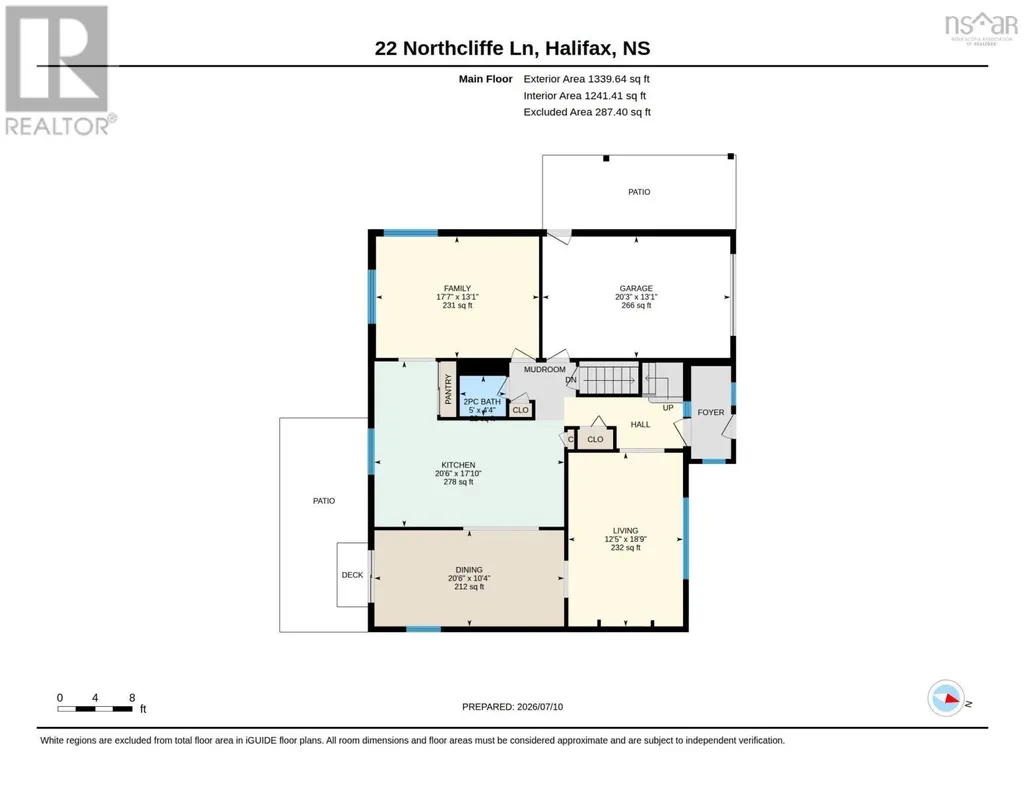
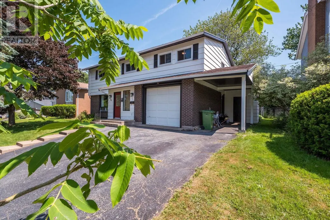
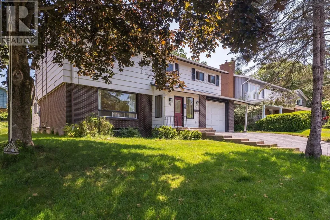
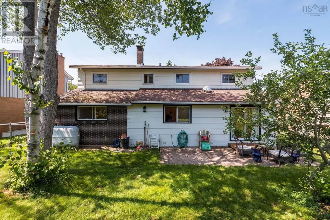
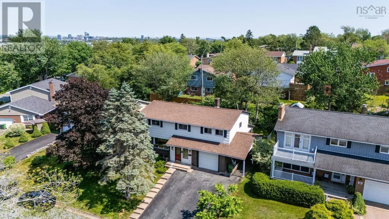
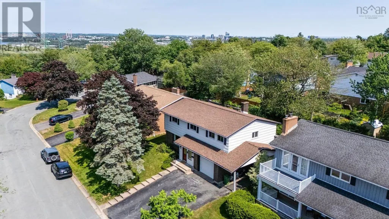
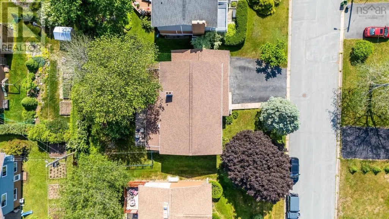
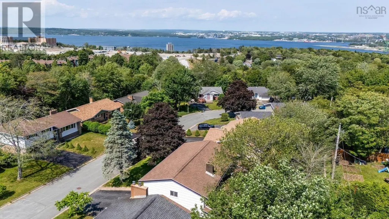
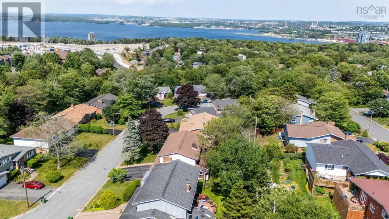
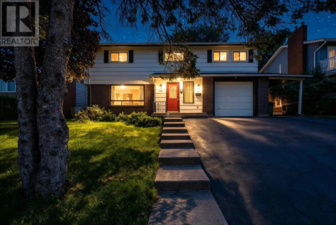
Enjoy the best of Clayton Park living from this spacious family home, tucked away on a quiet cul-de-sac just minutes from everything you need. With over 3,000 sq. ft. of finished living space, this 6 bedroom, 3.5 bathroom home has plenty of room to grow, entertain, and enjoy. The main level features a living room, family room, and dining room with patio access to the fenced backyard, centered around a spacious eat-in kitchen complete with an expansive island, ample cabinetry, and plenty of space for entertaining. Upstairs, youll find a large primary suite with an updated ensuite and walk-in closet, along with four more generously sized bedrooms, including a flexible bedroom/office. The lower level offers excellent potential for an in-law suite and includes a sixth bedroom with its own ensuite, making it the perfect space for guests or extended family. Located just 15 minutes from downtown Halifax and just 10 minutes from major shopping, and everyday amenities, this home combines generous living space with an exceptional location. Whether youre looking for extra space for a growing family, multi-generational living, or room to entertain, 22 Northcliffe is ready for you to make it your own! (id:7434)
General Features
| Community Features | Recreational Facilities |
|---|---|
| Property Type | Single Family |
| CommunityName | Clayton Park |
| Amenities | Park, Playground, Public Transit, Shopping, Place of Worship |
| Building Appliances | Stove, Dishwasher, Washer/Dryer Combo, Refrigerator |
| Location Description | Clayton Pk Dr to Hazelholme to Northcliffe |
| Foundation Type | Poured Concrete |
| Building Type | House |
| Ownership Type | Freehold |
| Building.StoriesTotal | 2 |
Interior Features
| Building Fireplace Present | False |
|---|---|
| Building Heating Type | Baseboard heaters, Hot Water |
| Building Heating Fuel | Oil |
| Construction Style Attachment | Detached |
| Flooring Type | Hardwood, Laminate, Linoleum, Tile |
| Living Area Range | 3277 |
| Bedrooms | 5+1 |
Exterior Features
| Land Amenities | Park, Playground, Public Transit, Shopping, Place of Worship |
|---|---|
| Landscape Features | Landscaped |
| Sewer | Municipal sewage system |
| Exterior Finish | Brick, Wood siding |
Room Details
| Room | Dimensions | Level | Flooring | Details |
|---|---|---|---|---|
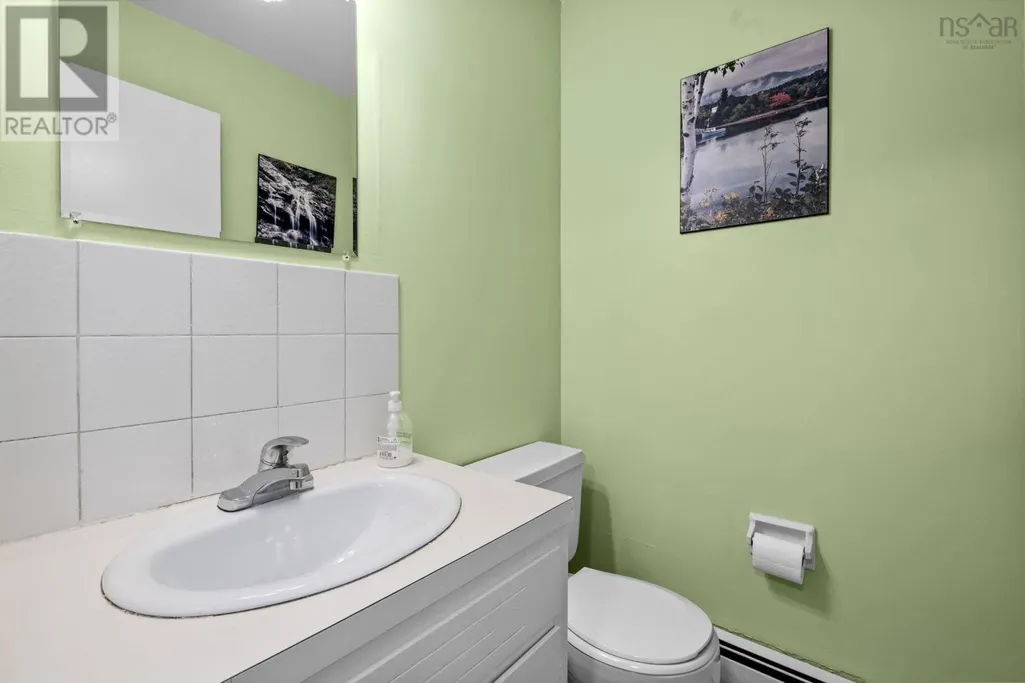
| 2pc Bathroom | 5. x 4.4 | Main level | ||
| 4pc Bathroom | 5. x 11 | Lower level | ||
| 4pc Ensuite bath | 5.4 x 8.2 | Second level | ||
| 5pc Bathroom | 8.1 x 9.3 | Second level | ||
| Bath (# pieces 1-6) | 5. x 4.4 | Main level | ||
| Bedroom | 8.11 x 11 | Lower level | ||
| Dining room | 20.6 x 10.4 | Main level | ||
| Eat in kitchen | 20.6 x 17.10 | Main level | ||
| Ensuite (# pieces 2-6) | 5.4 x 8.2 | Second level | ||
| Family room | 17.7 x 13.1 | Main level | ||
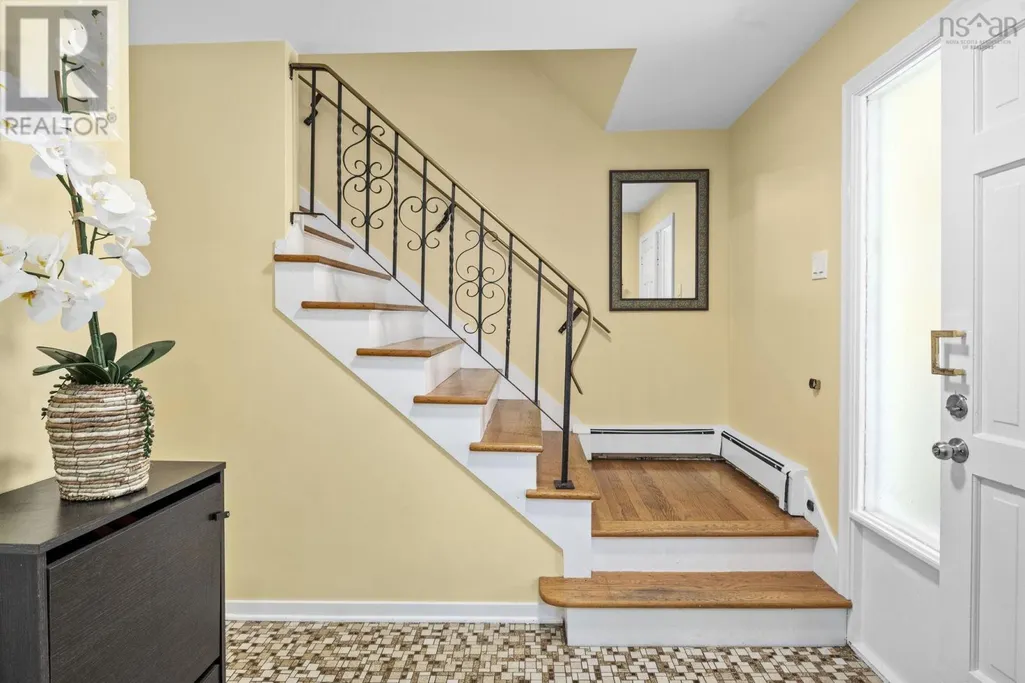
| Foyer | 4.9 x 10 | Main level | ||
| Laundry room | 5.11 x 5.1 | Lower level | ||
| Living room | 12.5 x 18.9 | Main level | ||
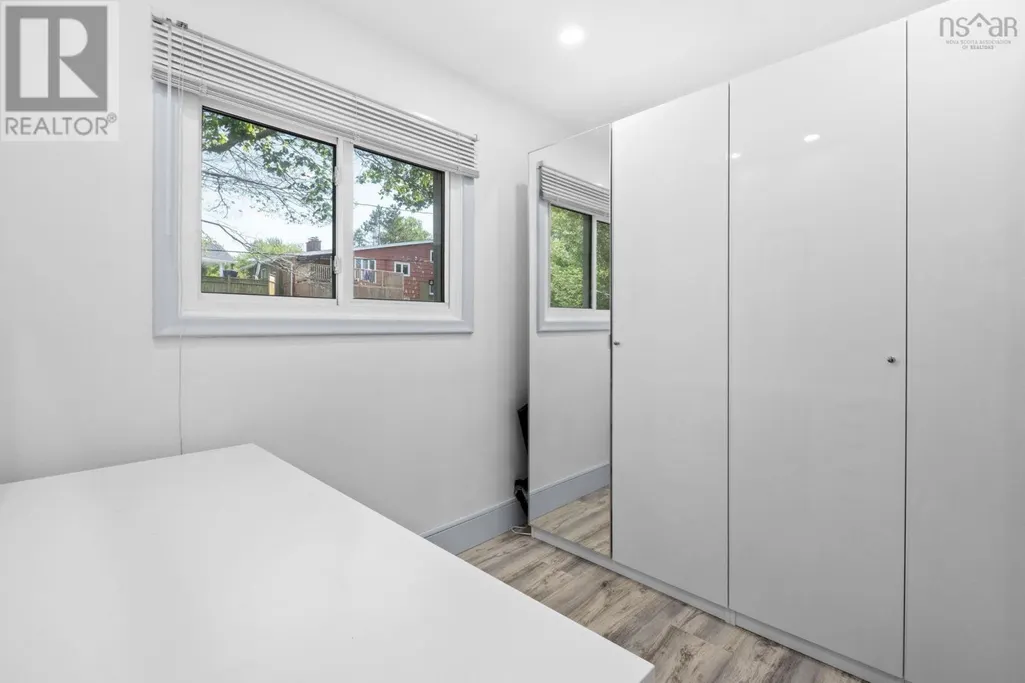
| Other | 8.1 x 8.3 | Second level | ||
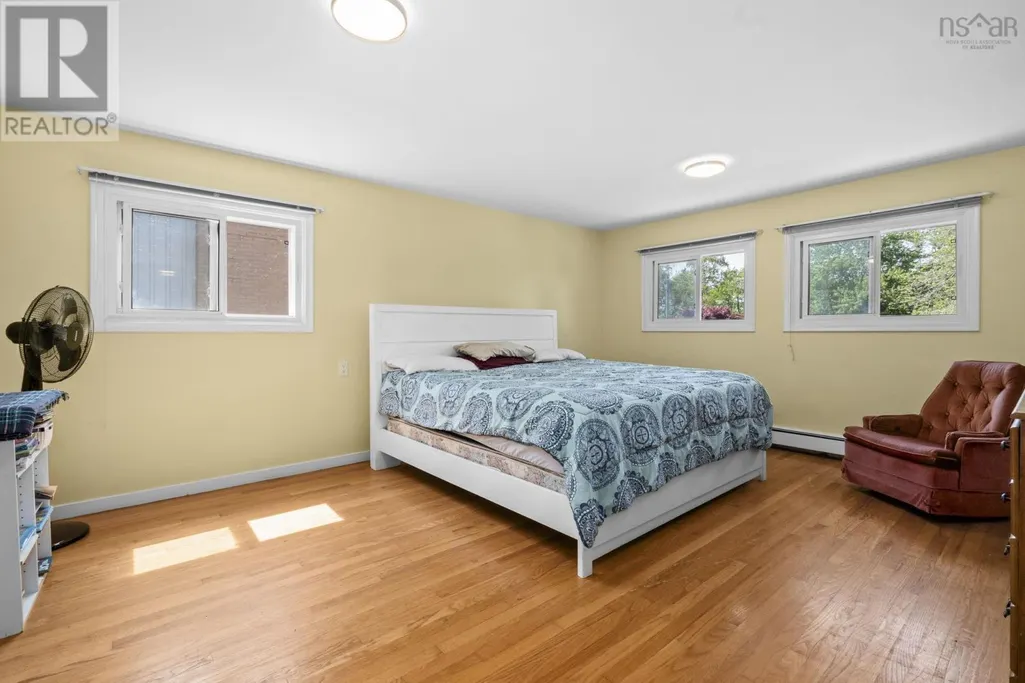
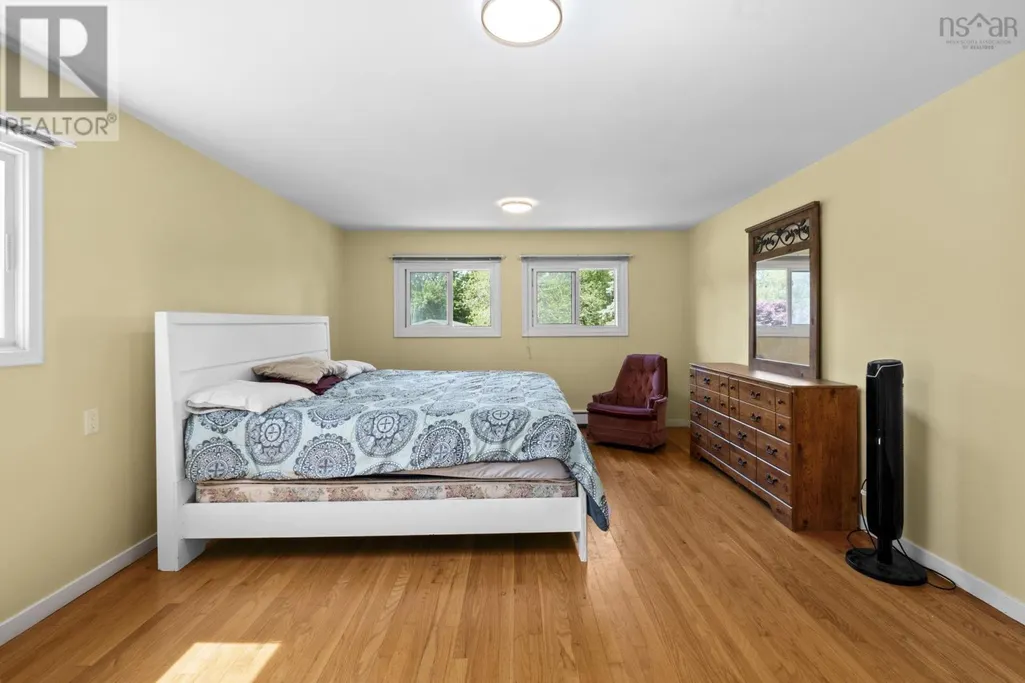
| Primary Bedroom | 13.5 x 17.4 | Second level | ||
| Recreational, Games room | 25. x 12.3 | Lower level | ||
| Storage | 6.9 x 5.9 | Lower level | ||
| Utility room | 6.9 x 5.9 | Lower level |
Amenities
- Views
- New Construction
- Adult 55+
- Lease To Own
- No Strata Fees
- Furnished
- Primary On Main
- Air Conditioning
- Seller Finance
- Green
- Fixer Upper
- Horse
- Golf
- Fireplace
- Deck
- Garage
- Basement
- Pool

Property vs Single Family Average in B3M 2Z6
Price
Year Built
In The Neighbourhood
Just Listed
Clayton Park
$ 899,900
- Type
- Single Family
- Size
- 4,097 SqFt
- Rooms
- 6 Beds + 5 Baths
Royal LePage Atlantic
Primary On Main
Clayton Park
$ 679,900
- Type
- Single Family
- Size
- 2,016 SqFt
- Rooms
- 3 Beds + 2 Baths
Century 21 Trident Realty Ltd.
Golf Course
Clayton Park
$ 579,000
- Type
- Single Family
- Size
- 2,490 SqFt
- Rooms
- 5 Beds + 2.5 Baths
Red Door Realty(Lunenburg)
Golf Course
Clayton Park
$ 979,000
- Type
- Single Family
- Size
- 2,588 SqFt
- Rooms
- 5 Beds + 2.5 Baths
Royal LePage Atlantic
Clayton Park
$ 739,000
- Type
- Single Family
- Size
- 2,469 SqFt
- Rooms
- 4 Beds + 3.5 Baths
Sutton Group Professional Realty
Open House
Clayton Park
$ 949,900
- Type
- Single Family
- Size
- 3,935 SqFt
- Rooms
- 3 Beds + 3 Baths
Royal LePage Atlantic
