
Address
2925 Highway 2 Road, Clarington (Bowmanville), ON
Price
$ 5,250,000
Property Attributes
- ID#E13592884
- TypeSingle Family
- Listing Status Active
- MunicipalityClarington (Bowmanville)
- CityClarington (Bowmanville)
- AreaBowmanville
- NeighbourhoodBowmanville
- Postal CodeL1C 6E9
- Style
- Price$ 5,250,000
- Bedrooms6+1
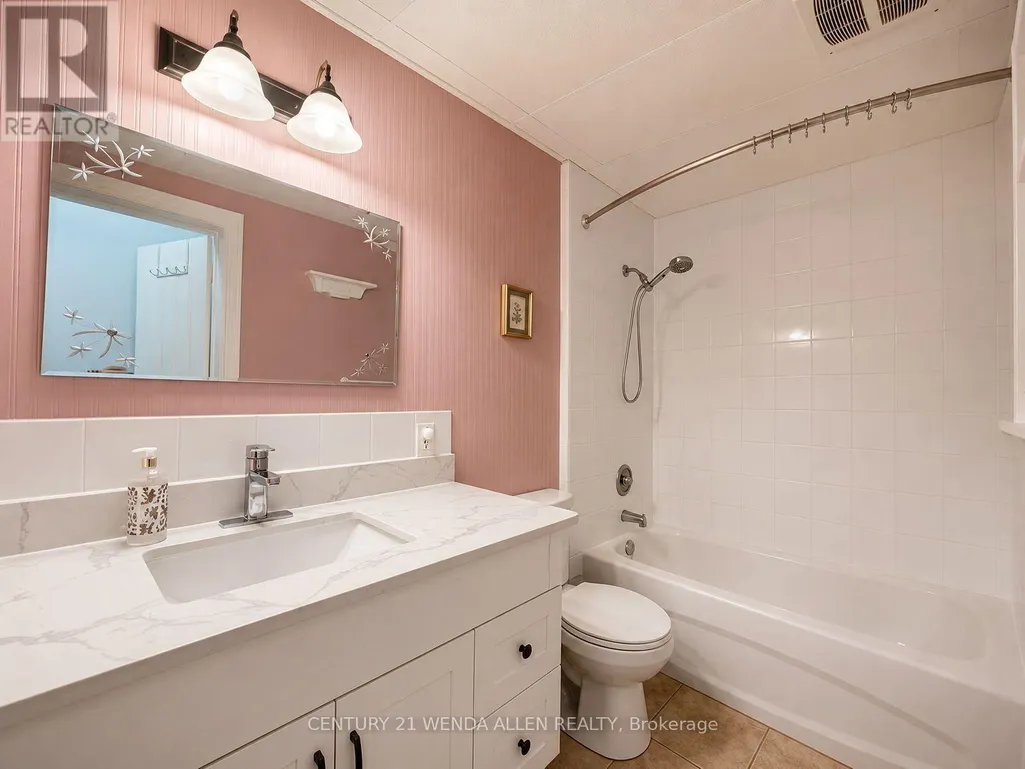
- Bathrooms5
- Half Bathrooms2
Data Source:
Canadian Real Estate Association (CREA)
Property Description
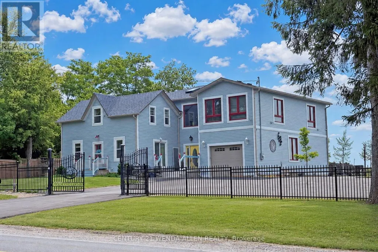
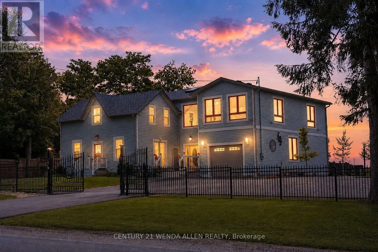
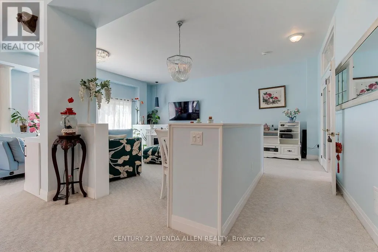
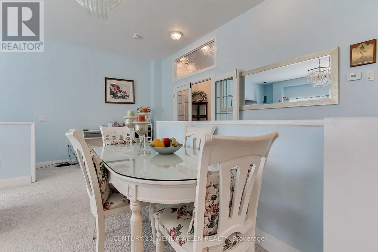
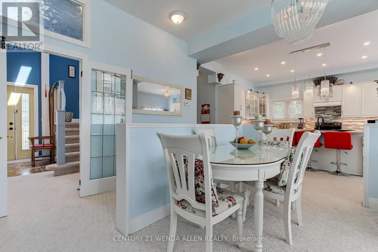
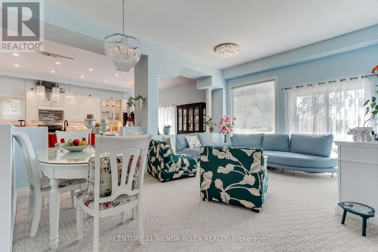
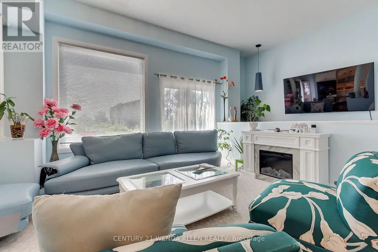
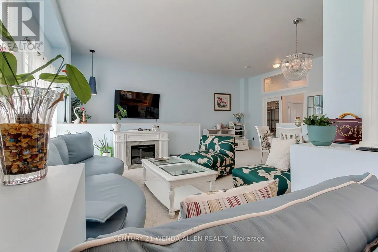
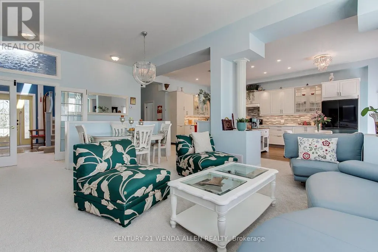
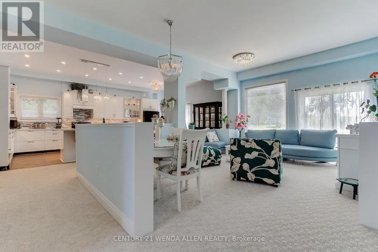
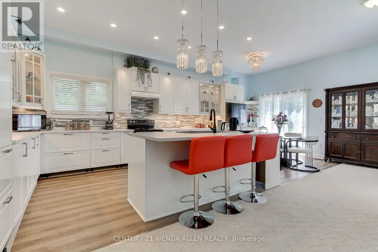
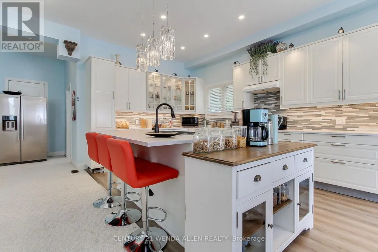
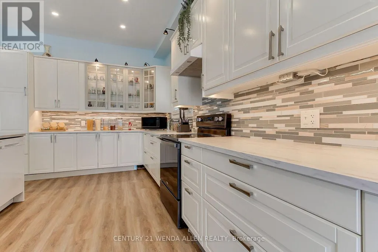
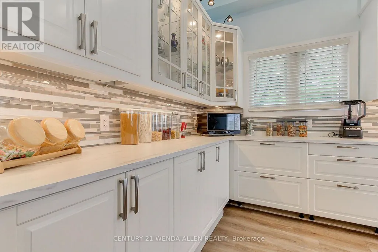
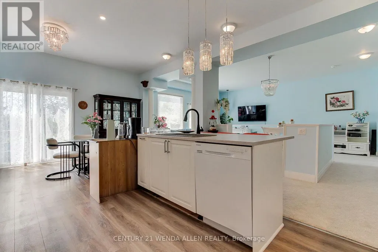
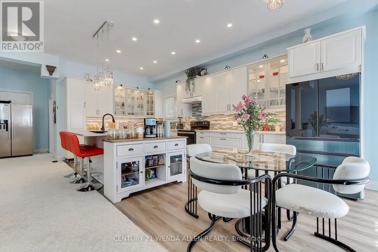
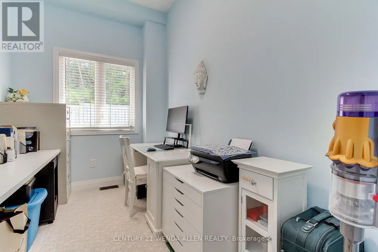
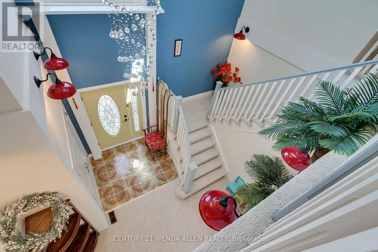
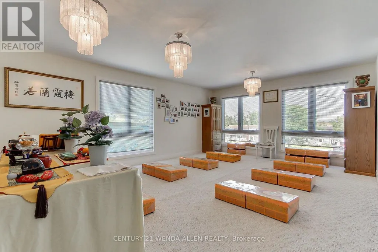
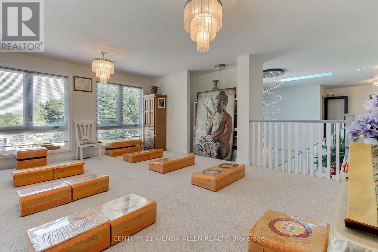
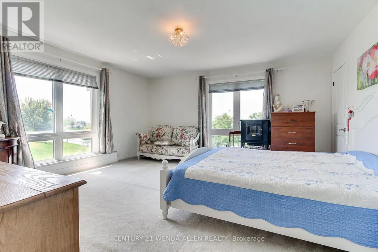
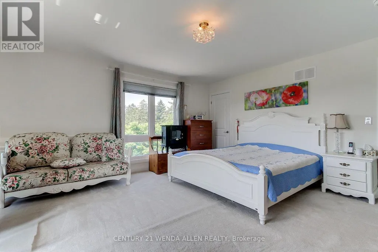
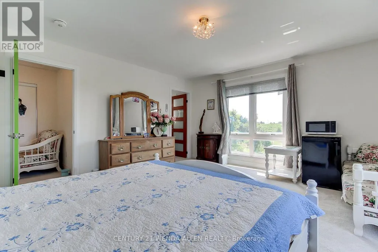
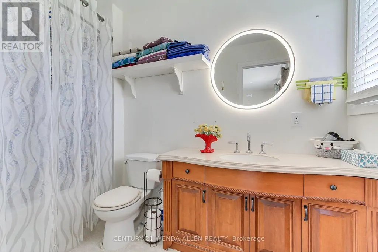
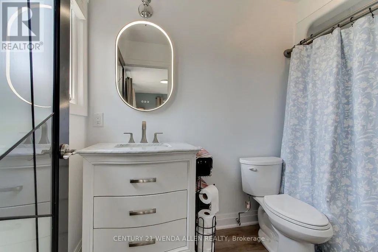
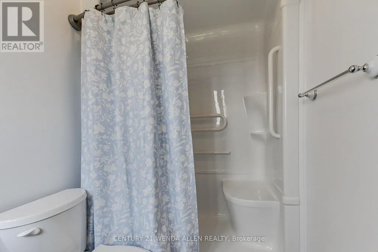
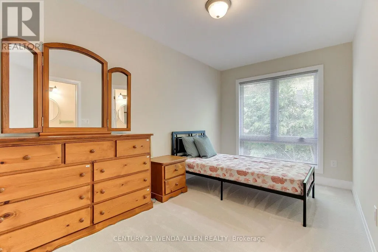
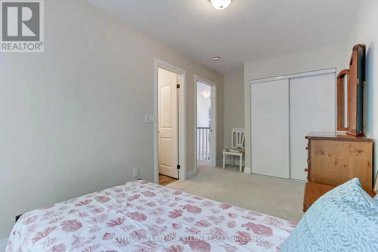
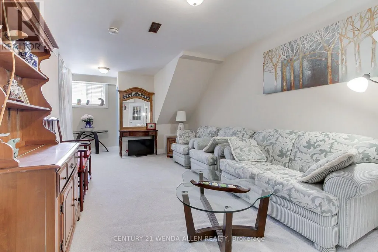
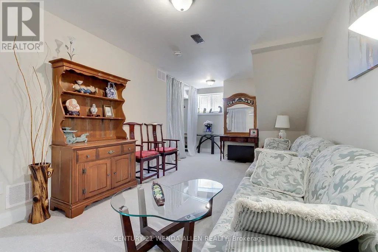
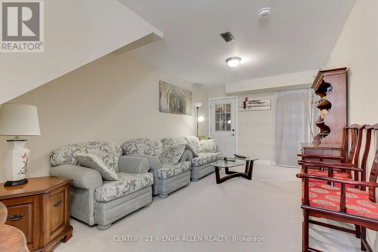
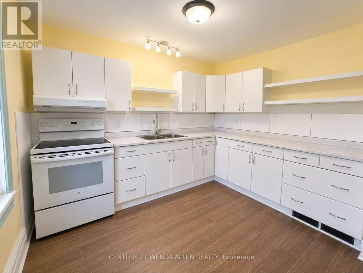
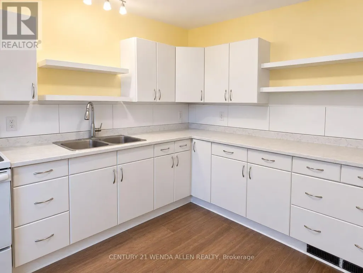
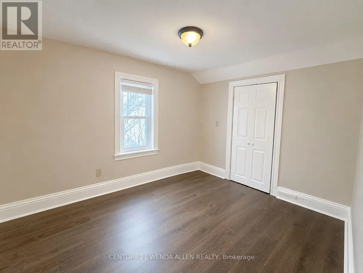
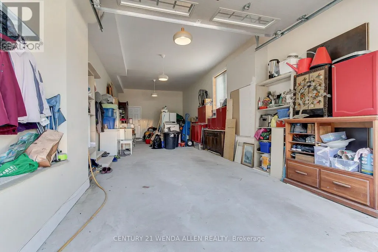
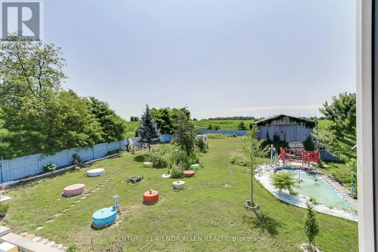
A PRIME investment opportunity for Medical, Church, Daycare, Retirement Residence or Redevelopment! The lot is zoned *MP4* on 1.37 Acres 46m x 121.04 m (as per attached survey) with multiple parking spots. The BUILDING presently offers 2 residential units One New 2025 Modern & existing which is Upgraded, both with 3 Bedrooms, Plus a Finished Bsmt Apartment and personal Rec. Room area. In total over 4000 Sq. Ft. **See Additional Zoning Info & Bldg Plans***for complete details regarding building and potential for future uses. Front Apt. Rented for $2200/month including heat, hydro & internet. Bsmt Apt rented for $1100/month including heat hydro & internet. The property is situated on the outskirts of Bowmanville, a beautiful, vibrant community. Living in Bowmanville offers a perfect balance of small-town charm and big-city accessibility.This is a great opportunity to capitalize on the promising investment this location offers. (id:7434)
General Features
| Features | In-Law Suite |
|---|---|
| Property Type | Single Family |
| Zoning Description | MP4 Mixed Use |
| CommunityName | Bowmanville |
| Building Appliances | Blinds, Dishwasher, Dryer, Oven, Two stoves, Washer, Water softener, Refrigerator |
| Building Basement Features | Apartment in basement |
| Building Cooling Type | Central air conditioning |
| Location Description | Cross Streets: Highway2/Bennett. ** Directions: Highway 2 and Bennett. |
| Parking Space Total | 12 |
| Foundation Type | Poured Concrete, Stone |
| Building Type | House |
| Ownership Type | Freehold |
| Building.StoriesTotal | 2 |
Interior Features
| Building Fireplace Present | False |
|---|---|
| Building Heating Type | Forced air |
| Building Heating Fuel | Natural gas |
| Basement Development | Finished |
| Basement Type | N/A, Crawl space, N/A (Finished) |
| Construction Style Attachment | Detached |
| Living Area Range | 3500 |
| Bedrooms | 6+1 |
Exterior Features
| Structure | Barn |
|---|---|
| Sewer | Septic System |
| Exterior Finish | Vinyl siding |
| Fence Type | Fenced yard |
Room Details
| Room | Dimensions | Level | Flooring | Details |
|---|---|---|---|---|
| Bedroom | Measurements not available | Basement | ||
| Bedroom 2 | 4.8 m x 4.4 m | Second level | 4.4 m | |
| Bedroom 3 | 4.6 m x 2.4 m | Second level | 2.4 m | |
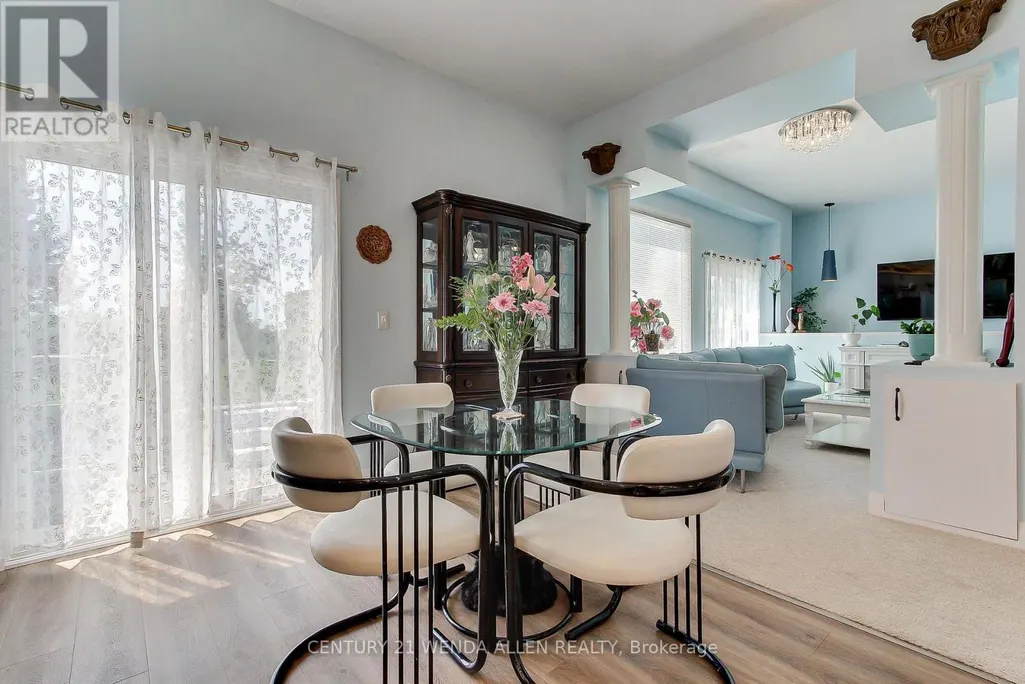
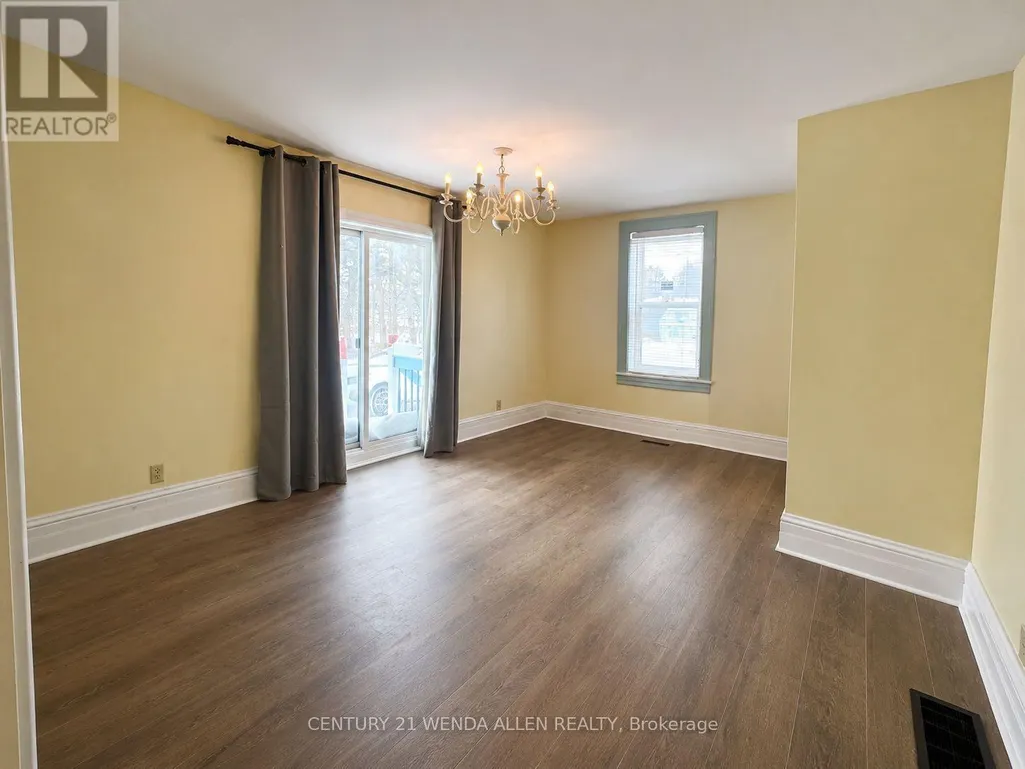
| Dining room | 6.7 m x 5 m | Main level | 5 m | |
| Eating area | 3.4 m x 3.4 m | Main level | 3.4 m | |
| Family room | 6.6 m x 4.5 m | Second level | 4.5 m | |
| Kitchen | 3.9 m x 3.4 m | Main level | 3.4 m | |
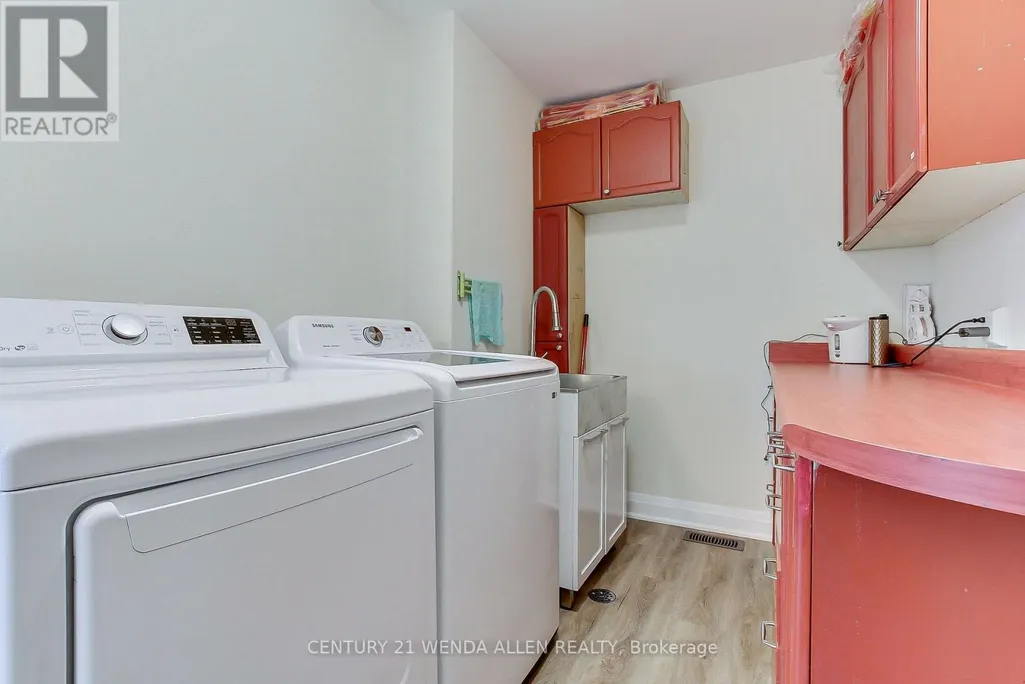
| Laundry room | 3.3 m x 2.1 m | Second level | 2.1 m | |
| Living room | Measurements not available | Main level | ||
| Office | 3.2 m x 2.2 m | Main level | 2.2 m | |
| Other | 3.2 m x 3 m | Second level | 3 m | |
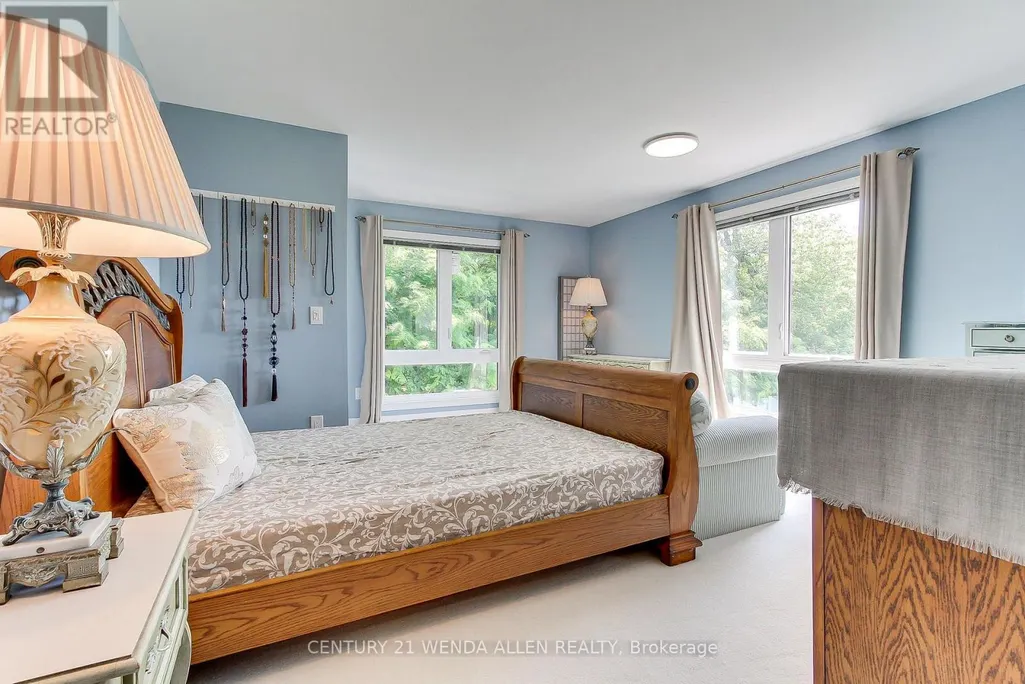
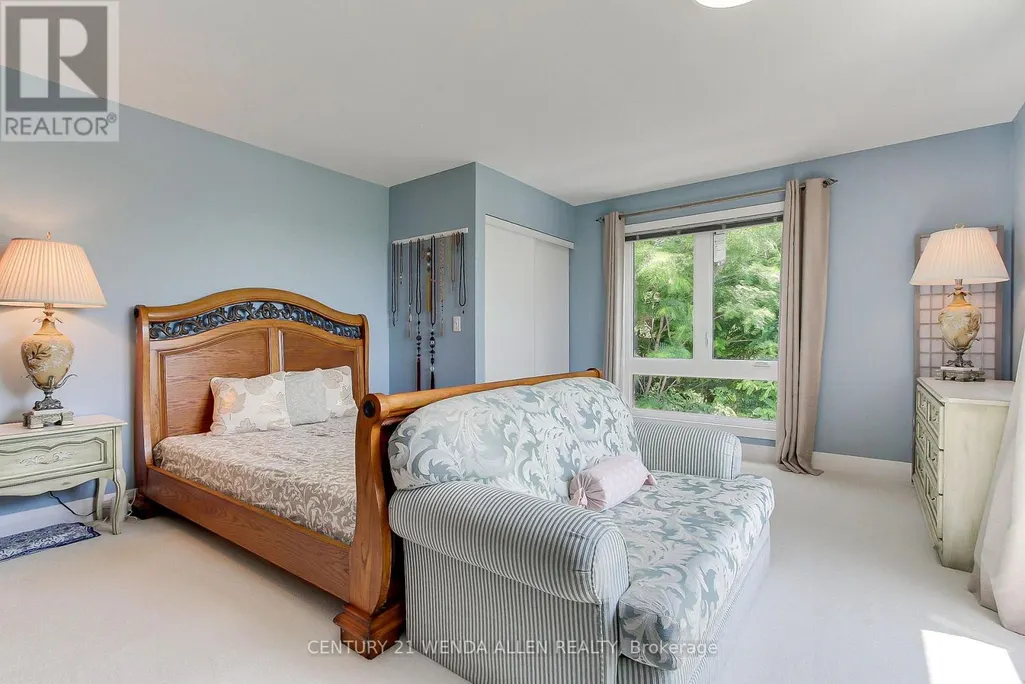
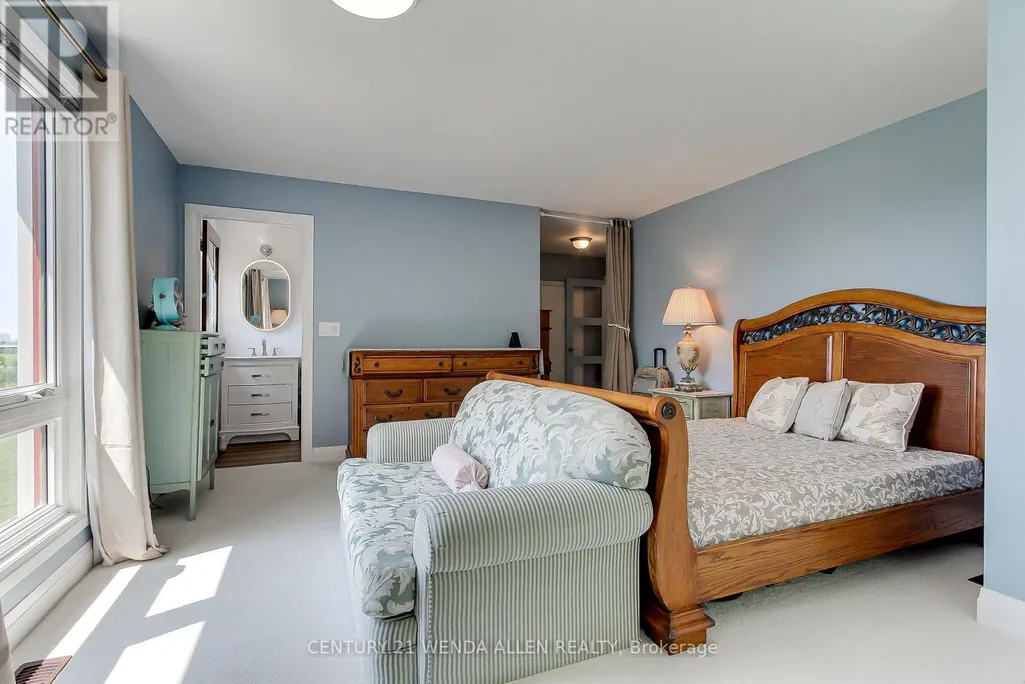
| Primary Bedroom | 5 m x 4.3 m | Second level | 4.3 m | |
| Recreational, Games room | 5.8 m x 3.2 m | Basement | 3.2 m | |
| Workshop | 2.7 m x 1.7 m | Basement | 1.7 m |
Amenities
- Views
- New Construction
- Adult 55+
- Lease To Own
- No Strata Fees
- Furnished
- Primary On Main
- Air Conditioning
- Seller Finance
- Green
- Fixer Upper
- Horse
- Golf
- Fireplace
- Deck
- Garage
- Basement
- Pool

Property vs Single Family Average in L1C 6E9
Price
In The Neighbourhood
Open House
Clarington (Bowmanville)
$ 679,900
- Type
- Single Family
- Rooms
- 3 Beds + 2.5 Baths
Royal Heritage Realty Ltd.
Open House
Clarington (Bowmanville)
$ 999,999
- Type
- Single Family
- Rooms
- 4 Beds + 4 Baths
RE/MAX Rouge River Realty Ltd.
Open House
Clarington (Bowmanville)
$ 789,900
- Type
- Single Family
- Rooms
- 3 Beds + 2.5 Baths
Keller Williams Energy Real Estate
Just Listed
Clarington (Bowmanville)
$ 784,900
- Type
- Single Family
- Rooms
- 5 Beds + 2.5 Baths
RIGHT AT HOME REALTY
Open House
Clarington (Bowmanville)
$ 1,299,000
- Type
- Single Family
- Rooms
- 3 Beds + 1.5 Baths
Royal LePage Our Neighbourhood Realty
Open House
Clarington (Bowmanville)
$ 799,900
- Type
- Single Family
- Rooms
- 3 Beds + 3 Baths
RE/MAX HALLMARK FIRST GROUP REALTY LTD.
Open House
Clarington (Bowmanville)
$ 668,900
- Type
- Single Family
- Rooms
- 3 Beds + 2 Baths
RE/MAX ROUGE RIVER REALTY LTD.
Open House
Clarington (Bowmanville)
$ 905,900
- Type
- Single Family
- Rooms
- 5 Beds + 3.5 Baths
Royal LePage Frank Real Estate
Just Listed
Clarington (Bowmanville)
$ 925,000
- Type
- Single Family
- Rooms
- 4 Beds + 3 Baths
RE/MAX WEST REALTY INC.
Waterfront
Clarington (Bowmanville)
$ 1,699,000
- Type
- Single Family
- Rooms
- 3 Beds + 2.5 Baths
CENTURY 21 LEADING EDGE REALTY INC.
Open House
Clarington (Bowmanville)
$ 689,900
- Type
- Single Family
- Rooms
- 4 Beds + 1 Baths
The Nook Realty Inc.
Clarington (Bowmanville)
$ 1,800
- Type
- Single Family
- Rooms
- 2 Beds + 1 Baths
ROYAL LEPAGE IGNITE REALTY
Open House
Clarington (Bowmanville)
$ 1,299,900
- Type
- Single Family
- Rooms
- 5 Beds + 3.5 Baths
Homesmiths Real Estate Ltd.
