
Address
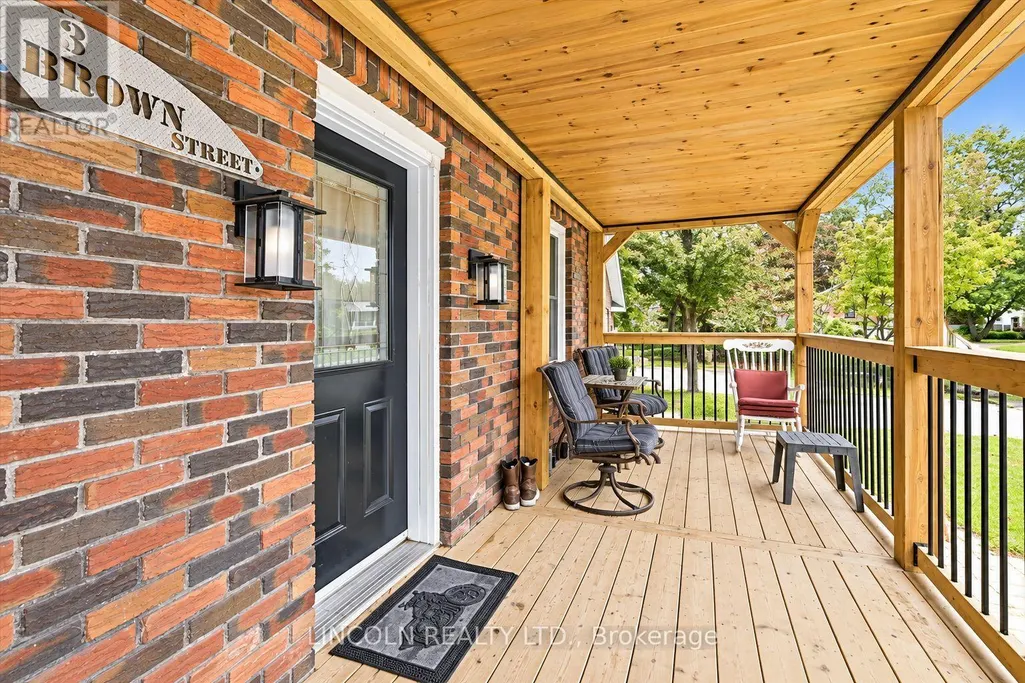
3 Brown Street, Clarington (Bowmanville), ON
Price
$ 725,000
Property Attributes
- ID#E13751846
- TypeSingle Family
- Listing Status Active
- MunicipalityClarington (Bowmanville)
- CityClarington (Bowmanville)
- AreaBowmanville
- NeighbourhoodBowmanville
- Postal CodeL1C 2P7
- Style
- Price$ 725,000
- Bedrooms3+1
- Bathrooms3
- Half Bathrooms0
Data Source:
Canadian Real Estate Association (CREA)
Property Description
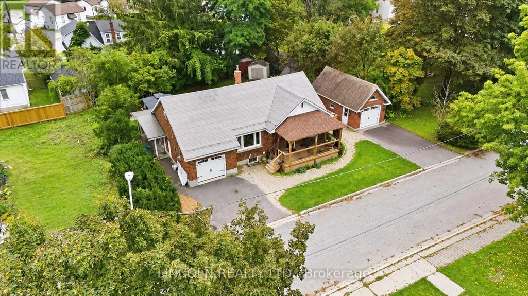
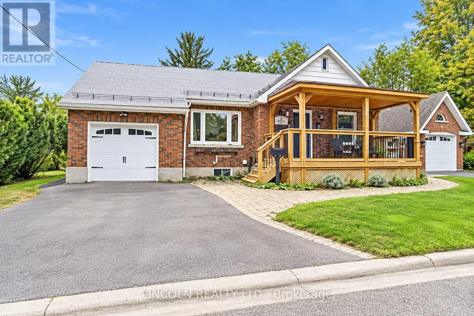
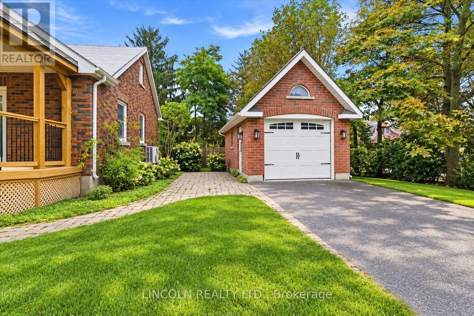
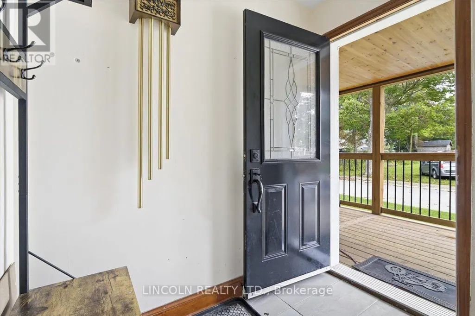
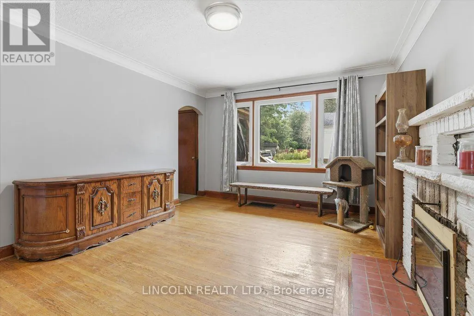
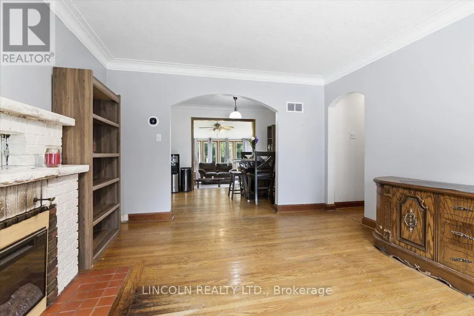
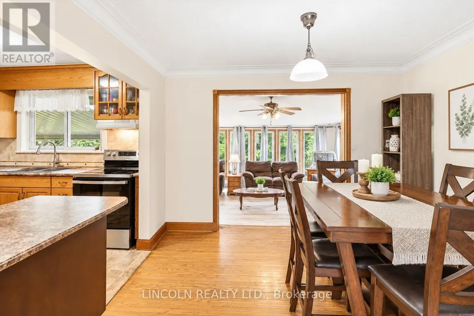
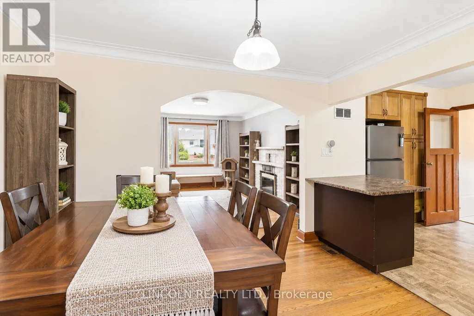
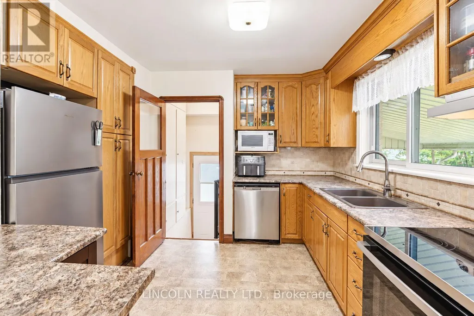
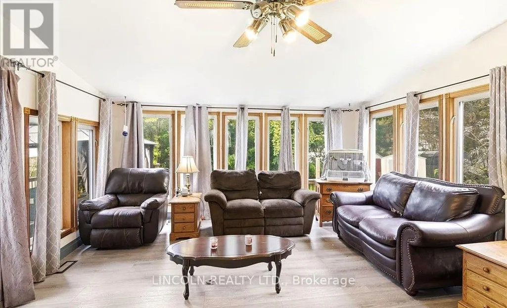
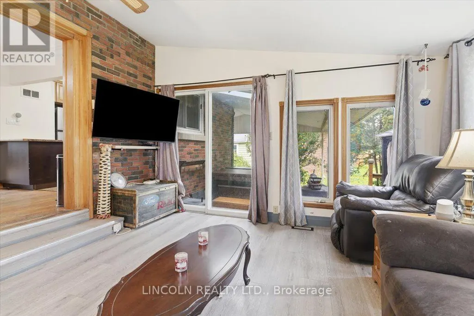
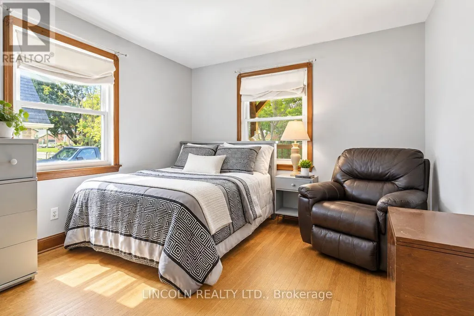
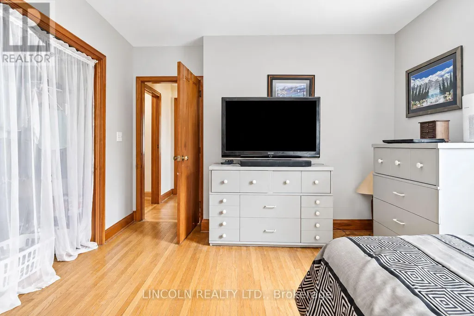
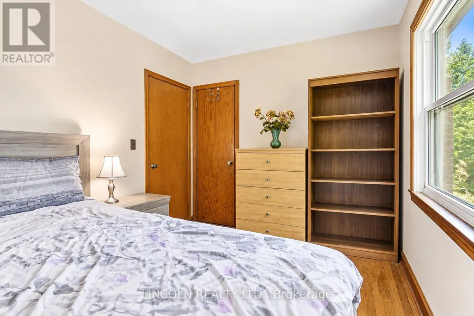
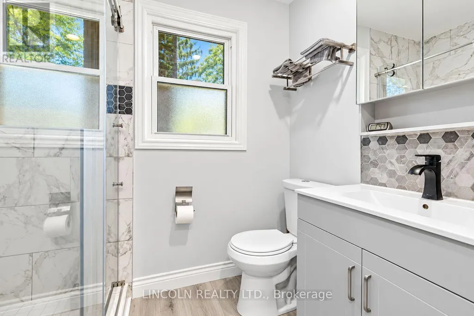
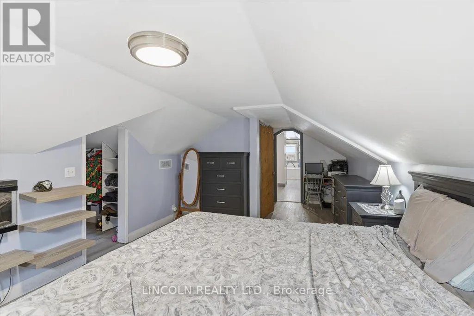
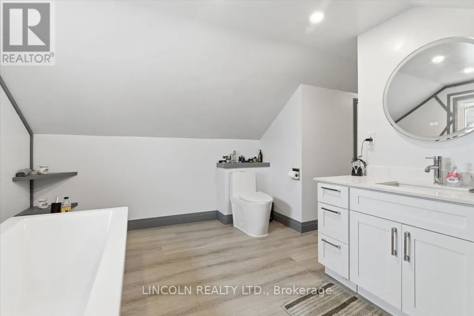
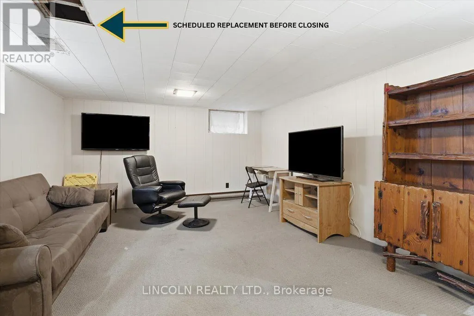
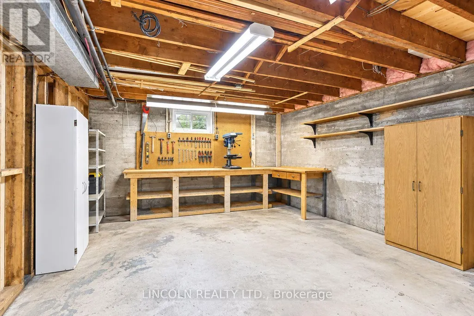
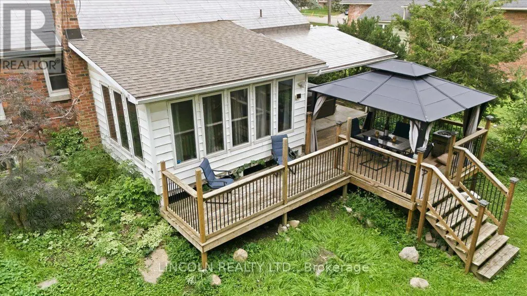
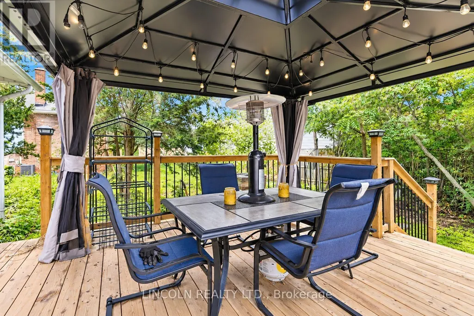
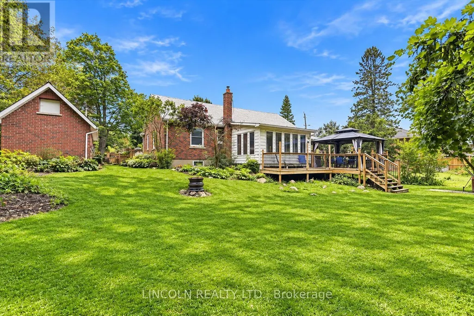
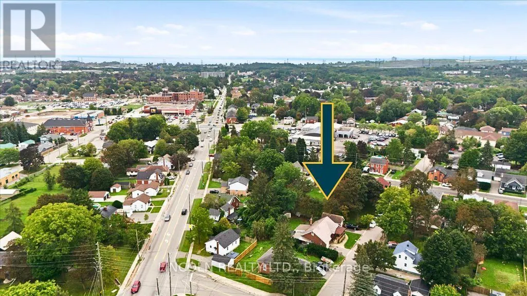
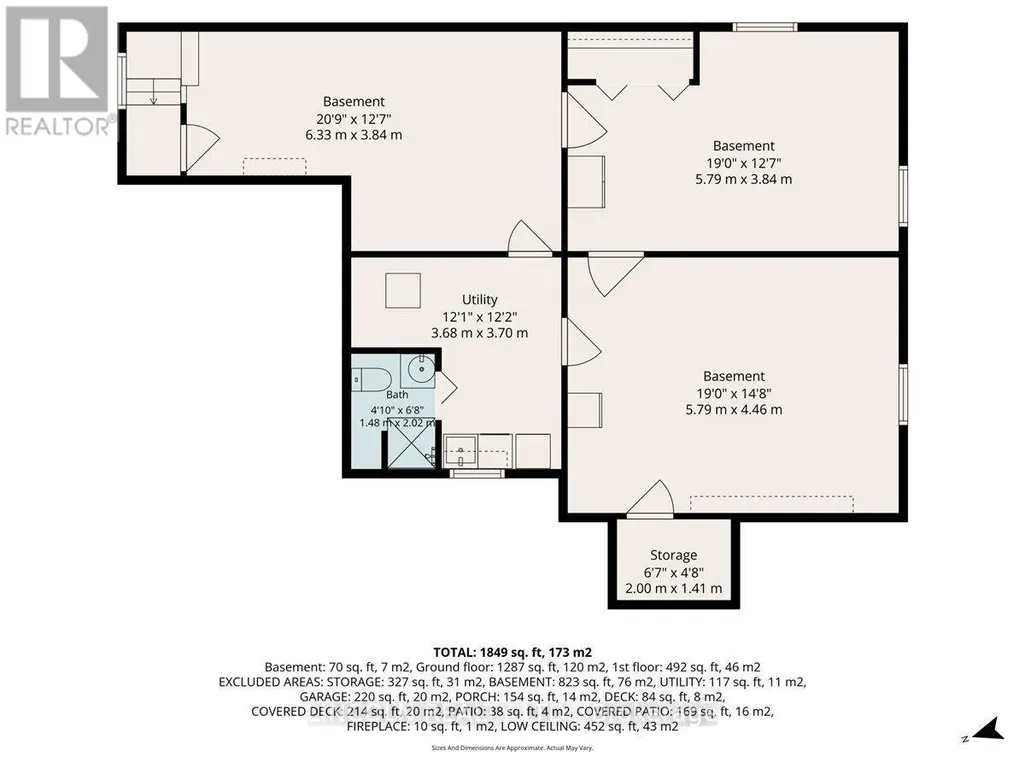
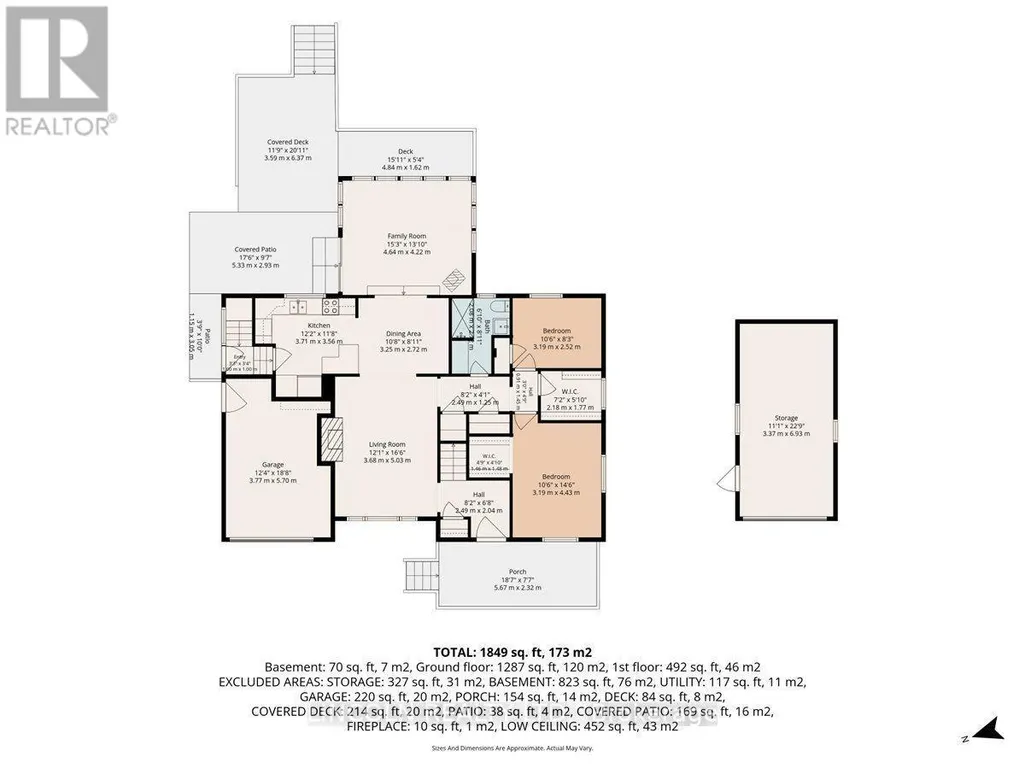
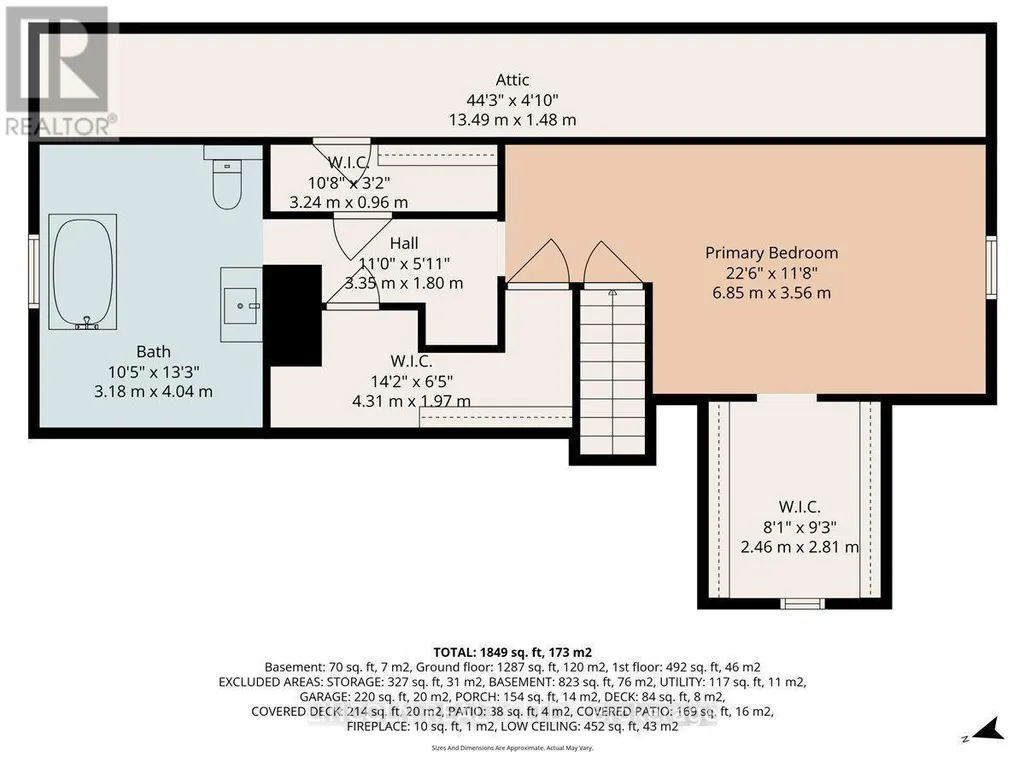
Welcome to 3 Brown Street, a unique Bowmanville home offering an impressive combination of space, flexibility and an exceptionally large in-town property. Situated on approximately 94 x 121 ft, this 1.5-storey detached home offers 1,596 sq. ft. above grade plus a partially finished basement and a versatile 3+1 bedroom layout. The main floor features an open-concept kitchen and dining area, spacious living room with electric fireplace, sunken family room and two bedrooms - providing excellent flexibility for families, guests, a home office or buyers looking for main-floor living. Upstairs, the oversized primary bedroom creates a private retreat with a walk-in closet and 3-piece ensuite. The lower level extends the living space with a fourth bedroom, additional 3-piece bathroom and a large workshop with built-in shelving. Outside, the expansive property provides the kind of space that is increasingly difficult to find in town, while the double built-in garage and driveway provide parking for up to six vehicles. Located in an established neighbourhood close to historic downtown Bowmanville, shopping, restaurants, parks and everyday amenities. A distinctive property for buyers who value space, flexibility and a large lot without giving up the convenience of an in-town location. (id:7434)
General Features
| Property Type | Single Family |
|---|---|
| CommunityName | Bowmanville |
| Building Amenities | Fireplace(s) |
| Building Appliances | Garage door opener remote(s), Water Heater, Water meter |
| Building Cooling Type | Central air conditioning |
| Location Description | Cross Streets: Liberty & King. ** Directions: S. of Wellington. |
| Parking Space Total | 6 |
| Foundation Type | Block |
| Building Type | House |
| Ownership Type | Freehold |
| Building.StoriesTotal | 1.5 |
Interior Features
| Building Fireplace Present | True |
|---|---|
| Building Fireplace Total | 2 |
| Building Heating Type | Forced air |
| Building Heating Fuel | Natural gas |
| Basement Development | Partially finished |
| Basement Type | Full (Partially finished) |
| Construction Style Attachment | Detached |
| Flooring Type | Hardwood, Laminate, Carpeted, Concrete |
| Living Area Range | 1500 |
| Bedrooms | 3+1 |
Exterior Features
| Sewer | Sanitary sewer |
|---|---|
| Exterior Finish | Brick |
Room Details
| Room | Dimensions | Level | Flooring | Details |
|---|---|---|---|---|
| Bedroom | 4.43 m x 3.19 m | Main level | 3.19 m | |
| Bedroom 2 | 3.19 m x 2.52 m | Main level | 2.52 m | |
| Bedroom 4 | 5.79 m x 3.84 m | Basement | 3.84 m | |
| Dining room | 3.25 m x 2.72 m | Main level | 2.72 m | |
| Family room | 4.64 m x 4.22 m | Main level | 4.22 m | |
| Kitchen | 3.71 m x 3.56 m | Main level | 3.56 m | |
| Living room | 5.03 m x 3.68 m | Main level | 3.68 m | |
| Primary Bedroom | 6.85 m x 3.56 m | Second level | 3.56 m | |
| Workshop | 5.79 m x 4.46 m | Basement | 4.46 m |
Amenities
- Views
- New Construction
- Adult 55+
- Lease To Own
- No Strata Fees
- Furnished
- Primary On Main
- Air Conditioning
- Seller Finance
- Green
- Fixer Upper
- Horse
- Golf
- Fireplace
- Deck
- Garage
- Basement
- Pool

Property vs Single Family Average in L1C 2P7
Price
In The Neighbourhood
Just Listed
Clarington (Bowmanville)
$ 2,900
- Type
- Single Family
- Rooms
- 4 Beds + 2.5 Baths
CENTURY 21 HERITAGE GROUP LTD.
Just Listed
Clarington (Bowmanville)
$ 679,900
- Type
- Single Family
- Rooms
- 3 Beds + 2.5 Baths
Royal Heritage Realty Ltd.
Just Listed
Clarington (Bowmanville)
$ 999,999
- Type
- Single Family
- Rooms
- 4 Beds + 4 Baths
RE/MAX Rouge River Realty Ltd.
Just Listed
Clarington (Bowmanville)
$ 789,900
- Type
- Single Family
- Rooms
- 3 Beds + 2.5 Baths
Keller Williams Energy Real Estate
Just Listed
Clarington (Bowmanville)
$ 1,299,000
- Type
- Single Family
- Rooms
- 3 Beds + 1.5 Baths
Royal LePage Our Neighbourhood Realty
Just Listed
Clarington (Bowmanville)
$ 784,900
- Type
- Single Family
- Rooms
- 5 Beds + 2.5 Baths
RIGHT AT HOME REALTY
Just Listed
Clarington (Bowmanville)
$ 799,900
- Type
- Single Family
- Rooms
- 3 Beds + 3 Baths
RE/MAX HALLMARK FIRST GROUP REALTY LTD.
Just Listed
Clarington (Bowmanville)
$ 668,900
- Type
- Single Family
- Rooms
- 3 Beds + 2 Baths
RE/MAX ROUGE RIVER REALTY LTD.
Clarington (Bowmanville)
$ 905,900
- Type
- Single Family
- Rooms
- 5 Beds + 3.5 Baths
Royal LePage Frank Real Estate
Clarington (Bowmanville)
$ 925,000
- Type
- Single Family
- Rooms
- 4 Beds + 3 Baths
RE/MAX WEST REALTY INC.
