
Address
48 Jackman Road, Clarington (Bowmanville), ON
Price
$ 925,000
Property Attributes
- ID#E13761406
- TypeSingle Family
- Listing Status Active
- MunicipalityClarington (Bowmanville)
- CityClarington (Bowmanville)
- AreaBowmanville
- NeighbourhoodBowmanville
- Postal CodeL1C 2C9
- Style
- Price$ 925,000
- Bedrooms3+1
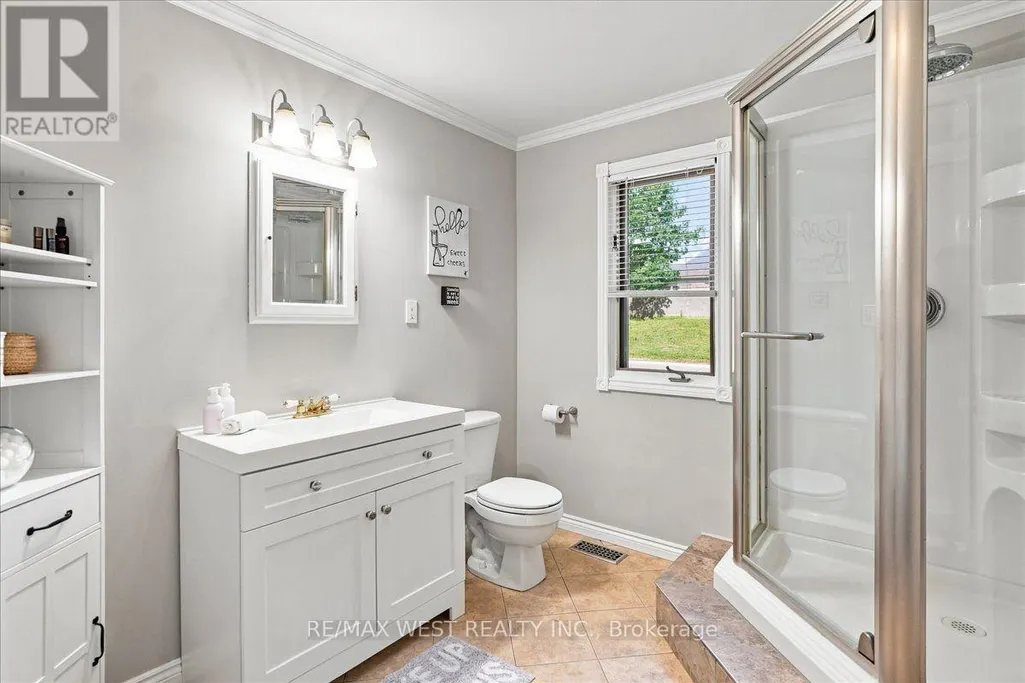
- Bathrooms3
- Half Bathrooms0
- Lot Size111.2 Acres
Data Source:
Canadian Real Estate Association (CREA)
Property Description
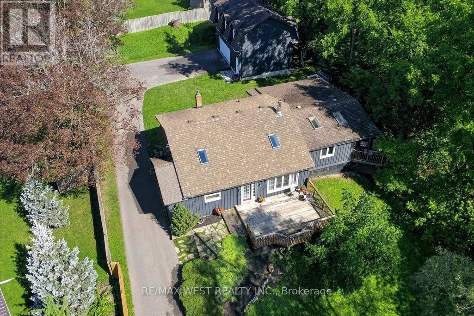
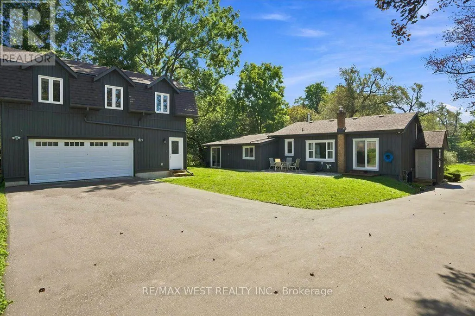
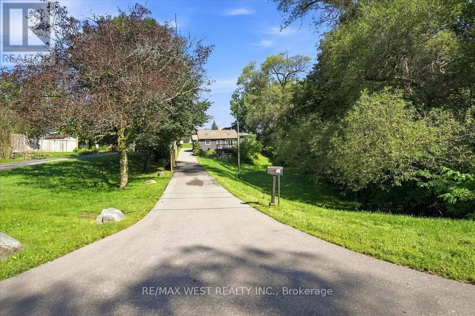
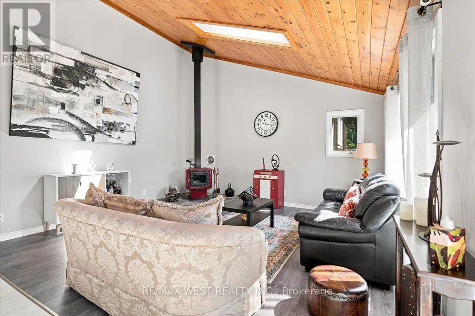
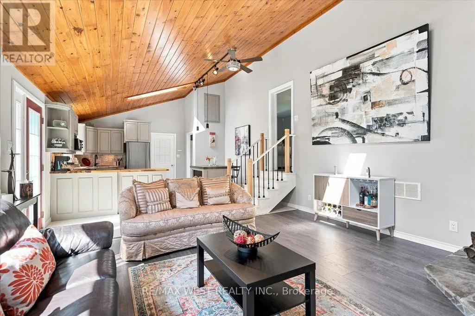
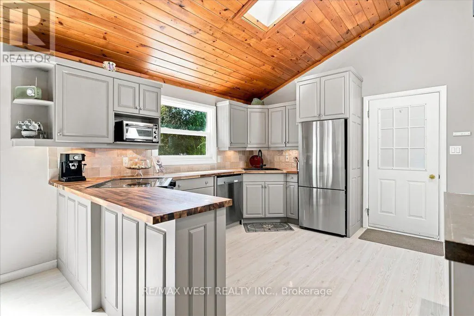
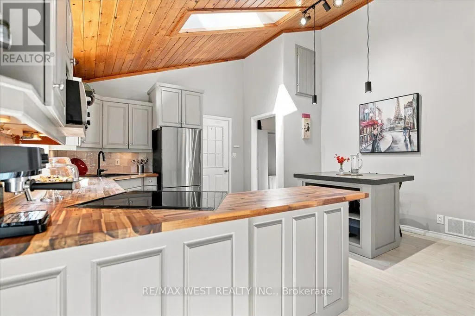
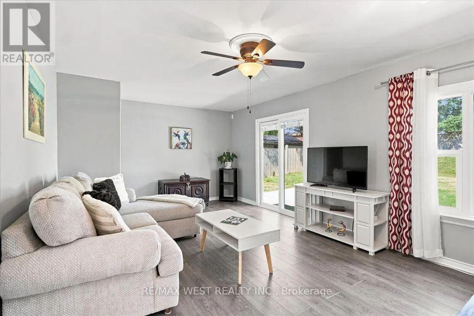
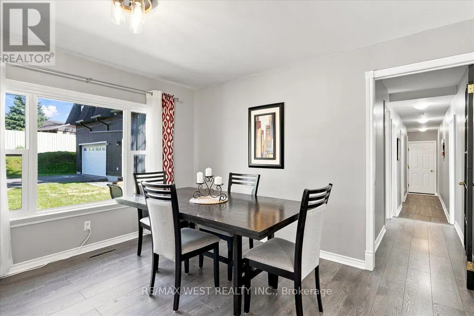
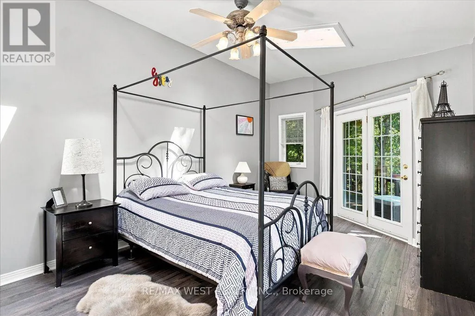
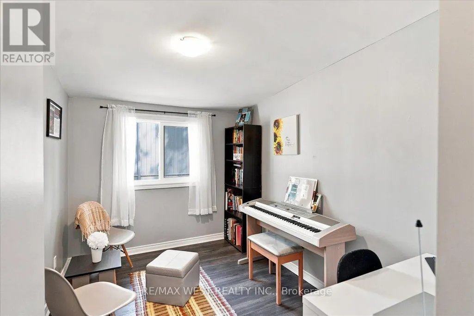
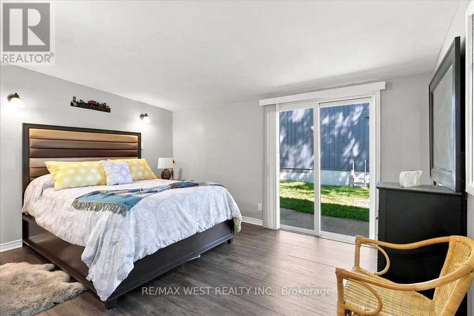
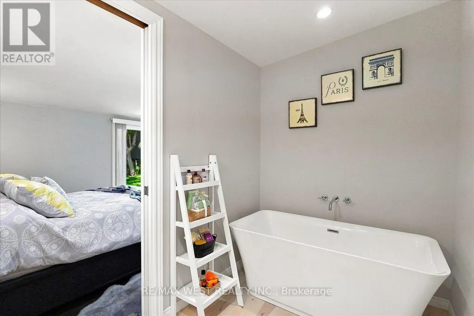
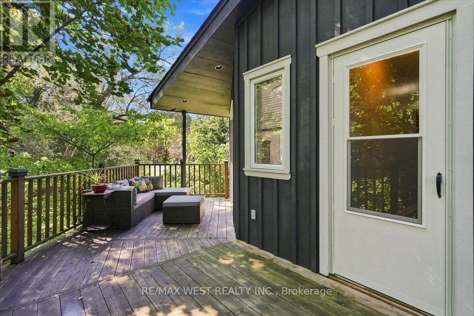
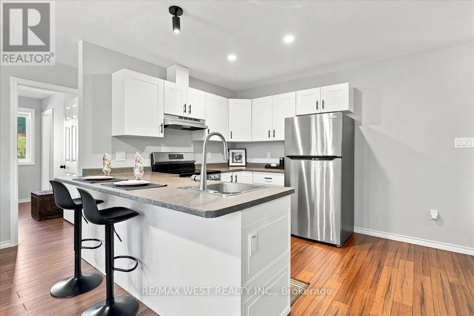
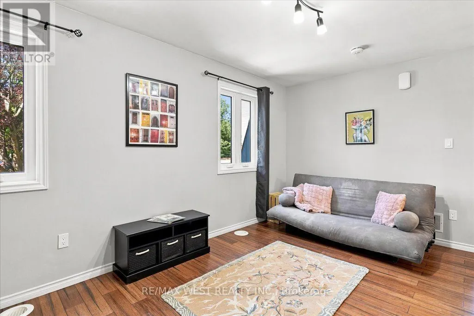
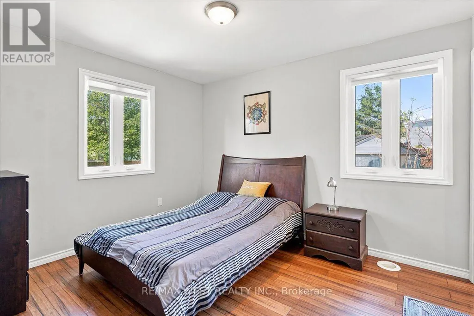
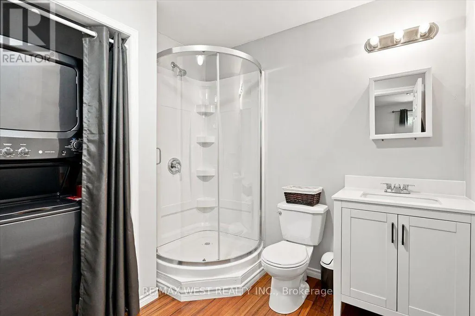
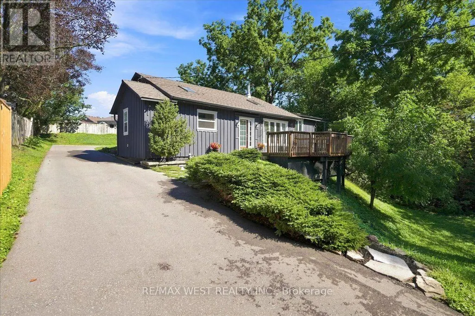
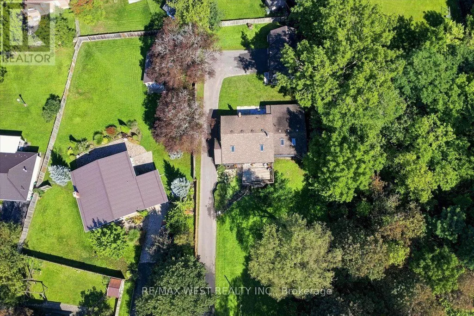
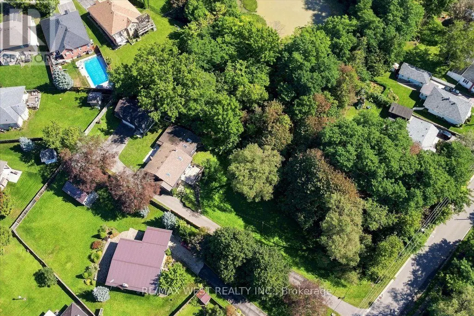
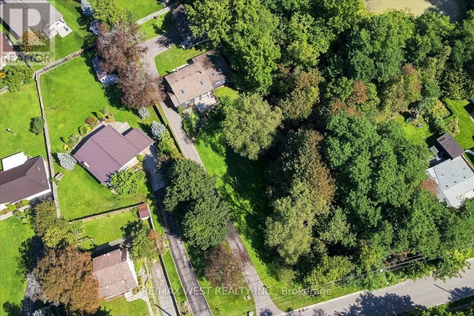
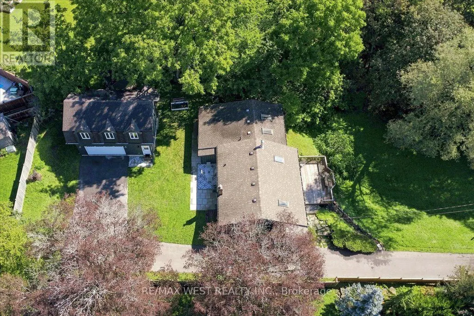
Truly one-of-a-kind! Discover the possibilities at 48 Jackman Road, a remarkable "2 homes in 1" property set well back from the road on an impressive estate-sized lot surrounded by mature trees and nature. Offering exceptional privacy, peaceful views and plenty of room to enjoy the outdoors, this unique property is ideal for families, multi-generational living, home-based professionals or those seeking additional space and income potential .The main residence features a bright, inviting layout with a stunning family room showcasing soaring pine cathedral ceilings, skylight and cozy woodstove. The spacious eat-in kitchen offers a breakfast bar and walkout to a generous deck, creating an ideal setting for entertaining. The open-concept living and dining areas provide plenty of natural light, while the primary bedroom features skylights and a private deck overlooking the tranquil surroundings. Additional bedrooms offer flexible options for family, guests or a home office. Adding tremendous versatility is the approximately 700 sq. ft. loft above the detached double-car garage, built in 2024 and featuring its own separate entrance, laundry and utility space. Perfect for extended family, guests, a private workspace, additional living accommodations or an income producing suit. Enjoy the outdoors from multiple expansive decks while taking in the peaceful setting and views of the meandering stream framed by mature trees. The newly paved driveway provides abundant parking. A rare opportunity to own a truly special property offering privacy, flexibility and an exceptional connection to nature, all within Bowmanville. (id:7434)
General Features
| Features | Irregular lot size |
|---|---|
| Property Type | Single Family |
| CommunityName | Bowmanville |
| Building Appliances | All, Dishwasher, Dryer, Stove, Washer, Window Coverings, Refrigerator |
| Building Cooling Type | Central air conditioning |
| Location Description | Cross Streets: Old Scugog/Jackman Road. ** Directions: West off Old Scugog , south of Longworth. |
| Parking Space Total | 12 |
| Foundation Type | Unknown |
| Building Type | House |
| Ownership Type | Freehold |
Interior Features
| Building Fireplace Present | True |
|---|---|
| Building Fireplace Total | 1 |
| Building Heating Type | Forced air |
| Building Heating Fuel | Natural gas |
| Basement Type | Partial |
| Construction Style Attachment | Detached |
| Flooring Type | Laminate |
| Living Area Range | 2500 |
| Bedrooms | 3+1 |
Exterior Features
| Sewer | Sanitary sewer |
|---|---|
| Exterior Finish | Wood |
Room Details
| Room | Dimensions | Level | Flooring | Details |
|---|---|---|---|---|
| Bedroom 2 | 4.57 m x 3.38 m | Upper Level | 3.38 m | |
| Bedroom 3 | 3.33 m x 2.46 m | Upper Level | 2.46 m | |
| Dining room | 7.14 m x 3.86 m | Upper Level | 3.86 m | |
| Eating area | 4.8 m x 3.75 m | Ground level | 3.75 m | |
| Family room | 5.92 m x 4.8 m | Ground level | 4.8 m | |
| Kitchen | 4.8 m x 3.78 m | Ground level | 3.78 m | |
| Living room | 7.14 m x 12.66 m | Upper Level | 12.66 m | |
| Mud room | 4.36 m x 1.22 m | Ground level | 1.22 m | |
| Primary Bedroom | 5.33 m x 3.58 m | Upper Level | 3.58 m |
Amenities
- Views
- New Construction
- Adult 55+
- Lease To Own
- No Strata Fees
- Furnished
- Primary On Main
- Air Conditioning
- Seller Finance
- Green
- Fixer Upper
- Horse
- Golf
- Fireplace
- Deck
- Garage
- Basement
- Pool

Property vs Single Family Average in L1C 2C9
Price
In The Neighbourhood
Just Listed
Clarington (Bowmanville)
$ 389,000
- Type
- Single Family
- Rooms
- 2 Beds + 1 Baths
RE/MAX ROUGE RIVER REALTY LTD.
Open House
Clarington (Bowmanville)
$ 649,900
- Type
- Single Family
- Rooms
- 3 Beds + 1 Baths
REALTY ONE GROUP REVEAL
Just Listed
Clarington (Bowmanville)
$ 498,000
- Type
- Single Family
- Rooms
- 3 Beds + 2 Baths
ROYAL LEPAGE SIGNATURE REALTY
Just Listed
Clarington (Bowmanville)
$ 2,900
- Type
- Single Family
- Rooms
- 4 Beds + 2.5 Baths
CENTURY 21 HERITAGE GROUP LTD.
Just Listed
Clarington (Bowmanville)
$ 679,900
- Type
- Single Family
- Rooms
- 3 Beds + 2.5 Baths
Royal Heritage Realty Ltd.
Just Listed
Clarington (Bowmanville)
$ 999,999
- Type
- Single Family
- Rooms
- 4 Beds + 4 Baths
RE/MAX Rouge River Realty Ltd.
Just Listed
Clarington (Bowmanville)
$ 789,900
- Type
- Single Family
- Rooms
- 3 Beds + 2.5 Baths
Keller Williams Energy Real Estate
Just Listed
Clarington (Bowmanville)
$ 784,900
- Type
- Single Family
- Rooms
- 5 Beds + 2.5 Baths
RIGHT AT HOME REALTY
Just Listed
Clarington (Bowmanville)
$ 1,299,000
- Type
- Single Family
- Rooms
- 3 Beds + 1.5 Baths
Royal LePage Our Neighbourhood Realty
Just Listed
Clarington (Bowmanville)
$ 799,900
- Type
- Single Family
- Rooms
- 3 Beds + 3 Baths
RE/MAX HALLMARK FIRST GROUP REALTY LTD.
Just Listed
Clarington (Bowmanville)
$ 1,349,900
- Type
- Single Family
- Rooms
- 4 Beds + 3.5 Baths
Re/Max Impact Realty
Just Listed
Clarington (Bowmanville)
$ 668,900
- Type
- Single Family
- Rooms
- 3 Beds + 2 Baths
RE/MAX ROUGE RIVER REALTY LTD.
