
Primary on Main
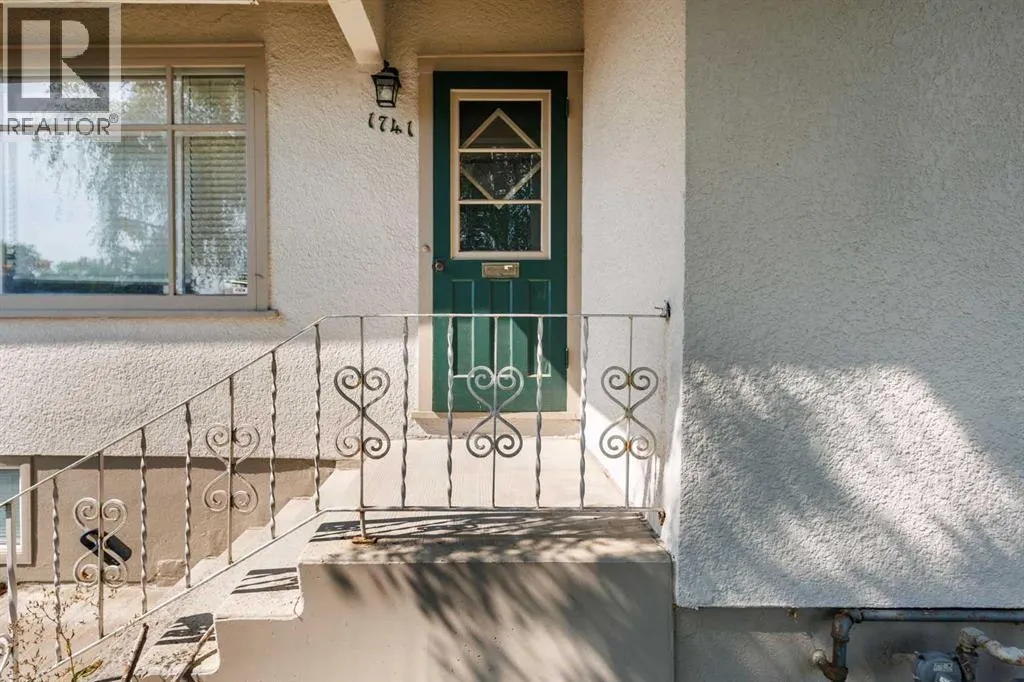
Address
1741 24 Street Sw, Calgary, AB
Price
$ 700,000
Property Attributes
- ID#A2340592
- TypeSingle Family
- Listing Status Active
- MunicipalityCalgary
- CityCalgary
- AreaShaganappi
- NeighbourhoodShaganappi
- Postal CodeT3C 1J2
- StyleBungalow
- Year Built1948
- Price$ 700,000
- Bedrooms2+2
- Bathrooms2
- Half Bathrooms0
- Sqr Footage1033
Data Source:
Canadian Real Estate Association (CREA)
Property Description
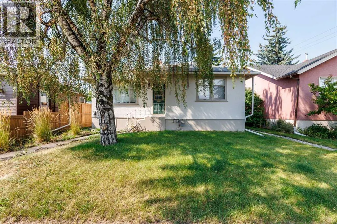
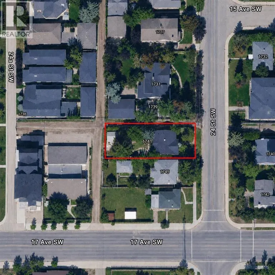
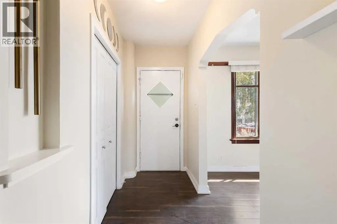
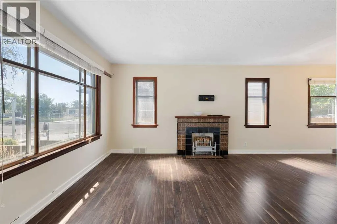
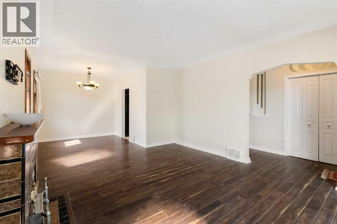
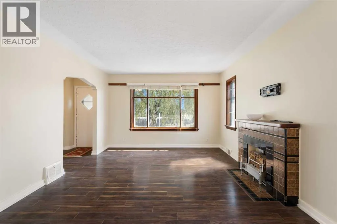
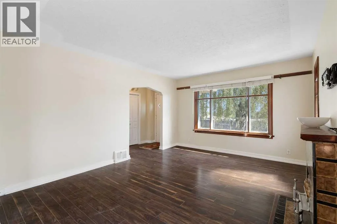
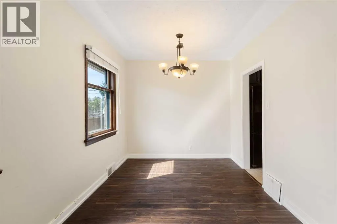
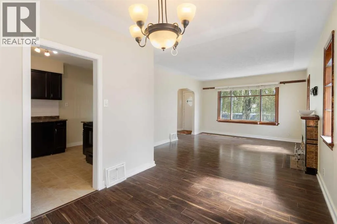
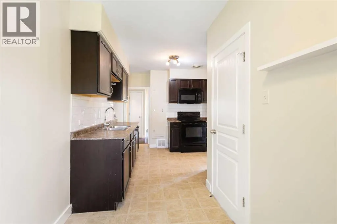
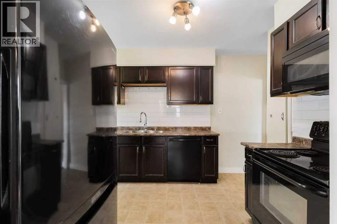
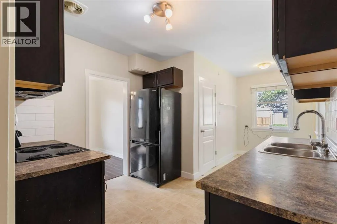
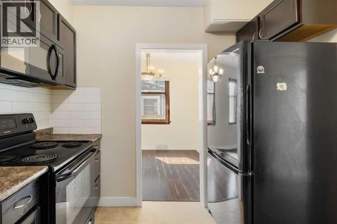
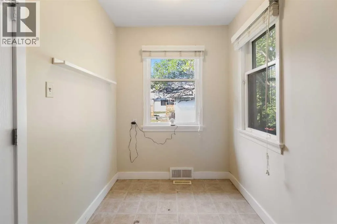
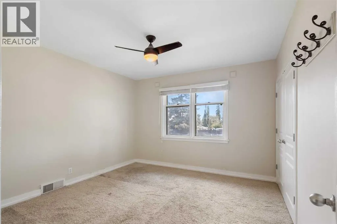
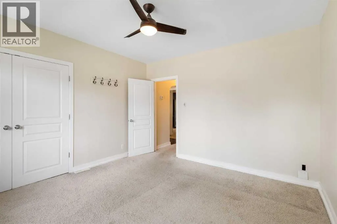
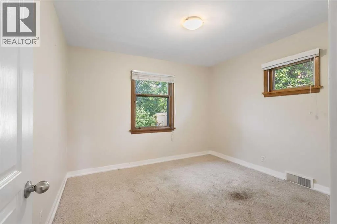
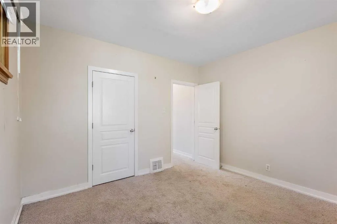
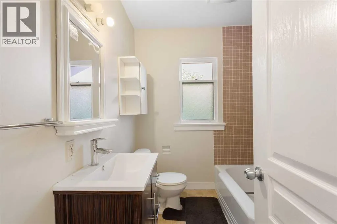
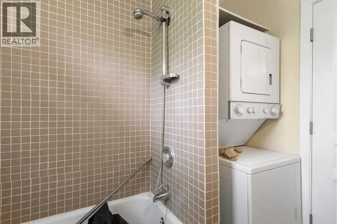
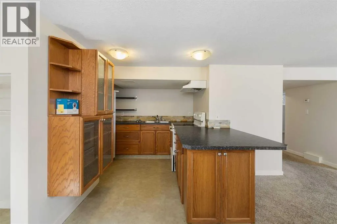
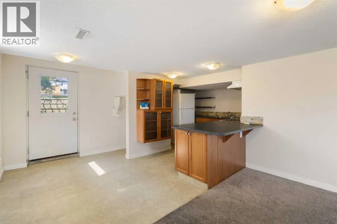
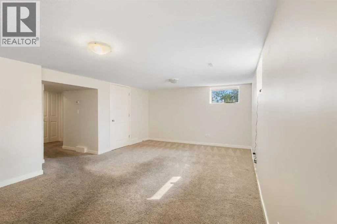
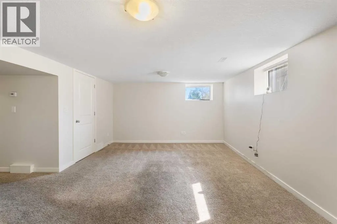
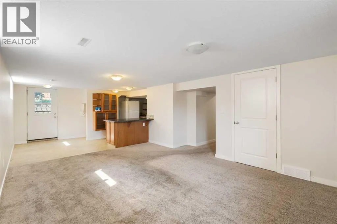
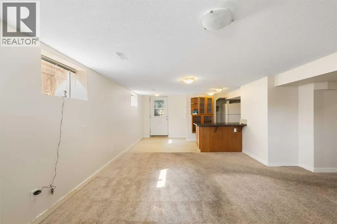
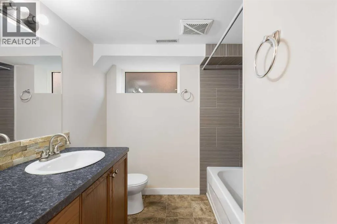
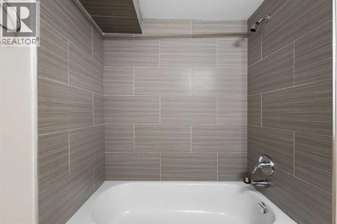
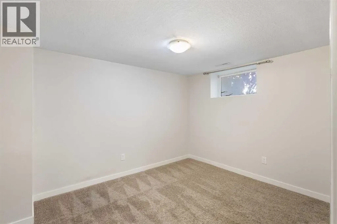
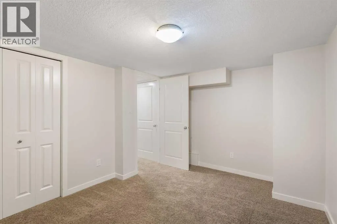
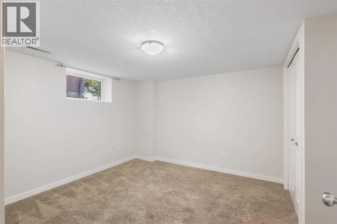
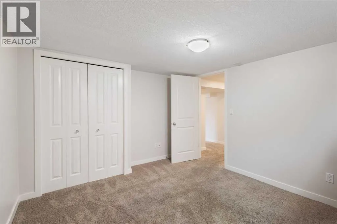
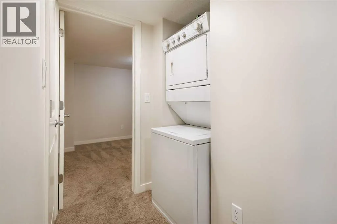
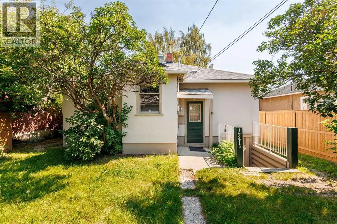
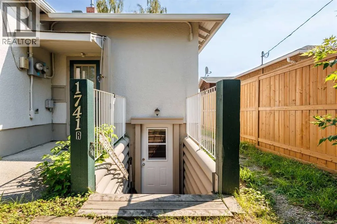
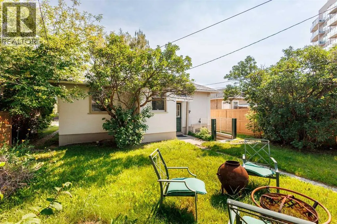
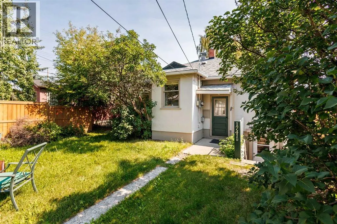
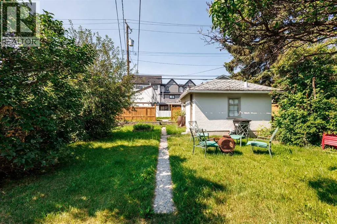
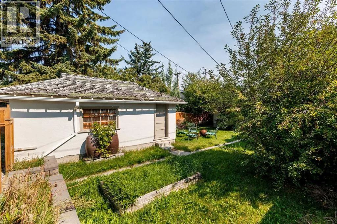
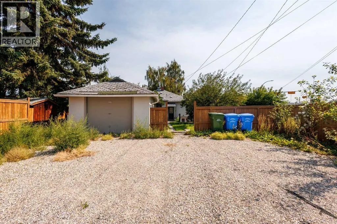
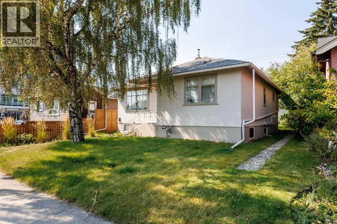
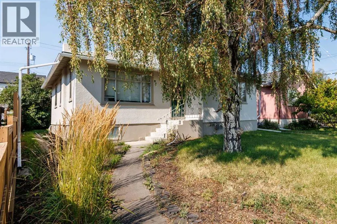
Welcome to this fantastic opportunity in the desirable inner-city community of Shaganappi! Situated on an impressive 5,600+ sq. ft. lot and zoned MU (Mixed Use), this detached bungalow offers an ideal combination of space, versatility, and future potential, perfect for a large family, savvy investor, or developer. The main floor features an inviting, airy layout with durable laminate flooring. The spacious living room offers a cozy fireplace, creating a warm and welcoming atmosphere. The adjoining dining area leads into the kitchen, featuring rich dark cabinetry and sleek black appliances. Two generously sized bedrooms, a full 4-piece bathroom, and laundry complete the main level. Downstairs, the legal suited basement provides excellent additional living space and income potential. With its own separate entrance, the basement offers a complete living area featuring two bedrooms, a 4-piece bathroom, and dedicated laundry, ideal for extended family, guests, or rental income. Step outside to enjoy the private west-facing backyard, beautifully landscaped and perfectly suited for relaxing or entertaining on warm summer days. The property also includes a single detached garage and parking pad, providing ample parking for multiple vehicles. The MU zoning and large 5,600+ sq. ft. lot add another layer of opportunity, making this property worth exploring for those looking for future redevelopment or mixed-use potential, subject to City of Calgary requirements and approvals. Location is truly a highlight, with proximity to schools, playgrounds, restaurants, shopping, and public transportation, while being just a short distance from the vibrant energy of 17th Avenue and its incredible selection of dining, shopping, and entertainment options. Quick access to Crowchild Trail makes commuting and exploring the city a breeze. Whether you're looking for a spacious inner-city home, a property with rental income potential, or a smart long-term investment with MU zoning, this home offe rs exceptional versatility in a sought-after location. Don’t miss this opportunity. Book your private viewing today! (id:7434)
General Features
| Features | See remarks, Back lane |
|---|---|
| Property Type | Single Family |
| Zoning Description | MU-1 f3.0h16 |
| CommunityName | Shaganappi |
| Amenities | Playground, Schools, Shopping |
| Building Appliances | Refrigerator, Dishwasher, Stove, Hood Fan, Washer & Dryer |
| Building Architectural Style | Bungalow |
| Building Basement Features | Separate entrance, Suite |
| Building Cooling Type | None |
| Parking Space Total | 3 |
| Foundation Type | Poured Concrete |
| Building Type | House |
| Ownership Type | Freehold |
| Building.StoriesTotal | 1 |
Interior Features
| Building Fireplace Present | True |
|---|---|
| Building Fireplace Total | 1 |
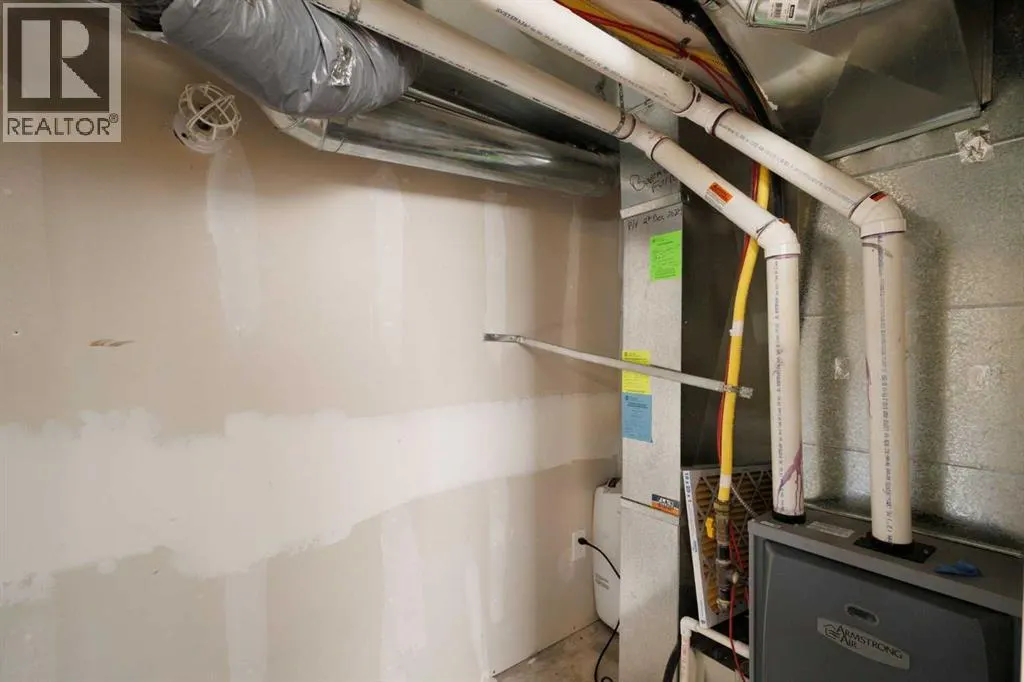
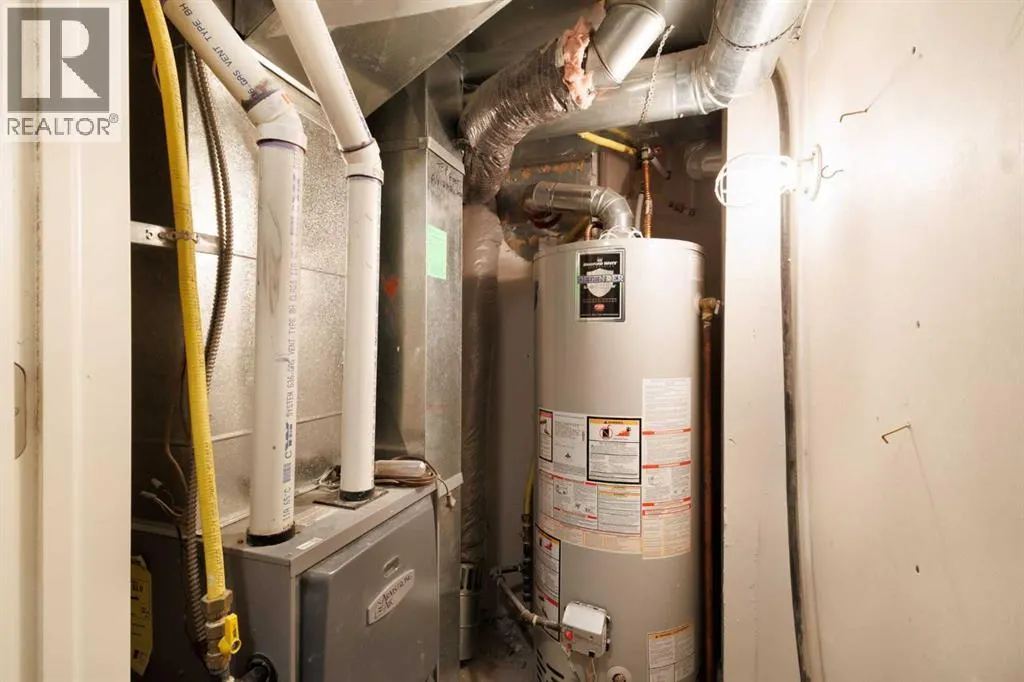
| Building Heating Type | Forced air |
| Basement Development | Finished |
| Basement Type | Full (Finished) |
| Construction Material | Wood frame |
| Construction Style Attachment | Detached |
| Flooring Type | Carpeted, Laminate, Tile |
| Living Area Range | 1033 |
| Bedrooms | 2+2 |
Exterior Features
| Land Amenities | Playground, Schools, Shopping |
|---|---|
| Landscape Features | Landscaped |
| Exterior Finish | Stucco |
| Fence Type | Fence |
Room Details
| Room | Dimensions | Level | Flooring | Details |
|---|---|---|---|---|
| 4pc Bathroom | 6.50 Ft x 7.83 Ft | Main level | ||
| Bedroom | 11.92 Ft x 12.25 Ft | Main level | ||
| Breakfast | 7.50 Ft x 6.08 Ft | Main level | ||
| Dining room | 9.08 Ft x 8.83 Ft | Main level | ||
| Kitchen | 9.92 Ft x 10.00 Ft | Main level | ||
| Living room | 15.58 Ft x 12.50 Ft | Main level | ||
| Living room/Dining room | 16.17 Ft x 12.67 Ft | Basement | ||
| Other | 3.58 Ft x 3.50 Ft | Main level | ||
| Primary Bedroom | 11.08 Ft x 11.42 Ft | Main level |
Amenities
- Views
- New Construction
- Adult 55+
- Lease To Own
- No Strata Fees
- Furnished
- Primary On Main
- Air Conditioning
- Seller Finance
- Green
- Fixer Upper
- Horse
- Golf
- Fireplace
- Deck
- Garage
- Basement
- Pool

Property vs Single Family Average in T3C 1J2
Price
Year Built
In The Neighbourhood
Golf Course
Calgary
$ 950,000
- Type
- Single Family
- Size
- 1,072 SqFt
- Rooms
- 3 Beds + 2 Baths
Royal LePage METRO
Primary On Main
Calgary
$ 1,399,990
- Type
- Single Family
- Size
- 982 SqFt
- Rooms
- 3 Beds + 1 Baths
eXp Realty
Primary On Main
Calgary
$ 1,399,999
- Type
- Single Family
- Size
- 951 SqFt
- Rooms
- 4 Beds + 2 Baths
eXp Realty
Primary On Main
Calgary
$ 799,900
- Type
- Single Family
- Size
- 1,170 SqFt
- Rooms
- 4 Beds + 2 Baths
RE/MAX Landan Real Estate
Primary On Main
Calgary
$ 1,075,000
- Type
- Single Family
- Size
- 1,440 SqFt
- Rooms
- 3 Beds + 2 Baths
RE/MAX First
