
Primary on Main
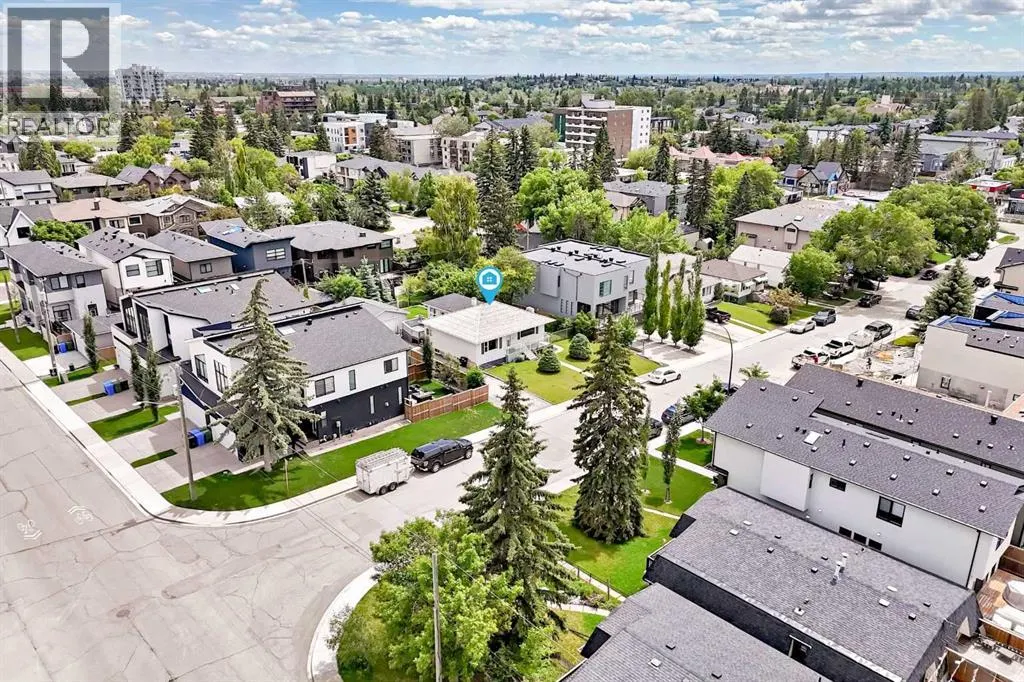
Address
1712 28 Street Sw, Calgary, AB
Price
$ 1,075,000
Property Attributes
- ID#A2322532
- TypeSingle Family
- Listing Status Active
- MunicipalityCalgary
- CityCalgary
- AreaShaganappi
- NeighbourhoodShaganappi
- Postal CodeT3C 1L9
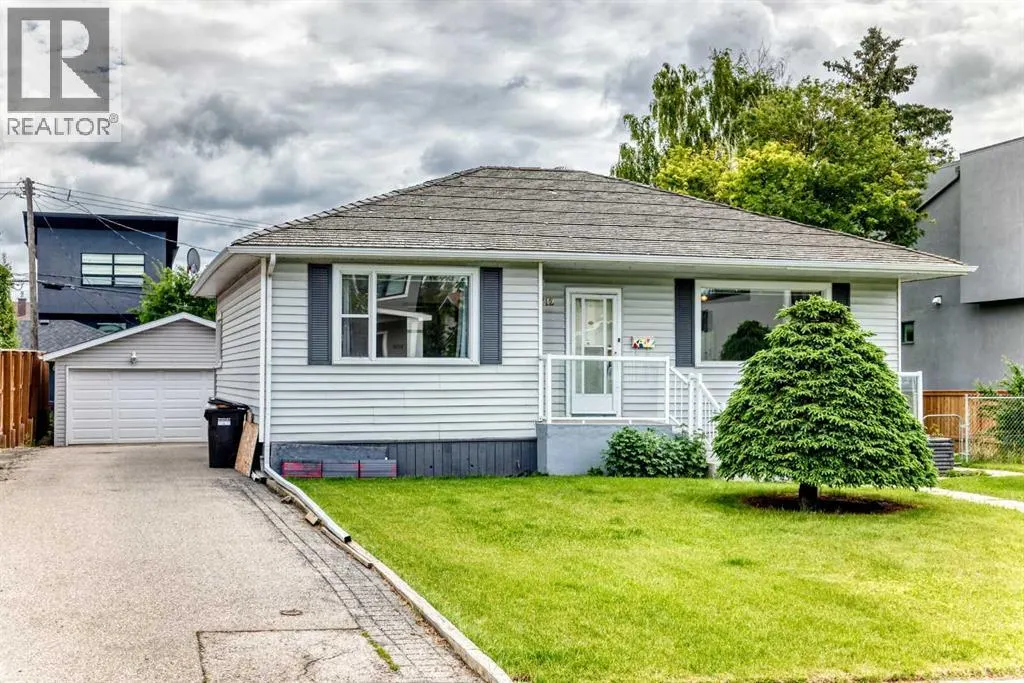
- StyleBungalow
- Year Built1949
- Price$ 1,075,000
- Bedrooms2+1
- Bathrooms2
- Half Bathrooms0
- Sqr Footage1440
Data Source:
Canadian Real Estate Association (CREA)
Property Description
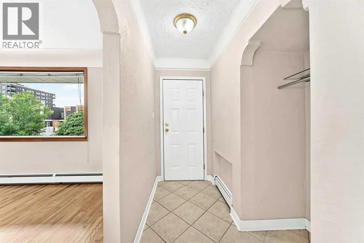
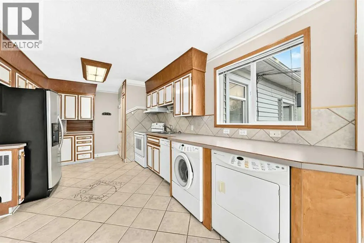
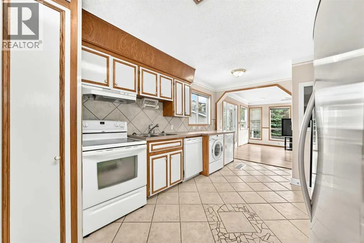
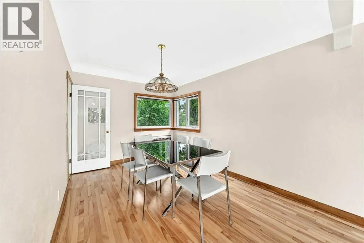
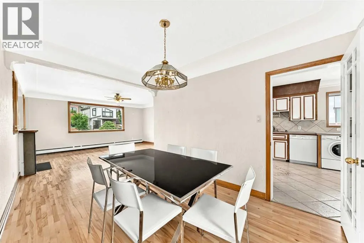
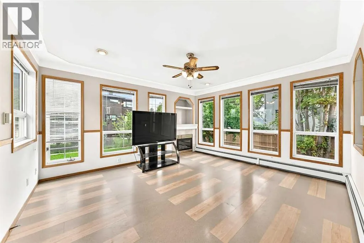
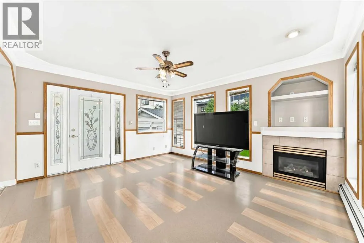
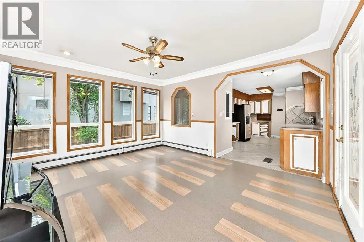
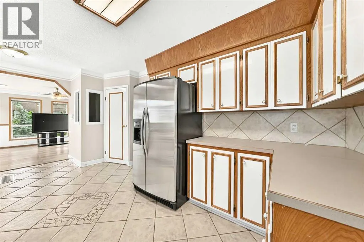
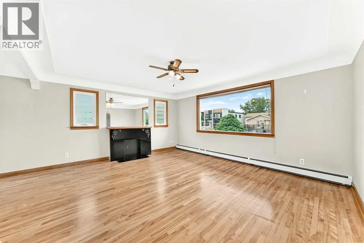
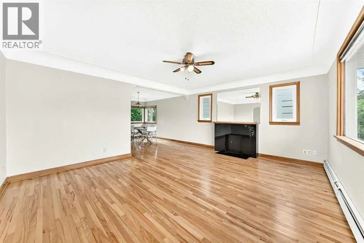
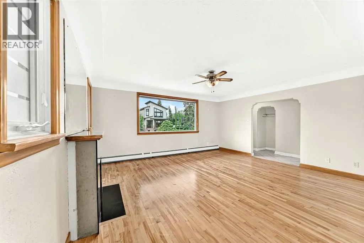
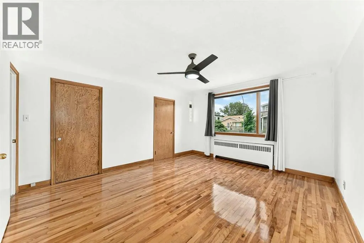
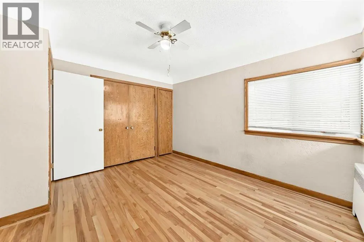
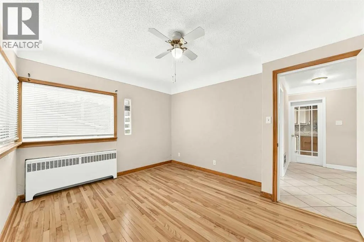
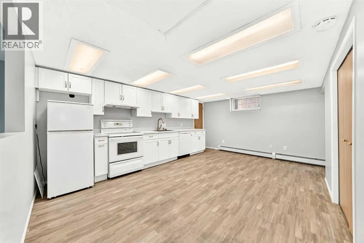
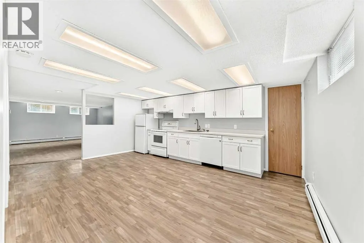
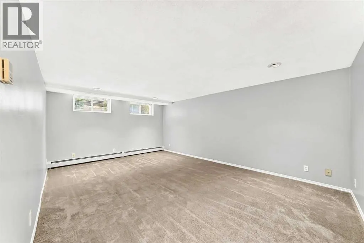
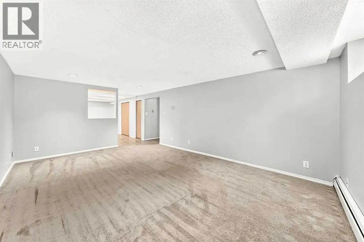
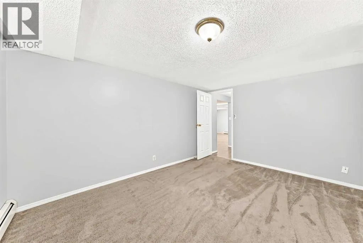
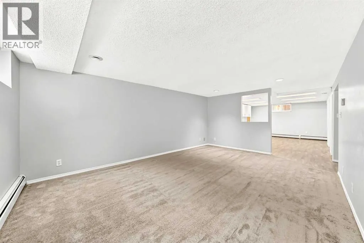
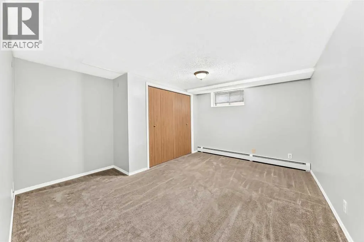
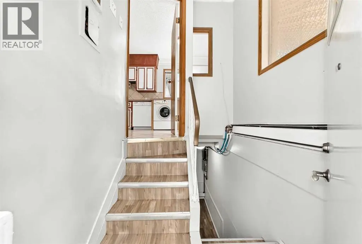
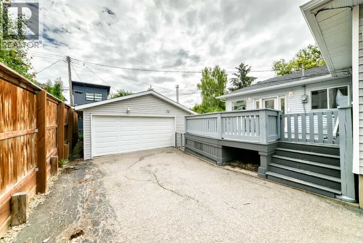
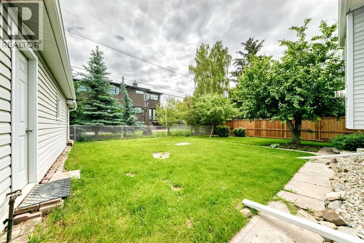
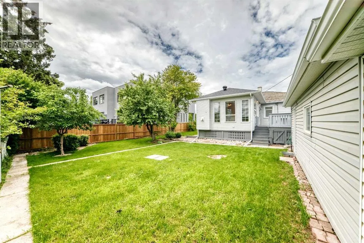
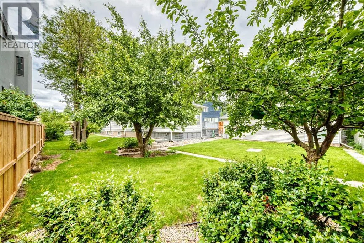
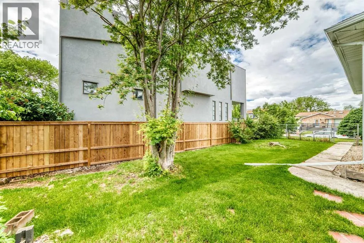
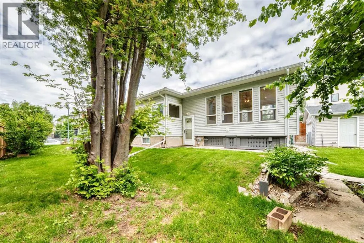
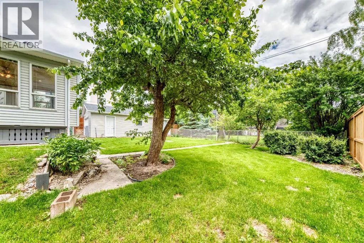
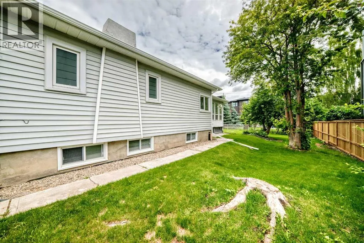
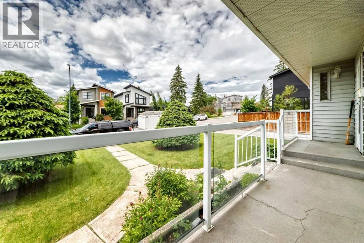
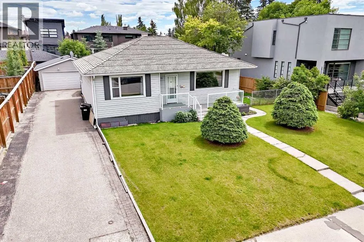
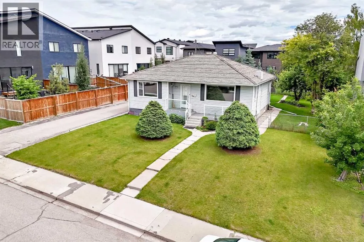
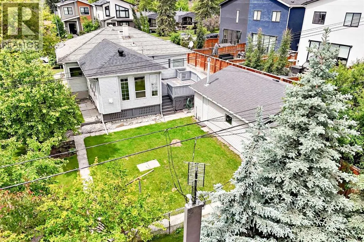
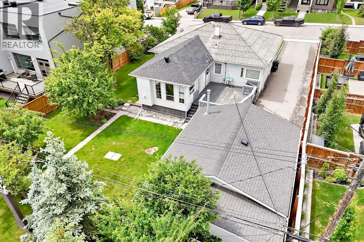
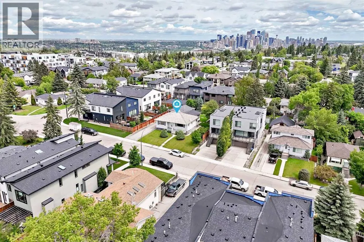
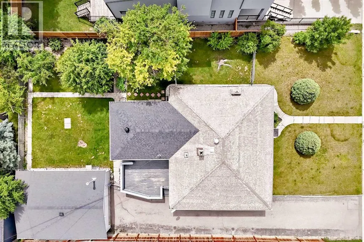
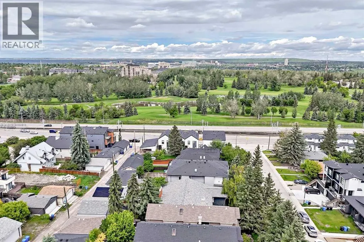
Open house Sat & Sun 1-3 PM. Inner city dream lot 75’ x 115' with a 1949 immaculate kept gem that has been in the family for the past 48 years. Everything in the house has been lovingly maintained and still has lots of value. 1440 sq/ft up with 2 bedrooms kitchen dining room and sunroom up and an illegal suite down, that includes 1 bedroom, family room, kitchen and laundry area. You can buy and live in the property with an eye for future development or buy and build now. The 75' x 115' lot offers a variety of development opportunities. Situate walking distance to 17th ave, shopping, resturants and all your daily amenities and the C-train, provides you the ultimate inner city location. Call now for your private viewing. (id:7434)
General Features
| Features | No Smoking Home |
|---|---|
| Property Type | Single Family |
| Zoning Description | R-CG |
| CommunityName | Shaganappi |
| Amenities | Playground, Schools, Shopping |
| Building Appliances | Refrigerator, Range - Electric, Dishwasher, Hood Fan, Garage door opener, Washer & Dryer |
| Building Architectural Style | Bungalow |
| Building Basement Features | Suite |
| Building Cooling Type | None |
| Parking Space Total | 6 |
| Foundation Type | Poured Concrete |
| Building Type | House |
| Ownership Type | Freehold |
| Building.StoriesTotal | 1 |
Interior Features
| Building Fireplace Present | True |
|---|---|
| Building Fireplace Total | 2 |
| Building Heating Fuel | Natural gas |
| Basement Development | Finished |
| Basement Type | Partial (Finished) |
| Construction Style Attachment | Detached |
| Flooring Type | Carpeted, Ceramic Tile, Hardwood |
| Living Area Range | 1440 |
| Bedrooms | 2+1 |
Exterior Features
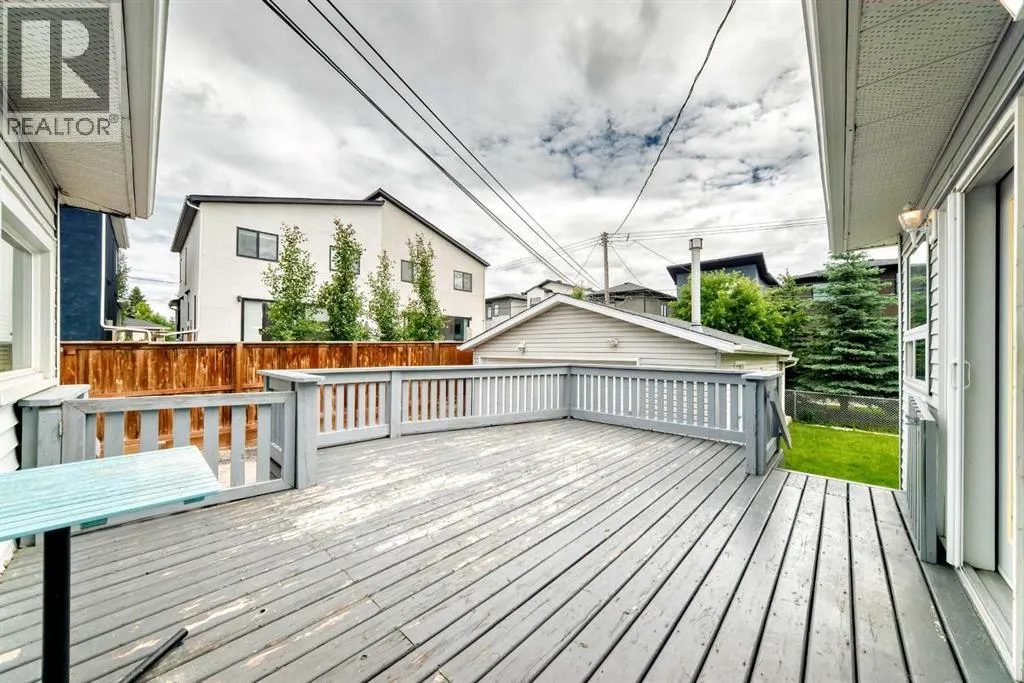
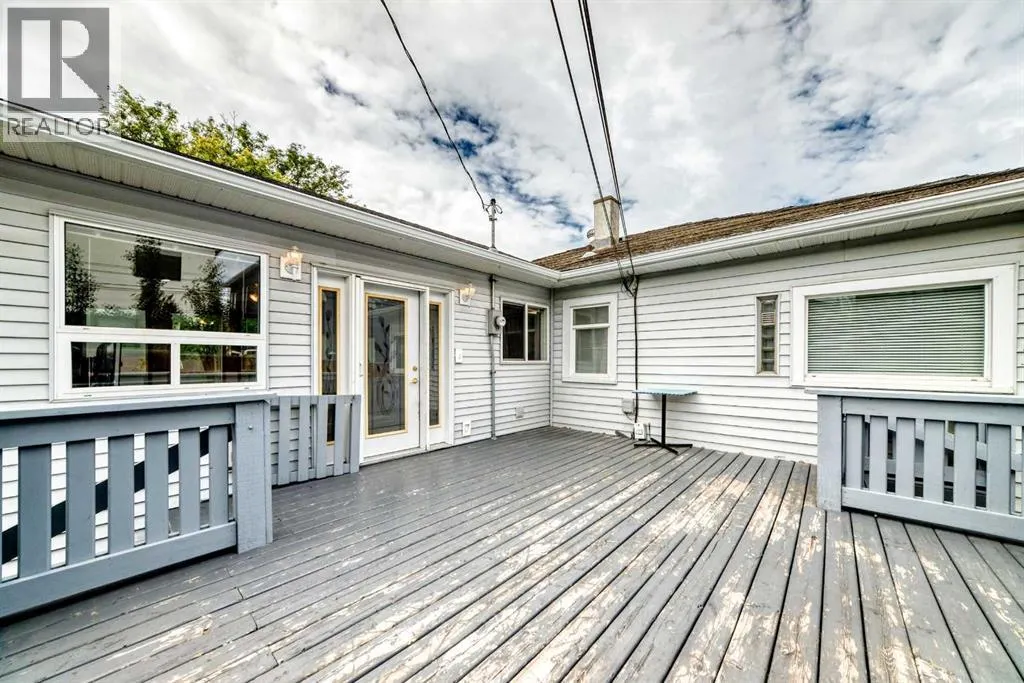
| Structure | Deck |
|---|---|
| Land Amenities | Playground, Schools, Shopping |
| Exterior Finish | Vinyl siding |
| Fence Type | Fence |
Room Details
| Room | Dimensions | Level | Flooring | Details |
|---|---|---|---|---|
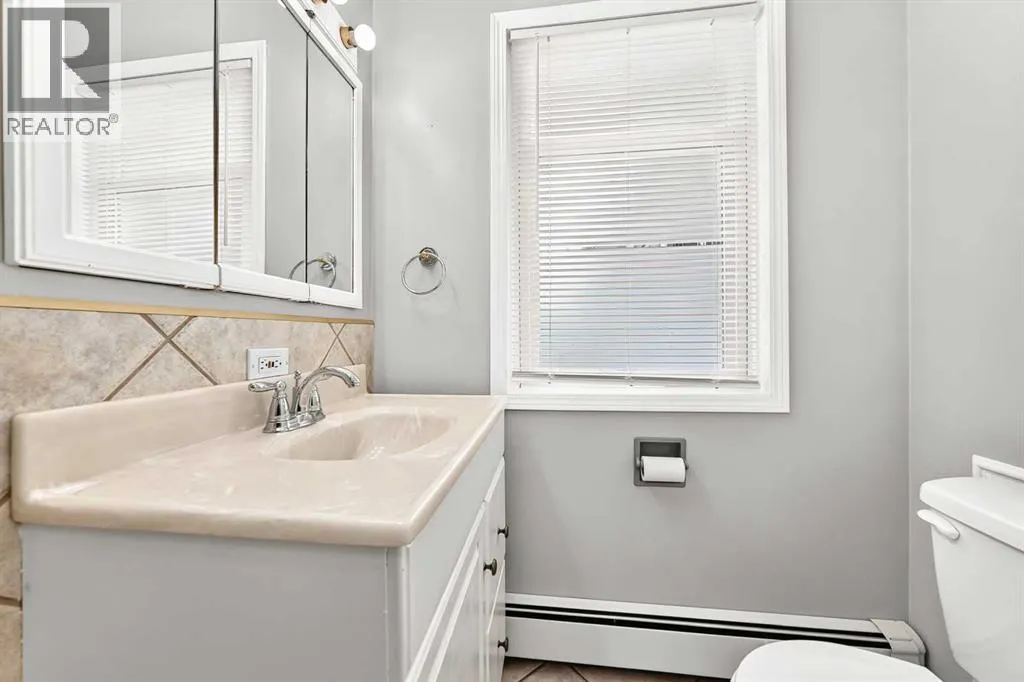
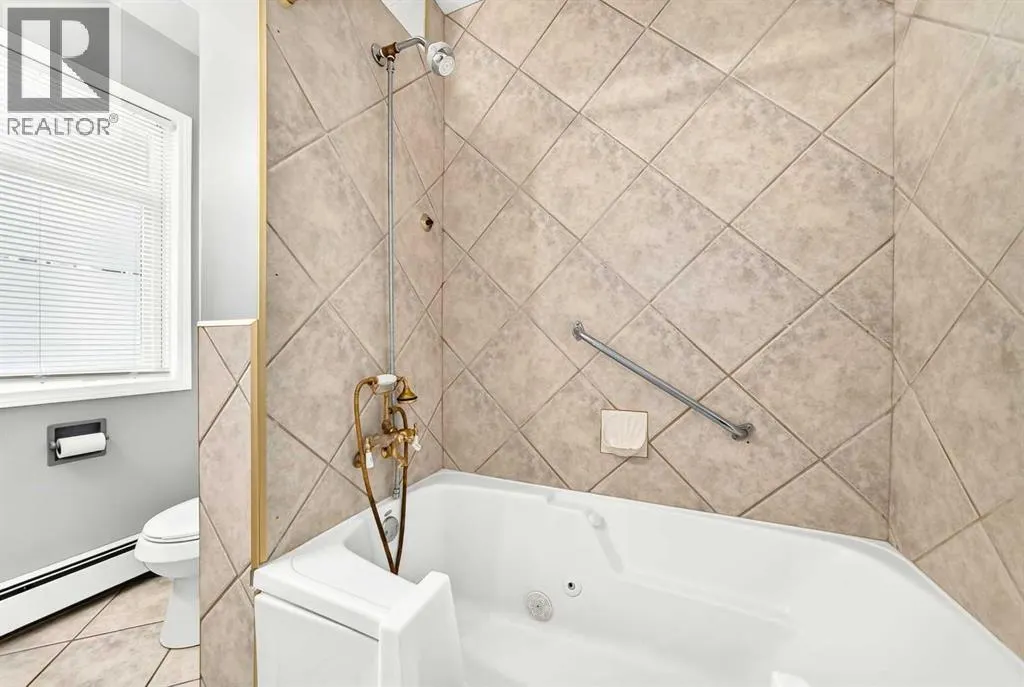
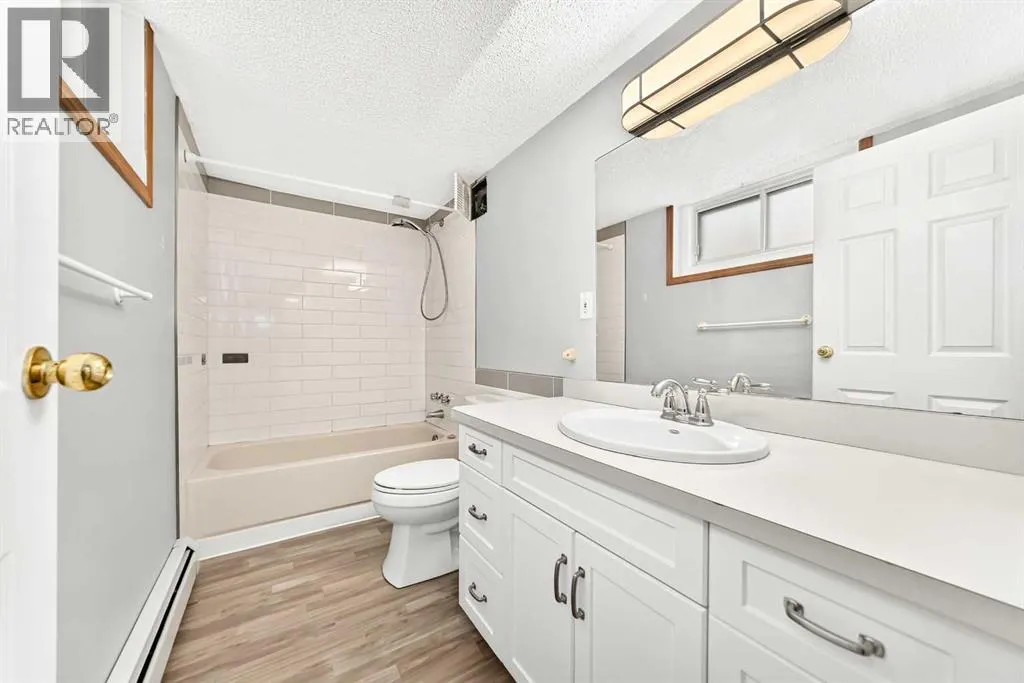
| 4pc Bathroom | 5.50 Ft x 8.92 Ft | Main level | ||
| Bedroom | 10.75 Ft x 12.42 Ft | Main level | ||
| Dining room | 9.00 Ft x 12.67 Ft | Main level | ||
| Eat in kitchen | 17.08 Ft x 12.50 Ft | Basement | ||
| Family room | 18.00 Ft x 12.50 Ft | Basement | ||
| Kitchen | 10.58 Ft x 12.08 Ft | Main level | ||
| Laundry room | 7.17 Ft x 6.17 Ft | Main level | ||
| Living room | 16.92 Ft x 14.58 Ft | Main level | ||
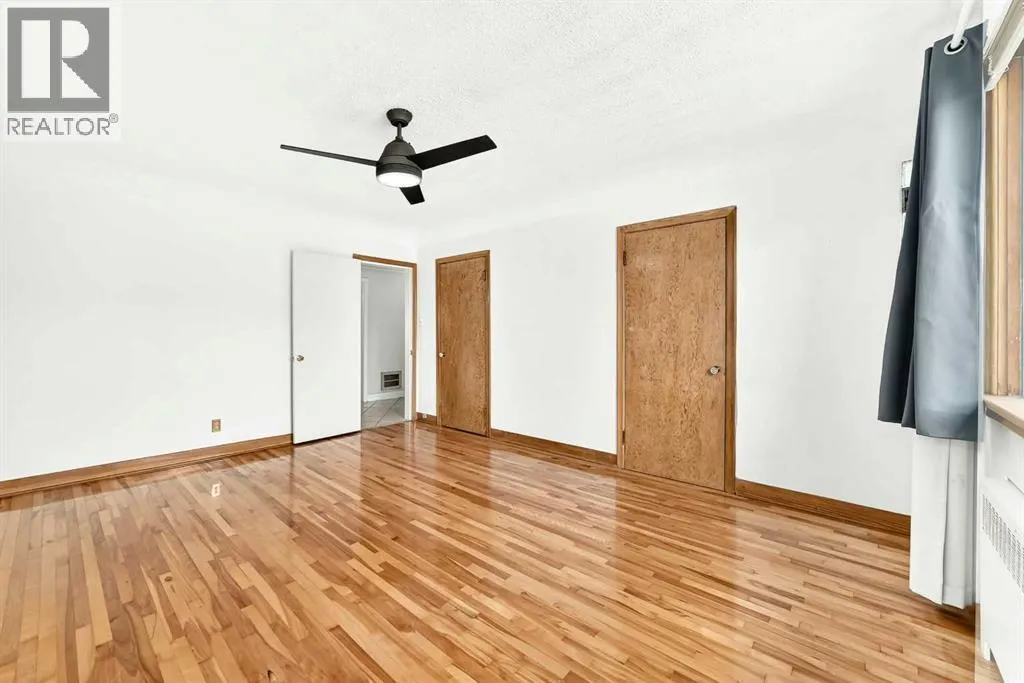
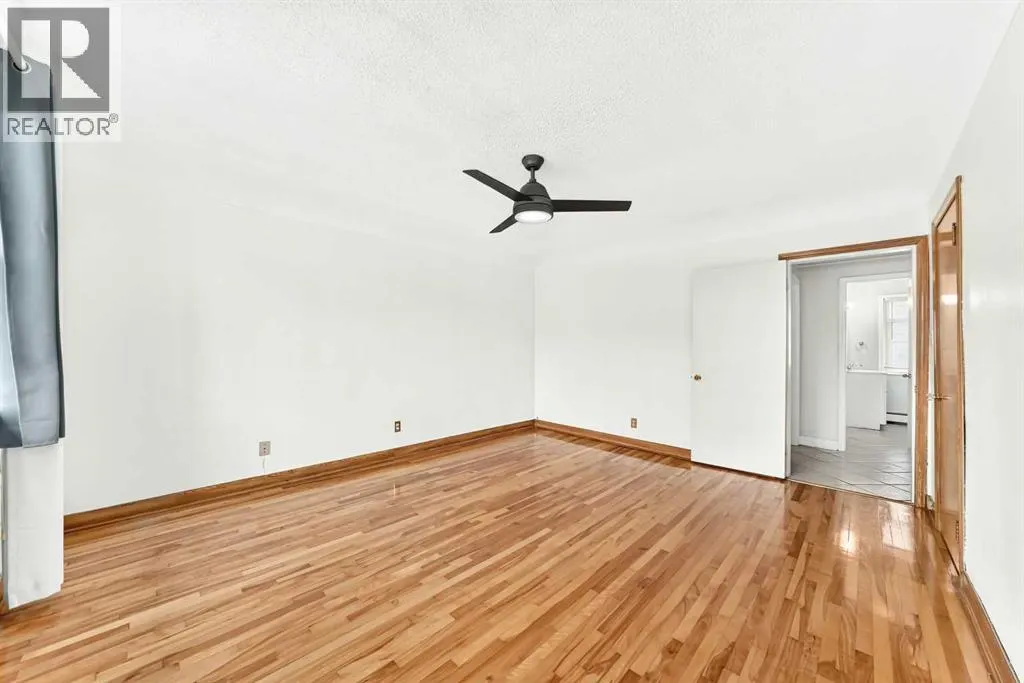
| Primary Bedroom | 13.08 Ft x 15.42 Ft | Main level | ||
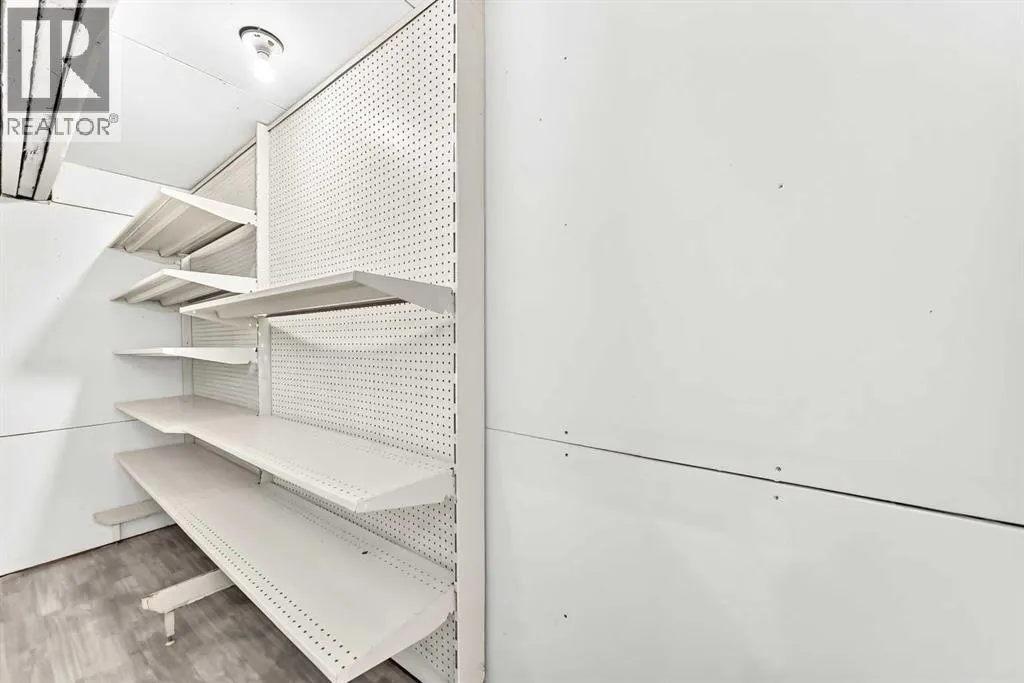
| Storage | 3.17 Ft x 6.50 Ft | Basement | ||
| Sunroom | 14.92 Ft x 13.42 Ft | Main level |
Amenities
- Views
- New Construction
- Adult 55+
- Lease To Own
- No Strata Fees
- Furnished
- Primary On Main
- Air Conditioning
- Seller Finance
- Green
- Fixer Upper
- Horse
- Golf
- Fireplace
- Deck
- Garage
- Basement
- Pool

Property vs Single Family Average in T3C 1L9
Price
Year Built
In The Neighbourhood
Primary On Main
Calgary
$ 700,000
- Type
- Single Family
- Size
- 1,033 SqFt
- Rooms
- 4 Beds + 2 Baths
2% Realty
Golf Course
Calgary
$ 950,000
- Type
- Single Family
- Size
- 1,072 SqFt
- Rooms
- 3 Beds + 2 Baths
Royal LePage METRO
Primary On Main
Calgary
$ 1,399,990
- Type
- Single Family
- Size
- 982 SqFt
- Rooms
- 3 Beds + 1 Baths
eXp Realty
Primary On Main
Calgary
$ 1,399,999
- Type
- Single Family
- Size
- 951 SqFt
- Rooms
- 4 Beds + 2 Baths
eXp Realty
Primary On Main
Calgary
$ 799,900
- Type
- Single Family
- Size
- 1,170 SqFt
- Rooms
- 4 Beds + 2 Baths
RE/MAX Landan Real Estate
