
Primary on Main
Address
3103 13 Avenue Sw, Calgary, AB
Price
$ 799,900
Property Attributes
- ID#A2328405
- TypeSingle Family
- Listing Status Active
- MunicipalityCalgary
- CityCalgary
- AreaShaganappi
- NeighbourhoodShaganappi
- Postal CodeT3C 0V3
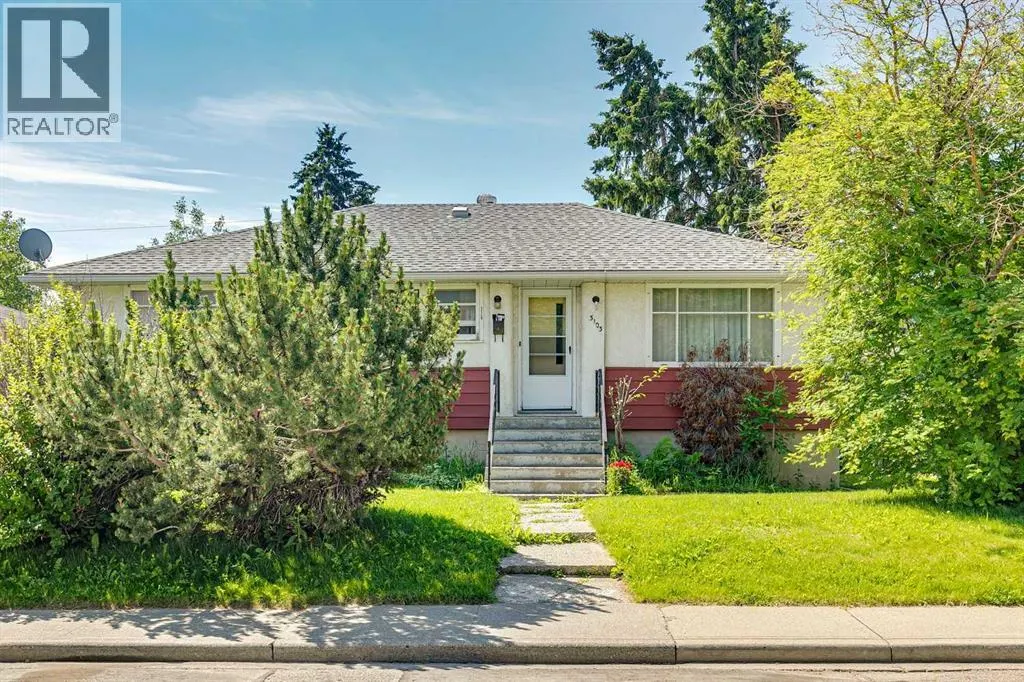
- StyleBungalow
- Year Built1954
- Price$ 799,900
- Bedrooms3+1
- Bathrooms2
- Half Bathrooms0
- Sqr Footage1170
Data Source:
Canadian Real Estate Association (CREA)
Property Description
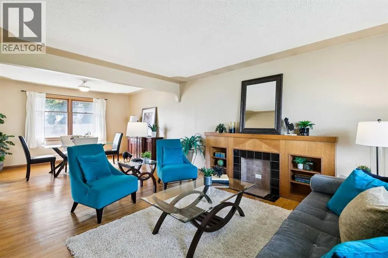
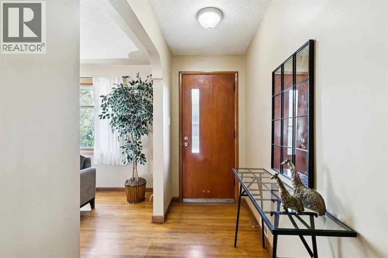
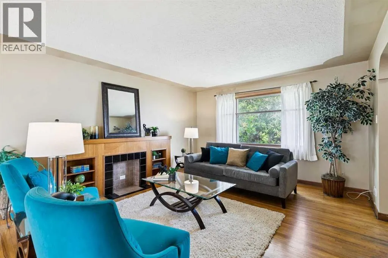
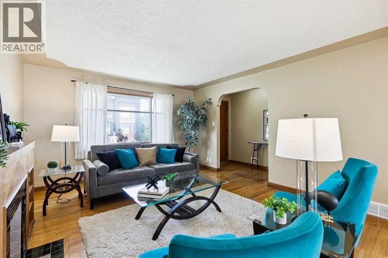
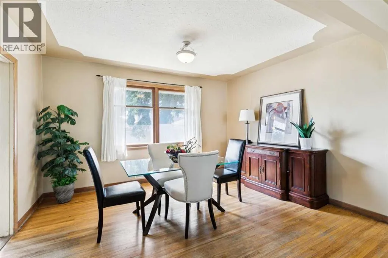
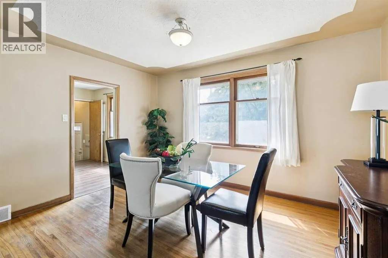
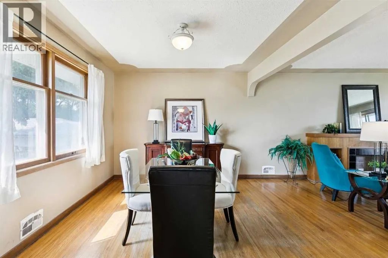
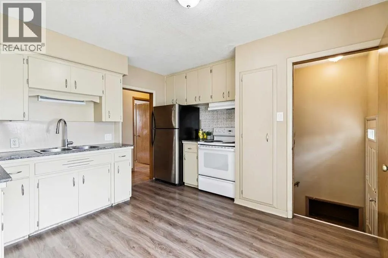
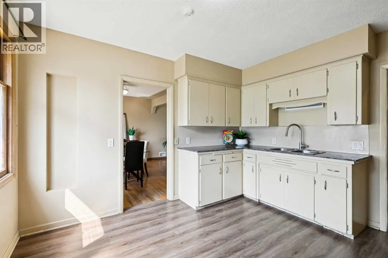
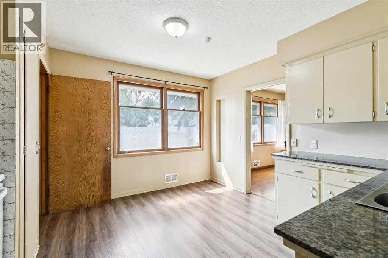
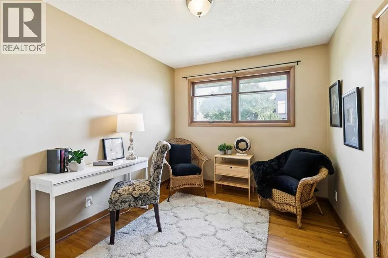
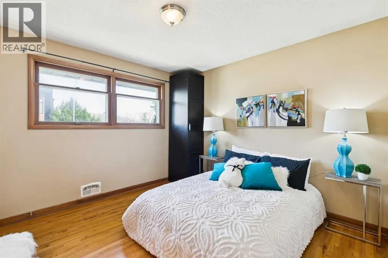
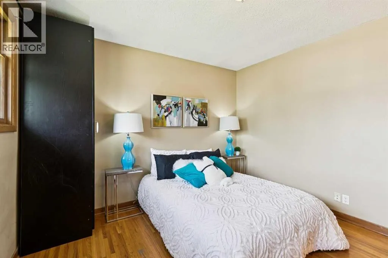
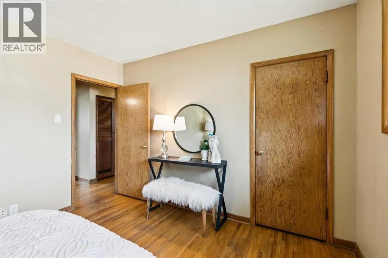
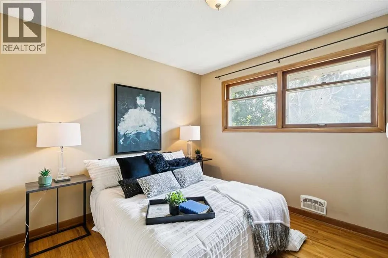
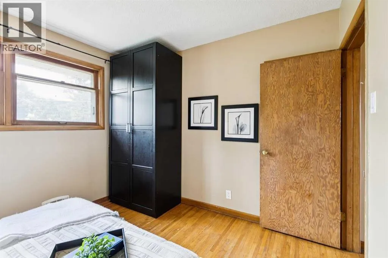
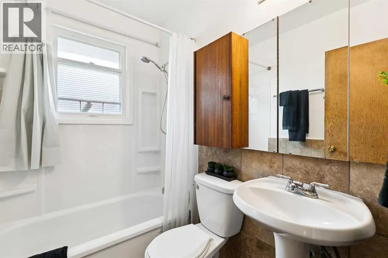
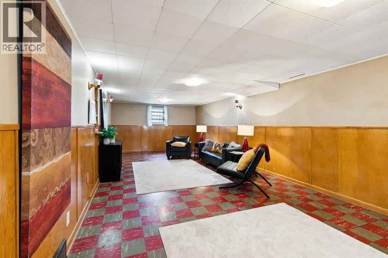
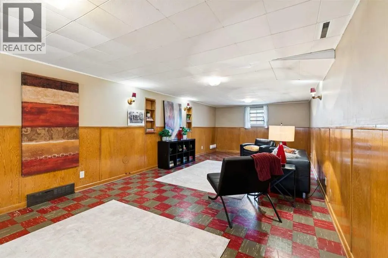
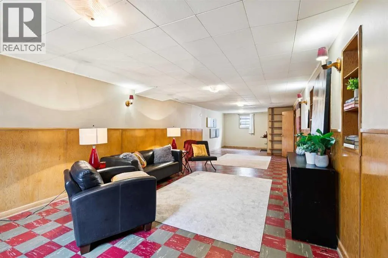
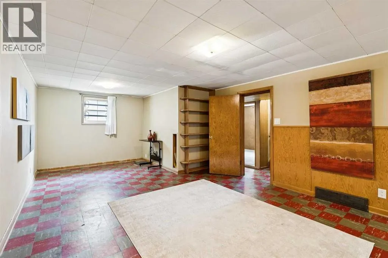
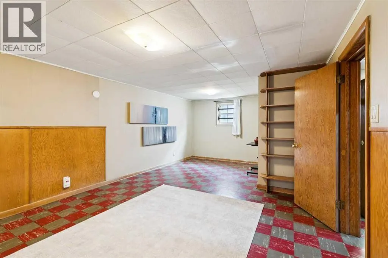
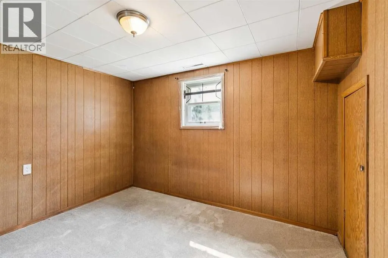
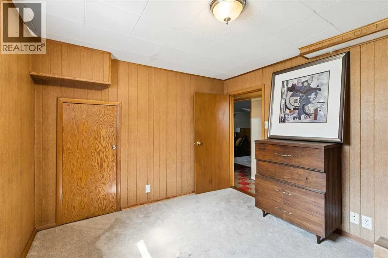
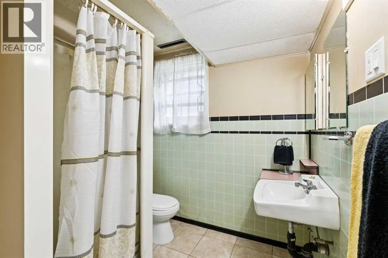
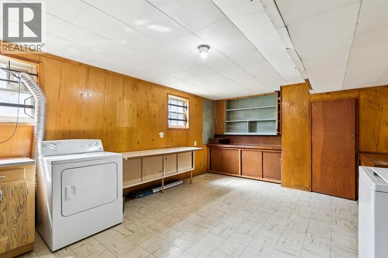
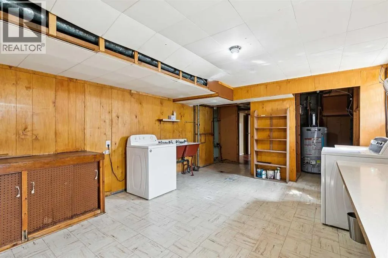
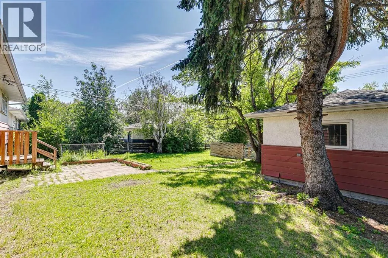
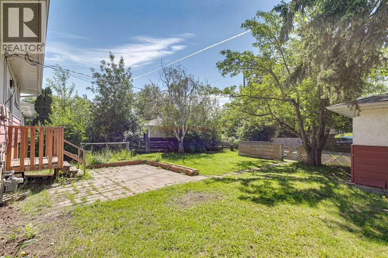
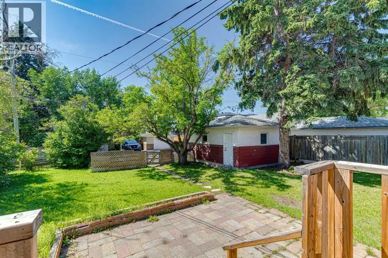
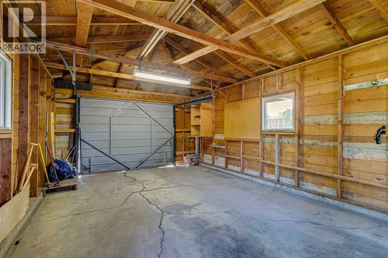
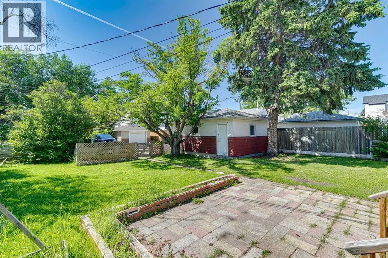
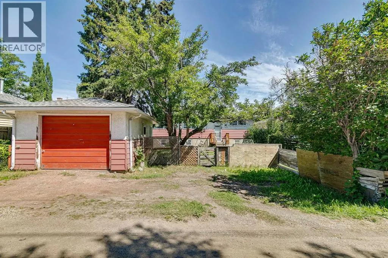
Excellent opportunity to buy / rent / hold or redevelop in this well established, sought-after inner-city community. This home has over 2345 sq. ft. of developed living space including 4 bedrooms & 2 baths. Features include a huge open living room/dining room with large picture windows & original hardwood floors. The spacious eat in kitchen overlooks the sunny south backyard. All three bedrooms upstairs are a generous size & the main bath has been upgraded over the years. The lower level with separate entrance includes a large family room, bedroom, den, laundry, storage & a 3 piece bath. The large sunny south yard has a patio area & a 21’4” x 13’4” detached garage. The Shaganappi community is ideally situated with easy access to downtown & only a short walk to the C-train, Westbrook Mall, schools, parks & 17th Avenue services & restaurants. (id:7434)
General Features
| Features | Back lane |
|---|---|
| Property Type | Single Family |
| Zoning Description | R-C2 |
| CommunityName | Shaganappi |
| Amenities | Park, Playground, Schools, Shopping |
| Building Appliances | Washer, Refrigerator, Stove, Dryer, Hood Fan |
| Building Architectural Style | Bungalow |
| Building Cooling Type | None |
| Parking Space Total | 3 |
| Foundation Type | Poured Concrete |
| Building Type | House |
| Ownership Type | Freehold |
| Building.StoriesTotal | 1 |
Interior Features
| Building Fireplace Present | False |
|---|---|
| Building Heating Type | Forced air |
| Basement Development | Finished |
| Basement Type | Full (Finished) |
| Construction Material | Wood frame |
| Construction Style Attachment | Detached |
| Flooring Type | Hardwood, Linoleum, Tile |
| Living Area Range | 1170 |
| Bedrooms | 3+1 |
Exterior Features
| Structure | Deck, Porch |
|---|---|
| Land Amenities | Park, Playground, Schools, Shopping |
| Exterior Finish | Stucco, Wood siding |
| Fence Type | Fence |
Room Details
| Room | Dimensions | Level | Flooring | Details |
|---|---|---|---|---|
| 3pc Bathroom | .00 Ft x .00 Ft | Lower level | ||
| 4pc Bathroom | .00 Ft x .00 Ft | Main level | ||
| Bedroom | 11.25 Ft x 9.17 Ft | Main level | ||
| Den | 9.42 Ft x 7.92 Ft | Lower level | ||
| Dining room | 13.17 Ft x 10.25 Ft | Main level | ||
| Eat in kitchen | 12.50 Ft x 12.08 Ft | Main level | ||
| Family room | 32.42 Ft x 12.92 Ft | Lower level | ||
| Foyer | 13.17 Ft x 4.00 Ft | Main level | ||
| Laundry room | 17.33 Ft x 12.92 Ft | Lower level | ||
| Living room | 17.00 Ft x 13.17 Ft | Main level | ||
| Primary Bedroom | 11.33 Ft x 11.25 Ft | Main level |
Amenities
- Views
- New Construction
- Adult 55+
- Lease To Own
- No Strata Fees
- Furnished
- Primary On Main
- Air Conditioning
- Seller Finance
- Green
- Fixer Upper
- Horse
- Golf
- Fireplace
- Deck
- Garage
- Basement
- Pool

Property vs Single Family Average in T3C 0V3
Price
Year Built
In The Neighbourhood
Primary On Main
Calgary
$ 700,000
- Type
- Single Family
- Size
- 1,033 SqFt
- Rooms
- 4 Beds + 2 Baths
2% Realty
Golf Course
Calgary
$ 950,000
- Type
- Single Family
- Size
- 1,072 SqFt
- Rooms
- 3 Beds + 2 Baths
Royal LePage METRO
Primary On Main
Calgary
$ 1,399,990
- Type
- Single Family
- Size
- 982 SqFt
- Rooms
- 3 Beds + 1 Baths
eXp Realty
Primary On Main
Calgary
$ 1,399,999
- Type
- Single Family
- Size
- 951 SqFt
- Rooms
- 4 Beds + 2 Baths
eXp Realty
Primary On Main
Calgary
$ 1,075,000
- Type
- Single Family
- Size
- 1,440 SqFt
- Rooms
- 3 Beds + 2 Baths
RE/MAX First
