
Waterfront
Address
34 Norwood Court, Porters Lake, NS
Price
$ 2,150,000
Property Attributes
- ID#202605543
- TypeSingle Family
- Listing Status Active
- MunicipalityPorters Lake
- CityPorters Lake
- AreaPorters Lake
- NeighbourhoodPorters Lake
- Postal CodeB3E 1M1
- Style
- Year Built1989
- Price$ 2,150,000
- Bedrooms4
- Bathrooms3
- Half Bathrooms1
- Sqr Footage5723
- Lot Size2.2576 Acres
Data Source:
Canadian Real Estate Association (CREA)
Property Description
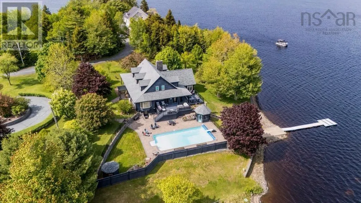
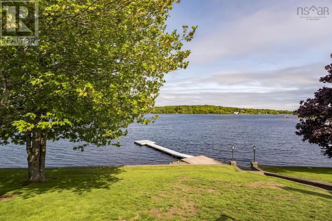
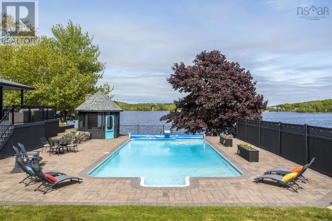
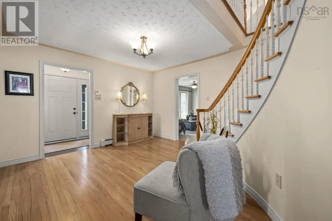
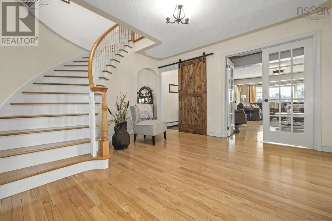
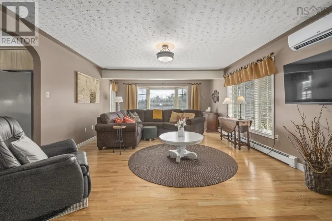
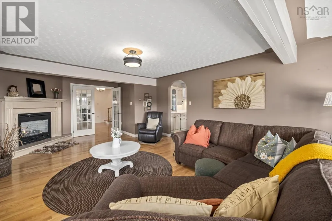
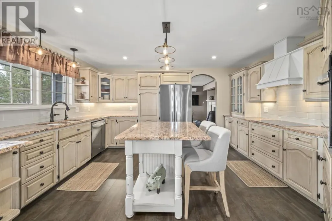
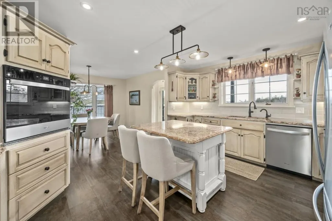
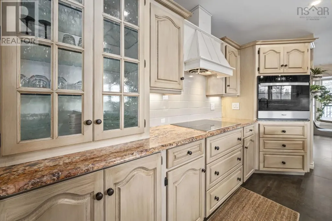
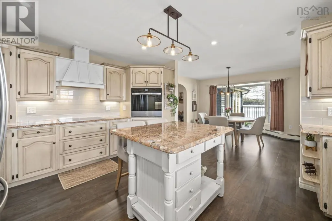
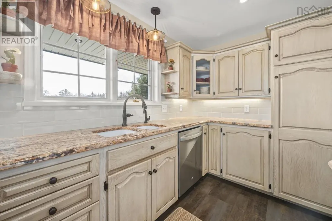
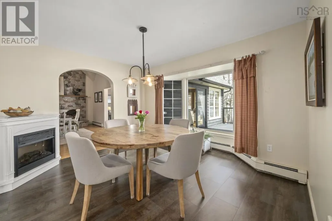
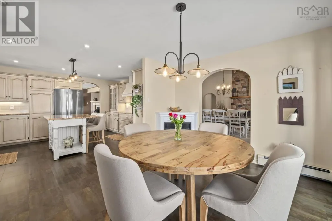
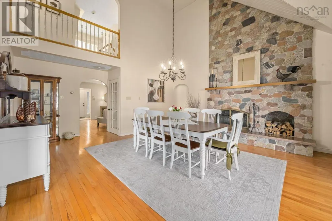
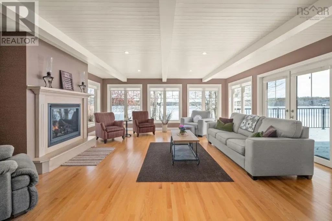
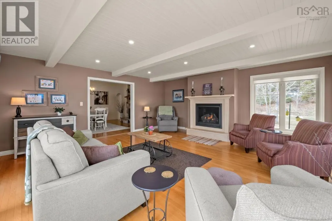
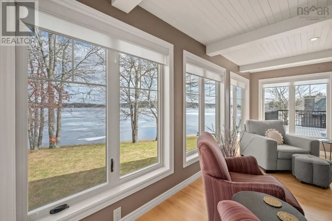
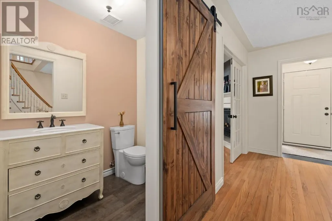
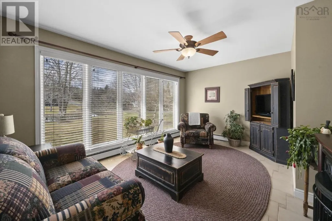
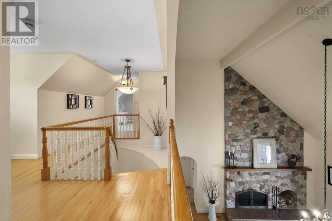
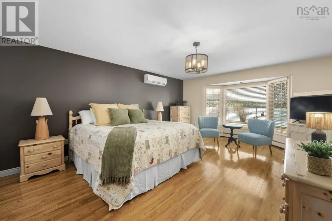
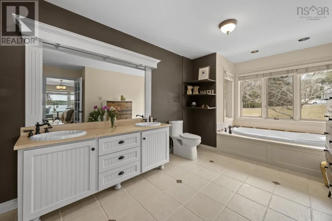
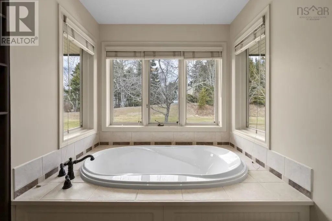
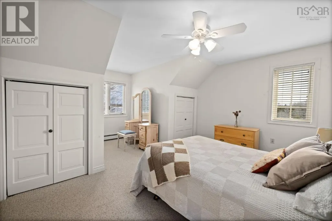
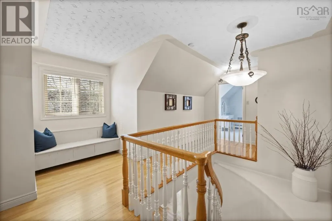
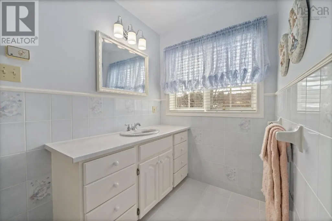
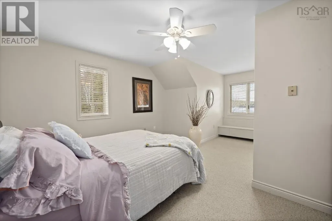
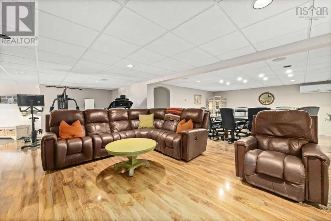
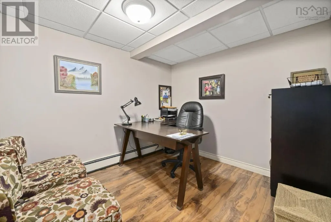
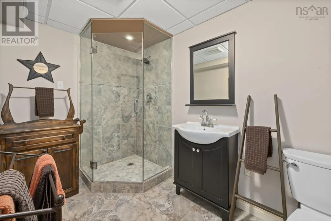
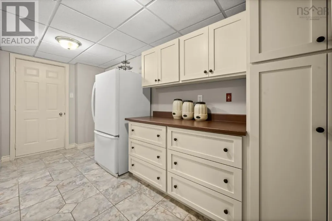
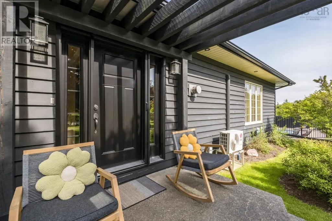
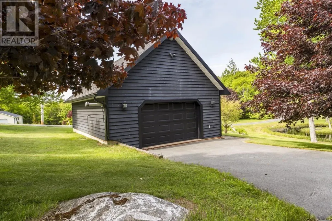
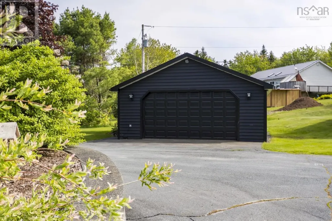
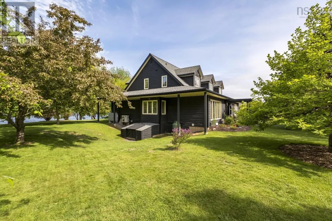
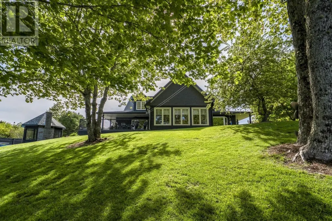
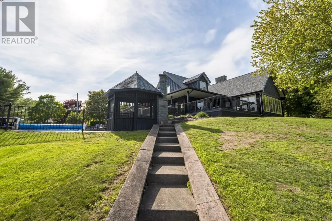
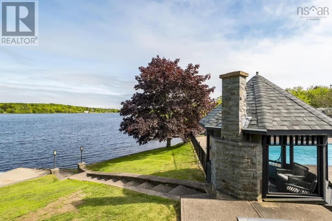
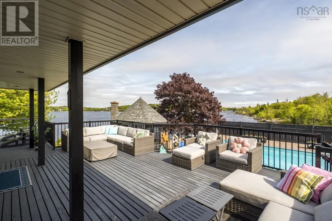

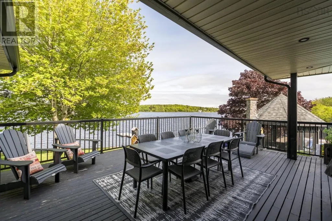
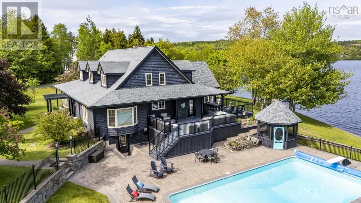
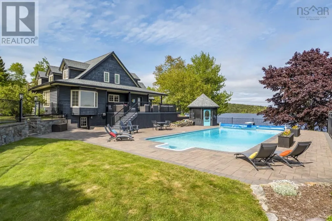
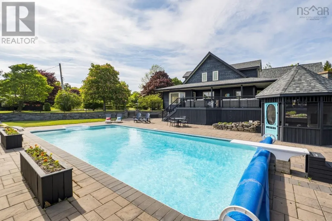
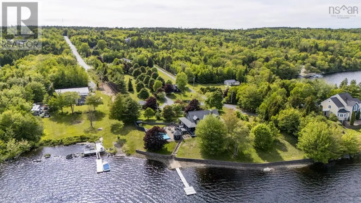
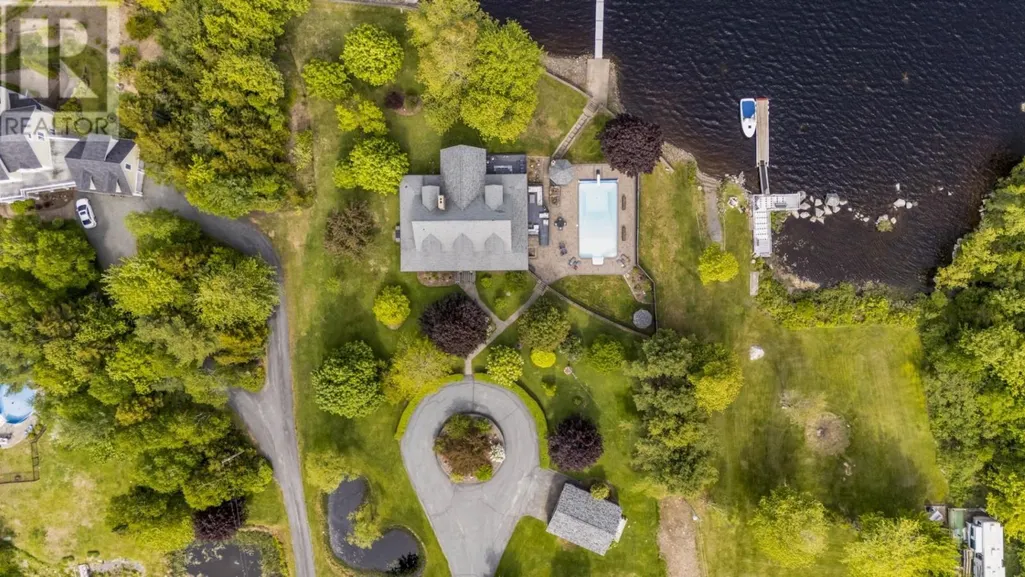
No need for a cottage outside the city when you can have the Palace on Porters Lake. This truly incredible estate with over 200 of ideal lake frontage is now ready for its next owner where you will enjoy all of the benefits of modern living with the exclusivity of lakeside tranquility. As you make your way down your own private lane, you are greeted by a row of stunning deciduous trees that leads you to both of your detached double car garages. Pull up to ample parking at your round about and admire the appeal of the cape cod home with entrance pergola. Warmth and grandeur is this homes theme as the main level boasts not one but two cozy propane fireplaces in two separate living rooms and a floor to ceiling wood burning fireplace in the dining hall. The spectacle of the home is a newer addition overlooking the water which will be the centre piece of family gatherings and entertaining. The country style kitchen is conveniently located between both living rooms and dining hall and features a breakfast nook overlooking the lake. A generously sized (lakeview) primary bedroom with walk in closet and 5PC ensuite and office/ den complete this level. The 2nd level features 3 large bedrooms (2 of which have lake views), 4PC bath and a hall that overlooks the main floor. The lower level consists of a huge rec room perfect for gathering and entertaining, 3PC bath, a second den/office and two storage rooms. A convenient walkout entry takes you to the deck/ patio and pool area. You truly feel like youre at a resort on this property as the private fully fenced in ground pool is located next to the side patio with covered porch. This area is completed with pool house and gazebo with fireplace offering a place to enjoy in any season. A full lakeside retaining wall and concrete Warf with dock extensions make lakefront living effortless. Book your private viewing today! (id:7434)
General Features
| Features | Sloping |
|---|---|
| Community Features | Recreational Facilities, School Bus |
| Property Type | Single Family |
| CommunityName | Porters Lake |
| Amenities | Park, Playground, Public Transit |
| Building Appliances | Central Vacuum |
| Building Basement Features | Walk out |
| Building Cooling Type | Air Conditioned, Wall unit |
| Location Description | 107 east to exit 19, Left at the end of ramp to Trunk 7. Left on Trunk 7, and right on Myra. Norwood Court is on your right. |
| Foundation Type | Poured Concrete |
| Building Type | House |
| Ownership Type | Freehold |
| Building.StoriesTotal | 2 |
Interior Features
| Building Fireplace Present | True |
|---|---|
| Building Heating Type | Baseboard heaters, Furnace, Heat Pump, Ductless, Hot Water |
| Building Heating Fuel | Electric, Oil, Propane, Wood |
| Basement Development | Finished |
| Basement Type | Full (Finished) |
| Construction Style Attachment | Detached |
| Flooring Type | Carpeted, Ceramic Tile, Hardwood, Laminate |
| Living Area Range | 5723 |
| Bedrooms | 4 |
Exterior Features
| Pool Type | Inground pool |
|---|---|
| Water Front Type | Waterfront on lake |
| ViewType | Lake view |
| Land Amenities | Park, Playground, Public Transit |
| Landscape Features | Landscaped |
| Sewer | Septic System |
| Exterior Finish | Stone, Wood siding |
Room Details
| Room | Dimensions | Level | Flooring | Details |
|---|---|---|---|---|
| 2pc Bathroom | 6.2 x 4.8 | Main level | ||
| 3pc Bathroom | 9.4 x 6.1 | Basement | ||
| 4pc Bathroom | 11.11 x 9.7 | Second level | ||
| 5pc Ensuite bath | 12. x 19.2 | Main level | ||
| Bath (# pieces 1-6) | 6.2 x 4.8 | Main level | ||
| Bedroom | 11.3 x 15.3 | Main level | ||
| Den | 9.4 x 17.6 | Basement | ||
| Dining nook | 12.11 x 12.7 | Main level | ||
| Dining room | 16.8 x 19.6 | Main level | ||
| Ensuite (# pieces 2-6) | 12. x 19.2 | Main level | ||
| Family room | 18.11 x 18.11 | Main level | ||
| Kitchen | 12.6 x 15.3 | Main level | ||
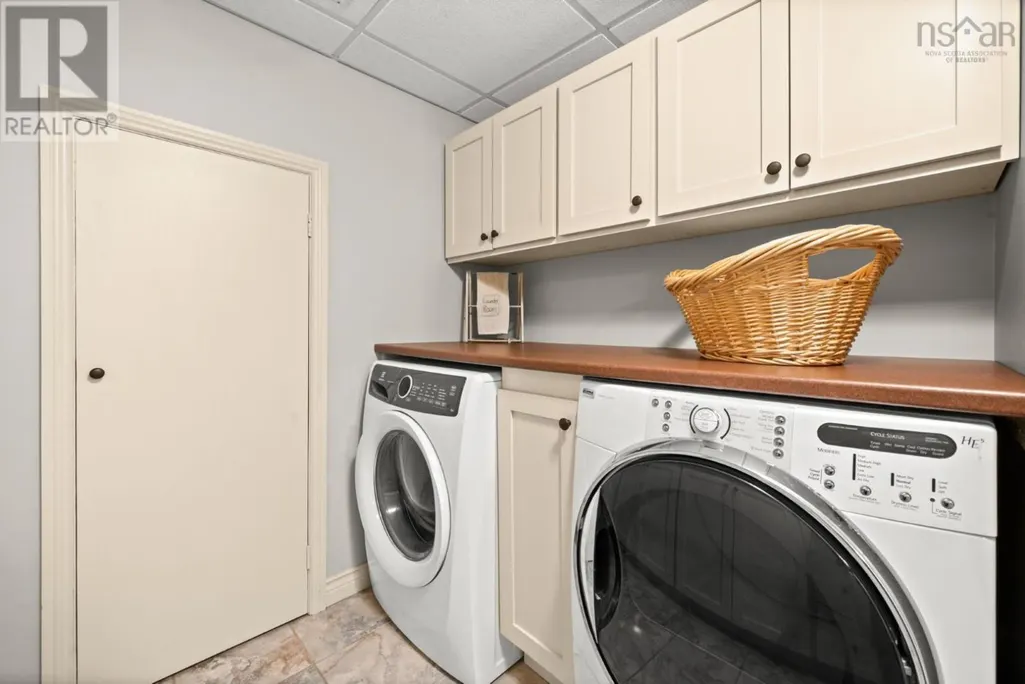
| Laundry room | 8.5 x 7.11 | Basement | ||
| Living room | 14.11 x 26.7 | Main level | ||
| Other | 9.1 x 15.2 servery | Basement | ||
| Primary Bedroom | 19.2 x 13.8 | Second level | ||
| Recreational, Games room | 28. x 31.7 | Basement | ||
| Storage | 9.11 x 18.3 | Basement |
Amenities
- Views
- New Construction
- Adult 55+
- Lease To Own
- No Strata Fees
- Furnished
- Primary On Main
- Air Conditioning
- Seller Finance
- Green
- Fixer Upper
- Horse
- Golf
- Fireplace
- Deck
- Garage
- Basement
- Pool

Property vs Single Family Average in B3E 1M1
Price
Year Built
In The Neighbourhood
Primary On Main
Porters Lake
$ 639,900
- Type
- Single Family
- Size
- 2,484 SqFt
- Rooms
- 3 Beds + 3 Baths
RE/MAX Nova
Golf Course
Porters Lake
$ 499,900
- Type
- Single Family
- Size
- 1,834 SqFt
- Rooms
- 4 Beds + 1.5 Baths
Century 21 Optimum Realty
Water Views
Porters Lake
$ 1,695,000
- Type
- Single Family
- Size
- 3,378 SqFt
- Rooms
- 4 Beds + 3 Baths
RE/MAX Nova
Porters Lake
$ 469,900
- Type
- Single Family
- Size
- 1,465 SqFt
- Rooms
- 4 Beds + 2 Baths
Royal LePage Atlantic
Primary On Main
Porters Lake
$ 599,900
- Type
- Single Family
- Size
- 3,083 SqFt
- Rooms
- 5 Beds + 2.5 Baths
Royal LePage Atlantic - Valley(Windsor)
Waterfront
Porters Lake
$ 1,219,000
- Type
- Single Family
- Size
- 2,229 SqFt
- Rooms
- 3 Beds + 2.5 Baths
Royal LePage Atlantic
Golf Course
Porters Lake
$ 629,900
- Type
- Single Family
- Size
- 1,983 SqFt
- Rooms
- 4 Beds + 2 Baths
Red Door Realty
Water Views
Porters Lake
$ 379,000
- Type
- Single Family
- Size
- 1,350 SqFt
- Rooms
- 2 Beds + 2 Baths
Exit Real Estate Professionals
Waterfront
Porters Lake
$ 935,000
- Type
- Single Family
- Size
- 3,784 SqFt
- Rooms
- 4 Beds + 3.5 Baths
Century 21 Trident Realty Ltd.
Primary On Main
Porters Lake
$ 574,900
- Type
- Single Family
- Size
- 1,941 SqFt
- Rooms
- 3 Beds + 2 Baths
Royal LePage Atlantic
Waterfront
Porters Lake
$ 1,195,000
- Type
- Single Family
- Size
- 600 SqFt
- Rooms
- 1 Beds + 1 Baths
PG Direct Realty Ltd.
Primary On Main
Porters Lake
$ 549,000
- Type
- Single Family
- Size
- 1,960 SqFt
- Rooms
- 4 Beds + 1.5 Baths
Century 21 Trident Realty Ltd.
Porters Lake
$ 624,900
- Type
- Single Family
- Size
- 2,814 SqFt
- Rooms
- 5 Beds + 3.5 Baths
Royal LePage Atlantic
