
Waterfront - Golf Course - Primary on Main
Address
3 Fiddlehead, Porters Lake, NS
Price
$ 1,219,000
Property Attributes
- ID#202621064
- TypeSingle Family
- Listing Status Active
- MunicipalityPorters Lake
- CityPorters Lake
- AreaPorters Lake
- NeighbourhoodPorters Lake
- Postal CodeB3E 1P4
- Style
- Year Built2021
- Price$ 1,219,000
- Bedrooms3
- Bathrooms2
- Half Bathrooms1
- Sqr Footage2229
- Lot Size1.0951 Acres
Data Source:
Canadian Real Estate Association (CREA)
Property Description
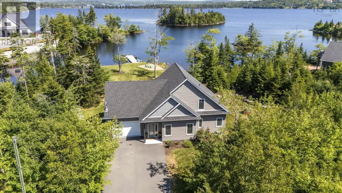
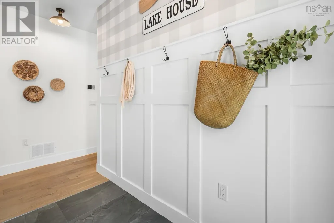
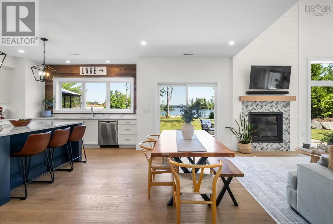
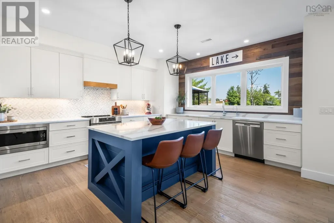
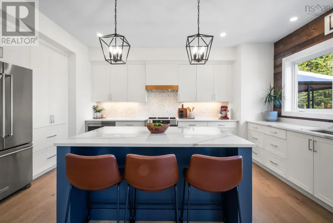
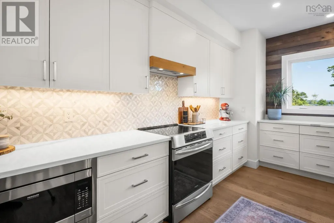
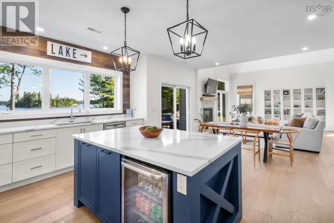
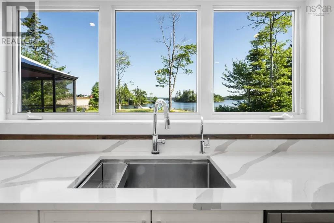
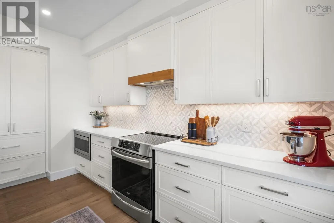
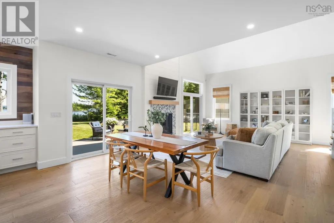
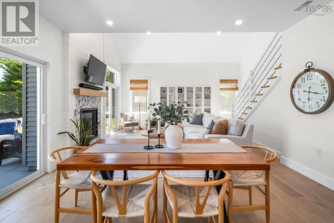
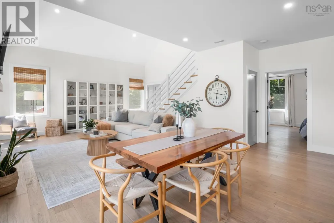
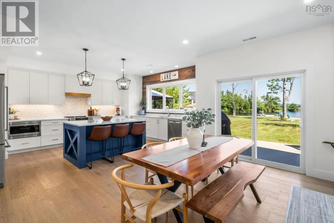
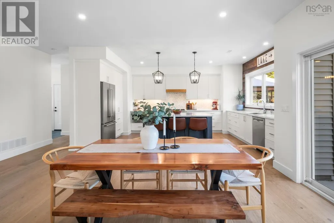
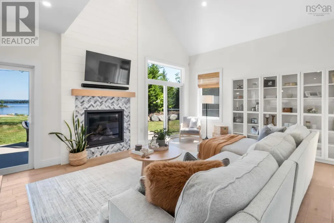
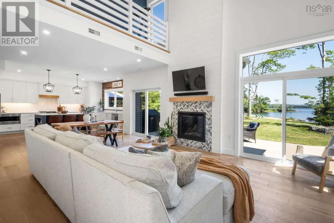
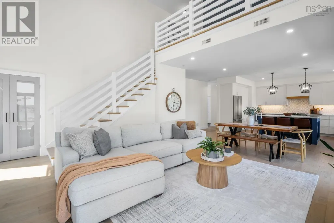
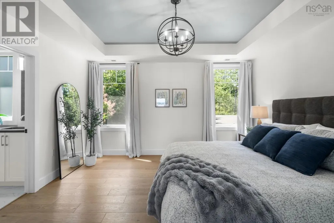
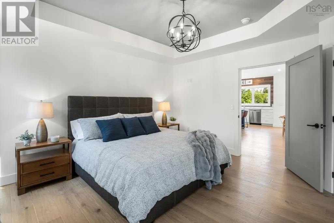
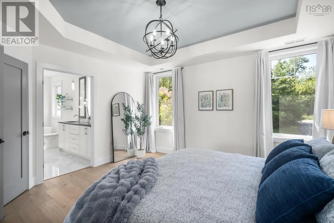
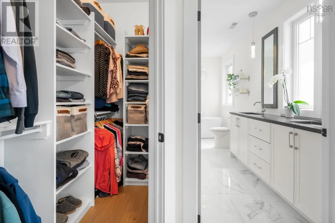
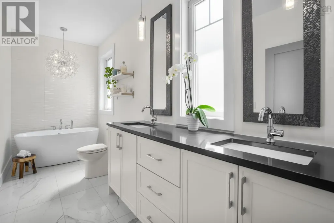
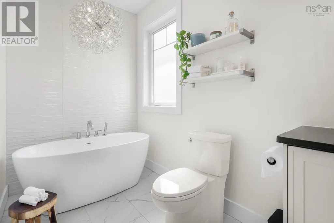
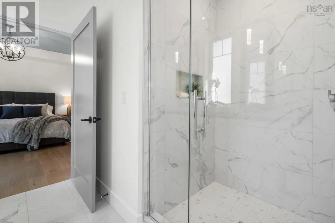
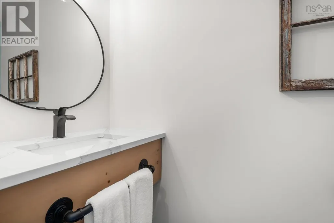
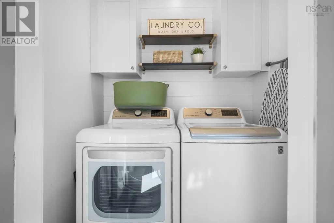
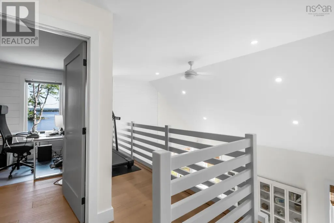
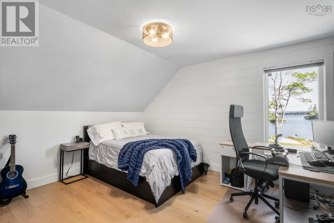
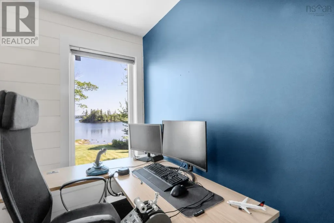
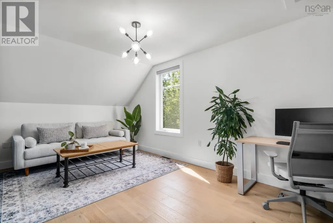
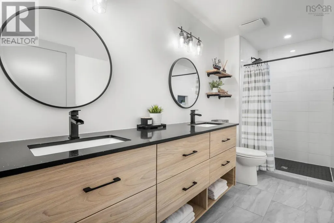
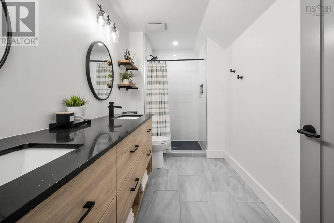
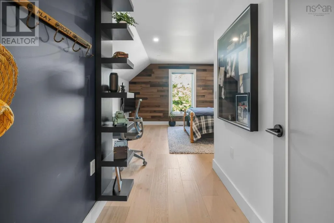
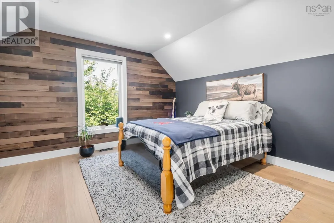
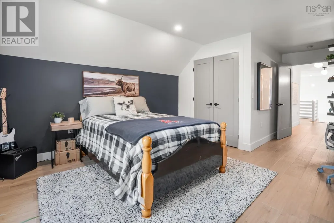
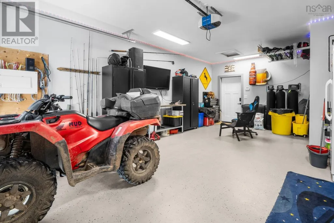
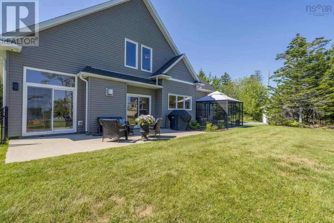
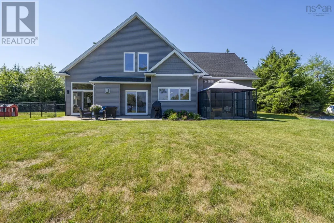
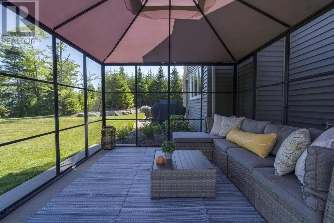
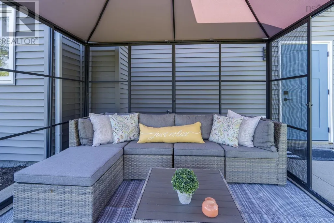
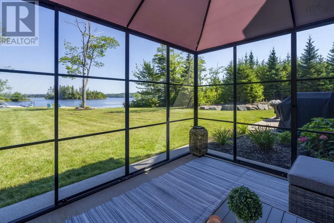
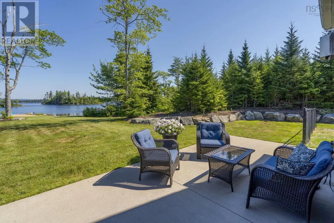
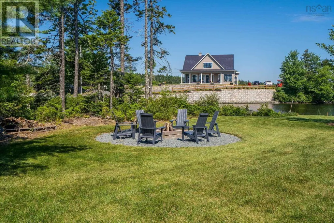
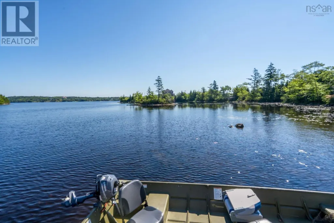
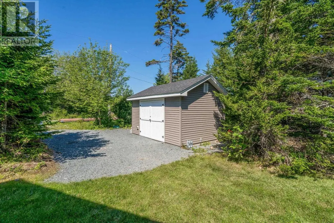
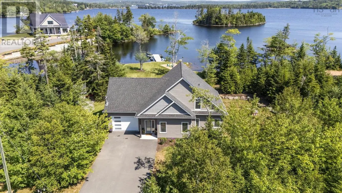
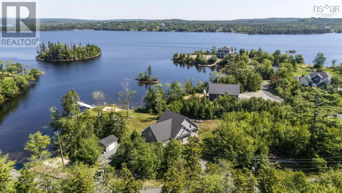
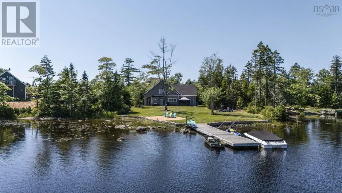
Welcome to 3 Fiddlehead Way, where exceptional craftsmanship meets the beauty of waterfront living on the shores of Porters Lake. This custom-built home was thoughtfully designed to maximize stunning lake views while offering the perfect balance of luxury, comfort, and energy efficiency. The bright, open-concept main level features 9-foot ceilings, a spectacular 18+ foot great room, and expansive casement windows that fill the home with natural light. The gourmet kitchen is beautifully appointed with quartz countertops, stainless steel appliances, and a large centre island, making it ideal for everyday living and entertaining. The spacious main-floor primary suite offers a walk-in closet and a spa-inspired ensuite with a double vanity, glass shower, and relaxing soaker tub. Engineered hardwood, porcelain tile flooring, quartz surfaces throughout, and a striking hardwood staircase with modern railings showcase the home's quality finishes. The upper level overlooks the great room and provides the perfect loft area for a home office, reading nook, or fitness space, along with additional generous bedrooms and a full bath with a double vanity. Modern conveniences include a fully ducted heat pump with electric backup, smart home features, enhanced insulation, a generator hookup, convenient main-floor laundry, a propane fireplace for backup heating, an epoxy-coated garage floor, a paved driveway, and a wired 12' x 16' shed. Step outside to experience true lakeside living with mature landscaping, established lawns, concrete patios, a fire pit, sandy shoreline, concrete retaining wall, floating dock with room for multiple watercraft, and propane BBQ hookup. Located just minutes from schools, shopping, restaurants, beaches, walking trails, and all the amenities of Porters Lake, with downtown Halifax only about 30 minutes away, this exceptional waterfront property offers the lifestyle you've been dreaming of. (id:7434)
General Features
| Features | Gazebo, Walk-In Closet |
|---|---|
| Community Features | Recreational Facilities |
| Property Type | Single Family |
| CommunityName | Porters Lake |
| Amenities | Golf Course, Park, Playground, Beach |
| Building Appliances | Stove, Dishwasher, Dryer, Washer, Microwave, Refrigerator, Wine Fridge |
| Building Cooling Type | Heat Pump |
| Location Description | West Porters Lake Road to Deermist Drive to Fiddlehead Way |
| Foundation Type | Poured Concrete |
| Building Type | House |
| Ownership Type | Freehold |
| Building.StoriesTotal | 1.5 |
Interior Features
| Building Fireplace Present | True |
|---|---|
| Building Heating Type | Baseboard heaters, Heat Pump |
| Building Heating Fuel | Electric, Propane |
| Basement Type | None |
| Construction Style Attachment | Detached |
| Flooring Type | Ceramic Tile, Engineered hardwood |
| Living Area Range | 2229 |
| Bedrooms | 3 |
Exterior Features
| Structure | Shed |
|---|---|
| Water Front Type | Waterfront on lake |
| ViewType | Lake view |
| Land Amenities | Golf Course, Park, Playground, Beach |
| Landscape Features | Landscaped |
| Sewer | Septic System |
| Exterior Finish | Vinyl |
Room Details
| Room | Dimensions | Level | Flooring | Details |
|---|---|---|---|---|
| 4pc Bathroom | 3x7.7 | Main level | ||
| 5pc Ensuite bath | 14.9x9.8 | Main level | ||
| Bedroom | 13x13.10 | Second level | ||
| Den | 17.2x9.11 | Second level | ||
| Dining room | combined | Main level | ||
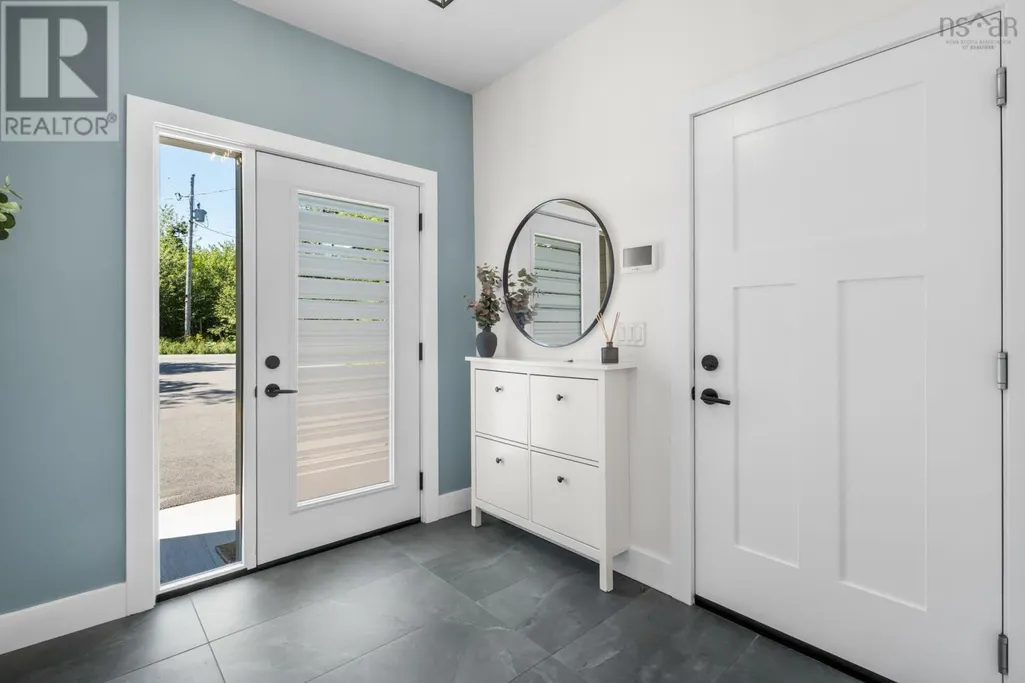
| Foyer | 7.5x8.5 | Main level | ||
| Kitchen | 13.5x17.4 | Main level | ||
| Laundry room | 5.9x3.10 | Main level | ||
| Living room | 23.7x20.10 | Main level | ||
| Other | 7.3x3.10 WIC | Main level | ||
| Primary Bedroom | 13.11x13.10 | Main level |
Amenities
- Views
- New Construction
- Adult 55+
- Lease To Own
- No Strata Fees
- Furnished
- Primary On Main
- Air Conditioning
- Seller Finance
- Green
- Fixer Upper
- Horse
- Golf
- Fireplace
- Deck
- Garage
- Basement
- Pool

Property vs Single Family Average in B3E 1P4
Price
Year Built
In The Neighbourhood
Open House
Porters Lake
$ 639,900
- Type
- Single Family
- Size
- 2,484 SqFt
- Rooms
- 3 Beds + 3 Baths
RE/MAX Nova
Golf Course
Porters Lake
$ 499,900
- Type
- Single Family
- Size
- 1,834 SqFt
- Rooms
- 4 Beds + 1.5 Baths
Century 21 Optimum Realty
Open House
Porters Lake
$ 1,695,000
- Type
- Single Family
- Size
- 3,378 SqFt
- Rooms
- 4 Beds + 3 Baths
RE/MAX Nova
Porters Lake
$ 469,900
- Type
- Single Family
- Size
- 1,465 SqFt
- Rooms
- 4 Beds + 2 Baths
Royal LePage Atlantic
Primary On Main
Porters Lake
$ 599,900
- Type
- Single Family
- Size
- 3,083 SqFt
- Rooms
- 5 Beds + 2.5 Baths
Royal LePage Atlantic - Valley(Windsor)
Golf Course
Porters Lake
$ 629,900
- Type
- Single Family
- Size
- 1,983 SqFt
- Rooms
- 4 Beds + 2 Baths
Red Door Realty
Water Views
Porters Lake
$ 379,000
- Type
- Single Family
- Size
- 1,350 SqFt
- Rooms
- 2 Beds + 2 Baths
Exit Real Estate Professionals
Waterfront
Porters Lake
$ 935,000
- Type
- Single Family
- Size
- 3,784 SqFt
- Rooms
- 4 Beds + 3.5 Baths
Century 21 Trident Realty Ltd.
Primary On Main
Porters Lake
$ 574,900
- Type
- Single Family
- Size
- 1,941 SqFt
- Rooms
- 3 Beds + 2 Baths
Royal LePage Atlantic
Waterfront
Porters Lake
$ 1,195,000
- Type
- Single Family
- Size
- 600 SqFt
- Rooms
- 1 Beds + 1 Baths
PG Direct Realty Ltd.
Primary On Main
Porters Lake
$ 549,000
- Type
- Single Family
- Size
- 1,960 SqFt
- Rooms
- 4 Beds + 1.5 Baths
Century 21 Trident Realty Ltd.
Porters Lake
$ 624,900
- Type
- Single Family
- Size
- 2,814 SqFt
- Rooms
- 5 Beds + 3.5 Baths
Royal LePage Atlantic
