
Primary on Main
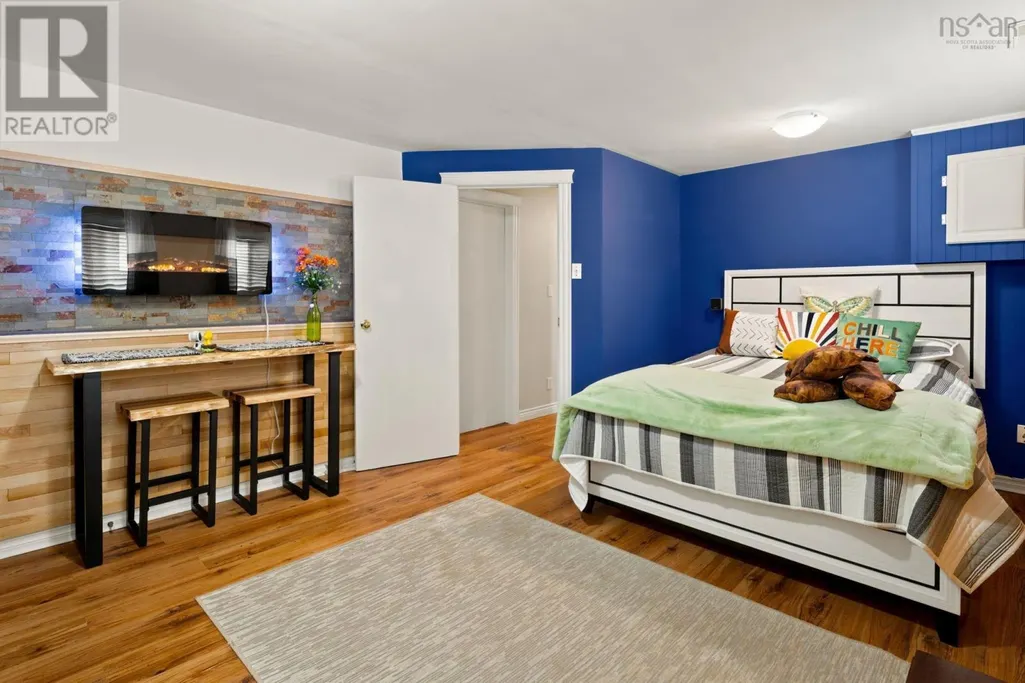
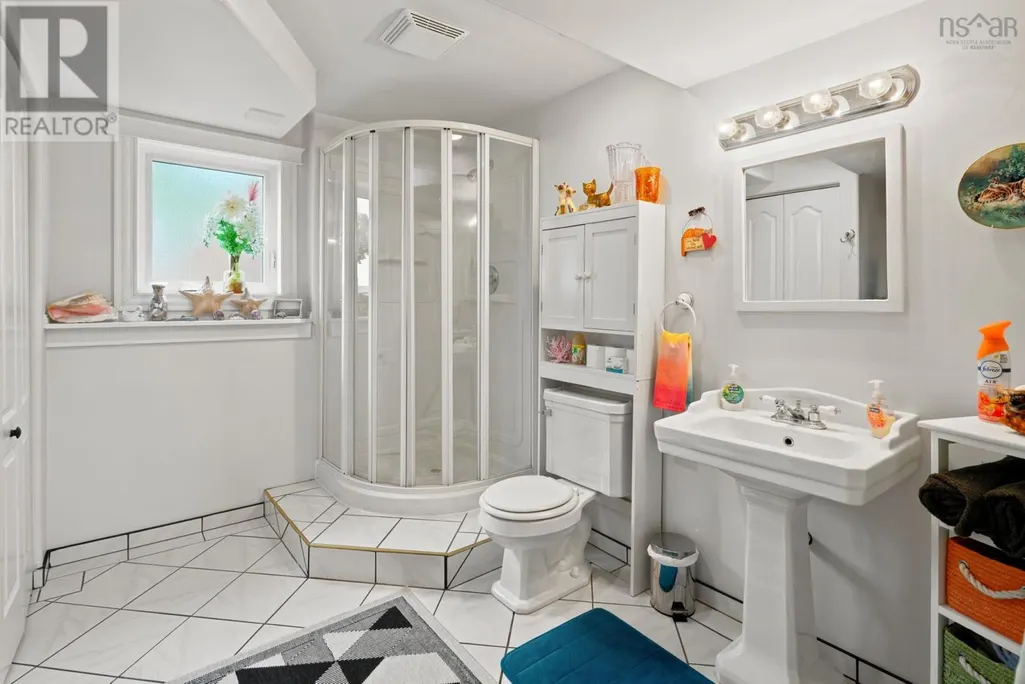
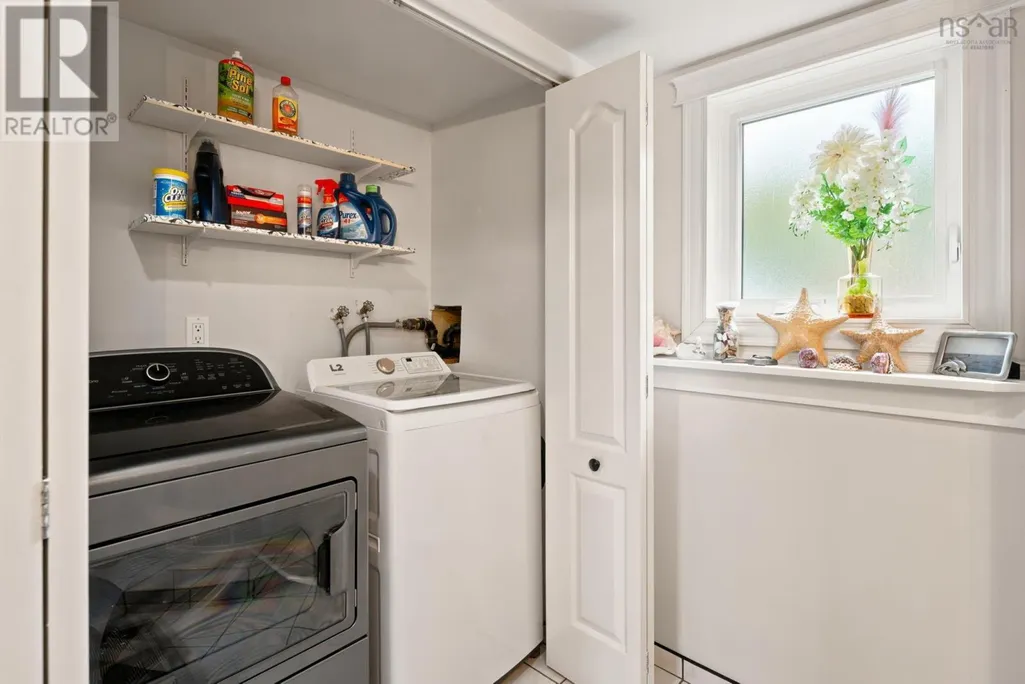
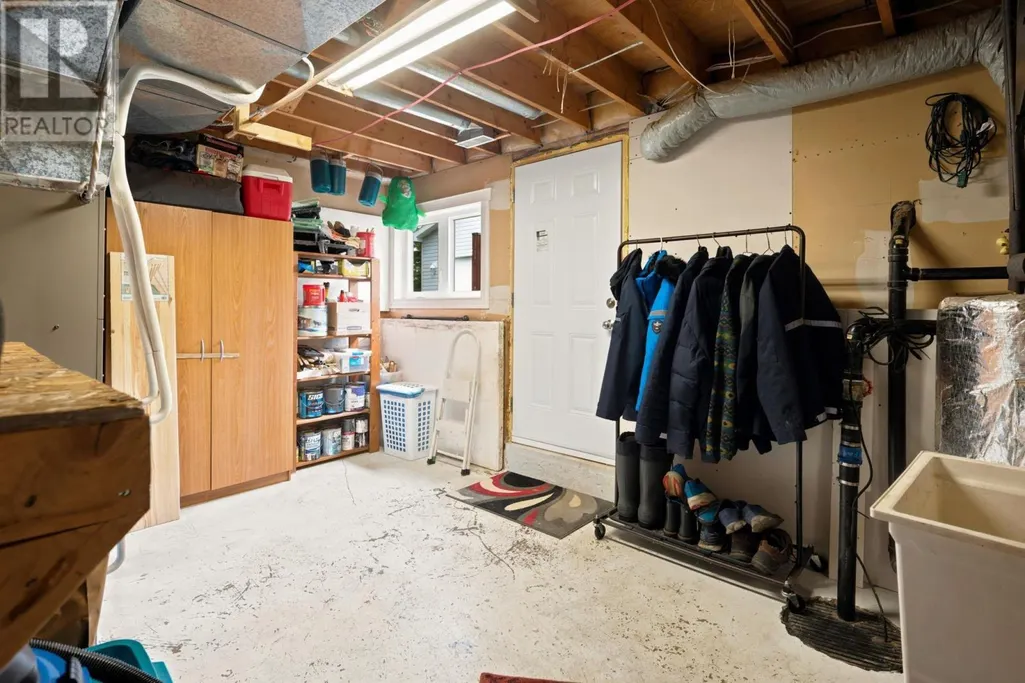
Address
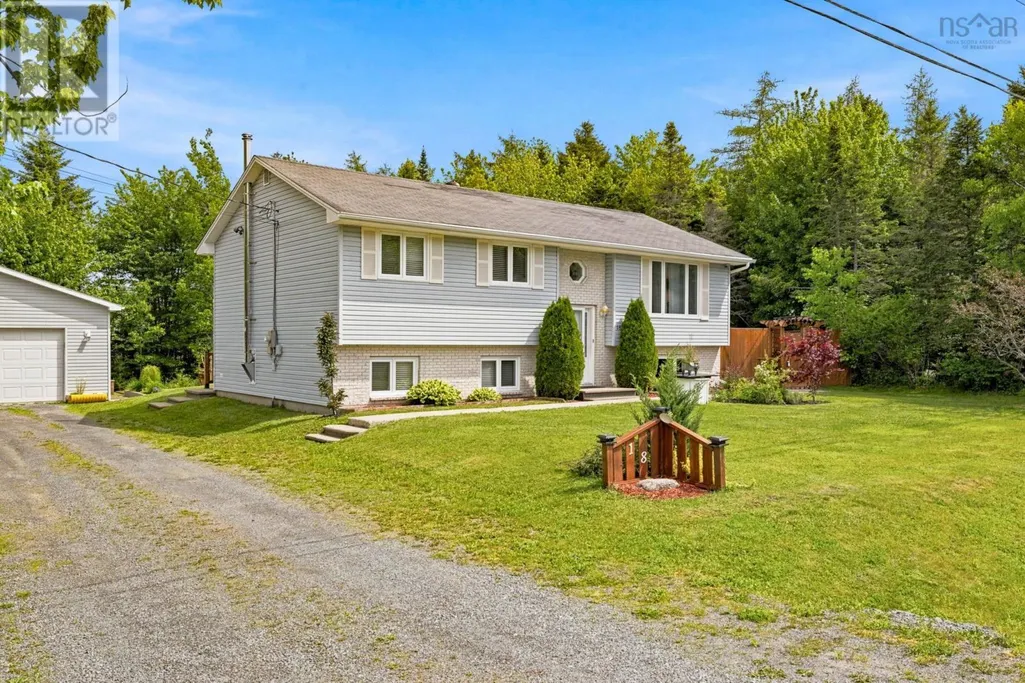
18 Heidelberg Lane, Porters Lake, NS
Price
$ 549,000
Property Attributes
- ID#202615086
- TypeSingle Family
- Listing Status Active
- MunicipalityPorters Lake
- CityPorters Lake
- AreaPorters Lake
- NeighbourhoodPorters Lake
- Postal CodeB3E 1J1
- Style
- Price$ 549,000
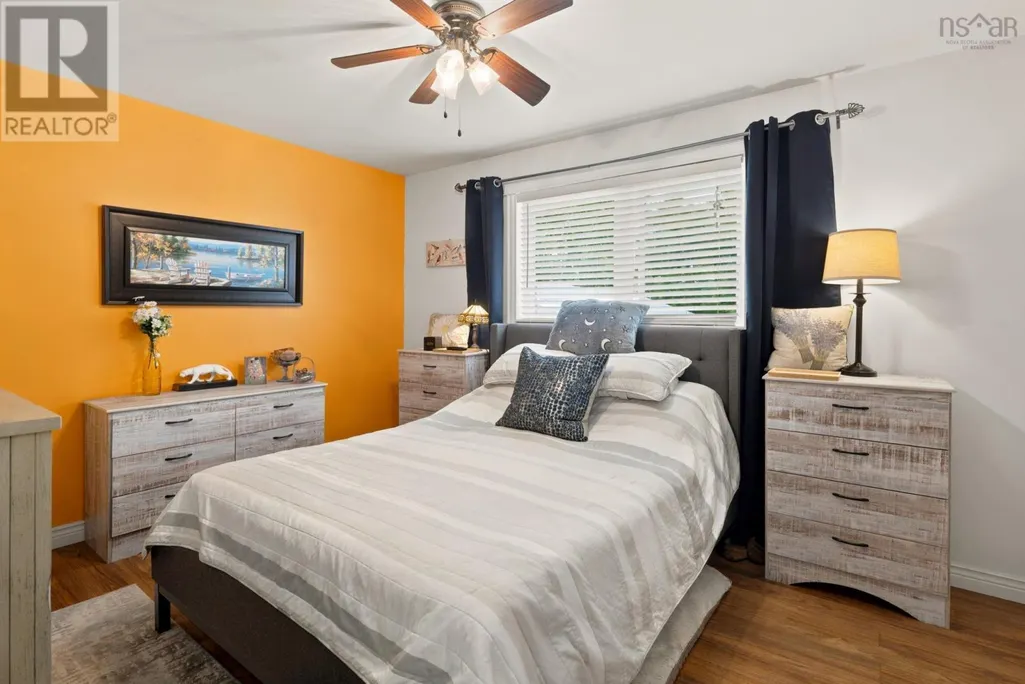
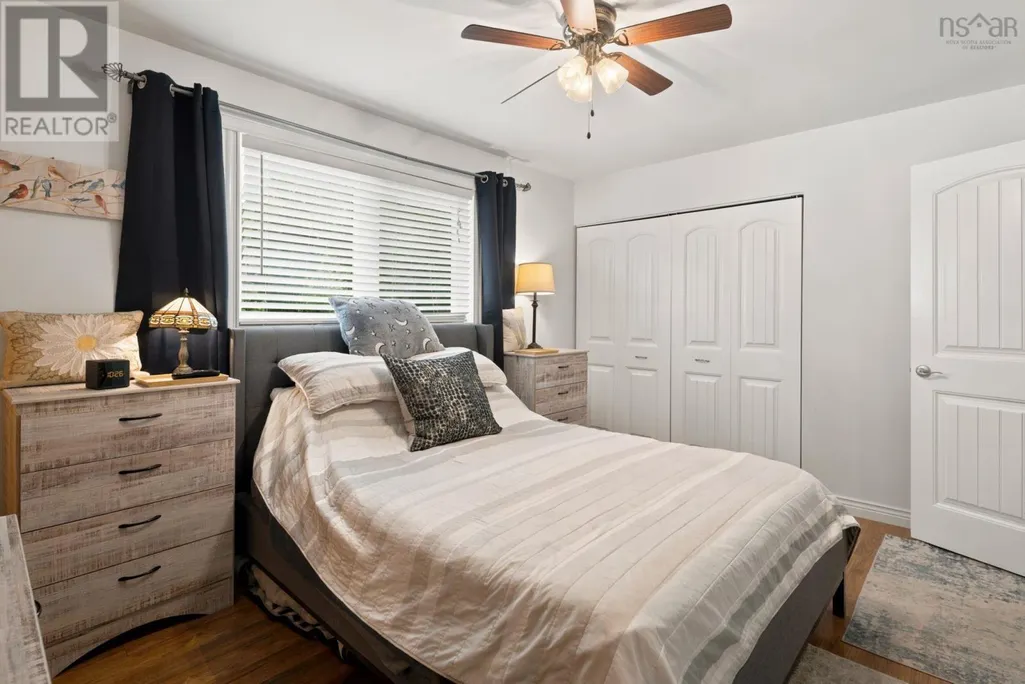
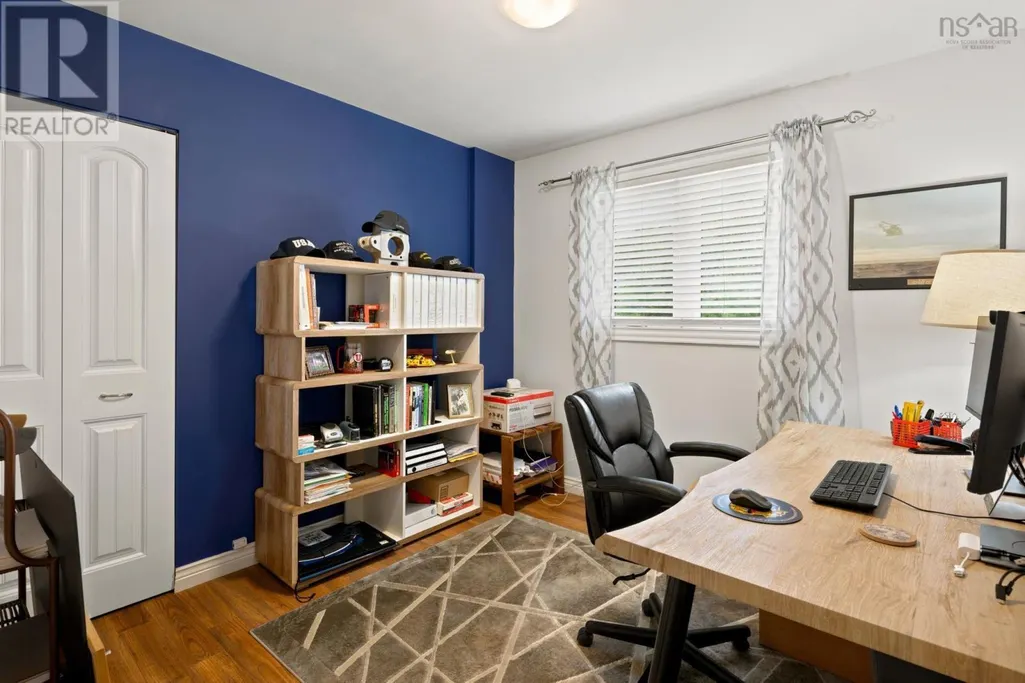
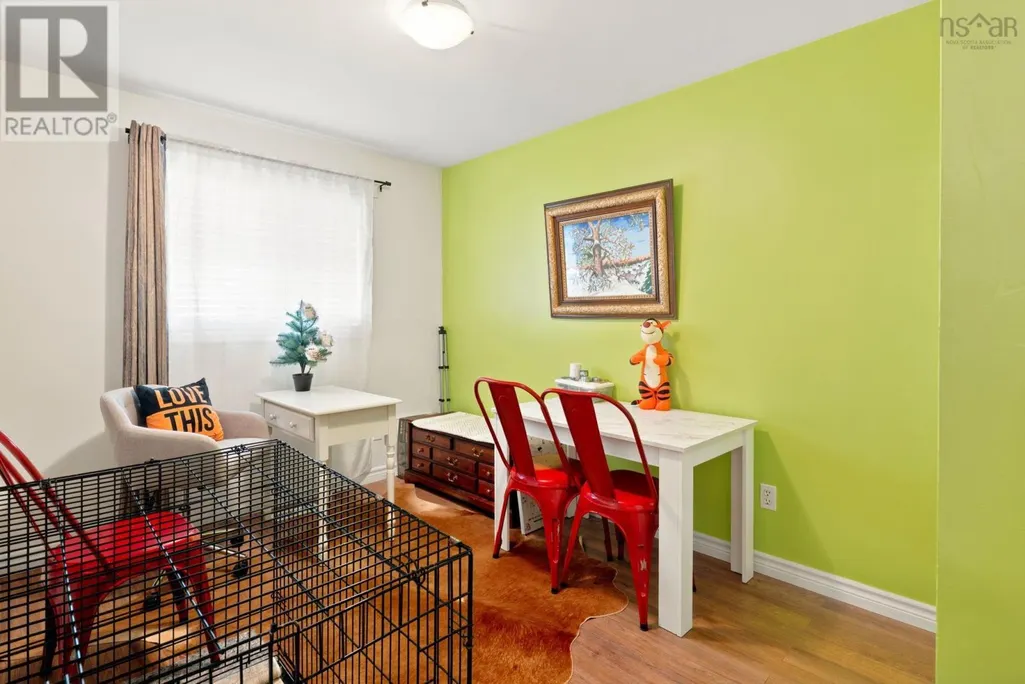
- Bedrooms3+1
- Bathrooms1
- Half Bathrooms1
- Sqr Footage1960
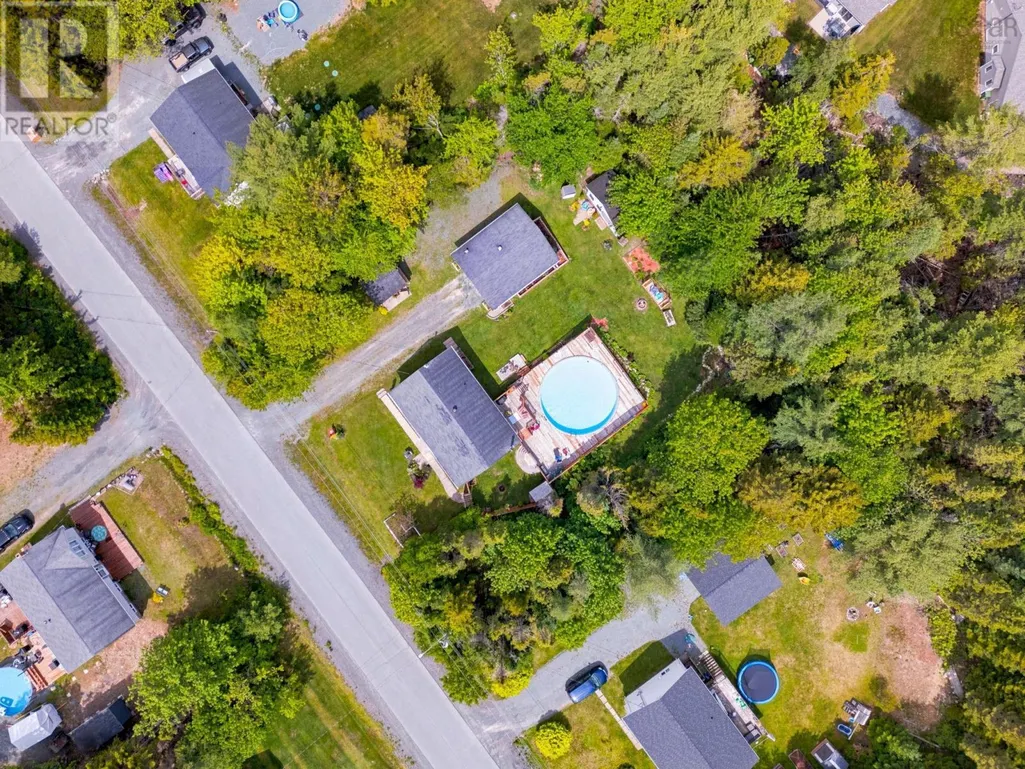
- Lot Size0.6894 Acres
Data Source:
Canadian Real Estate Association (CREA)
Property Description
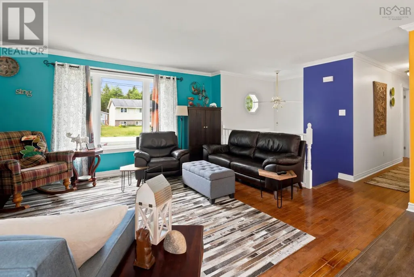
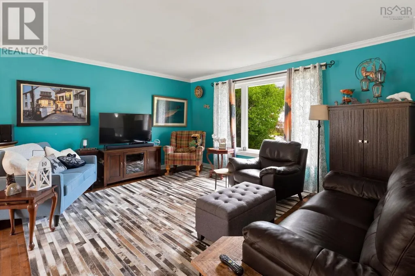
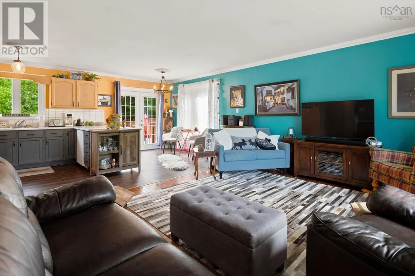
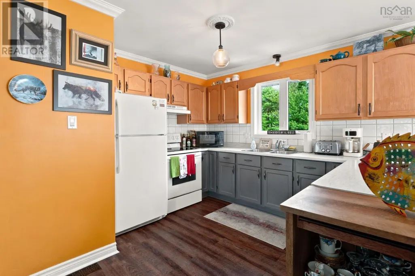
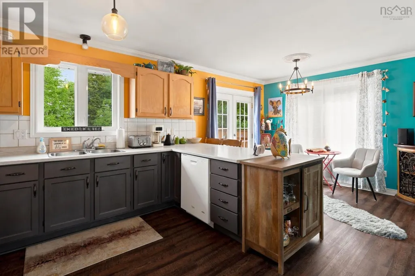
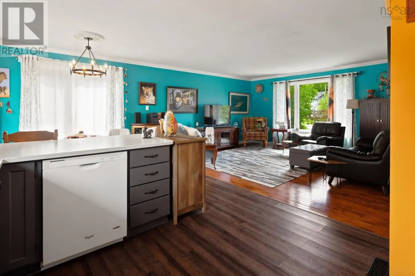
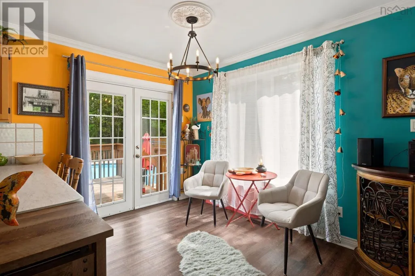
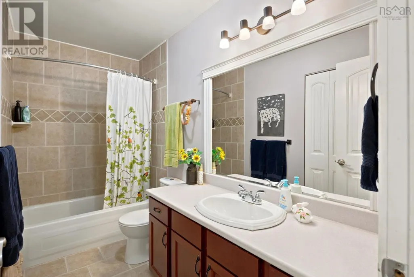
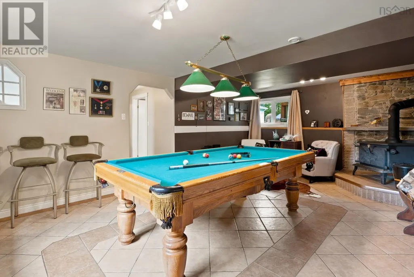
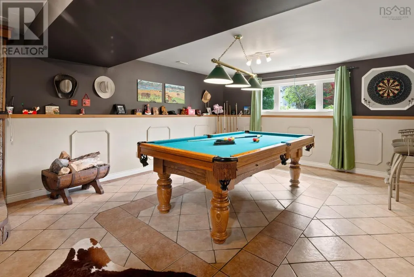
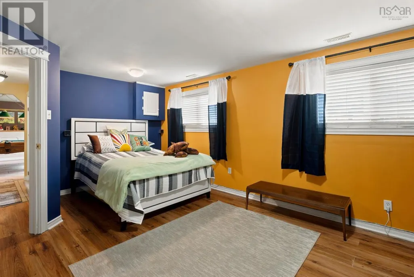
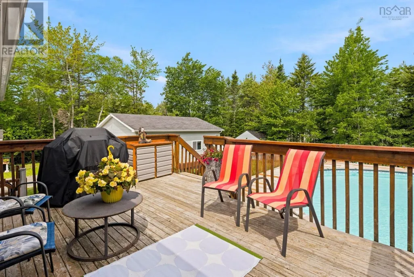
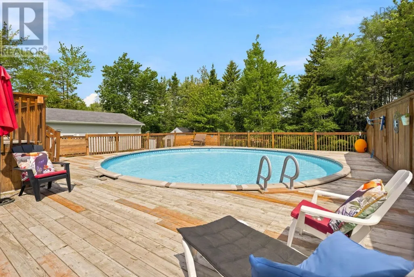
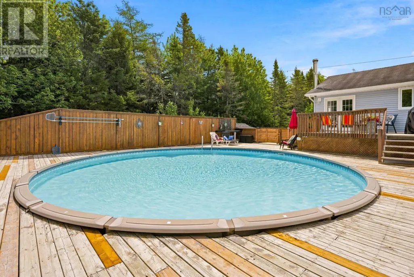
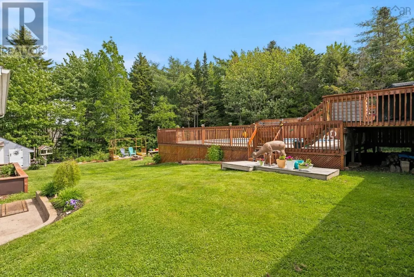
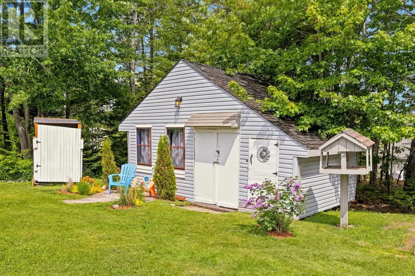
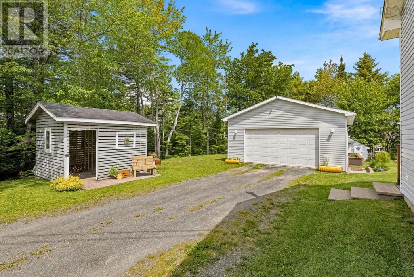
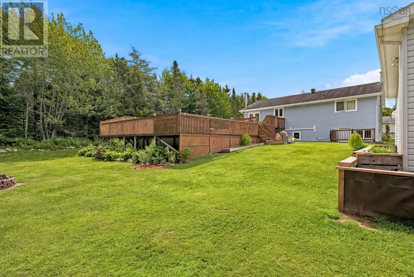
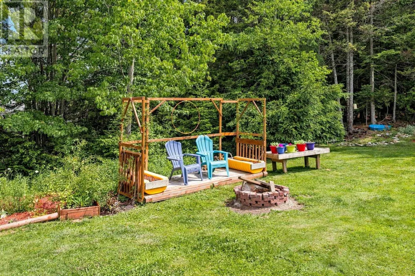
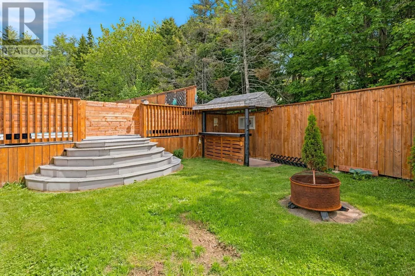
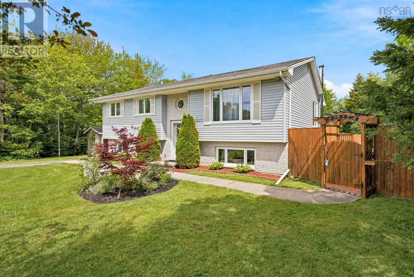
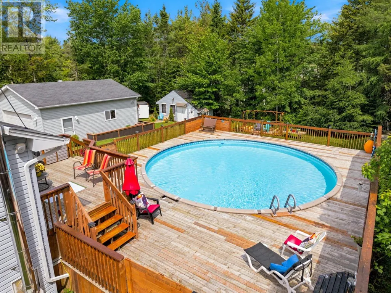
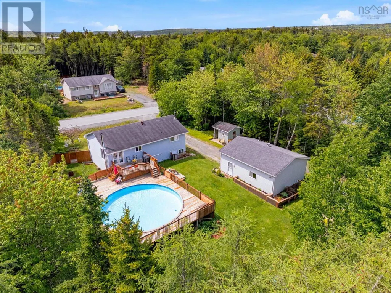
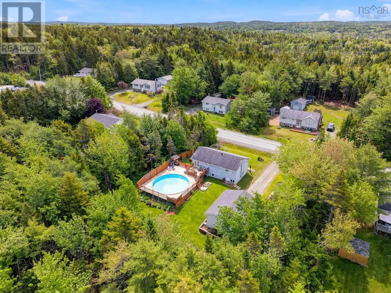
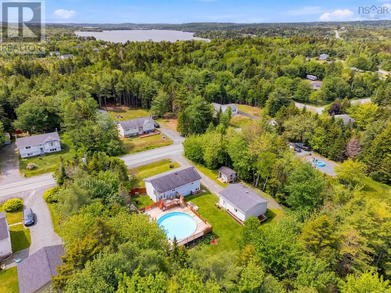
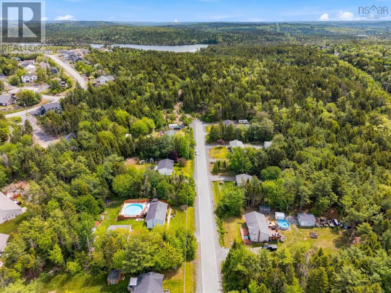
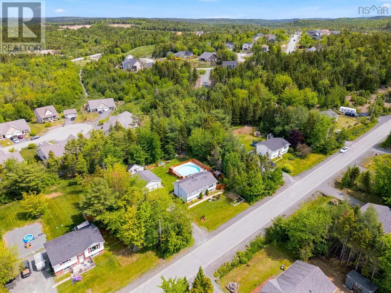
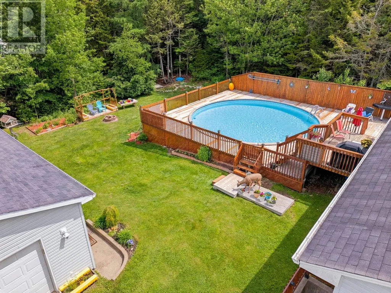
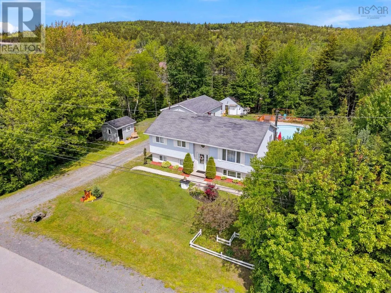
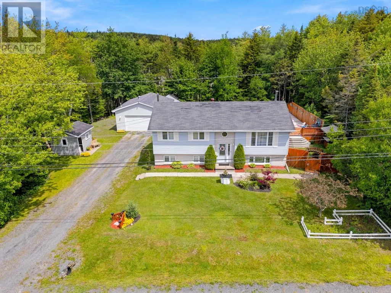
Beautiful open-concept family home situated on a stunning landscaped lot. This well-maintained property offers four bedrooms , two full baths, and year-round comfort with an efficient ducted heat pump. The fully finished lower level features a spacious family room with a cozy wood stove, full bath, utility room, and walk-out access to the backyard. Outside, enjoy your own private oasis complete with a gazebo, tiki bar, and wired shed - perfect for entertaining family and friends. The 24 x 30 wired detached double garage provides ample space for vehicles, storage, or a workshop. The large yard offers plenty of room for children to play and adults to relax. Conveniently located close to shopping, schools, recreational facilities and community events. A fantastic opportunity to own a move-in ready home in a family-friendly community. (id:7434)
General Features
| Features | Sloping, Level, Gazebo |
|---|---|
| Property Type | Single Family |
| CommunityName | Porters Lake |
| Amenities | Shopping, Place of Worship |
| Building Appliances | Range - Electric, Dishwasher, Dryer - Electric, Washer, Microwave, Refrigerator, Water softener |
| Building Basement Features | Walk out |
| Building Cooling Type | Air Conditioned, Wall unit |
| Location Description | Hwy 107 to Exit 19,Right to Hwy 7,right to Alps RD. right to Heidleberg |
| Foundation Type | Poured Concrete |
| Building Type | House |
| Ownership Type | Freehold |
| Building.StoriesTotal | 1 |
Interior Features
| Building Fireplace Present | False |
|---|---|
| Building Heating Type | Heat Pump, Ductless |
| Building Heating Fuel | Electric, Wood |
| Basement Development | Finished |
| Basement Type | Full (Finished) |
| Construction Style Attachment | Detached |
| Flooring Type | Ceramic Tile, Hardwood, Laminate |
| Living Area Range | 1960 |
| Bedrooms | 3+1 |
Exterior Features
| Pool Type | Above ground pool |
|---|---|
| Structure | Shed |
| Land Amenities | Shopping, Place of Worship |
| Landscape Features | Partially landscaped |
| Sewer | Septic System |
| Exterior Finish | Brick, Vinyl |
Room Details
| Room | Dimensions | Level | Flooring | Details |
|---|---|---|---|---|
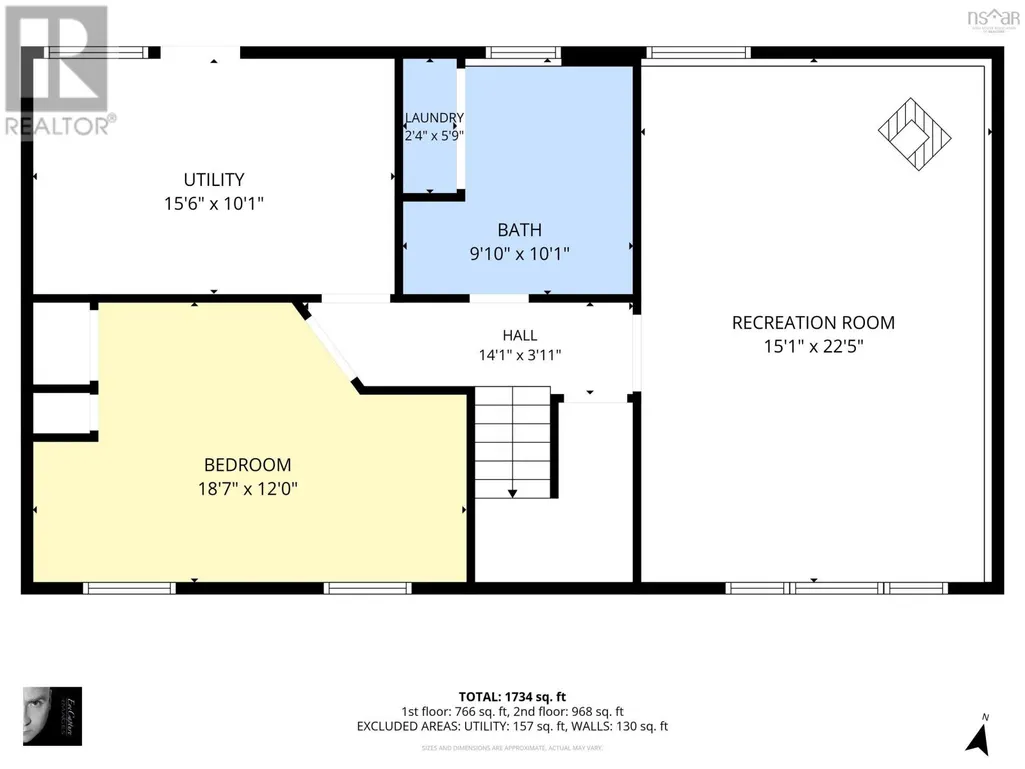
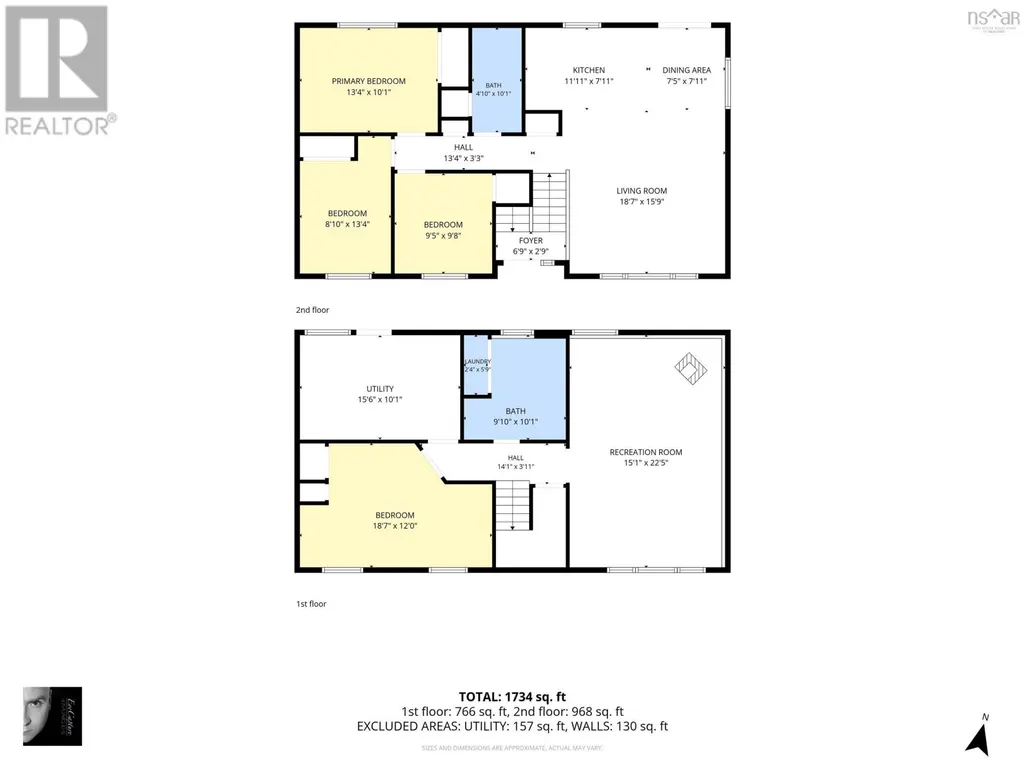
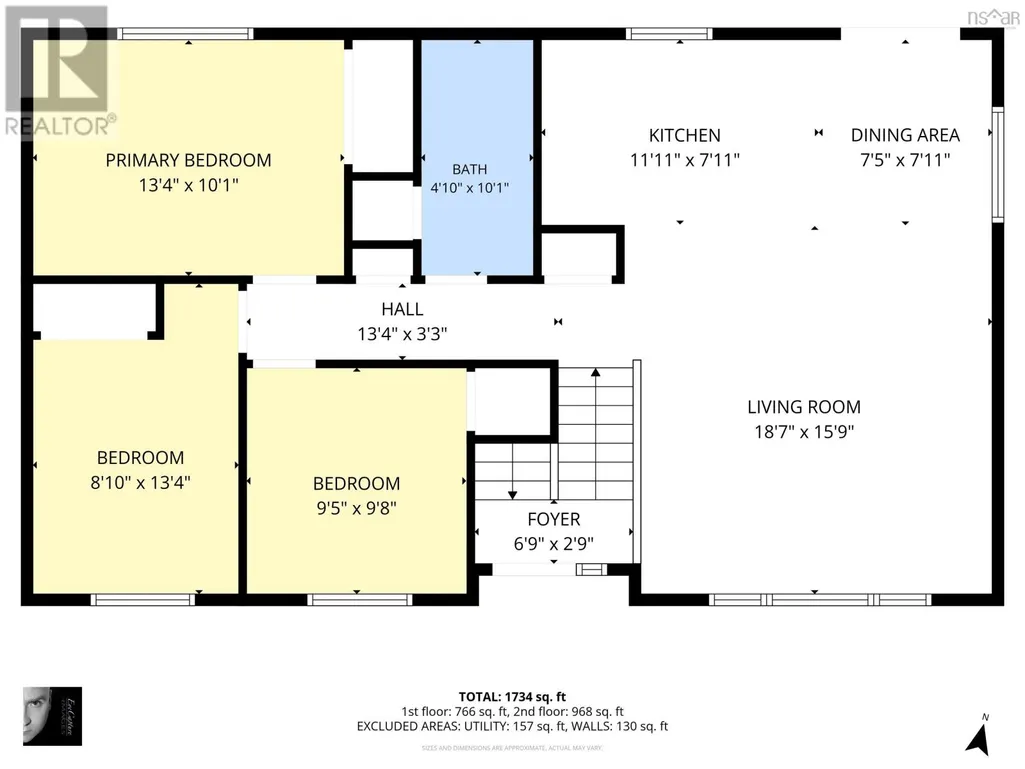
| 4pc Bathroom | 10.1x4.10 | Main level | ||
| Bath (# pieces 1-6) | 10.1x4.10 | Main level | ||
| Bedroom | 9.9x9.4 | Main level | ||
| Dining nook | 7.5x11 | Main level | ||
| Family room | 22.5x15.1 | Basement | ||
| Foyer | 6.9x2.9 | Main level | ||
| Kitchen | 11.9x7.11 | Main level | ||
| Living room | 18.7x15.9 | Main level | ||
| Primary Bedroom | 13.4x10.1 | Main level | ||
| Utility room | 15.6x10.1 | Basement |
Amenities
- Views
- New Construction
- Adult 55+
- Lease To Own
- No Strata Fees
- Furnished
- Primary On Main
- Air Conditioning
- Seller Finance
- Green
- Fixer Upper
- Horse
- Golf
- Fireplace
- Deck
- Garage
- Basement
- Pool

Property vs Single Family Average in B3E 1J1
Price
In The Neighbourhood
Open House
Porters Lake
$ 639,900
- Type
- Single Family
- Size
- 2,484 SqFt
- Rooms
- 3 Beds + 3 Baths
RE/MAX Nova
Golf Course
Porters Lake
$ 499,900
- Type
- Single Family
- Size
- 1,834 SqFt
- Rooms
- 4 Beds + 1.5 Baths
Century 21 Optimum Realty
Open House
Porters Lake
$ 1,695,000
- Type
- Single Family
- Size
- 3,378 SqFt
- Rooms
- 4 Beds + 3 Baths
RE/MAX Nova
Porters Lake
$ 469,900
- Type
- Single Family
- Size
- 1,465 SqFt
- Rooms
- 4 Beds + 2 Baths
Royal LePage Atlantic
Primary On Main
Porters Lake
$ 599,900
- Type
- Single Family
- Size
- 3,083 SqFt
- Rooms
- 5 Beds + 2.5 Baths
Royal LePage Atlantic - Valley(Windsor)
Waterfront
Porters Lake
$ 1,219,000
- Type
- Single Family
- Size
- 2,229 SqFt
- Rooms
- 3 Beds + 2.5 Baths
Royal LePage Atlantic
Golf Course
Porters Lake
$ 629,900
- Type
- Single Family
- Size
- 1,983 SqFt
- Rooms
- 4 Beds + 2 Baths
Red Door Realty
Water Views
Porters Lake
$ 379,000
- Type
- Single Family
- Size
- 1,350 SqFt
- Rooms
- 2 Beds + 2 Baths
Exit Real Estate Professionals
Waterfront
Porters Lake
$ 935,000
- Type
- Single Family
- Size
- 3,784 SqFt
- Rooms
- 4 Beds + 3.5 Baths
Century 21 Trident Realty Ltd.
Primary On Main
Porters Lake
$ 574,900
- Type
- Single Family
- Size
- 1,941 SqFt
- Rooms
- 3 Beds + 2 Baths
Royal LePage Atlantic
Waterfront
Porters Lake
$ 1,195,000
- Type
- Single Family
- Size
- 600 SqFt
- Rooms
- 1 Beds + 1 Baths
PG Direct Realty Ltd.
Porters Lake
$ 624,900
- Type
- Single Family
- Size
- 2,814 SqFt
- Rooms
- 5 Beds + 3.5 Baths
Royal LePage Atlantic
