
Primary on Main
Address
604 Moyie Street, Kimberley, BC
Price
$ 649,000
Property Attributes
- ID#10399995
- TypeSingle Family
- Listing Status Active
- MunicipalityKimberley
- CityKimberley
- AreaKimberley
- NeighbourhoodKimberley
- Postal CodeV1A 2N9
- StyleBungalow
- Year Built1962
- Price$ 649,000
- Bedrooms3
- Bathrooms2
- Half Bathrooms0
- Sqr Footage1887
- Lot Size0.32 Acres
Data Source:
Canadian Real Estate Association (CREA)
Property Description
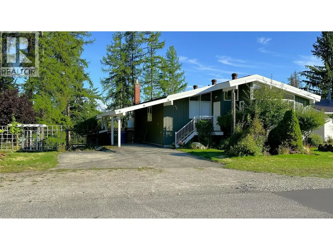
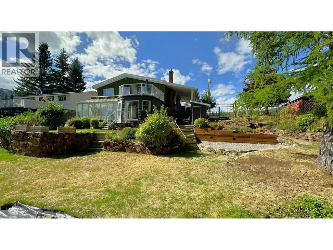
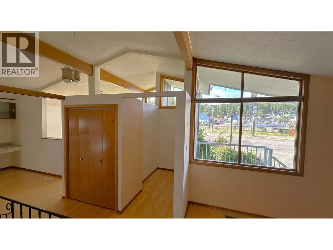
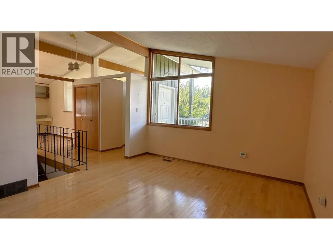
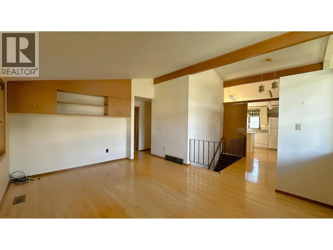
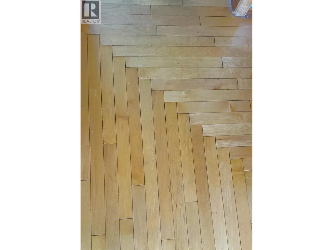
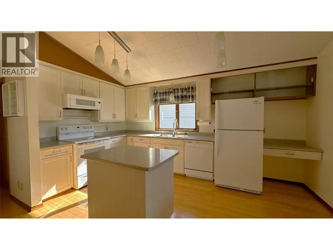
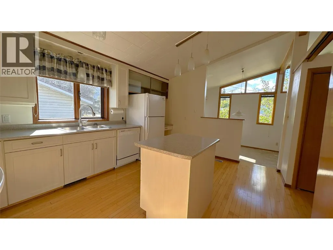
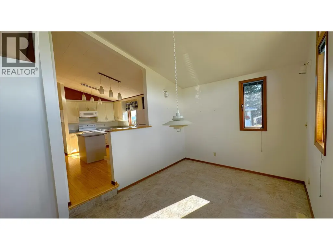
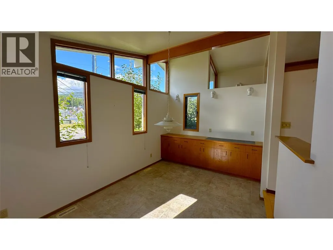
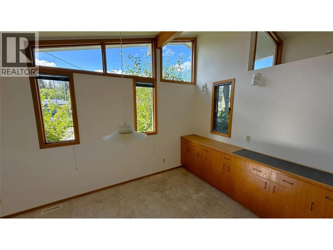
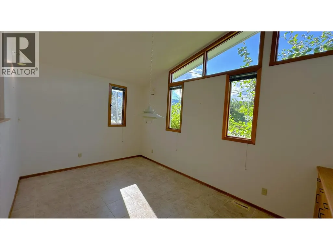
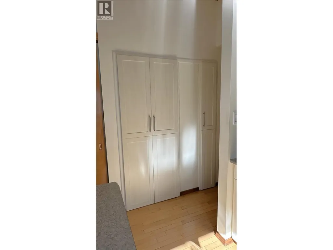
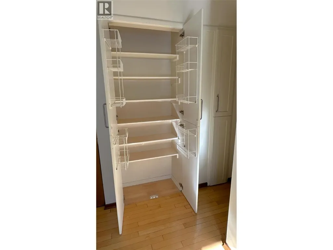
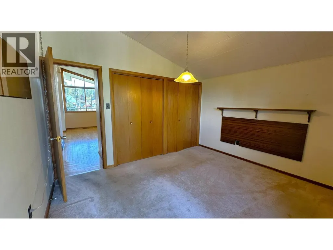
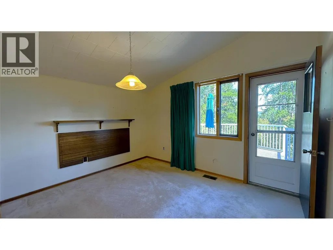
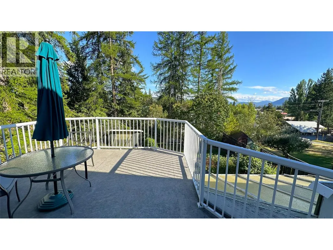
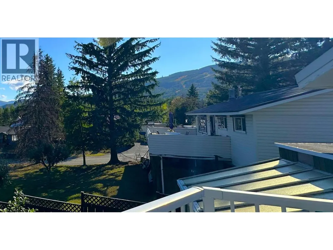
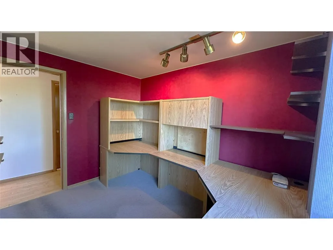
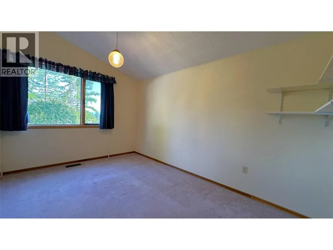
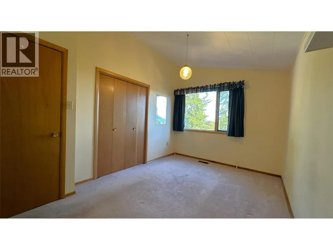
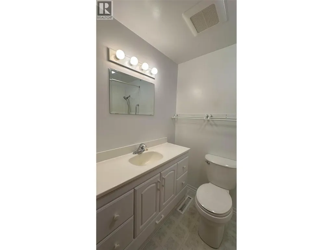
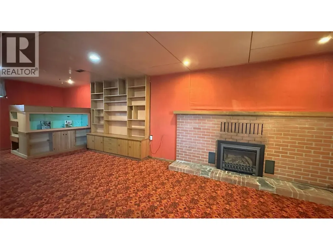
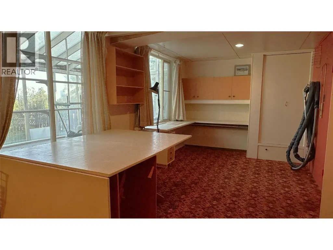
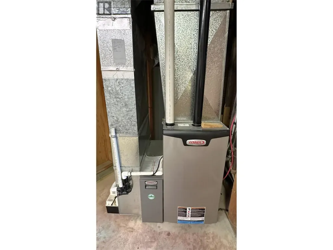
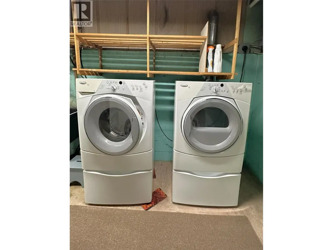
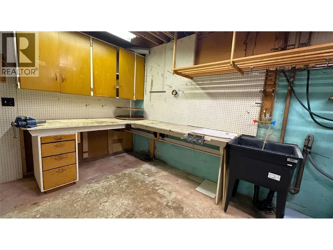
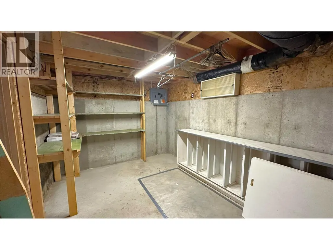
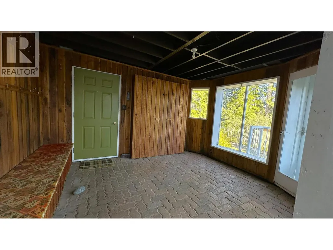
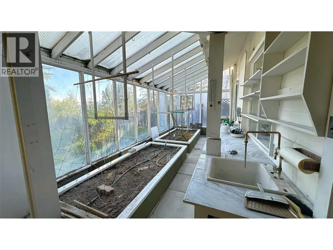
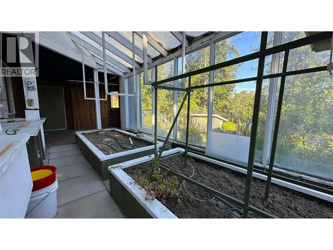
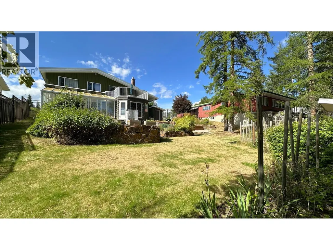
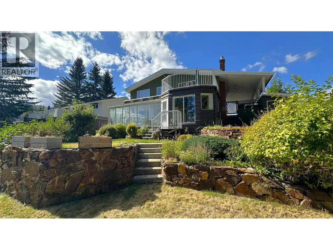
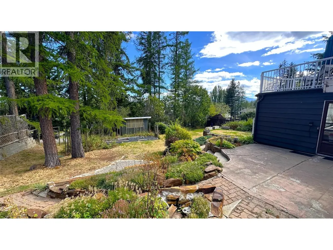
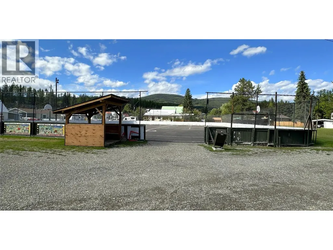
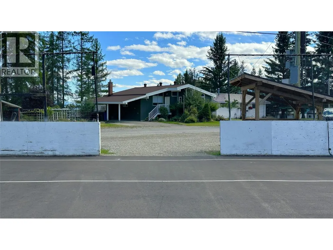
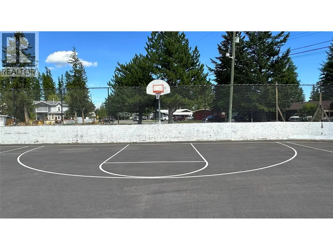
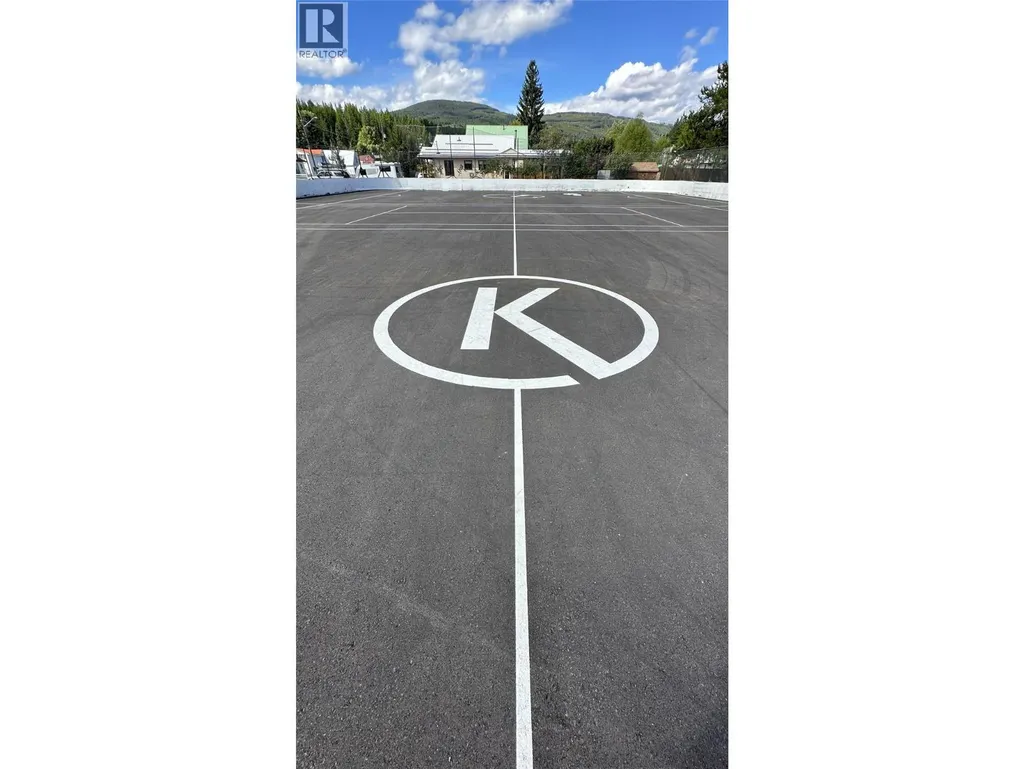
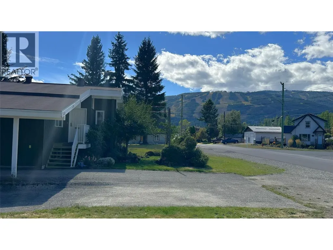
Location, lifestyle & space in sunny townsite! This solid 3-bedroom, 2-bathroom family home offers approximately 1,900 sq. ft. on over 1/3 of an acre lot in an incredible townsite location. Directly across from the skating rink in winter and basketball & tennis courts in summer, with the elementary school, downtown, and Lois Creek trail network all within walking distance. The bright, open main floor features vaulted ceilings, tons of natural light, and hardwood flooring, with 3 bedrooms and a full bath. Downstairs, the bright walkout basement adds a large rec room, fireplace, workshop space, craft room, laundry, and a second bathroom — plenty of room for the whole family, hobbies, guests, or future possibilities. Step outside to a huge, private, fully fenced backyard with beautifully maintained gardens and flower beds, complete with in-ground irrigation. Check out the bonus outdoor space featuring a covered and enclosed patio and a gardeners dream greenhouse. The deck above offers lovely views of the ski hill and valley — the perfect spot to relax and enjoy your morning coffee. A fantastic family home with an unbeatable location, generous outdoor space, and lots of potential. Come see what this property has to offer! (id:7434)
General Features
| Property Type | Single Family |
|---|---|
| Neighbourhood | Kimberley |
| Building Architectural Style | Bungalow |
| Building Type | House |
| Ownership Type | Freehold |
| Building.StoriesTotal | 1 |
Interior Features
| Building Fireplace Present | False |
|---|---|
| Building Heating Type | Forced air, See remarks |
| Basement Type | Full |
| Construction Style Attachment | Detached |
| Living Area Range | 1887 |
| Bedrooms | 3 |
Exterior Features
| Sewer | Municipal sewage system |
|---|
Room Details
| Room | Dimensions | Level | Flooring | Details |
|---|---|---|---|---|
| 3pc Bathroom | Measurements not available | Basement | ||
| 4pc Bathroom | Measurements not available | Main level | ||
| Bedroom | 13'3'' x 9'1'' | Main level | ||
| Dining nook | 6'4'' x 6'2'' | Basement | ||
| Dining room | 15'3'' x 9'7'' | Main level | ||
| Hobby room | 19'6'' x 9'9'' | Basement | ||
| Kitchen | 14'9'' x 11'2'' | Main level | ||
| Living room | 15'10'' x 12'2'' | Main level | ||
| Other | 14'7'' x 9'5'' | Basement | ||
| Primary Bedroom | 12'2'' x 10'1'' | Main level | ||
| Recreation room | 21'6'' x 11'5'' | Basement | ||
| Workshop | 17'9'' x 10'10'' | Basement |
Amenities
- Views
- New Construction
- Adult 55+
- Lease To Own
- No Strata Fees
- Furnished
- Primary On Main
- Air Conditioning
- Seller Finance
- Green
- Fixer Upper
- Horse
- Golf
- Fireplace
- Deck
- Garage
- Basement
- Pool

Property vs Single Family Average in V1A 2N9
Price
Year Built
In The Neighbourhood
Primary On Main
Kimberley
$ 549,000
- Type
- Single Family
- Size
- 1,102 SqFt
- Rooms
- 2 Beds + 1 Baths
Royal LePage Rockies West
Primary On Main
Kimberley
$ 439,000
- Type
- Single Family
- Size
- 707 SqFt
- Rooms
- 2 Beds + 1 Baths
Royal LePage Rockies West
Views
Kimberley
$ 674,800
- Type
- Single Family
- Size
- 2,049 SqFt
- Rooms
- 3 Beds + 2 Baths
Real Broker B.C. Ltd
Primary On Main
Kimberley
$ 749,900
- Type
- Single Family
- Size
- 2,756 SqFt
- Rooms
- 5 Beds + 3 Baths
Royal LePage Rockies West
Primary On Main
Kimberley
$ 415,000
- Type
- Single Family
- Size
- 860 SqFt
- Rooms
- 1 Beds + 1 Baths
Century 21 Purcell Realty Ltd
Primary On Main
Kimberley
$ 469,000
- Type
- Single Family
- Size
- 919 SqFt
- Rooms
- 3 Beds + 1 Baths
Cherry Creek Property Services Ltd.
Views
Kimberley
$ 674,900
- Type
- Single Family
- Size
- 1,254 SqFt
- Rooms
- 3 Beds + 2 Baths
Real Broker B.C. Ltd
Primary On Main
Kimberley
$ 575,000
- Type
- Single Family
- Size
- 1,221 SqFt
- Rooms
- 3 Beds + 1 Baths
Royal LePage Rockies West
Golf Course
Kimberley
$ 649,000
- Type
- Single Family
- Size
- 2,377 SqFt
- Rooms
- 3 Beds + 2 Baths
Royal LePage Rockies West
Primary On Main
Kimberley
$ 579,000
- Type
- Single Family
- Size
- 1,125 SqFt
- Rooms
- 3 Beds + 2 Baths
Royal LePage Rockies West
Primary On Main
Kimberley
$ 825,000
- Type
- Single Family
- Size
- 2,191 SqFt
- Rooms
- 5 Beds + 2.5 Baths
2 Percent Realty Kootenay Inc.
Golf Course
Kimberley
$ 729,000
- Type
- Single Family
- Size
- 2,378 SqFt
- Rooms
- 4 Beds + 2.5 Baths
Century 21 Purcell Realty Ltd
Primary On Main
Kimberley
$ 1,100,000
- Type
- Single Family
- Size
- 4,260 SqFt
- Rooms
- 8 Beds + 7.5 Baths
eXp Realty
