
Primary on Main
Address
4 102nd Avenue, Kimberley, BC
Price
$ 575,000
Property Attributes
- ID#10395178
- TypeSingle Family
- Listing Status Active
- MunicipalityKimberley
- CityKimberley
- AreaKimberley
- NeighbourhoodKimberley
- Postal CodeV1A 1A6
- StyleRanch
- Year Built1929
- Price$ 575,000
- Bedrooms3
- Bathrooms1
- Half Bathrooms0
- Sqr Footage1221
- Lot Size0.15 Acres
Data Source:
Canadian Real Estate Association (CREA)
Property Description
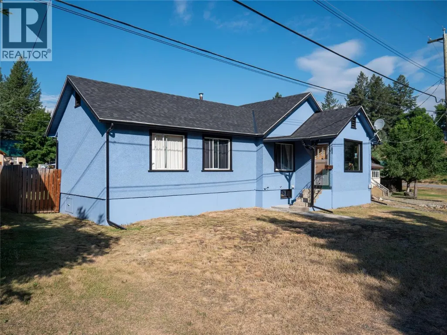
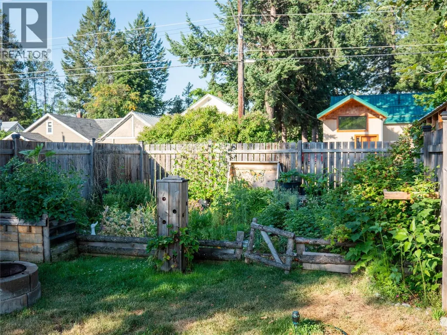
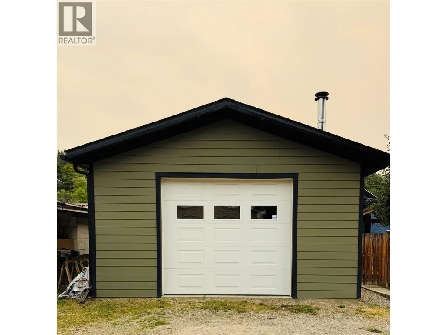
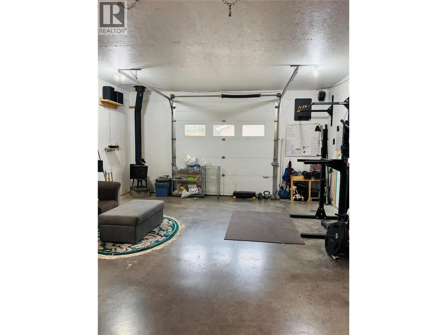
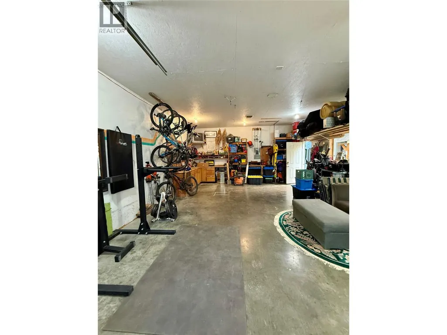
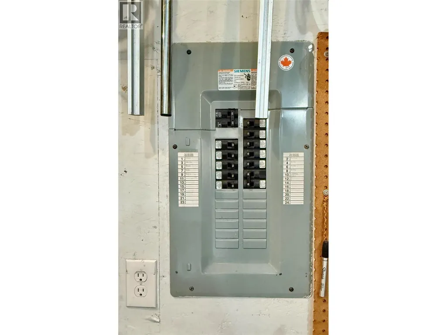
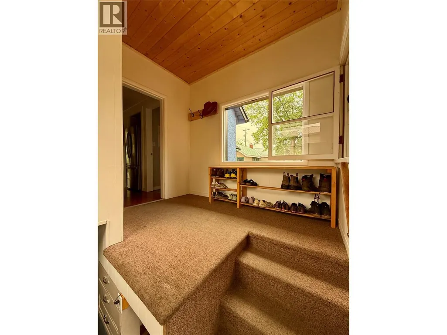
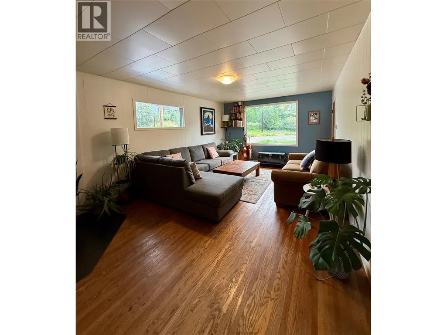
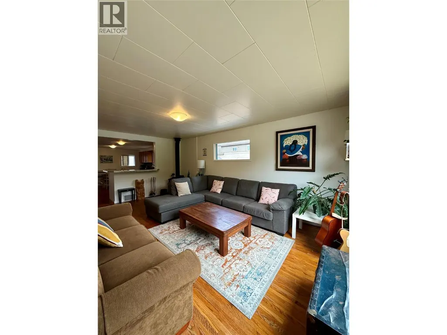
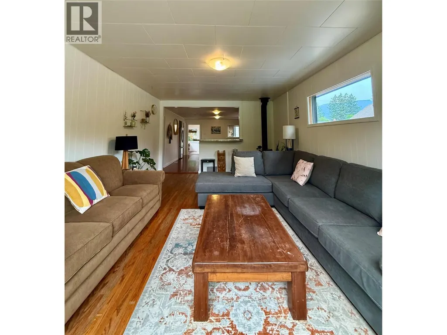
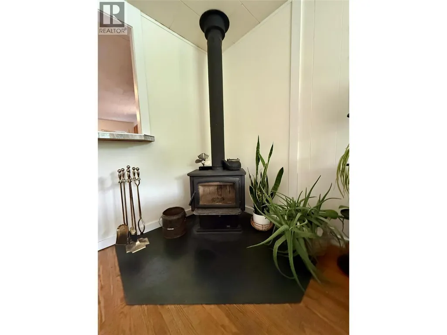
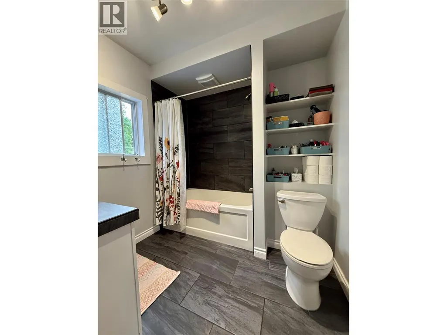
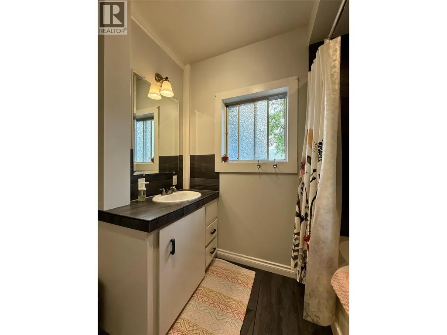
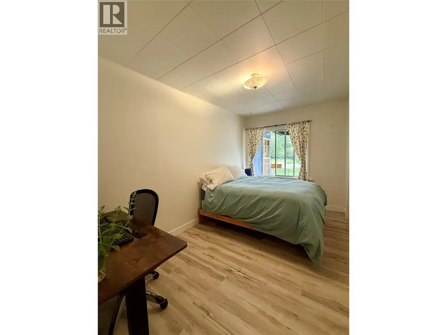
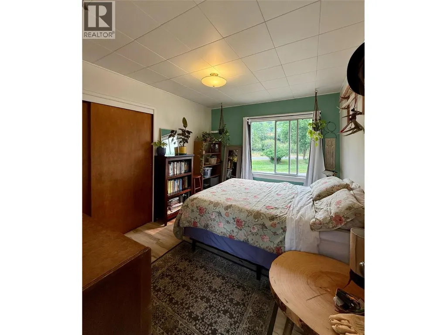
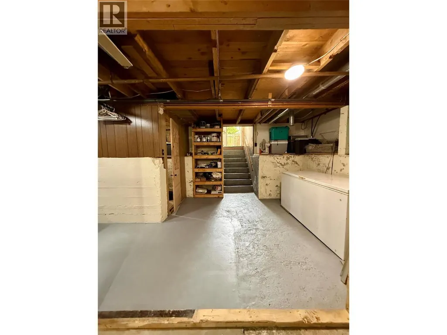
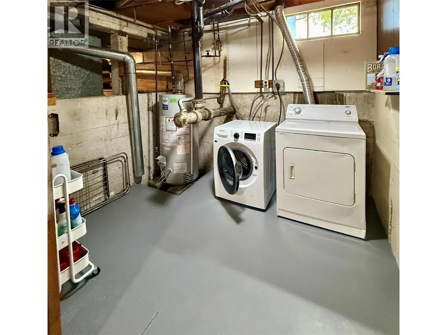
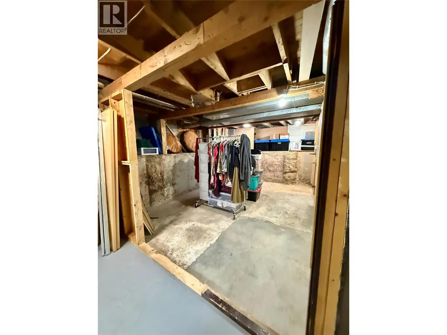
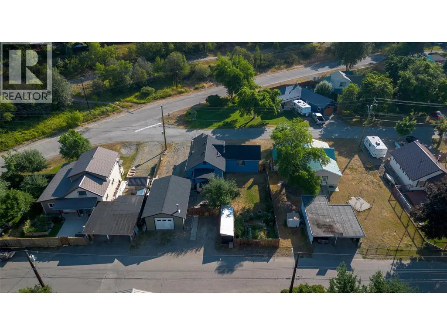
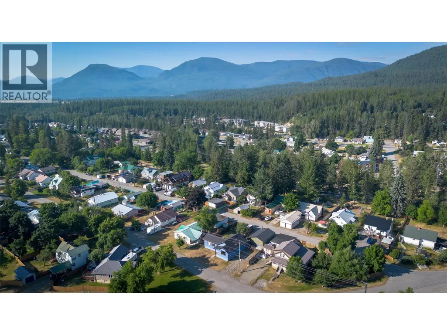
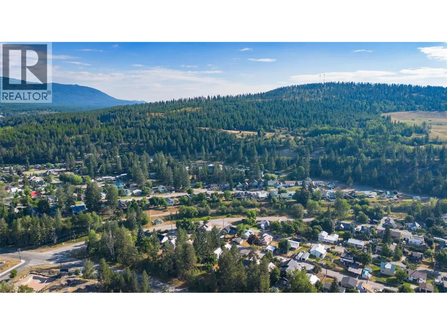
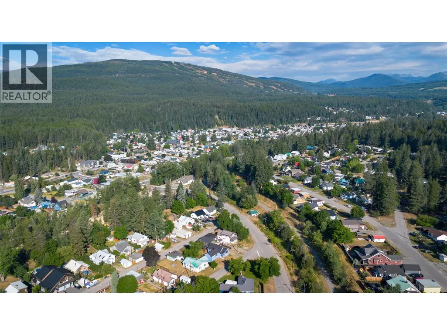
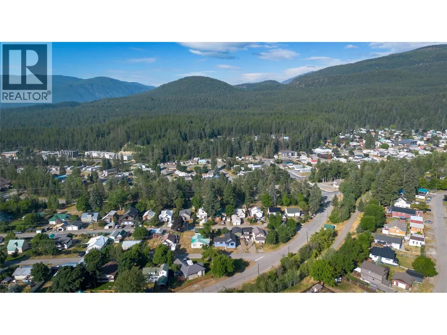
Welcome to this charming and meticulously maintained 3-bedroom home in desirable Chapman Camp—an exceptional opportunity for first-time buyers, young families, or anyone seeking outstanding value in today's market. Set on a large, fully fenced lot, this property offers an abundance of parking both front and back, including an impressive 20' x 30' detached garage that is fully insulated, wired, and heated with a wood stove—perfect for vehicles, hobbies, or workshop. The backyard is equally inviting with a covered bbq area, lush vegetable garden, plenty of space for children & pets to play. Inside, the bright open-concept kitchen features a generous walk-in pantry and flows seamlessly into the welcoming living room, where a cozy wood stove creates the perfect gathering place. 3 spacious bedrooms and an updated 4-piece bathroom provide comfortable family living. Large rear mudroom offers additional storage & flows down to unfinished basement with excellent potential to be finished as a family room, recreation space, or home gym. Recent upgrades include 200-amp electrical service, new hot water tank, exterior paint all reflecting pride of ownership that is evident throughout the home. Ideally located with easy access to everything Kimberley has to offer, you'll enjoy being just a short walk from Mark Creek, parks, schools, shopping, and outdoor recreation. (id:7434)
General Features
| Community Features | Pets Allowed, Rentals Allowed |
|---|---|
| Property Type | Single Family |
| Neighbourhood | Kimberley |
| Building Appliances | Range, Refrigerator, Dishwasher, Microwave, Hood Fan, Washer & Dryer |
| Building Architectural Style | Ranch |
| Parking Space Total | 4 |
| Building Type | House |
| Ownership Type | Freehold |
| Building.StoriesTotal | 2 |
Interior Features
| Building Fireplace Present | True |
|---|---|
| Building Fireplace Total | 2 |
| Building Fireplace Type | Free Standing Metal |
| Building Heating Type | Forced air, See remarks |
| Construction Style Attachment | Detached |
| Flooring Type | Mixed Flooring |
| Living Area Range | 1221 |
| Bedrooms | 3 |
Exterior Features
| Building Roof Material | Asphalt shingle |
|---|---|
| Building Roof Style | Unknown |
| Sewer | Municipal sewage system |
| Exterior Finish | Stucco |
| Fence Type | Fence |
Room Details
| Room | Dimensions | Level | Flooring | Details |
|---|---|---|---|---|
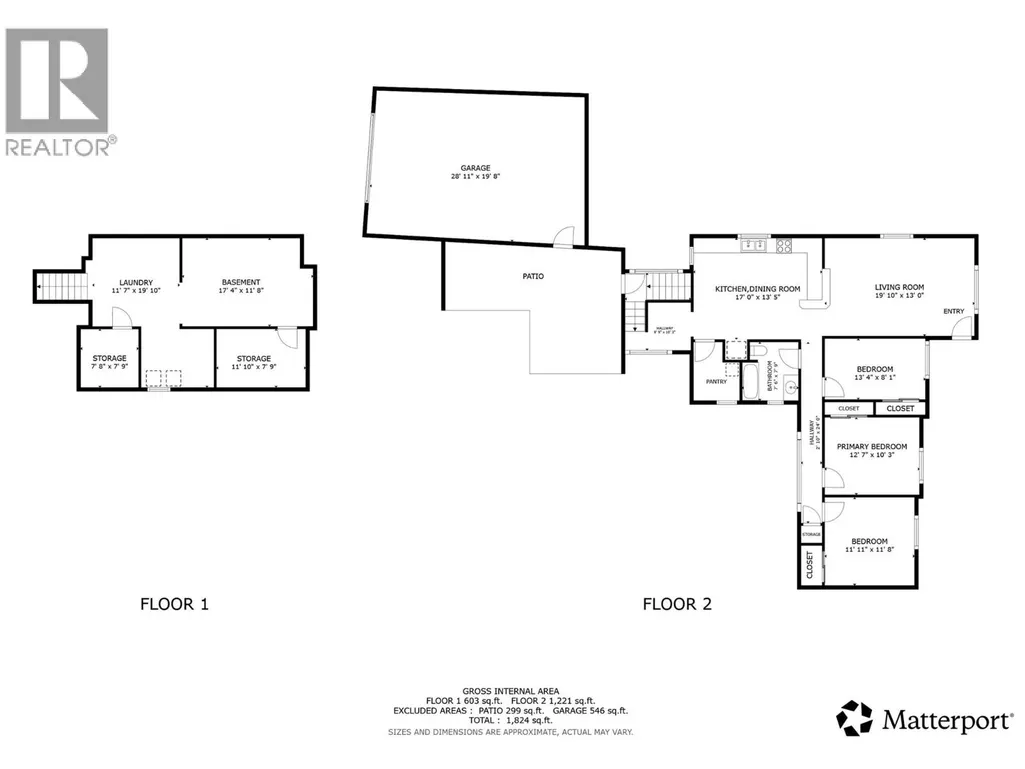
| 4pc Bathroom | 7'' x 6'7'' | Main level | ||
| Bedroom | 13'4'' x 8'1'' | Main level | ||
| Kitchen | 17'0'' x 13'5'' | Main level | ||
| Laundry room | 11'7'' x 19'10'' | Basement | ||
| Living room | 10'10'' x 13'0'' | Main level | ||
| Pantry | 7' x 5' | Main level | ||
| Primary Bedroom | 12'7'' x 10'3'' | Main level |
Amenities
- Views
- New Construction
- Adult 55+
- Lease To Own
- No Strata Fees
- Furnished
- Primary On Main
- Air Conditioning
- Seller Finance
- Green
- Fixer Upper
- Horse
- Golf
- Fireplace
- Deck
- Garage
- Basement
- Pool

Property vs Single Family Average in V1A 1A6
Price
Year Built
In The Neighbourhood
Primary On Main
Kimberley
$ 549,000
- Type
- Single Family
- Size
- 1,102 SqFt
- Rooms
- 2 Beds + 1 Baths
Royal LePage Rockies West
Primary On Main
Kimberley
$ 439,000
- Type
- Single Family
- Size
- 707 SqFt
- Rooms
- 2 Beds + 1 Baths
Royal LePage Rockies West
Primary On Main
Kimberley
$ 649,000
- Type
- Single Family
- Size
- 1,887 SqFt
- Rooms
- 3 Beds + 2 Baths
Royal LePage Rockies West
Views
Kimberley
$ 674,800
- Type
- Single Family
- Size
- 2,049 SqFt
- Rooms
- 3 Beds + 2 Baths
Real Broker B.C. Ltd
Primary On Main
Kimberley
$ 749,900
- Type
- Single Family
- Size
- 2,756 SqFt
- Rooms
- 5 Beds + 3 Baths
Royal LePage Rockies West
Primary On Main
Kimberley
$ 415,000
- Type
- Single Family
- Size
- 860 SqFt
- Rooms
- 1 Beds + 1 Baths
Century 21 Purcell Realty Ltd
Primary On Main
Kimberley
$ 469,000
- Type
- Single Family
- Size
- 919 SqFt
- Rooms
- 3 Beds + 1 Baths
Cherry Creek Property Services Ltd.
Views
Kimberley
$ 674,900
- Type
- Single Family
- Size
- 1,254 SqFt
- Rooms
- 3 Beds + 2 Baths
Real Broker B.C. Ltd
Golf Course
Kimberley
$ 649,000
- Type
- Single Family
- Size
- 2,377 SqFt
- Rooms
- 3 Beds + 2 Baths
Royal LePage Rockies West
Primary On Main
Kimberley
$ 579,000
- Type
- Single Family
- Size
- 1,125 SqFt
- Rooms
- 3 Beds + 2 Baths
Royal LePage Rockies West
Primary On Main
Kimberley
$ 779,000
- Type
- Single Family
- Size
- 2,191 SqFt
- Rooms
- 5 Beds + 2.5 Baths
2 Percent Realty Kootenay Inc.
Golf Course
Kimberley
$ 729,000
- Type
- Single Family
- Size
- 2,378 SqFt
- Rooms
- 4 Beds + 2.5 Baths
Century 21 Purcell Realty Ltd
Primary On Main
Kimberley
$ 1,100,000
- Type
- Single Family
- Size
- 4,260 SqFt
- Rooms
- 8 Beds + 7.5 Baths
eXp Realty
