
Primary on Main
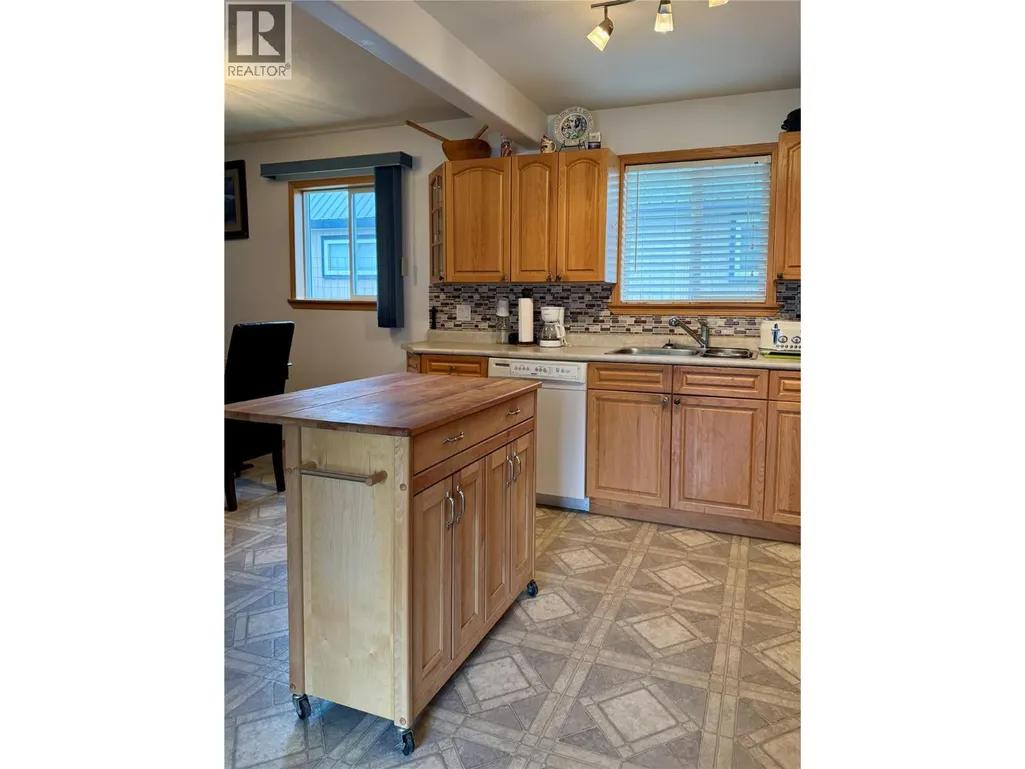
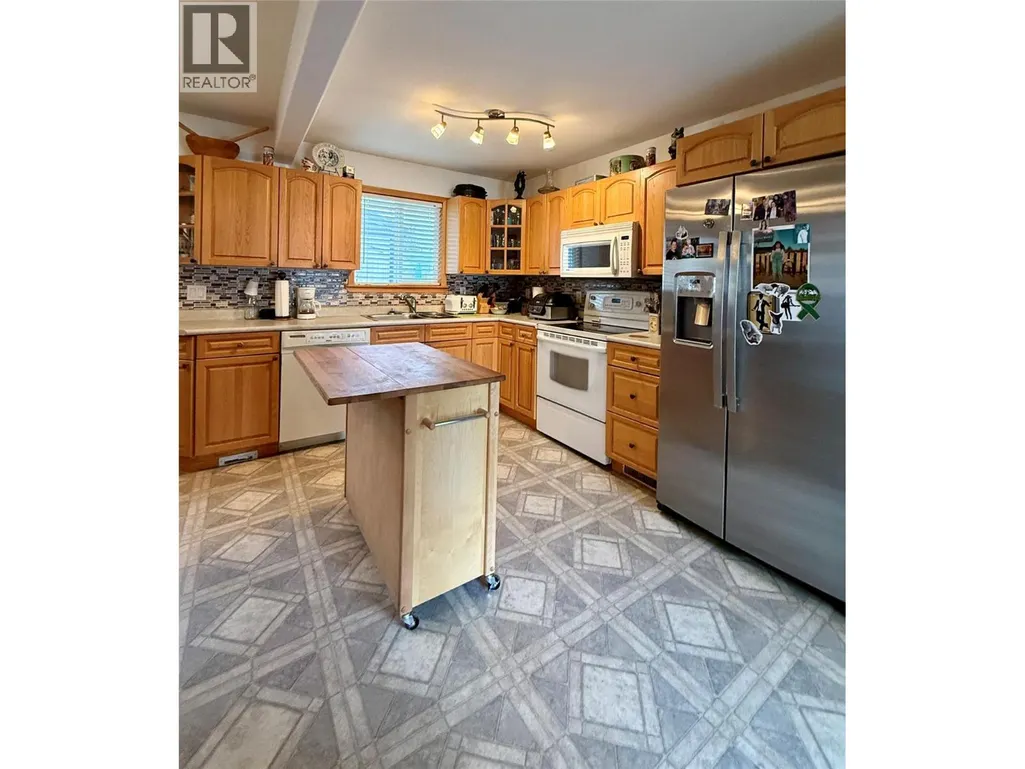
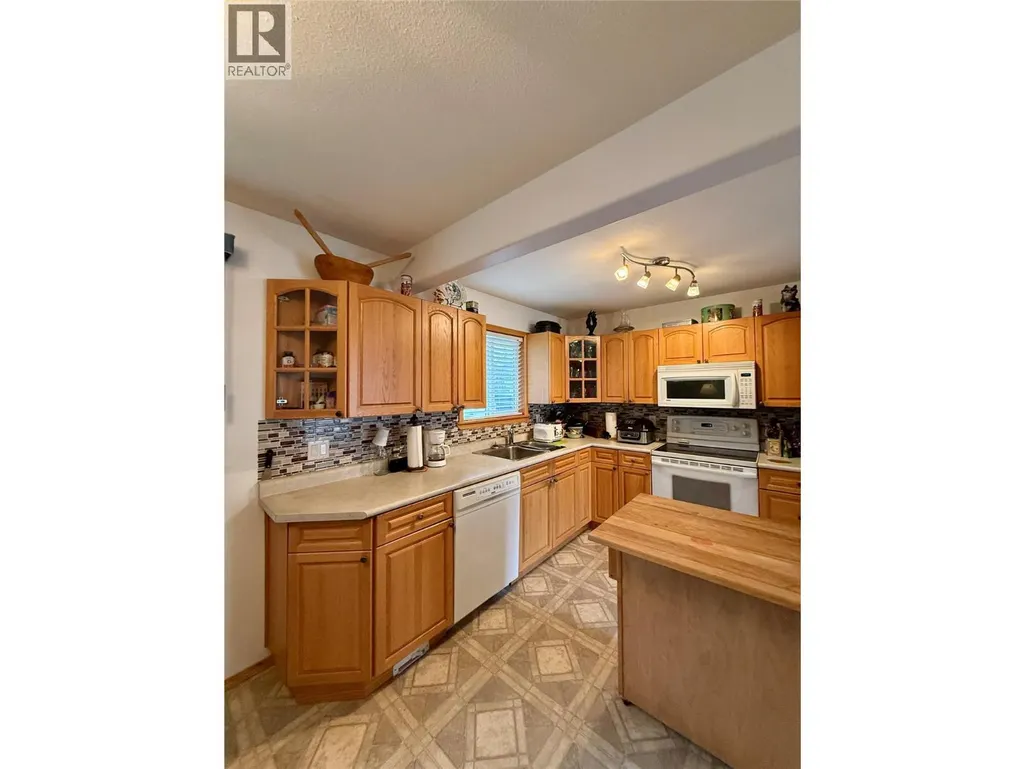
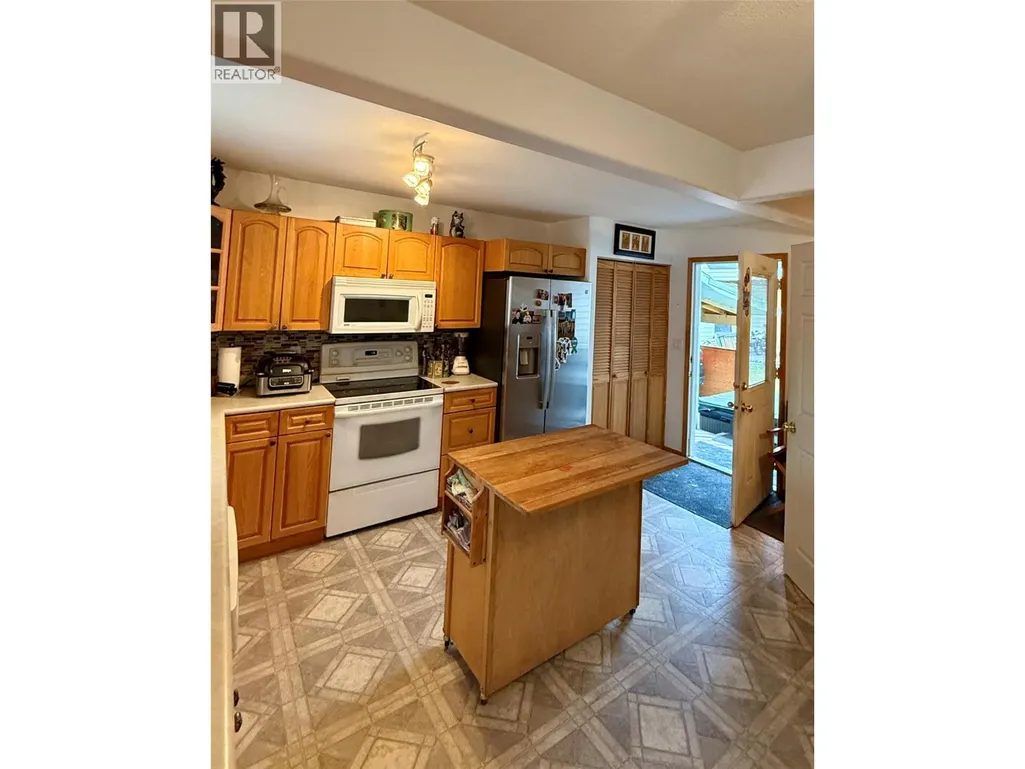
Address
210 Cranbrook Street, Kimberley, BC
Price
$ 549,000
Property Attributes
- ID#10399413
- TypeSingle Family
- Listing Status Active
- MunicipalityKimberley
- CityKimberley
- AreaKimberley
- NeighbourhoodKimberley
- Postal CodeV1A 2P1
- Style
- Year Built1936
- Price$ 549,000
- Bedrooms2
- Bathrooms1
- Half Bathrooms0
- Sqr Footage1102
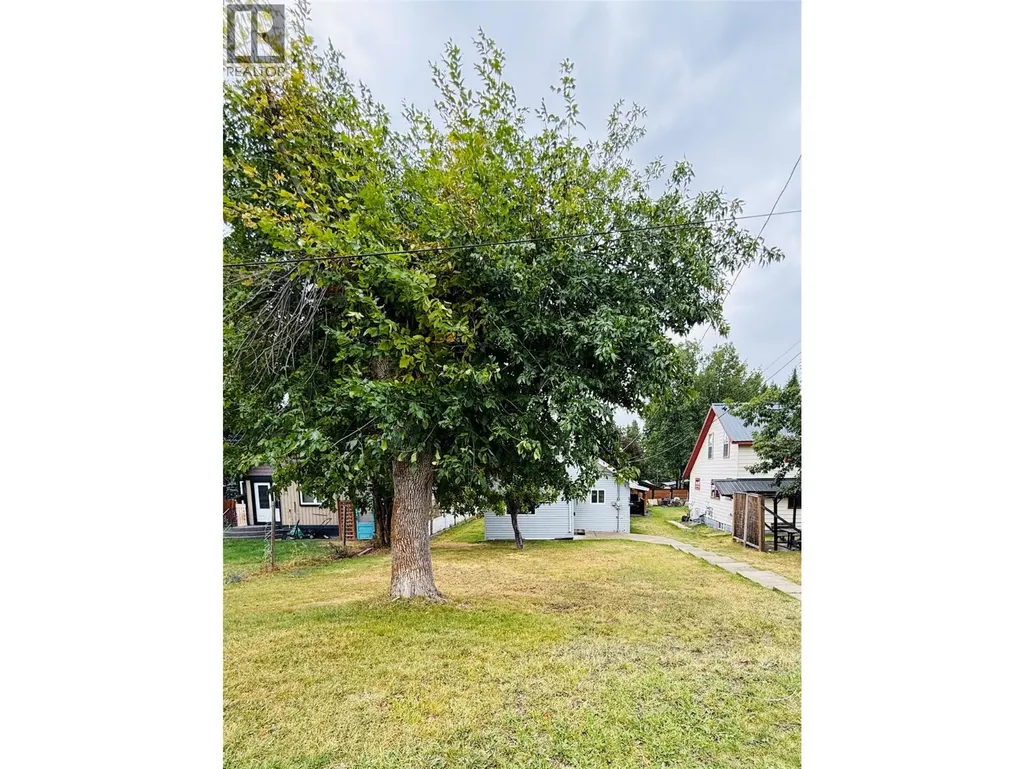
- Lot Size0.16 Acres
Data Source:
Canadian Real Estate Association (CREA)
Property Description
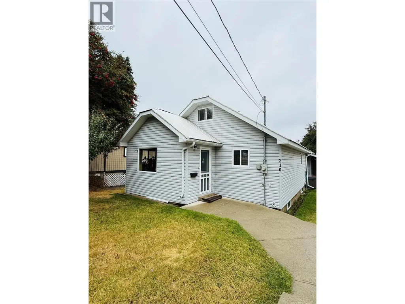
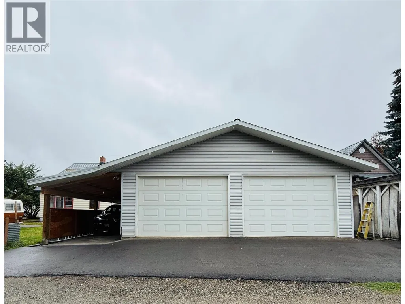
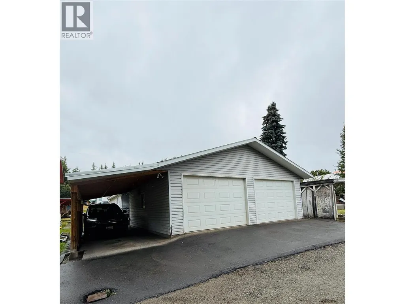
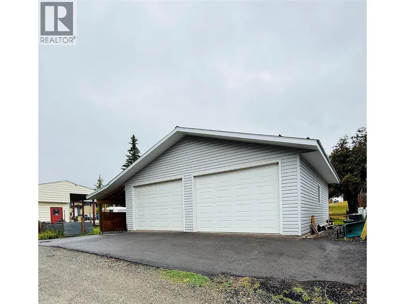
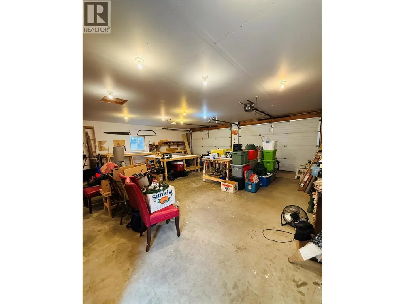
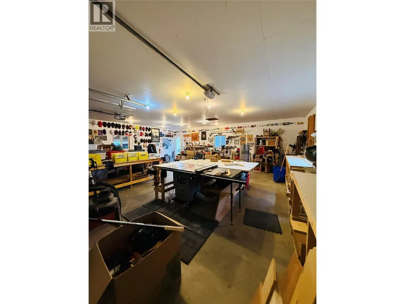
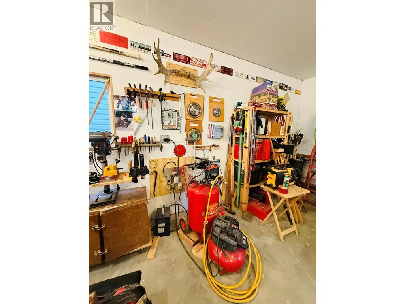
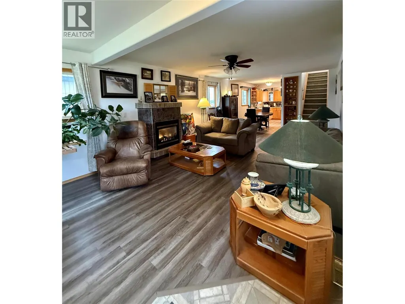
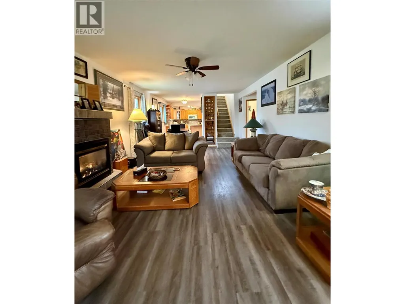
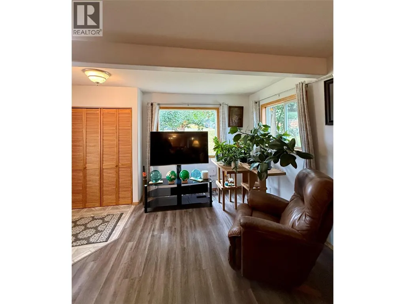
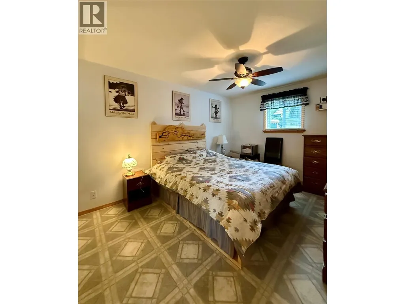
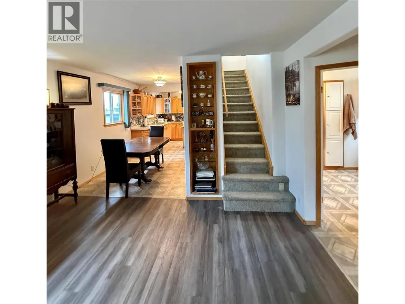
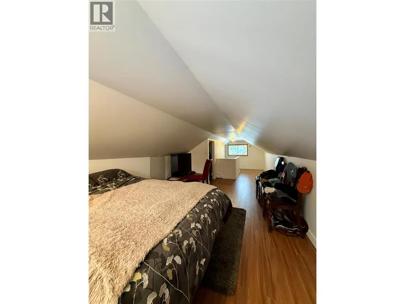
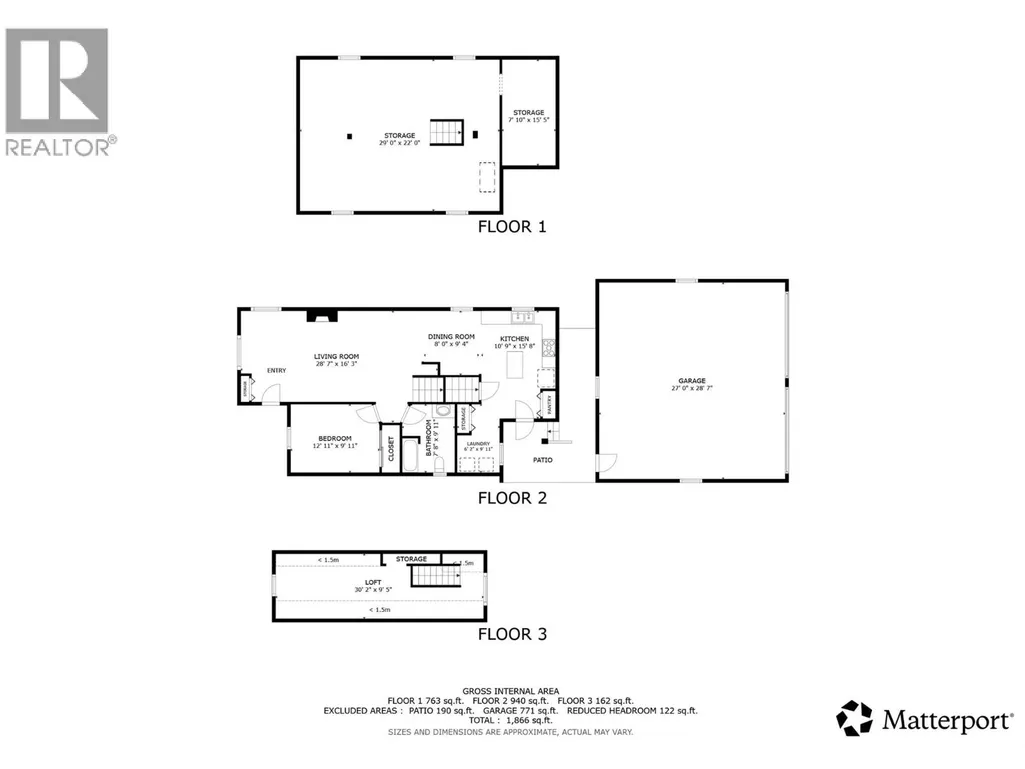
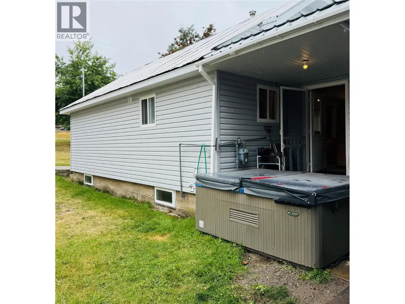
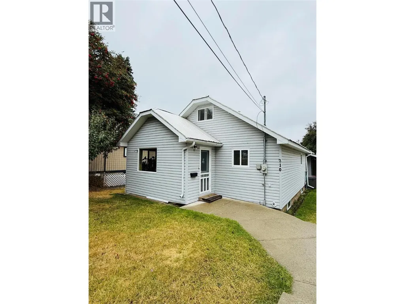
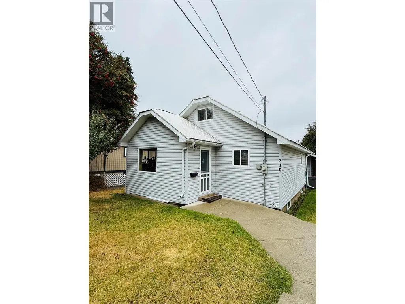
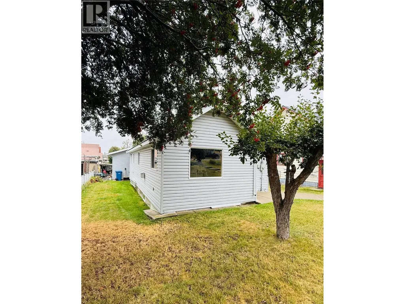
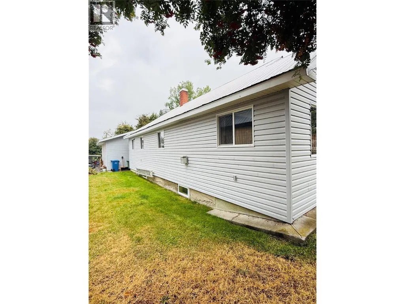
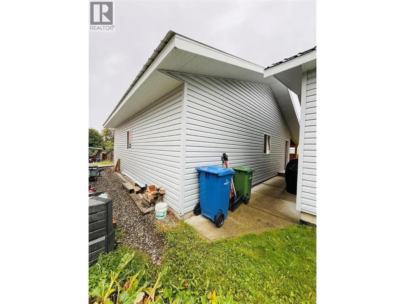
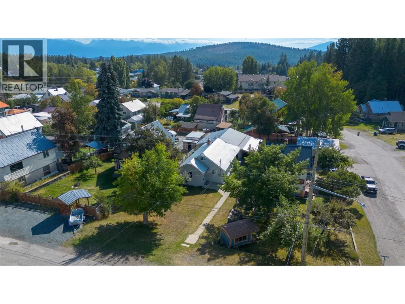
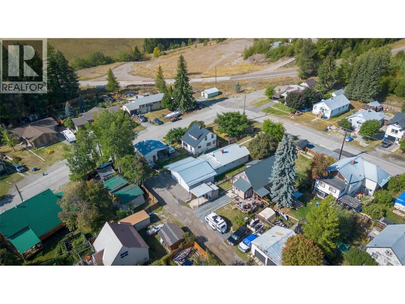
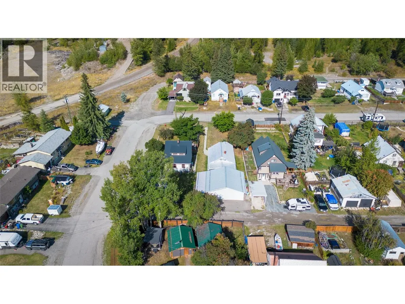
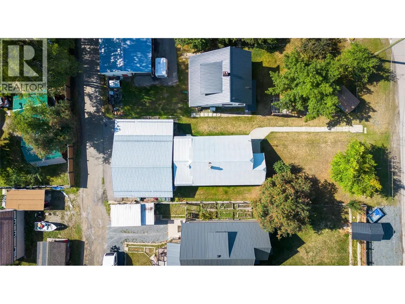
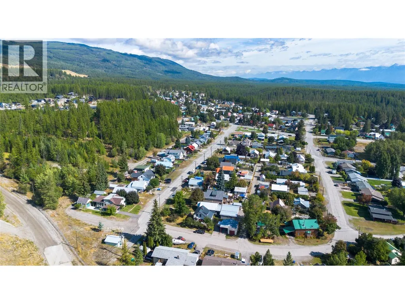
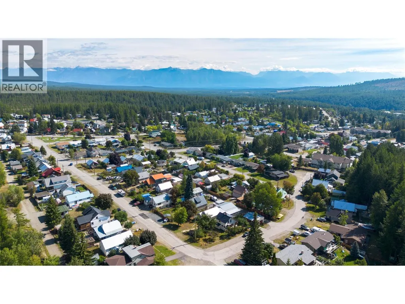
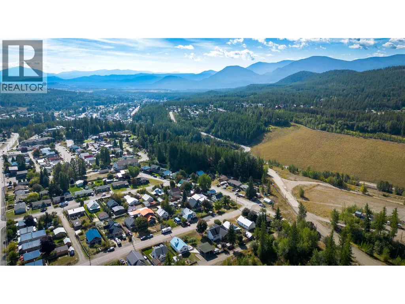
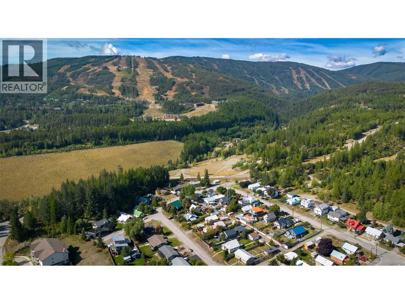
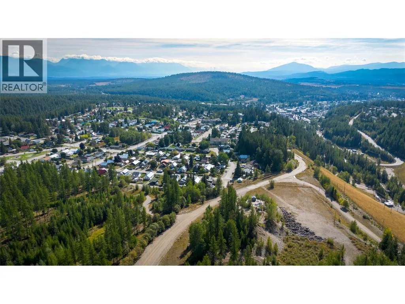
If you’re looking for an amazing garage that comes with a house, this could be the one for you! Located in a desirable, quiet Townsite neighbourhood, this property features an outstanding 28' x 27' detached double garage. Insulated and wired, the garage offers two power overhead doors and convenient access from the rear alley—an ideal setup for vehicles, recreational equipment, a workshop or additional storage. A newly constructed single carport provides even more covered parking. The well-maintained two-bedroom, one-bath home offers spacious room sizes, tasteful updates and plenty of storage throughout. Combining a comfortable home with exceptional garage and parking space, this unique property is one you won’t want to miss! (id:7434)
General Features
| Community Features | Rentals Allowed |
|---|---|
| Property Type | Single Family |
| Neighbourhood | Kimberley |
| Parking Space Total | 2 |
| Building Type | House |
| Ownership Type | Freehold |
| Building.StoriesTotal | 1.5 |
Interior Features
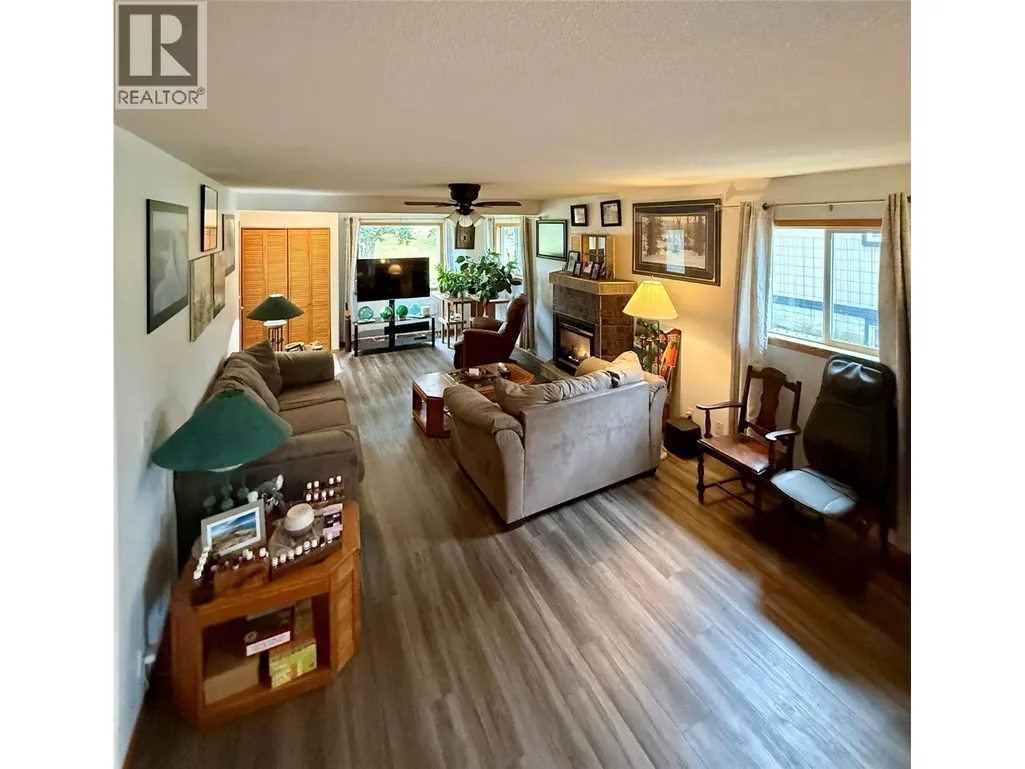
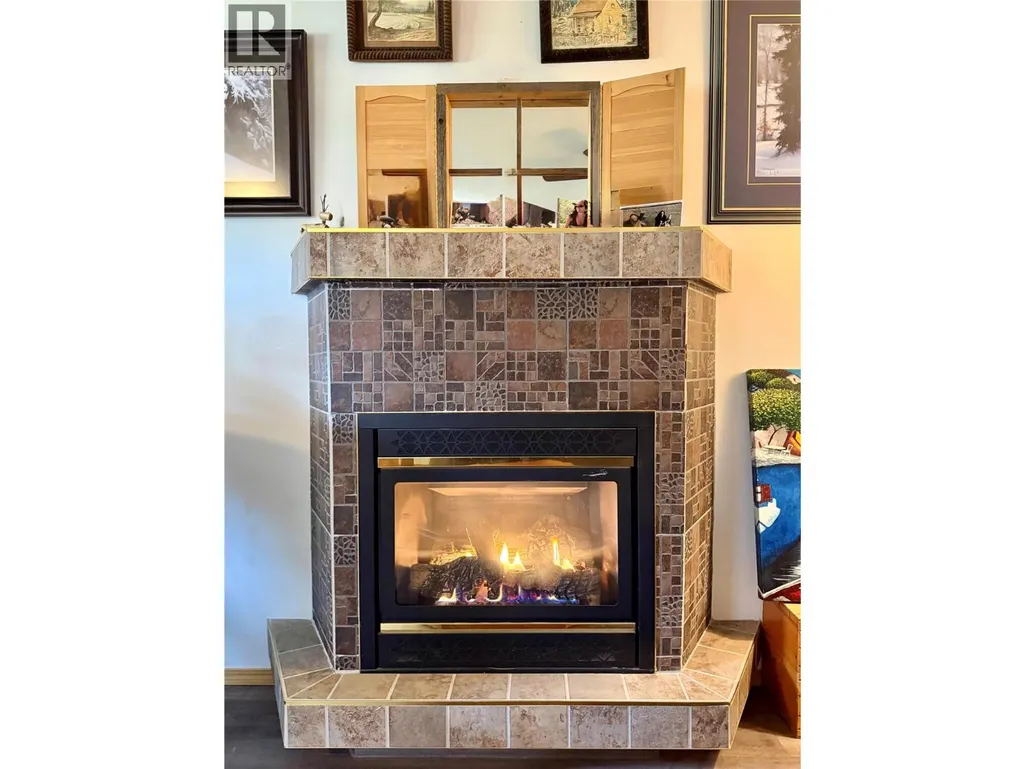
| Building Fireplace Present | True |
|---|---|
| Building Fireplace Total | 1 |
| Building Fireplace Type | Unknown |
| Building Heating Type | Forced air, See remarks |
| Construction Style Attachment | Detached |
| Fireplace Fuel | Gas |
| Flooring Type | Carpeted, Mixed Flooring, Vinyl |
| Living Area Range | 1102 |
| Bedrooms | 2 |
Exterior Features
| Building Roof Material | Metal |
|---|---|
| Building Roof Style | Unknown |
| Sewer | Municipal sewage system |
| Exterior Finish | Vinyl siding |
Room Details
| Room | Dimensions | Level | Flooring | Details |
|---|---|---|---|---|
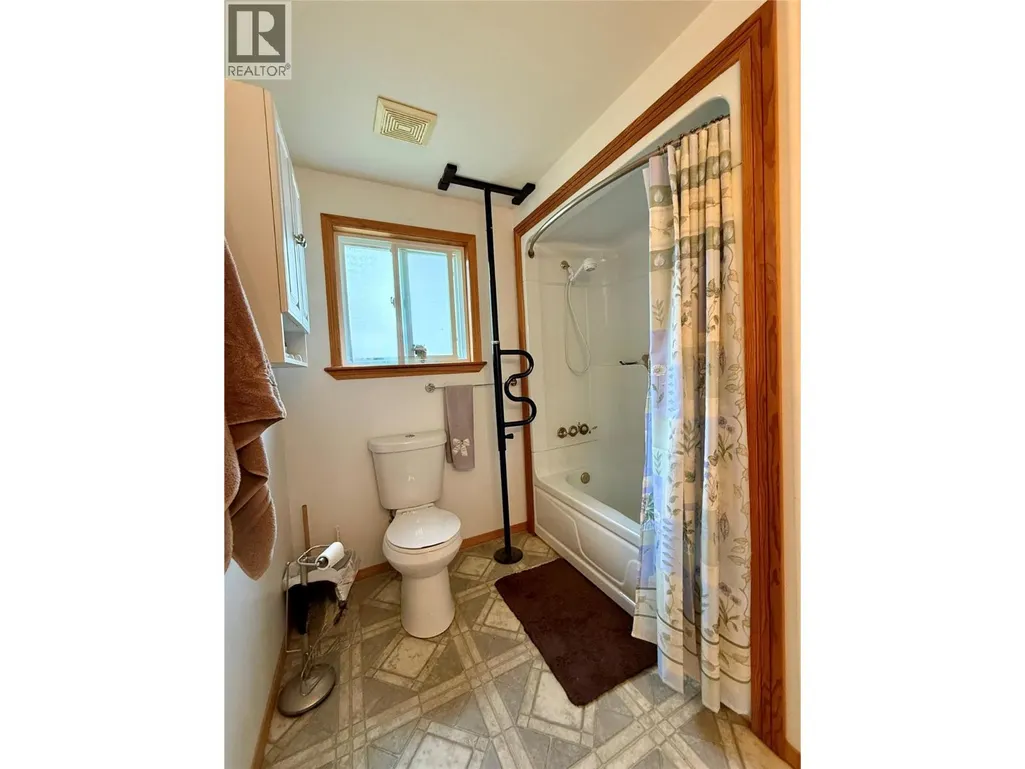
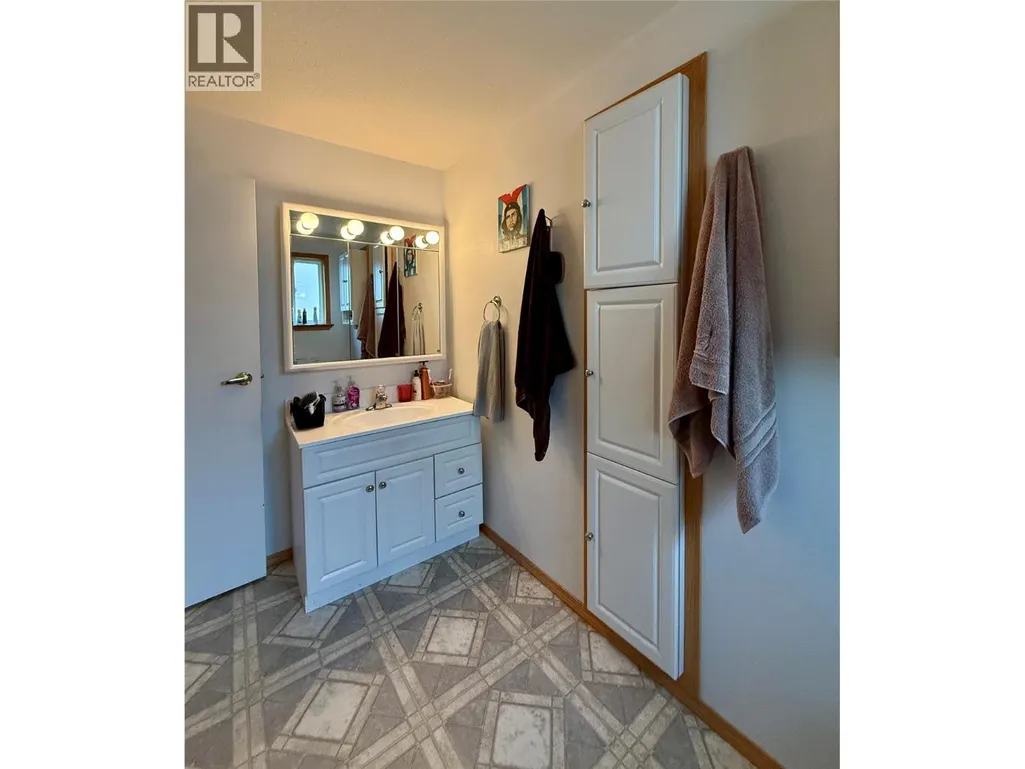
| 4pc Bathroom | 7'8'' x 9'11'' | Main level | ||
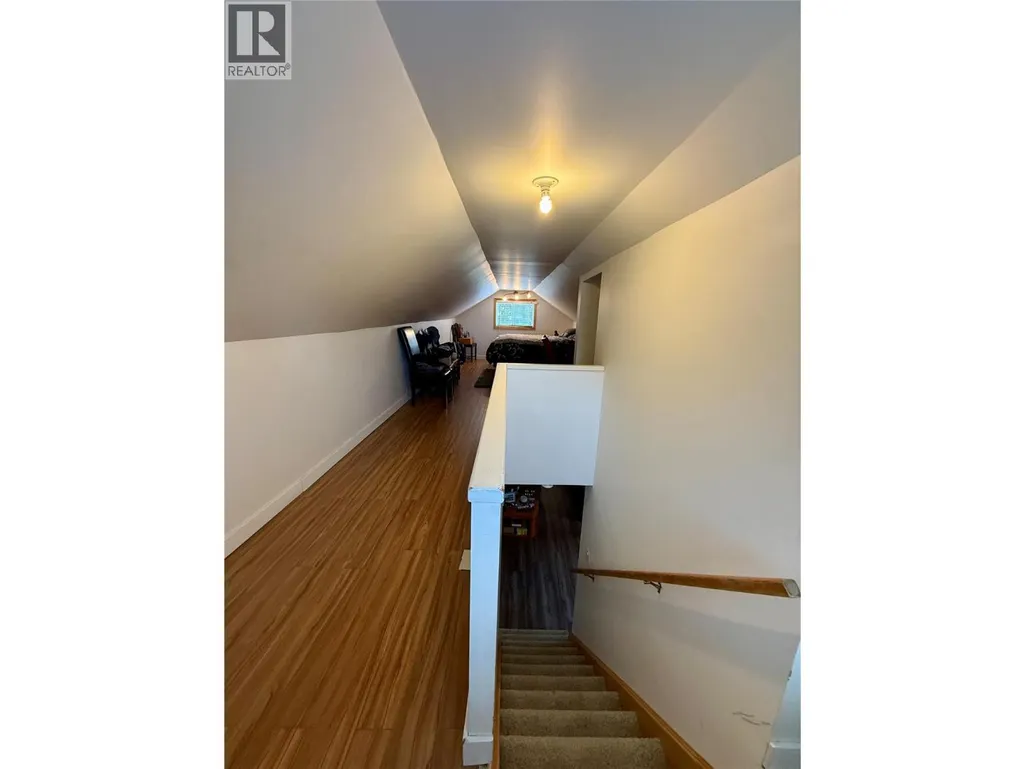
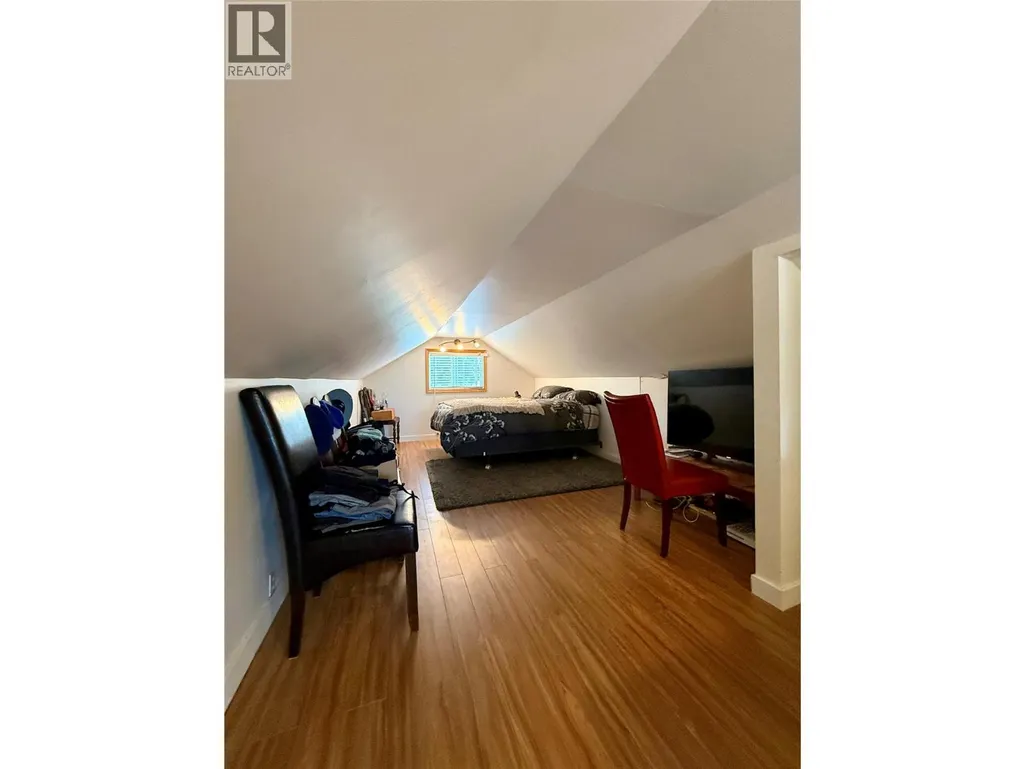
| Bedroom | 30'2'' x 9'5'' | Second level | ||
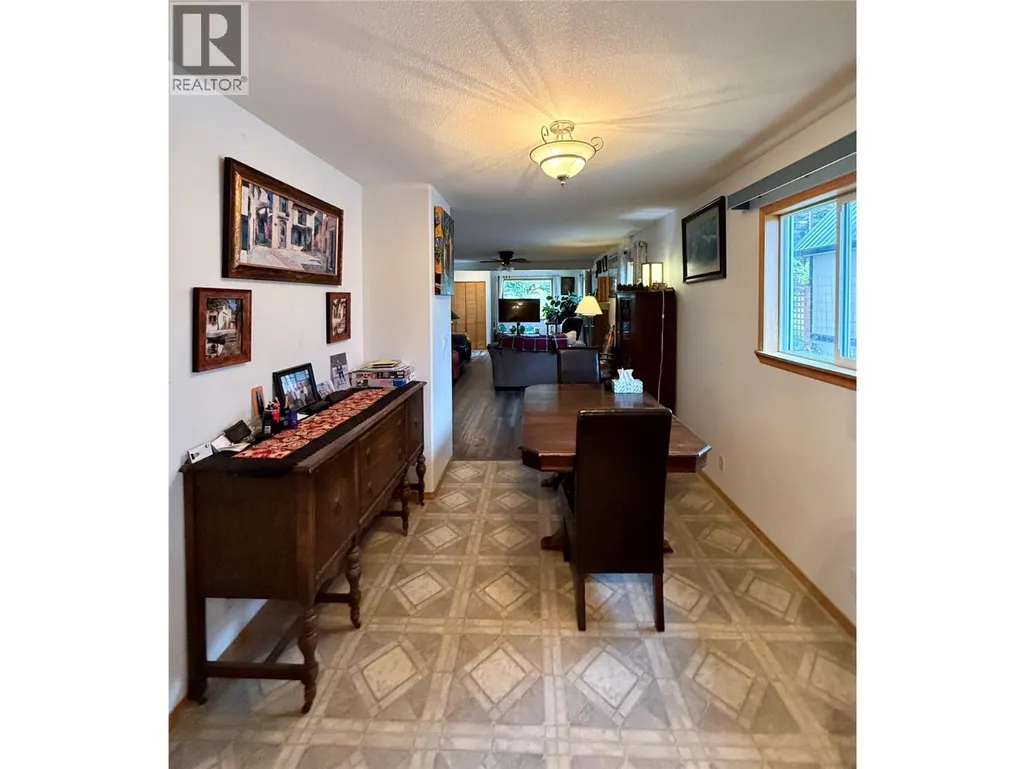
| Dining room | 8' x 9'4'' | Main level | ||
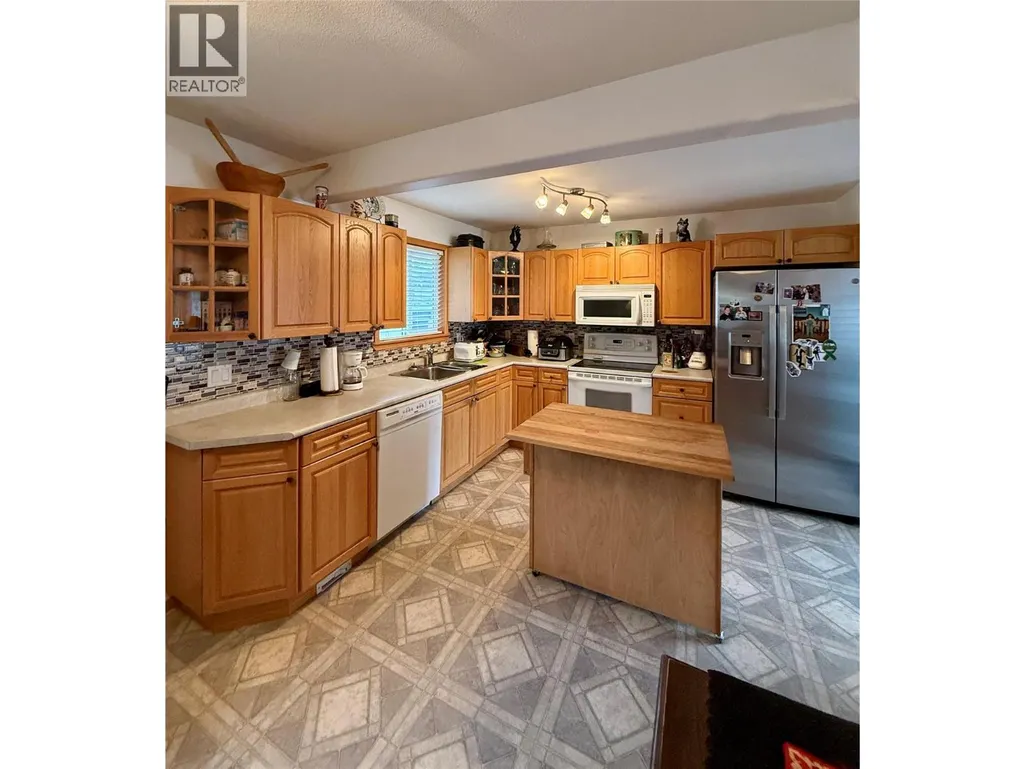
| Kitchen | 10'9'' x 15'8'' | Main level | ||
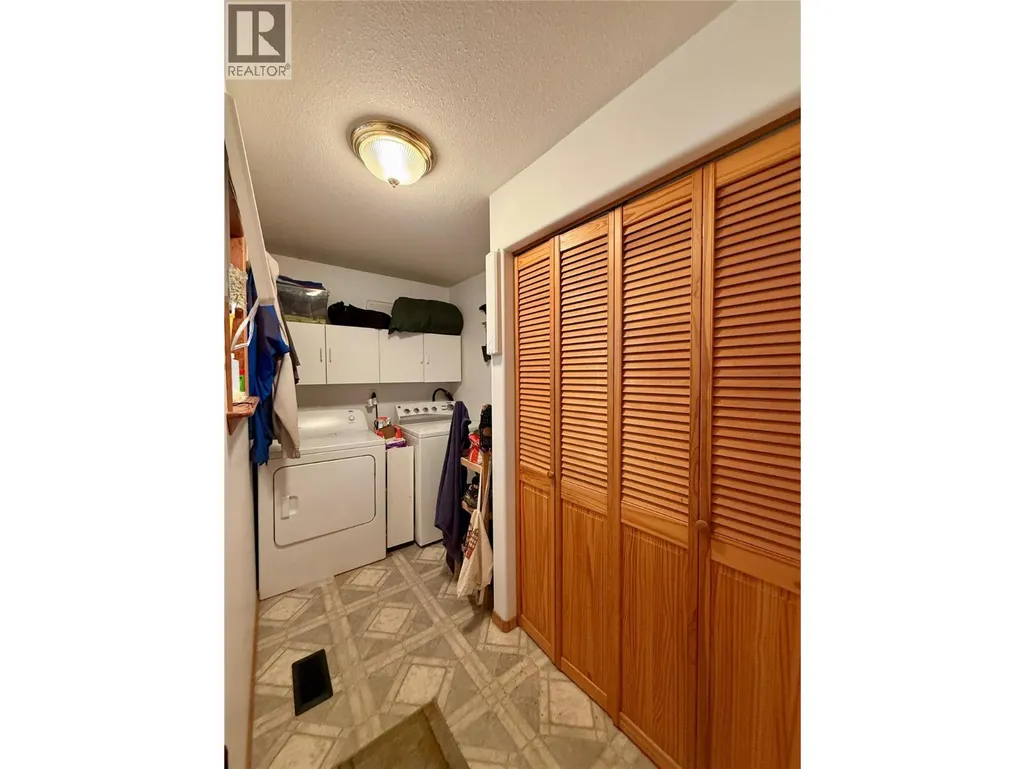
| Laundry room | 6'2'' x 9'11'' | Main level | ||
| Living room | 28'7'' x 16'3'' | Main level | ||
| Primary Bedroom | 12'11'' x 9'11'' | Main level | ||
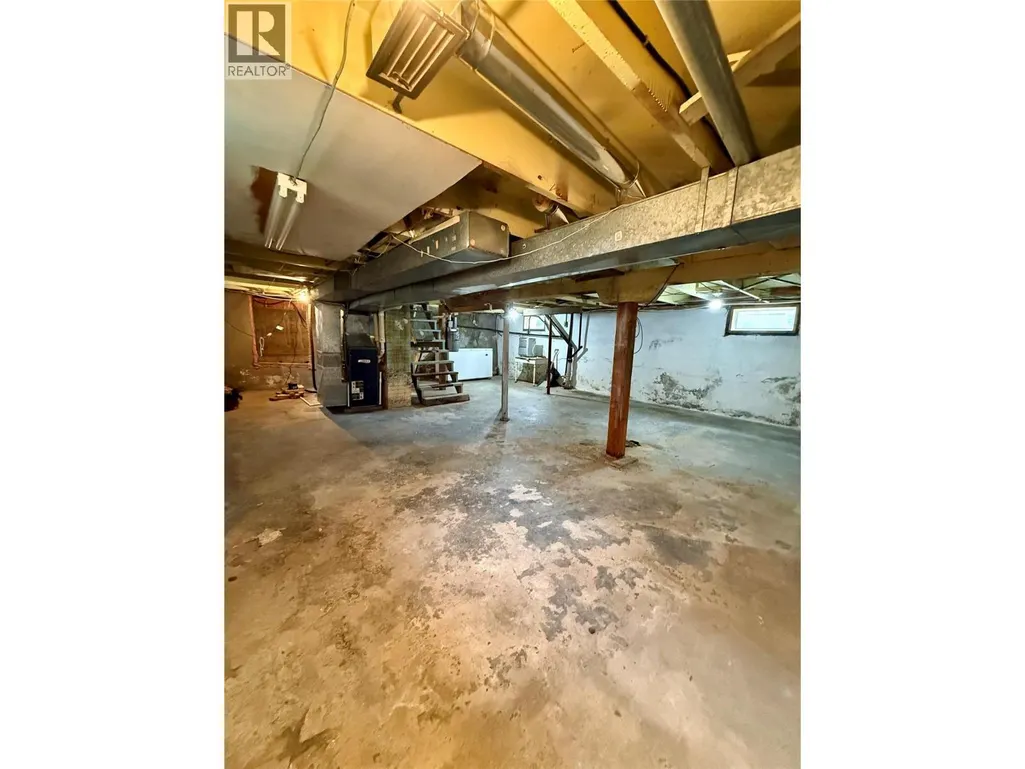
| Unfinished Room | 29' x 22' | Basement |
Amenities
- Views
- New Construction
- Adult 55+
- Lease To Own
- No Strata Fees
- Furnished
- Primary On Main
- Air Conditioning
- Seller Finance
- Green
- Fixer Upper
- Horse
- Golf
- Fireplace
- Deck
- Garage
- Basement
- Pool

Property vs Single Family Average in V1A 2P1
Price
Year Built
In The Neighbourhood
Primary On Main
Kimberley
$ 439,000
- Type
- Single Family
- Size
- 707 SqFt
- Rooms
- 2 Beds + 1 Baths
Royal LePage Rockies West
Primary On Main
Kimberley
$ 649,000
- Type
- Single Family
- Size
- 1,887 SqFt
- Rooms
- 3 Beds + 2 Baths
Royal LePage Rockies West
Views
Kimberley
$ 674,800
- Type
- Single Family
- Size
- 2,049 SqFt
- Rooms
- 3 Beds + 2 Baths
Real Broker B.C. Ltd
Primary On Main
Kimberley
$ 749,900
- Type
- Single Family
- Size
- 2,756 SqFt
- Rooms
- 5 Beds + 3 Baths
Royal LePage Rockies West
Primary On Main
Kimberley
$ 415,000
- Type
- Single Family
- Size
- 860 SqFt
- Rooms
- 1 Beds + 1 Baths
Century 21 Purcell Realty Ltd
Primary On Main
Kimberley
$ 469,000
- Type
- Single Family
- Size
- 919 SqFt
- Rooms
- 3 Beds + 1 Baths
Cherry Creek Property Services Ltd.
Views
Kimberley
$ 674,900
- Type
- Single Family
- Size
- 1,254 SqFt
- Rooms
- 3 Beds + 2 Baths
Real Broker B.C. Ltd
Primary On Main
Kimberley
$ 575,000
- Type
- Single Family
- Size
- 1,221 SqFt
- Rooms
- 3 Beds + 1 Baths
Royal LePage Rockies West
Golf Course
Kimberley
$ 649,000
- Type
- Single Family
- Size
- 2,377 SqFt
- Rooms
- 3 Beds + 2 Baths
Royal LePage Rockies West
Primary On Main
Kimberley
$ 579,000
- Type
- Single Family
- Size
- 1,125 SqFt
- Rooms
- 3 Beds + 2 Baths
Royal LePage Rockies West
Primary On Main
Kimberley
$ 779,000
- Type
- Single Family
- Size
- 2,191 SqFt
- Rooms
- 5 Beds + 2.5 Baths
2 Percent Realty Kootenay Inc.
Golf Course
Kimberley
$ 729,000
- Type
- Single Family
- Size
- 2,378 SqFt
- Rooms
- 4 Beds + 2.5 Baths
Century 21 Purcell Realty Ltd
Primary On Main
Kimberley
$ 1,100,000
- Type
- Single Family
- Size
- 4,260 SqFt
- Rooms
- 8 Beds + 7.5 Baths
eXp Realty
