
Address
204 Chatham Street, Nelson, BC
Price
$ 899,000
Property Attributes
- ID#10398930
- TypeSingle Family
- Listing Status Active
- MunicipalityNelson
- CityNelson
- AreaNelson
- NeighbourhoodNelson
- Postal CodeV1L 3Y9
- Style
- Year Built1901
- Price$ 899,000
- Bedrooms3
- Bathrooms2
- Half Bathrooms0
- Sqr Footage1817
- Lot Size0.19 Acres
Data Source:
Canadian Real Estate Association (CREA)
Property Description
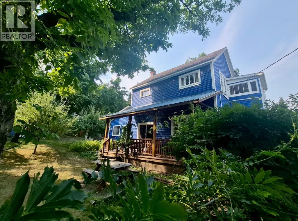
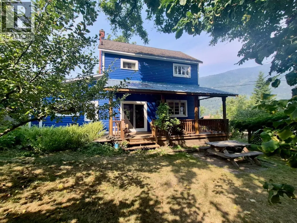
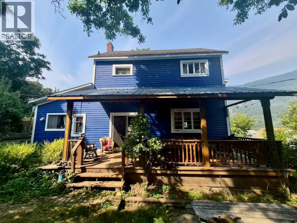
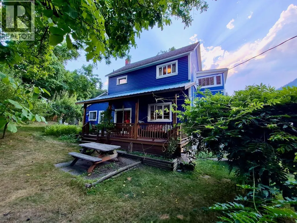
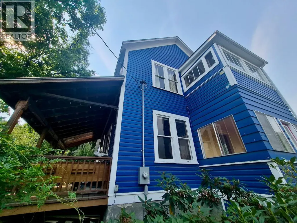
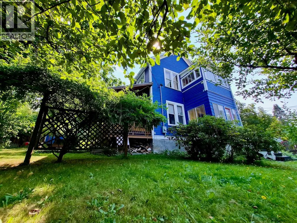
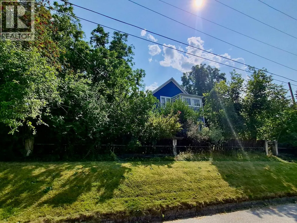
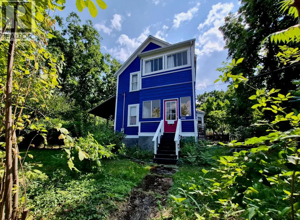
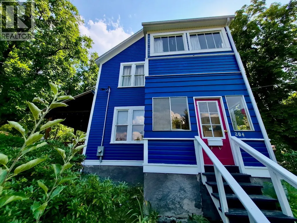
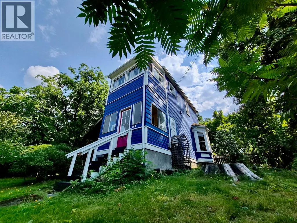
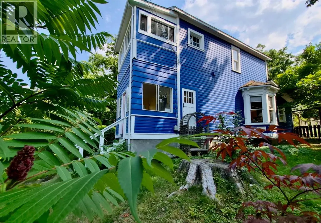
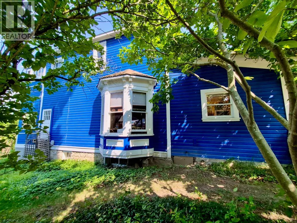
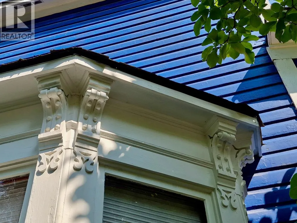
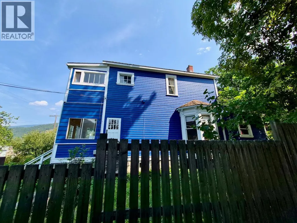
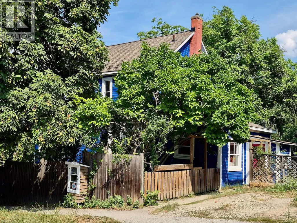
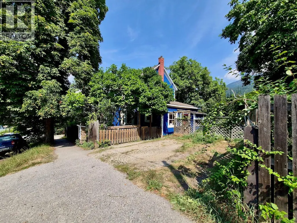
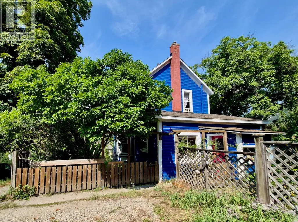
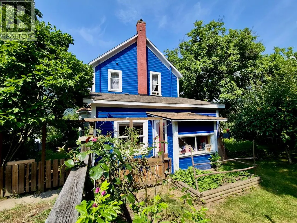
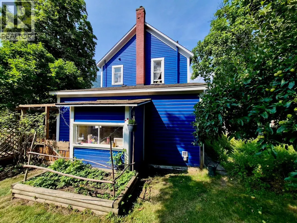
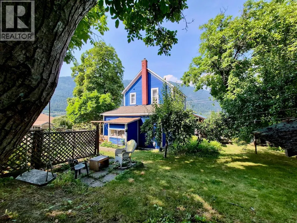
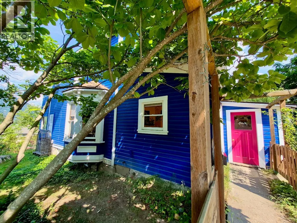
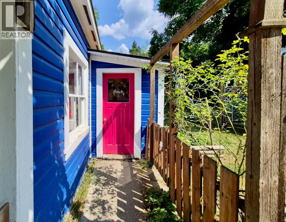
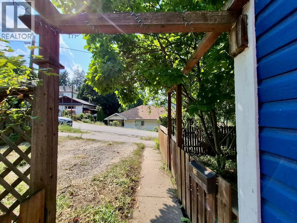
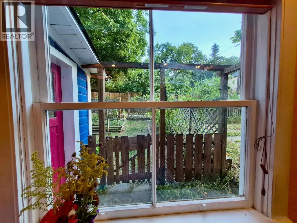
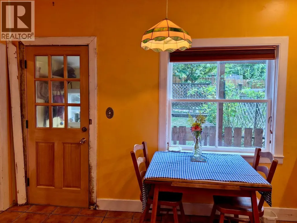
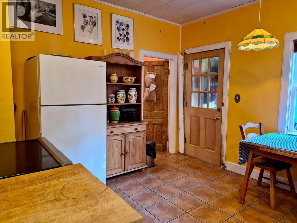
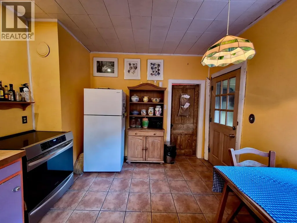
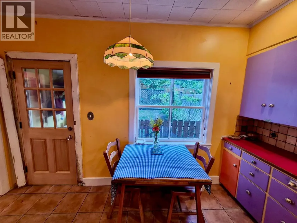
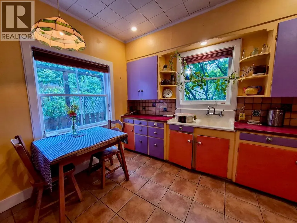
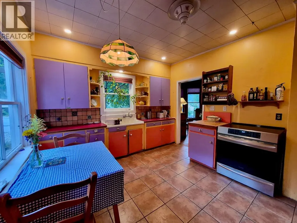
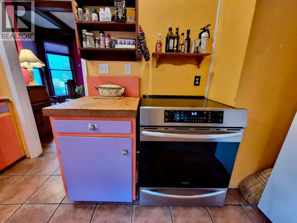
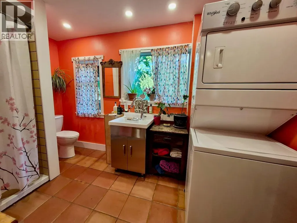
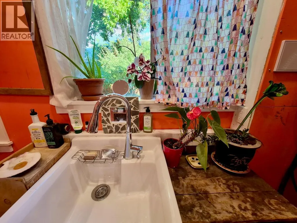
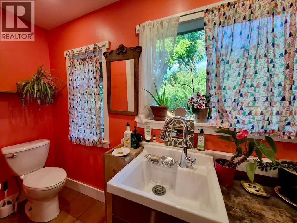
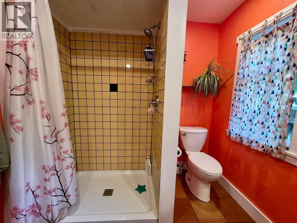
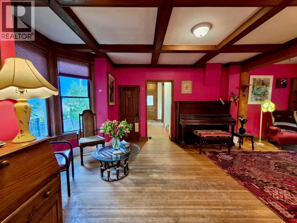
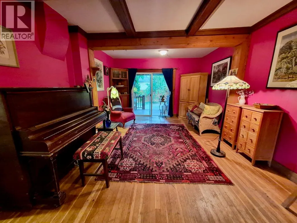
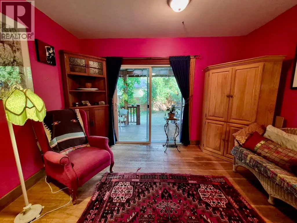
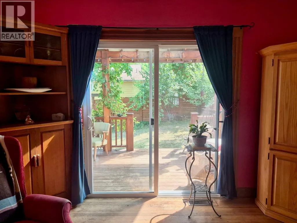
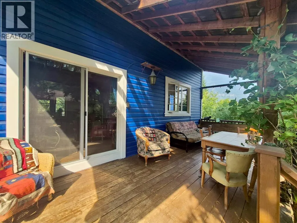
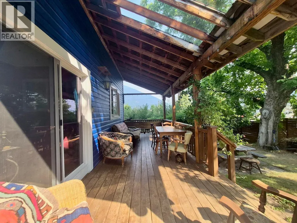
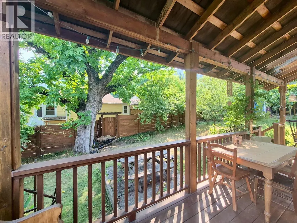
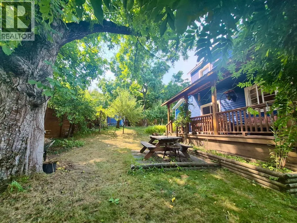
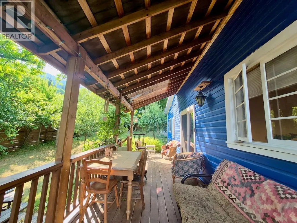
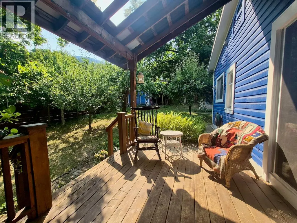
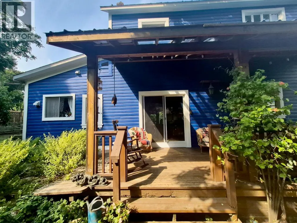
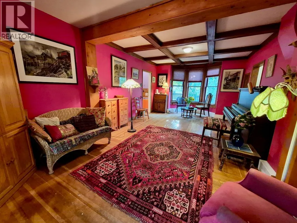
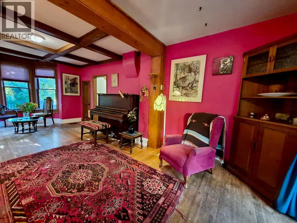
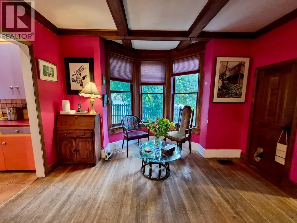
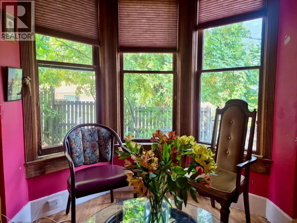
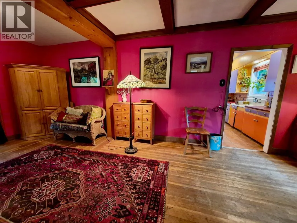
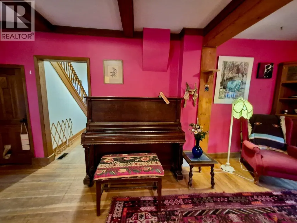
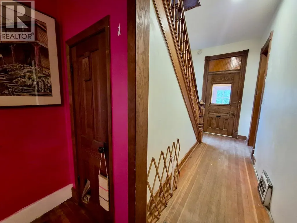
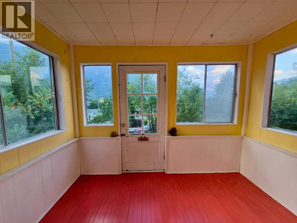
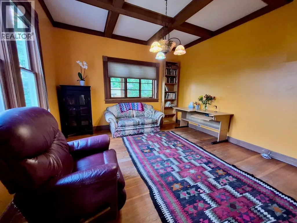
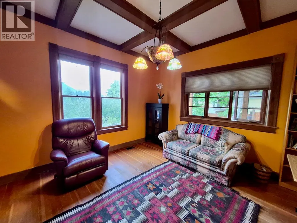
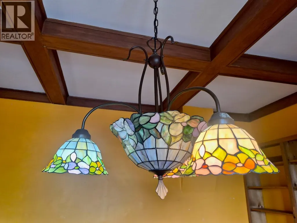
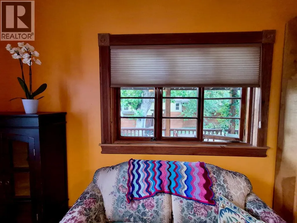
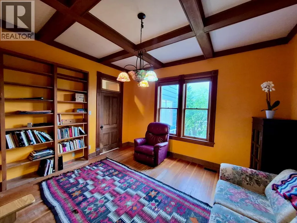
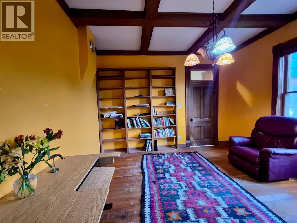
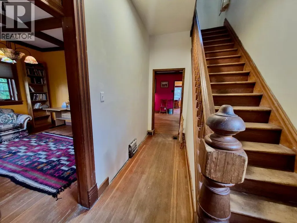
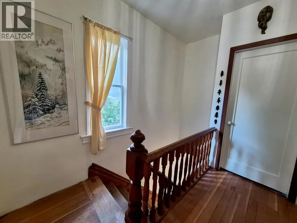
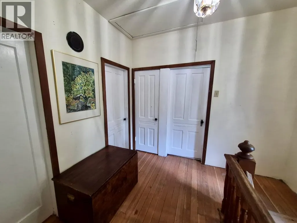
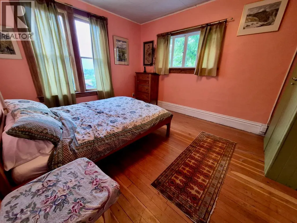
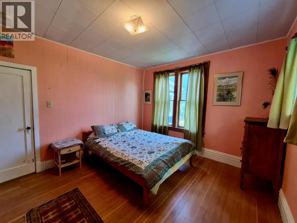
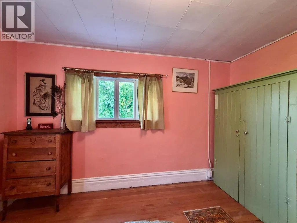
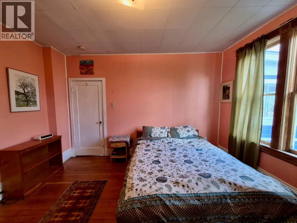
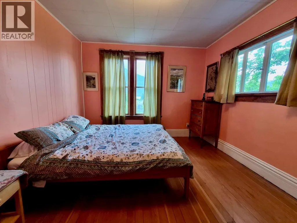
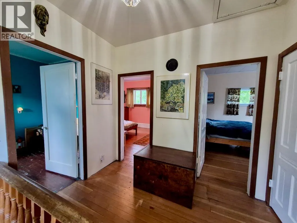
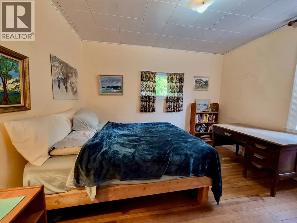
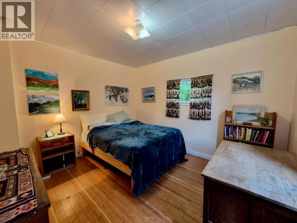
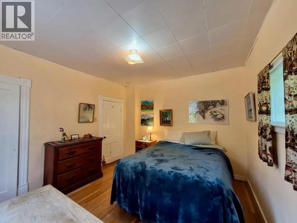
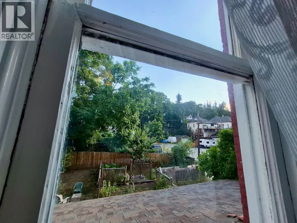
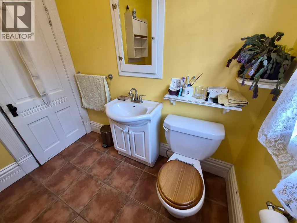
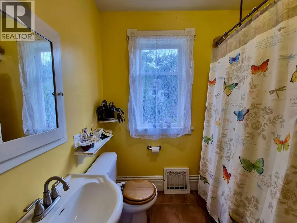
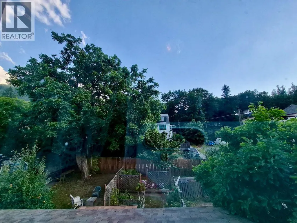
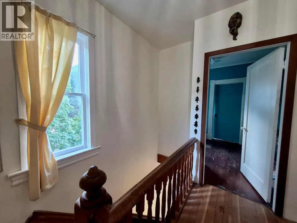
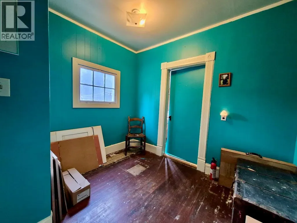
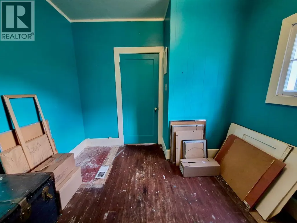
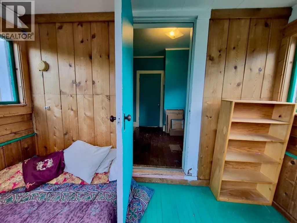
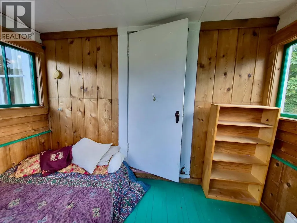
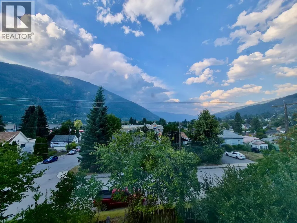
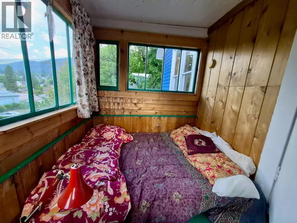
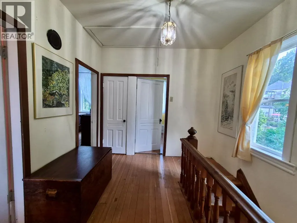
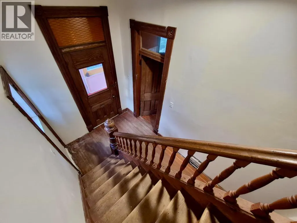
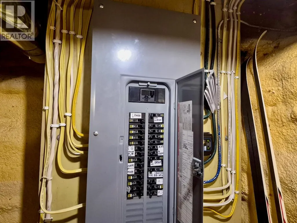
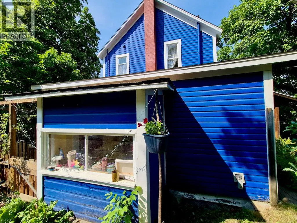
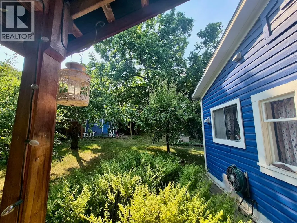
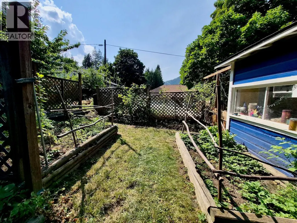
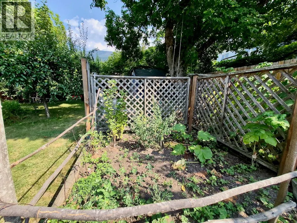
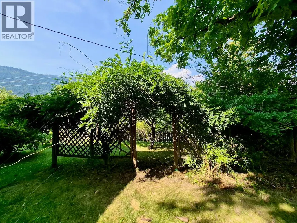
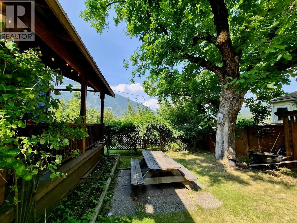
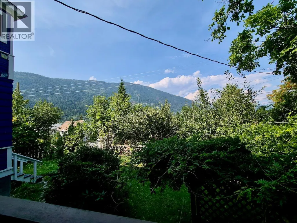
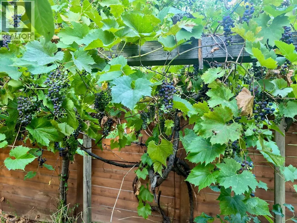
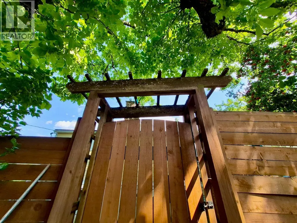
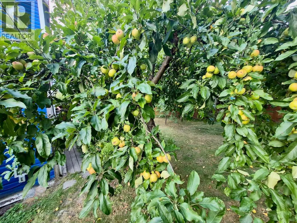
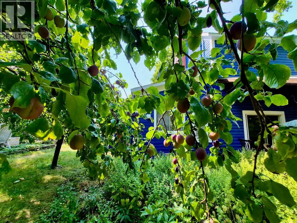
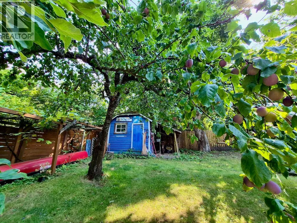
Tucked away on a big, fenced, lush corner lot in lower Fairview, this quintessential heritage home offers the best of both worlds: tranquil, private living though just steps from everything Nelson has to offer. A short stroll takes you to the park, the beach, the mall, and downtown, making this one of the most walkable, centrally located addresses in the city. This 3-4 bed, 2-bath home blends heritage charm with modern peace of mind. Numerous upgrades over the years include updated plumbing, electrical, new induction oven and eco-conscious refits. Featuring beautiful ceilings in the living room and den, a dreamy covered deck off the living room, bay window dining area, hardwood floors, tile in the kitchen and lower bathroom, an original claw foot tub. The basement offers lots of storage plus a bonus hobby room/ bed/ office. Step outside to discover the true heart of this oasis lot a gorgeous, peaceful, private yard spanning three city lots feels like your own slice of nature in the city. Offering a mature, thriving landscape of flowering bushes, an organic vegetable garden, a grape arbour, currants, raspberries, and rhubarb, herbs and numerous fruit and nut trees: 2 plum, 2 cherry, 4 apple, and 2 walnut trees. Additional practical features include a garden and tool shed and off-street parking. This home offers real personality, intuitive floorplan, extensive outdoor space, and an unbeatable central location. Come experience the tranquility and charm of this gem for yourself. No presentation of offers until Wednesday, September 2, 2026 @ 4 p.m. (id:7434)
General Features
| Features | Cul-de-sac, Private setting, Corner Site |
|---|---|
| Road Type | Cul de sac |
| Community Features | Family Oriented |
| Property Type | Single Family |
| Neighbourhood | Nelson |
| Amenities | Public Transit, Park, Schools, Shopping |
| Building Type | House |
| Ownership Type | Freehold |
| Building.StoriesTotal | 2 |
Interior Features
| Building Fireplace Present | False |
|---|---|
| Building Heating Type | Forced air, See remarks |
| Construction Style Attachment | Detached |
| Flooring Type | Hardwood, Mixed Flooring, Tile |
| Living Area Range | 1817 |
| Bedrooms | 3 |
Exterior Features
| Building Roof Material | Asphalt shingle |
|---|---|
| Building Roof Style | Unknown |
| Land Amenities | Public Transit, Park, Schools, Shopping |
| Landscape Features | Landscaped |
| Sewer | Municipal sewage system |
Room Details
| Room | Dimensions | Level | Flooring | Details |
|---|---|---|---|---|
| 3pc Bathroom | 7'9'' x 6'11'' | Second level | ||
| 5pc Bathroom | 11'5'' x 7'5'' | Main level | ||
| Bedroom | 12'4'' x 11'3'' | Second level | ||
| Den | 13'10'' x 13'4'' | Main level | ||
| Dining nook | 9'5'' x 8'11'' | Second level | ||
| Foyer | 13' x 6' | Main level | ||
| Kitchen | 13'3'' x 11'5'' | Main level | ||
| Living room | 21' x 12'5'' | Main level | ||
| Mud room | 5'3'' x 5'2'' | Main level | ||
| Other | 13'6'' x 8'11'' | Basement | ||
| Primary Bedroom | 13'5'' x 11'4'' | Second level | ||
| Sunroom | 10'6'' x 6'7'' | Second level |
Amenities
- Views
- New Construction
- Adult 55+
- Lease To Own
- No Strata Fees
- Furnished
- Primary On Main
- Air Conditioning
- Seller Finance
- Green
- Fixer Upper
- Horse
- Golf
- Fireplace
- Deck
- Garage
- Basement
- Pool

Property vs Single Family Average in V1L 3Y9
Price
Year Built
In The Neighbourhood
Just Listed
Nelson
$ 549,000
- Type
- Single Family
- Size
- 1,692 SqFt
- Rooms
- 4 Beds + 2 Baths
Royal LePage Rosling Realty
Just Listed
Nelson
$ 859,000
- Type
- Single Family
- Size
- 1,961 SqFt
- Rooms
- 5 Beds + 2 Baths
Bennett Family Real Estate
Waterfront
Nelson
$ 1,689,000
- Type
- Single Family
- Size
- 2,324 SqFt
- Rooms
- 4 Beds + 3 Baths
Bennett Family Real Estate
Water Views
Nelson
$ 1,389,000
- Type
- Single Family
- Size
- 3,357 SqFt
- Rooms
- 4 Beds + 4.5 Baths
Royal LePage Rosling Realty
Water Views
Nelson
$ 869,000
- Type
- Single Family
- Size
- 2,083 SqFt
- Rooms
- 4 Beds + 2 Baths
Royal LePage Rosling Realty
Water Views
Nelson
$ 437,000
- Type
- Single Family
- Size
- 1,669 SqFt
- Rooms
- 4 Beds + 2 Baths
Royal LePage Rosling Realty
Views
Nelson
$ 855,000
- Type
- Single Family
- Size
- 2,656 SqFt
- Rooms
- 4 Beds + 3.5 Baths
Valhalla Path Realty
Primary On Main
Nelson
$ 749,900
- Type
- Single Family
- Size
- 2,025 SqFt
- Rooms
- 6 Beds + 2 Baths
Royal LePage Rosling Realty
Views
Nelson
$ 649,000
- Type
- Single Family
- Size
- 1,800 SqFt
- Rooms
- 3 Beds + 2.5 Baths
Fair Realty (Nelson)
Primary On Main
Nelson
$ 1,050,777
- Type
- Single Family
- Size
- 2,620 SqFt
- Rooms
- 5 Beds + 4 Baths
Royal LePage Rosling Realty
Views
Nelson
$ 1,024,900
- Type
- Single Family
- Size
- 2,500 SqFt
- Rooms
- 4 Beds + 3 Baths
Bennett Family Real Estate
Water Views
Nelson
$ 929,000
- Type
- Single Family
- Size
- 1,865 SqFt
- Rooms
- 4 Beds + 1.5 Baths
Bennett Family Real Estate
