
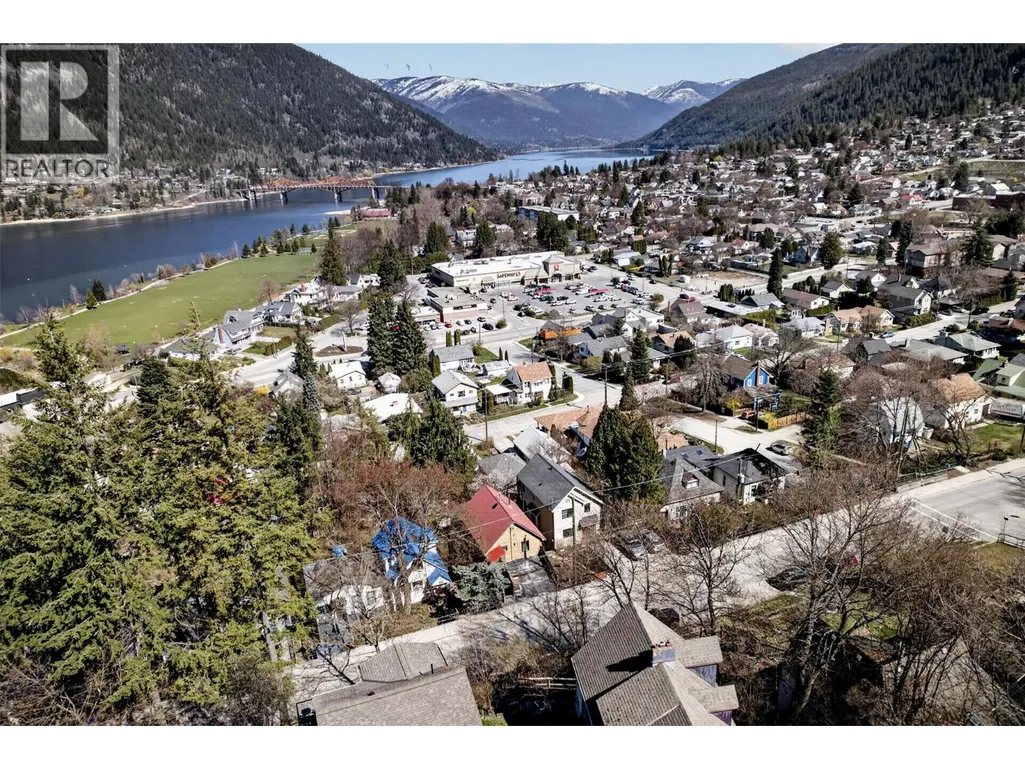
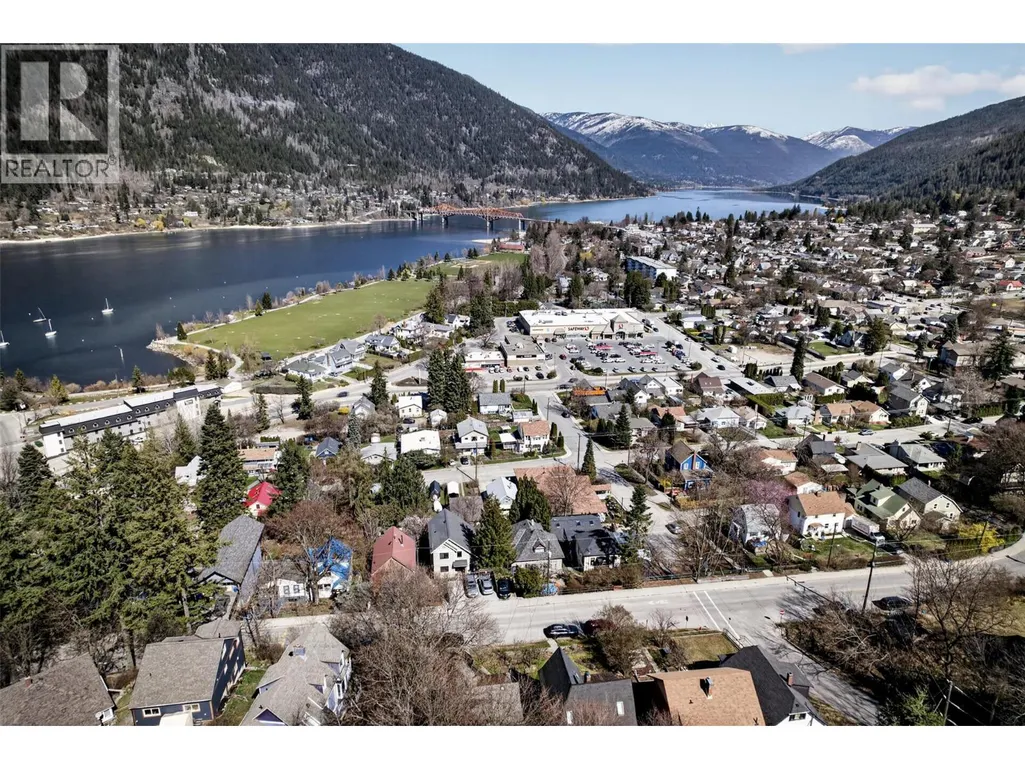
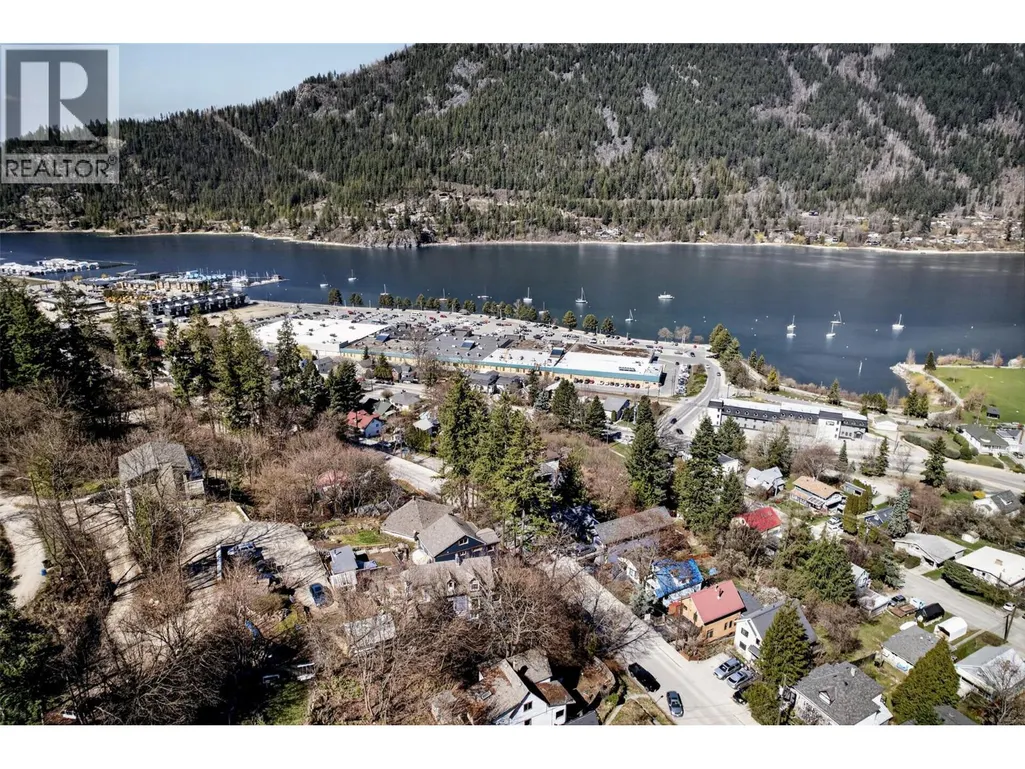
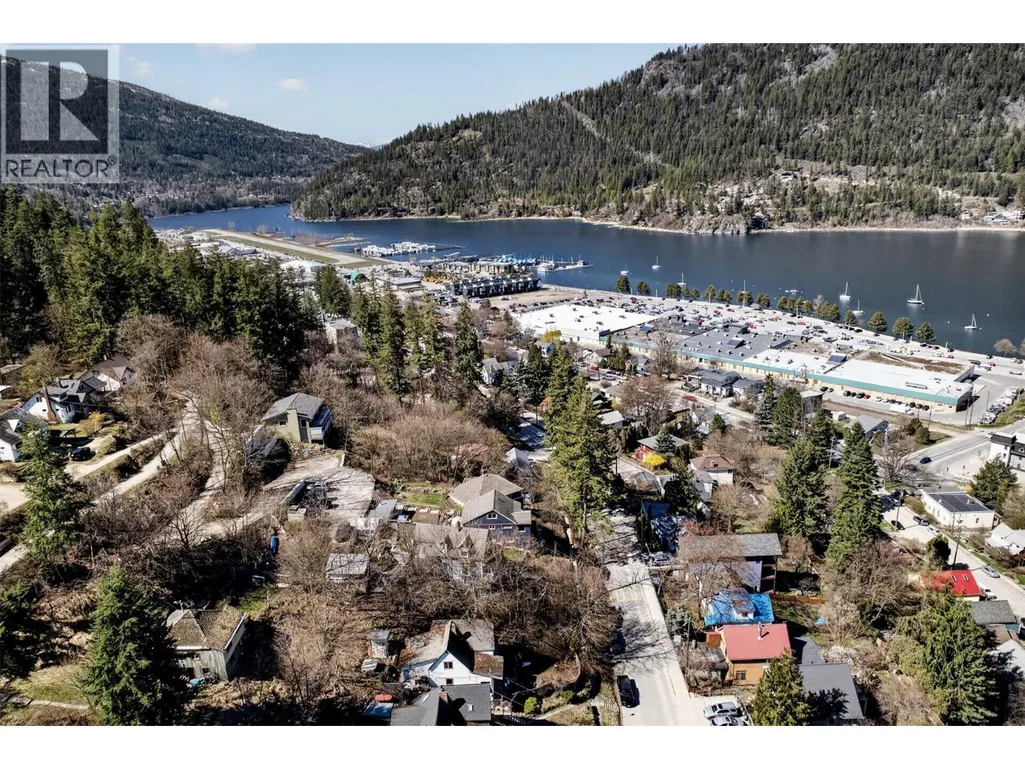
Views



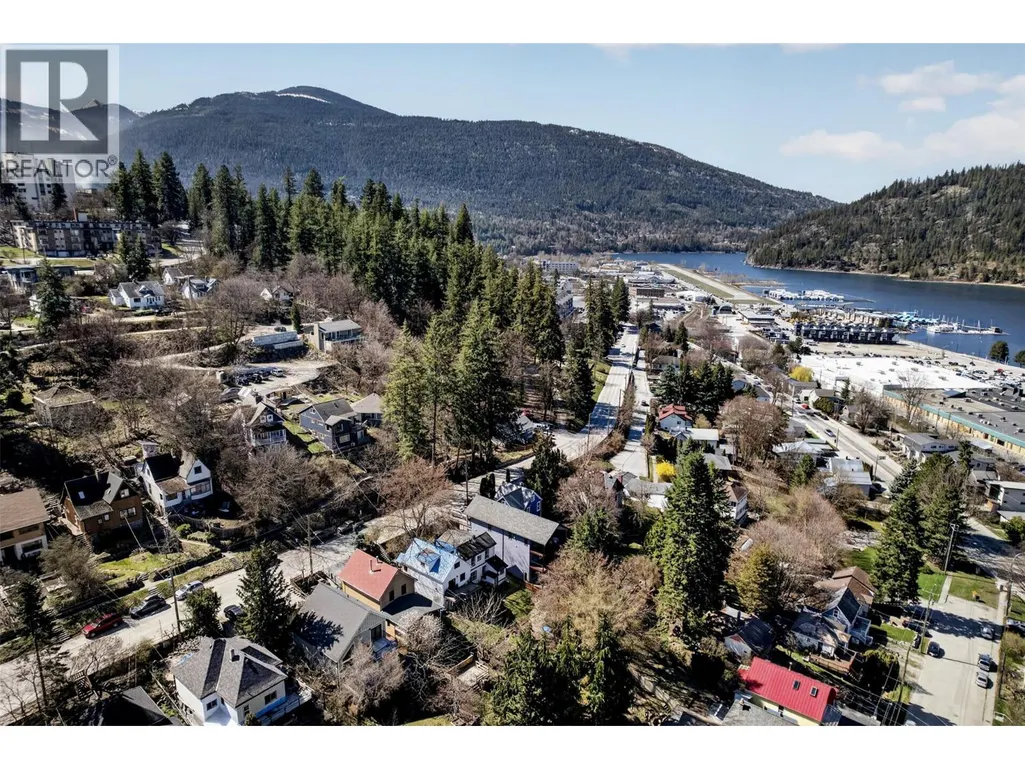
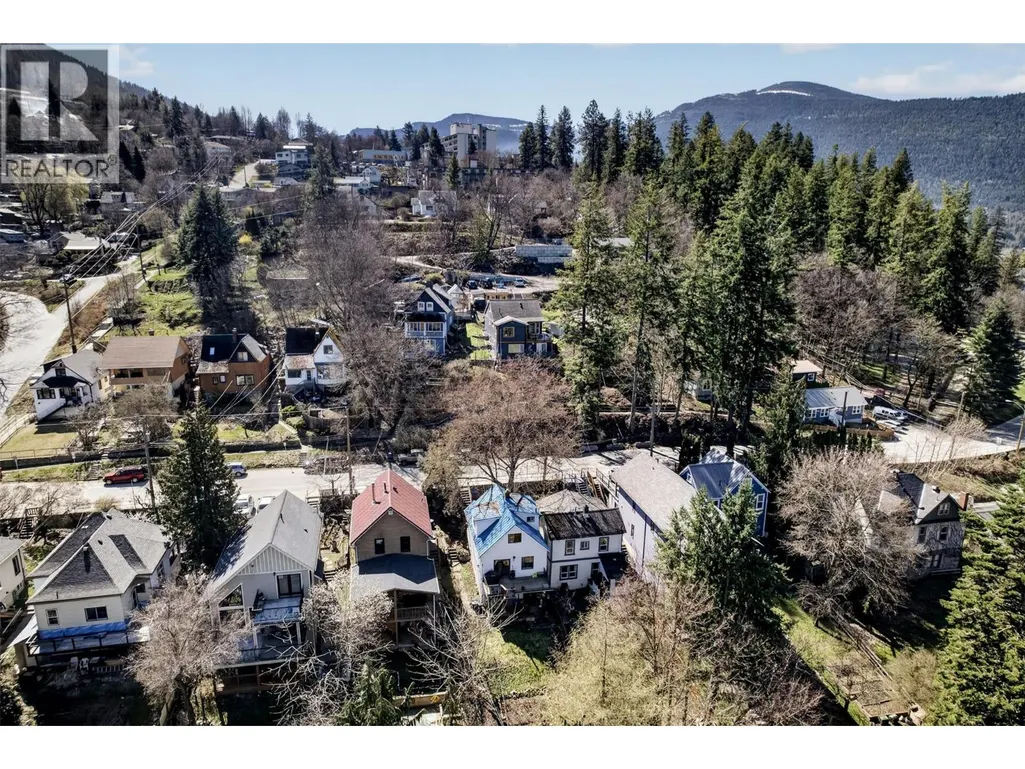
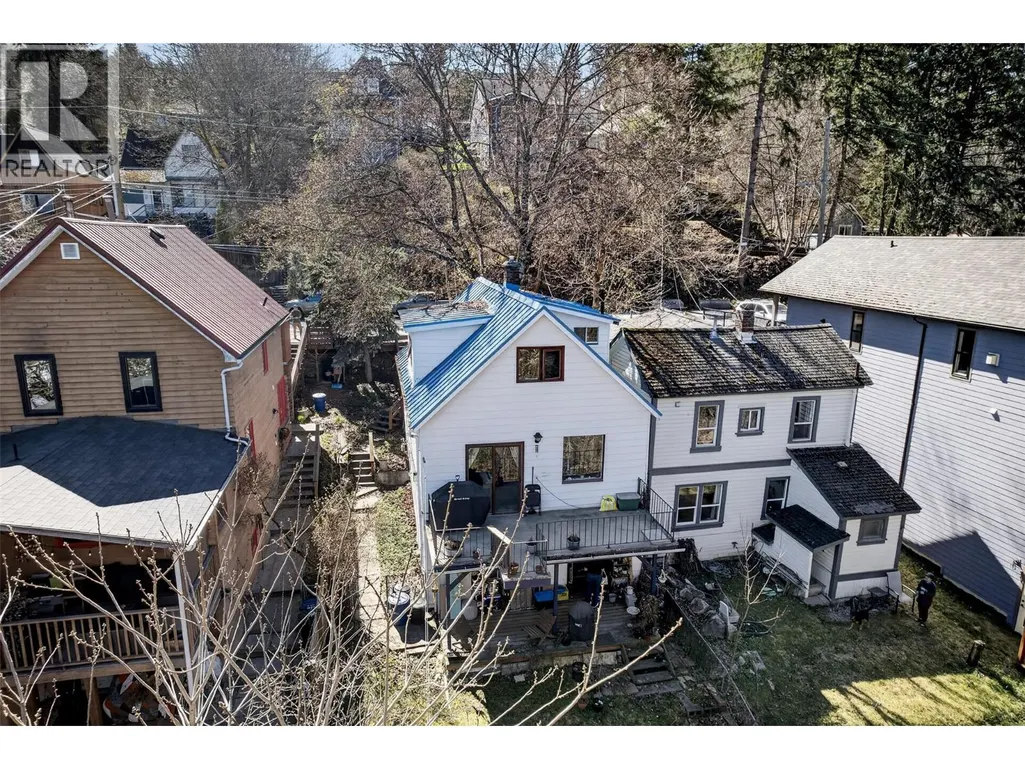
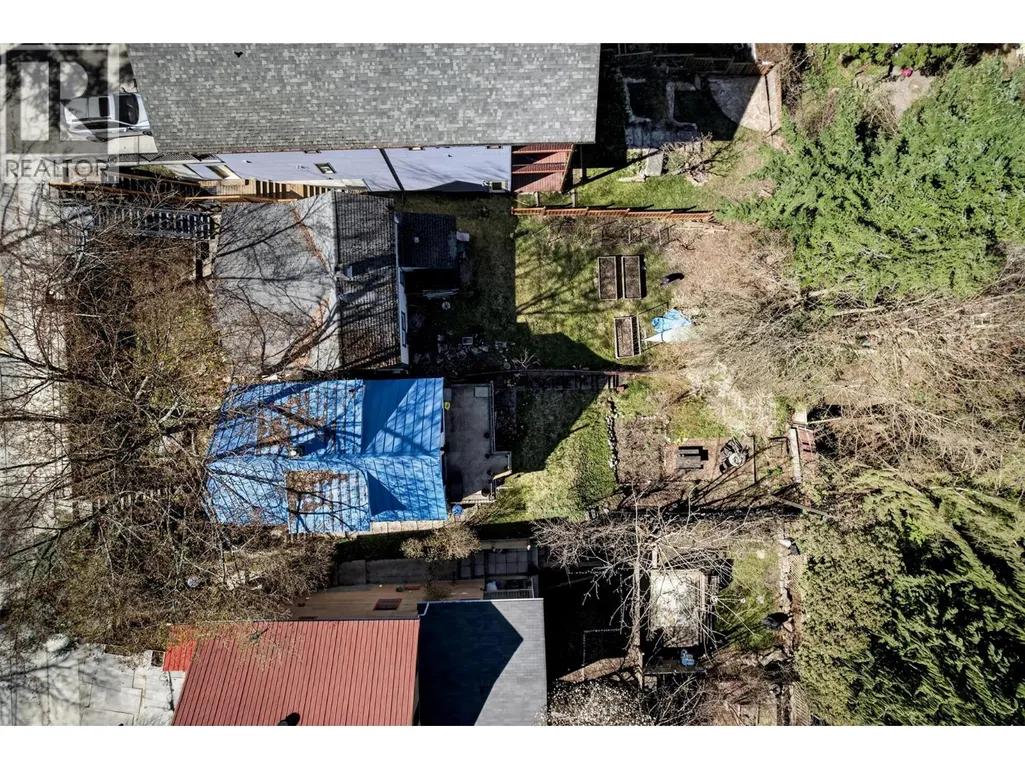
Address
117 High Street, Nelson, BC
Price
$ 649,000
Property Attributes
- ID#10398821
- TypeSingle Family
- Listing Status Active
- MunicipalityNelson
- CityNelson
- AreaNelson
- NeighbourhoodNelson
- Postal CodeV1L 3Z5
- Style
- Year Built1901
- Price$ 649,000
- Bedrooms3
- Bathrooms2
- Half Bathrooms1
- Sqr Footage1800
- Lot Size0.08 Acres
Data Source:
Canadian Real Estate Association (CREA)
Property Description
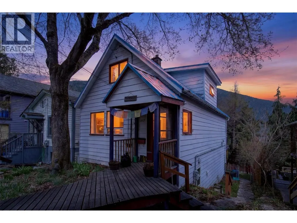
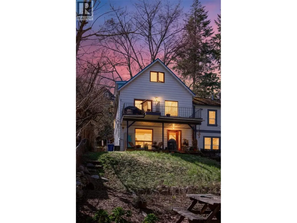
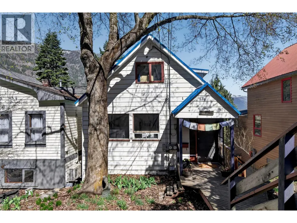
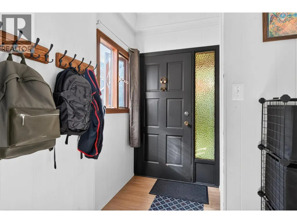
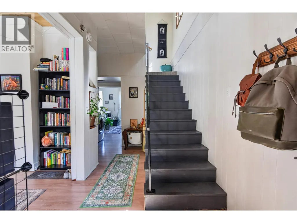
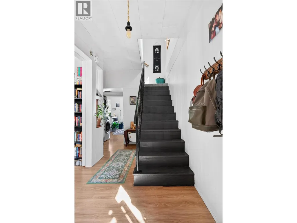
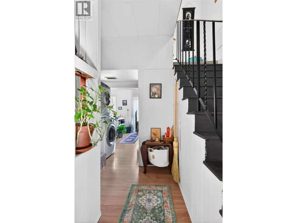
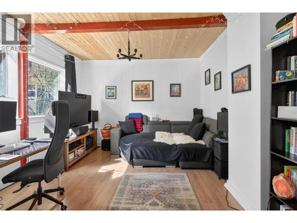
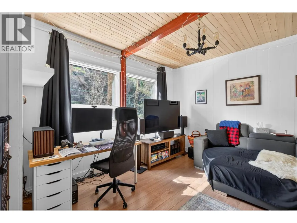
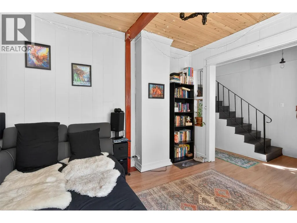
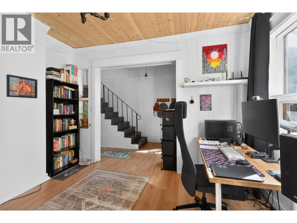
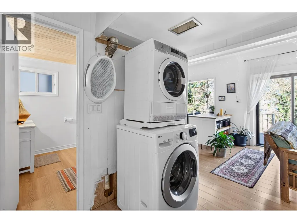
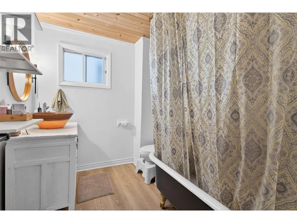
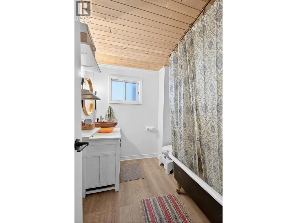
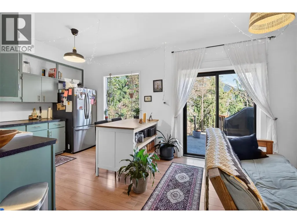
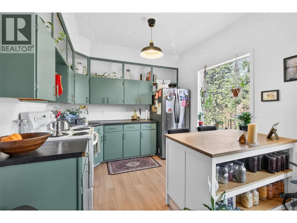
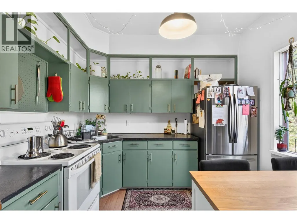
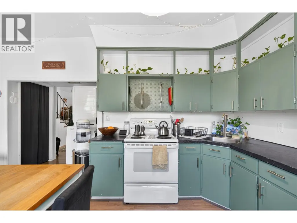
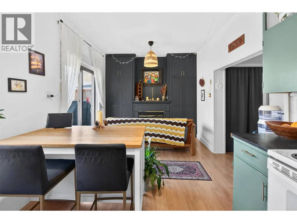
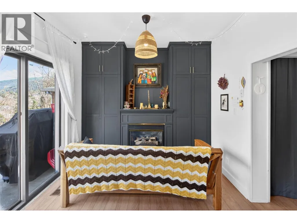
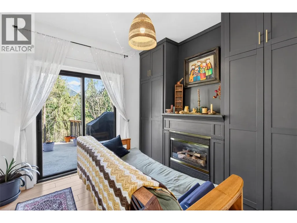
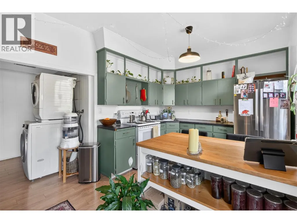
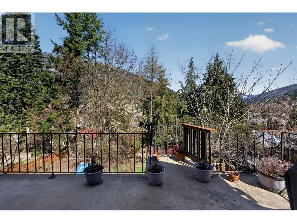
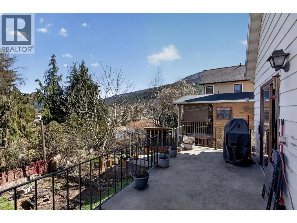
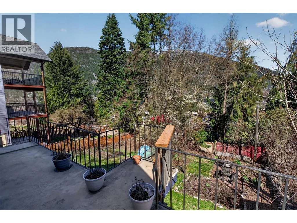
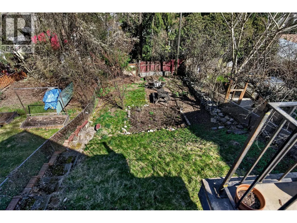
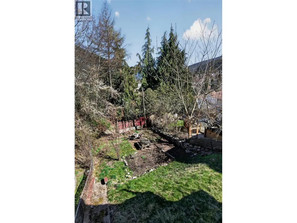
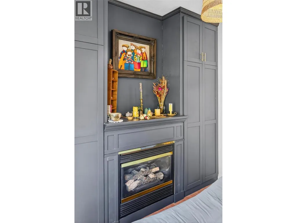
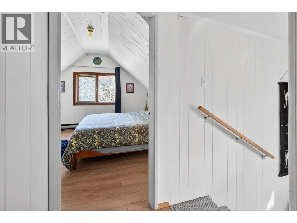
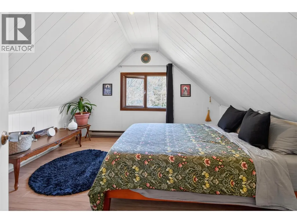
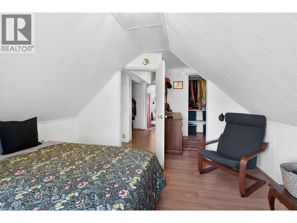
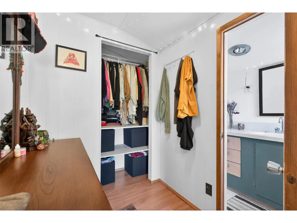
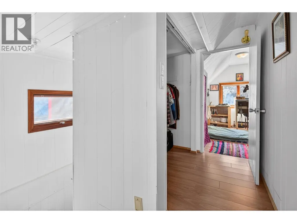
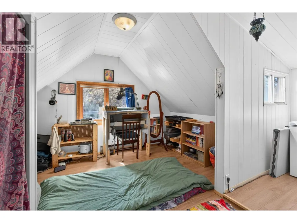
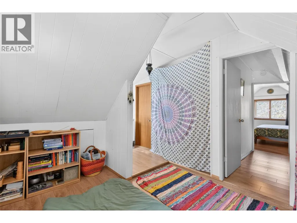
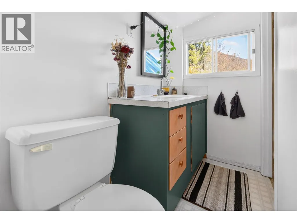
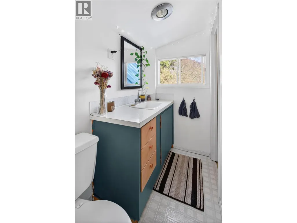
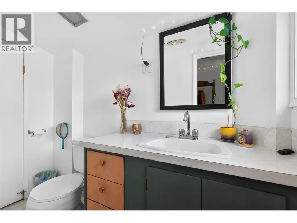
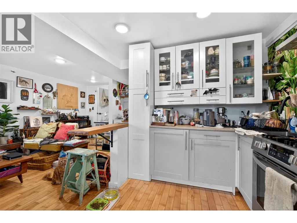
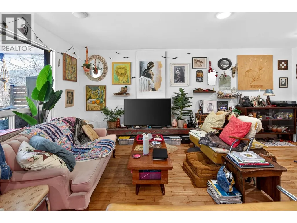
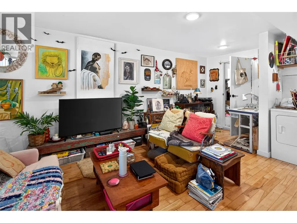
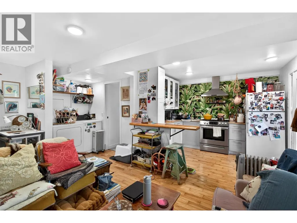
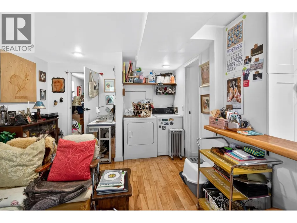
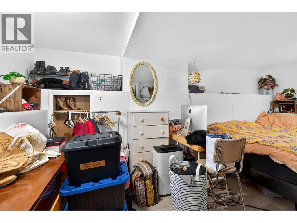
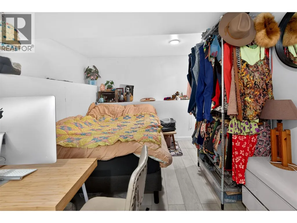
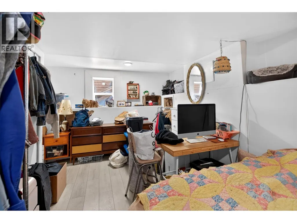
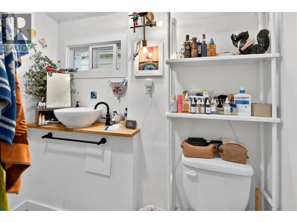
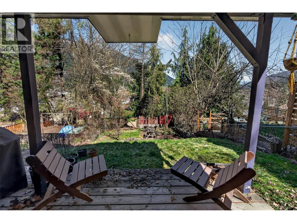
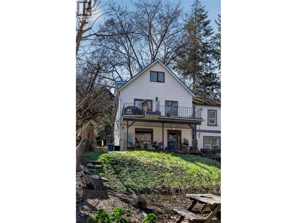
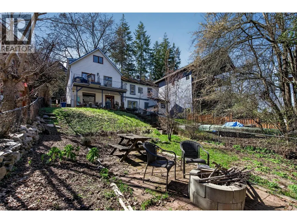
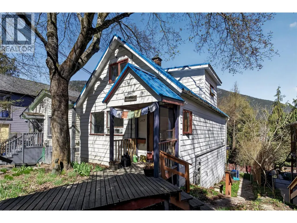
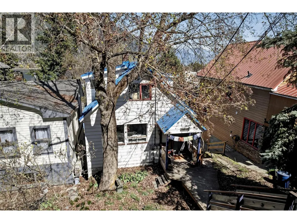
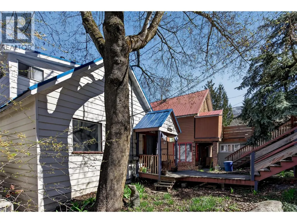
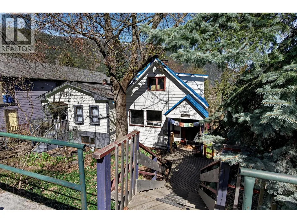
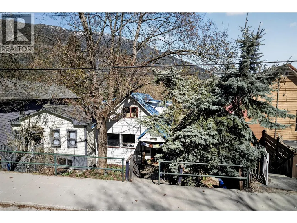
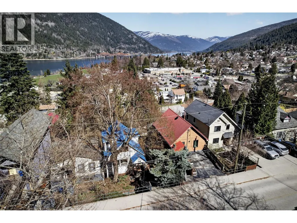
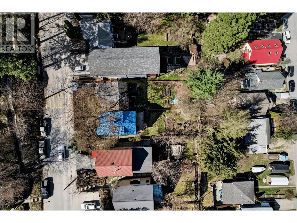
Situated within perfect proximity to Nelsons quaint downtown and the iconic Lakeside Park, is a highly desirable home in a great neighbourhood. Boasting two self contained living units, this home offers you an investment opportunity or an income helper. The recently updated main living area is bright, clean and spacious with high ceilings and newer flooring throughout. An open kitchen and dining concept was thoughtfully curated with family gatherings and entertainment in mind. Featuring well maintained kitchen cabinets, an efficient gas fireplace and a tastefully renovated bathroom which kept its heritage charm. There are 2 generous size bedrooms on the upper floor with walk-in closets and a half bath for easy living. An expansive sun deck off the back of the home is the perfect place to rest, restore, relax and soak in the stunning mountain views and sunsets. The unauthorized basement suite offers 1 bedroom, 1 bathroom and the space area is modern, bright and was refreshed about six years ago. Extending from the unit is an 18 x 8 covered deck. Both units contain laundry. This home is your opportunity to get into the Nelson market. Call today and schedule a viewing. (id:7434)
General Features
| Property Type | Single Family |
|---|---|
| Neighbourhood | Nelson |
| Building Appliances | Refrigerator, Range - Electric, Washer/Dryer Stack-Up |
| Parking Space Total | 2 |
| Foundation Type | Stone |
| Building Type | House |
| Ownership Type | Freehold |
| Building.StoriesTotal | 3 |
Interior Features
| Building Fireplace Present | True |
|---|---|
| Building Fireplace Total | 1 |
| Building Fireplace Type | Unknown |
| Building Heating Type | Baseboard heaters, See remarks |
| Building Heating Fuel | Electric |
| Basement Type | Full |
| Construction Style Attachment | Detached |
| Fireplace Fuel | Gas |
| Flooring Type | Hardwood, Laminate, Mixed Flooring |
| Living Area Range | 1800 |
| Bedrooms | 3 |
Exterior Features
| ViewType | Mountain view |
|---|---|
| Building Roof Material | Asphalt shingle |
| Building Roof Style | Unknown |
| Sewer | Municipal sewage system |
| Exterior Finish | Vinyl siding |
Room Details
| Room | Dimensions | Level | Flooring | Details |
|---|---|---|---|---|
| 2pc Bathroom | Measurements not available | Second level | ||
| 3pc Bathroom | Measurements not available | Basement | ||
| 4pc Bathroom | Measurements not available | Main level | ||
| Bedroom | 11'0'' x 11'5'' | Second level | ||
| Dining room | 9'0'' x 8'0'' | Main level | ||
| Foyer | 7'0'' x 8'0'' | Main level | ||
| Kitchen | 12'5'' x 9'8'' | Main level | ||
| Laundry room | 1'0'' x 1'0'' | Main level | ||
| Living room | 12'1'' x 12' | Main level | ||
| Primary Bedroom | 8'8'' x 17'5'' | Basement |
Amenities
- Views
- New Construction
- Adult 55+
- Lease To Own
- No Strata Fees
- Furnished
- Primary On Main
- Air Conditioning
- Seller Finance
- Green
- Fixer Upper
- Horse
- Golf
- Fireplace
- Deck
- Garage
- Basement
- Pool

Property vs Single Family Average in V1L 3Z5
Price
Year Built
In The Neighbourhood
Nelson
$ 549,000
- Type
- Single Family
- Size
- 1,692 SqFt
- Rooms
- 4 Beds + 2 Baths
Royal LePage Rosling Realty
Primary On Main
Nelson
$ 859,000
- Type
- Single Family
- Size
- 1,961 SqFt
- Rooms
- 5 Beds + 2 Baths
Bennett Family Real Estate
Waterfront
Nelson
$ 1,689,000
- Type
- Single Family
- Size
- 2,324 SqFt
- Rooms
- 4 Beds + 3 Baths
Bennett Family Real Estate
Water Views
Nelson
$ 1,389,000
- Type
- Single Family
- Size
- 3,357 SqFt
- Rooms
- 4 Beds + 4.5 Baths
Royal LePage Rosling Realty
Water Views
Nelson
$ 869,000
- Type
- Single Family
- Size
- 2,083 SqFt
- Rooms
- 4 Beds + 2 Baths
Royal LePage Rosling Realty
Water Views
Nelson
$ 437,000
- Type
- Single Family
- Size
- 1,669 SqFt
- Rooms
- 4 Beds + 2 Baths
Royal LePage Rosling Realty
Views
Nelson
$ 855,000
- Type
- Single Family
- Size
- 2,656 SqFt
- Rooms
- 4 Beds + 3.5 Baths
Valhalla Path Realty
Primary On Main
Nelson
$ 1,050,777
- Type
- Single Family
- Size
- 2,620 SqFt
- Rooms
- 5 Beds + 4 Baths
Royal LePage Rosling Realty
Views
Nelson
$ 1,024,900
- Type
- Single Family
- Size
- 2,500 SqFt
- Rooms
- 4 Beds + 3 Baths
Bennett Family Real Estate
Water Views
Nelson
$ 929,000
- Type
- Single Family
- Size
- 1,865 SqFt
- Rooms
- 4 Beds + 1.5 Baths
Bennett Family Real Estate
