
Address
411 Hamilton Avenue, Nelson, BC
Price
$ 1,840,000
Property Attributes
- ID#10398510
- TypeSingle Family
- Listing Status Active
- MunicipalityNelson
- CityNelson
- AreaNelson
- NeighbourhoodNelson
- Postal CodeV1L 3G1
- Style
- Year Built1933
- Price$ 1,840,000
- Bedrooms4
- Bathrooms3
- Half Bathrooms0
- Sqr Footage3146
- Lot Size0.34 Acres
Data Source:
Canadian Real Estate Association (CREA)
Property Description
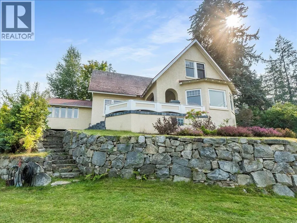
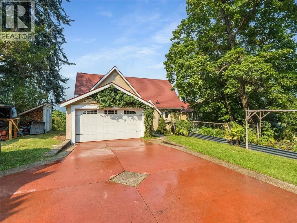
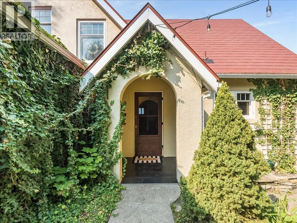
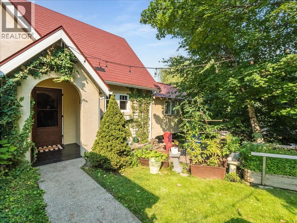
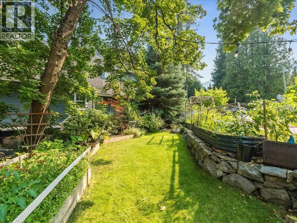
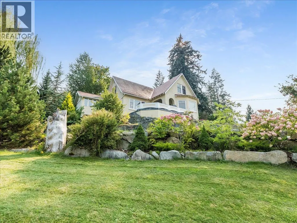
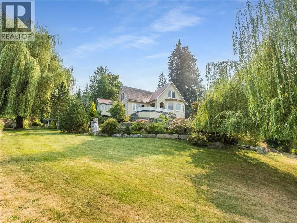
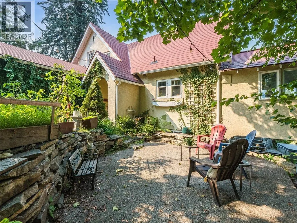
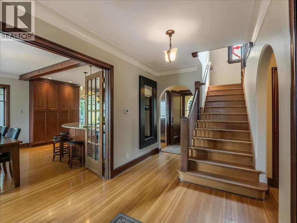
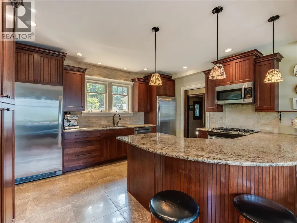
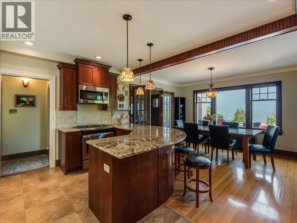
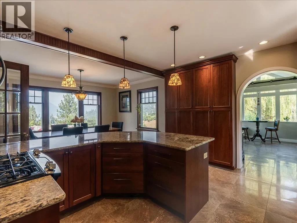
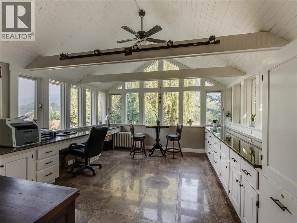
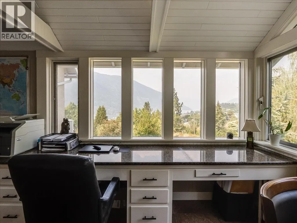
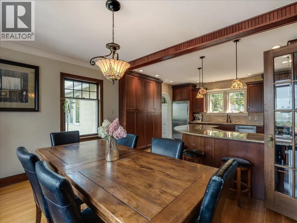
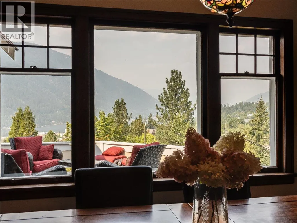
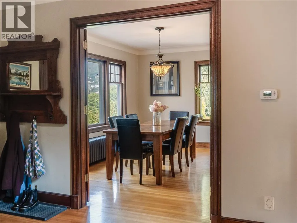
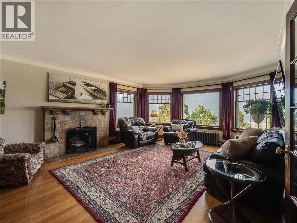
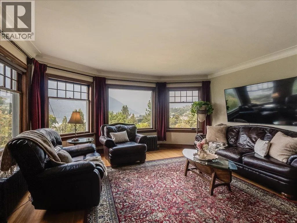
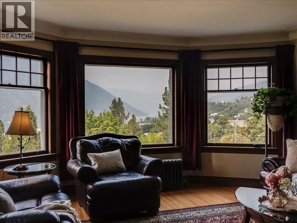
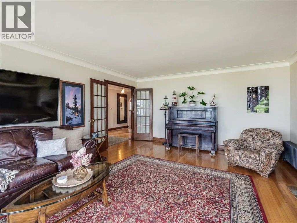
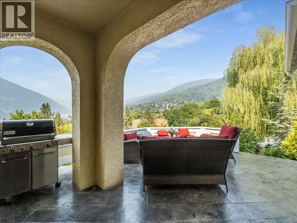
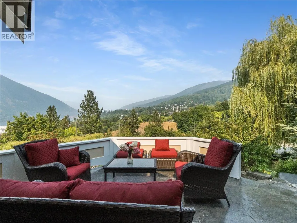
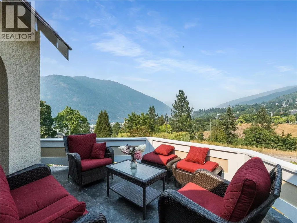
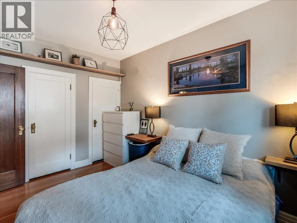
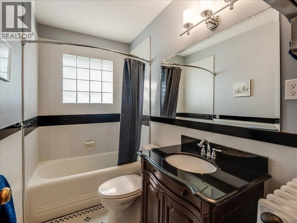
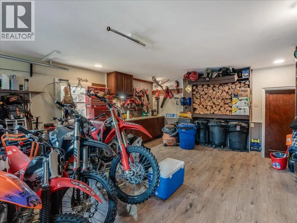
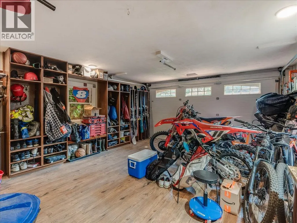
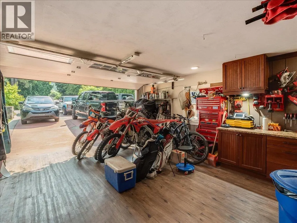
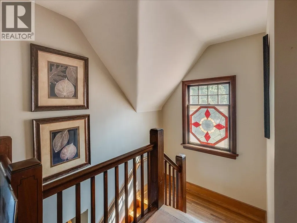
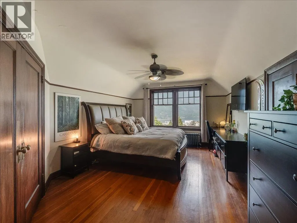
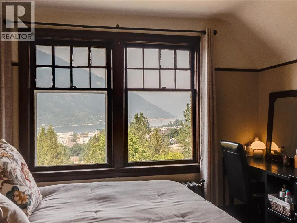
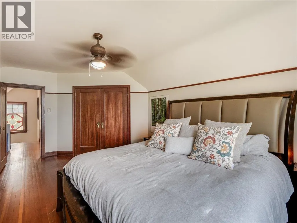
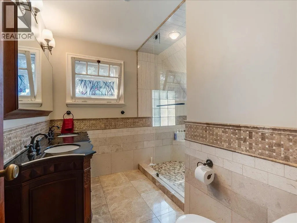
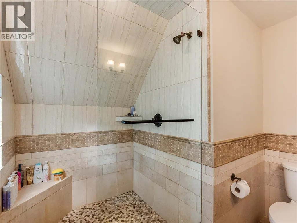
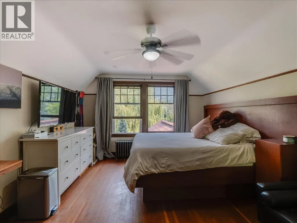
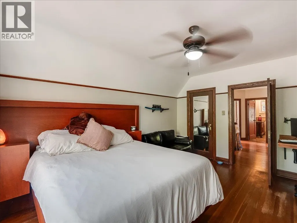
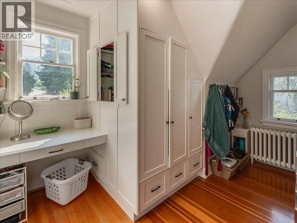
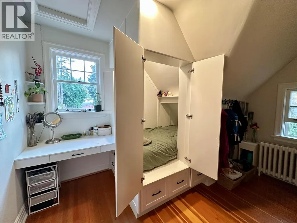
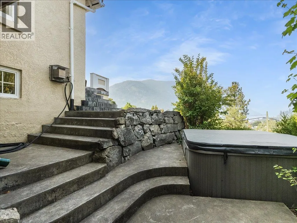
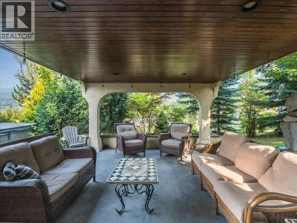
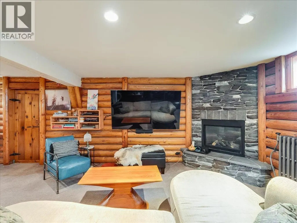
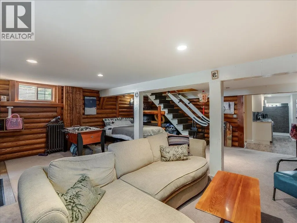
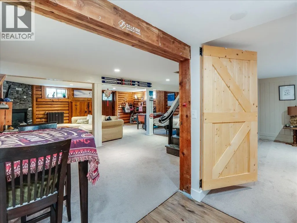
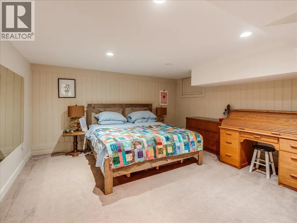
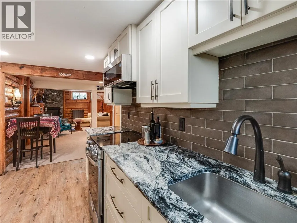
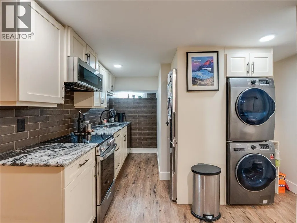
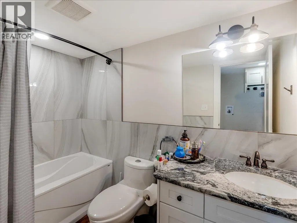
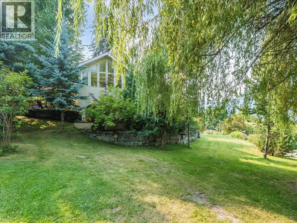
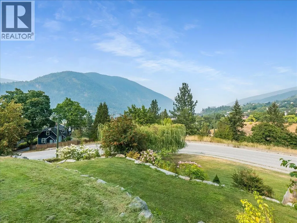
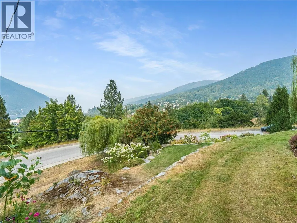
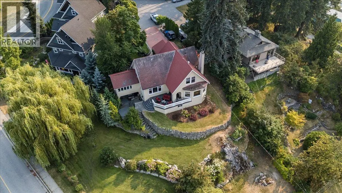
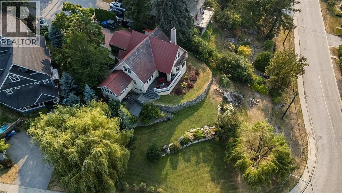
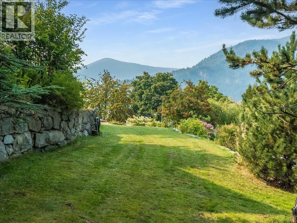
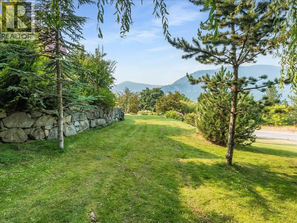
Timeless Heritage Charm. Exceptional Views. Built in the 1930s and thoughtfully updated over the years, this distinguished 4-bedroom, 3-bathroom residence beautifully balances original character with modern luxuries and functionality. Set on an oversized, tiered lot, the property offers an exceptional sense of space and privacy, along with an abundance of parking and an attached double garage - a rare find in Nelson. The setting is truly spectacular, with sweeping views across Kootenay Lake to the surrounding mountains. Watch the sunsets from the deck or the comfort of your home and then enjoy a soak in the hot tub at the end of your day. Inside, the home retains the warmth and character of its 1930s heritage, complemented by numerous updates that enhance everyday living and conveniences. This home provides plenty of room for family and guests, while the combination of character, scale and setting gives this home a rare sense of distinction. A remarkable Nelson property offering heritage charm, outdoor living and truly captivating views. (id:7434)
General Features
| Property Type | Single Family |
|---|---|
| Neighbourhood | Nelson |
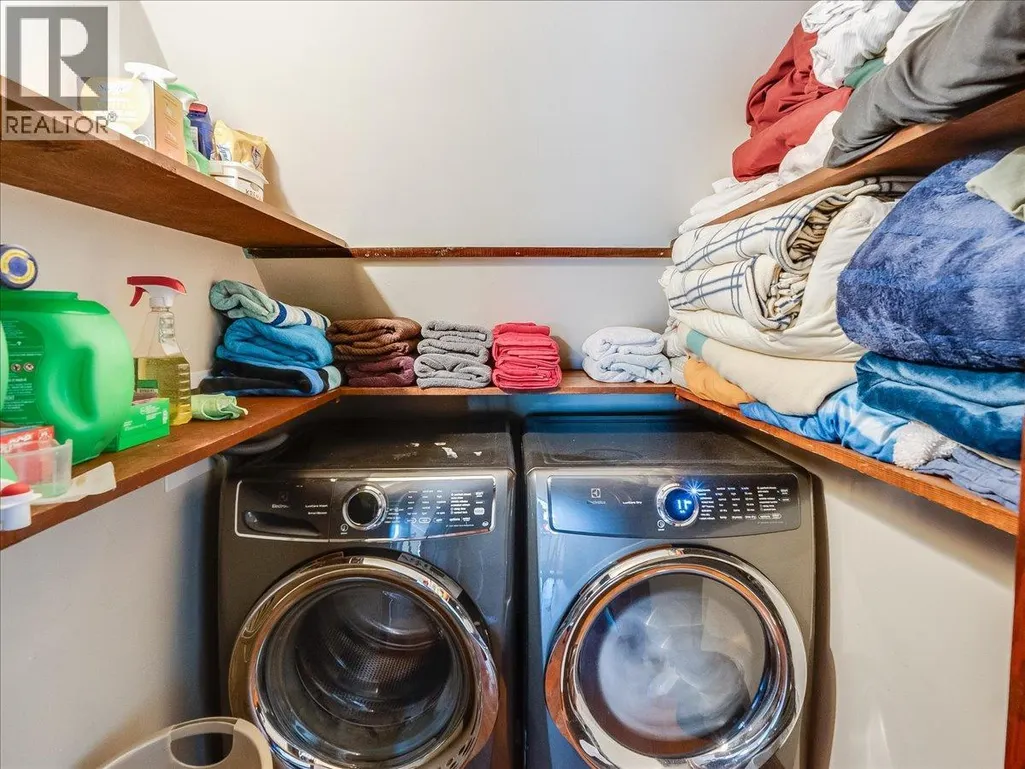
| Building Appliances | Refrigerator, Dishwasher, Dryer, Freezer, Range - Gas, Microwave, Washer |
| Parking Space Total | 7 |
| Building Type | House |
| Ownership Type | Freehold |
| Building.StoriesTotal | 2 |
Interior Features
| Building Fireplace Present | True |
|---|---|
| Building Fireplace Total | 2 |
| Building Fireplace Type | Unknown |
| Construction Style Attachment | Detached |
| Fireplace Fuel | Gas |
| Living Area Range | 3146 |
| Bedrooms | 4 |
Exterior Features
| Building Roof Material | Metal |
|---|---|
| Building Roof Style | Unknown |
| Sewer | Municipal sewage system |
Room Details
| Room | Dimensions | Level | Flooring | Details |
|---|---|---|---|---|
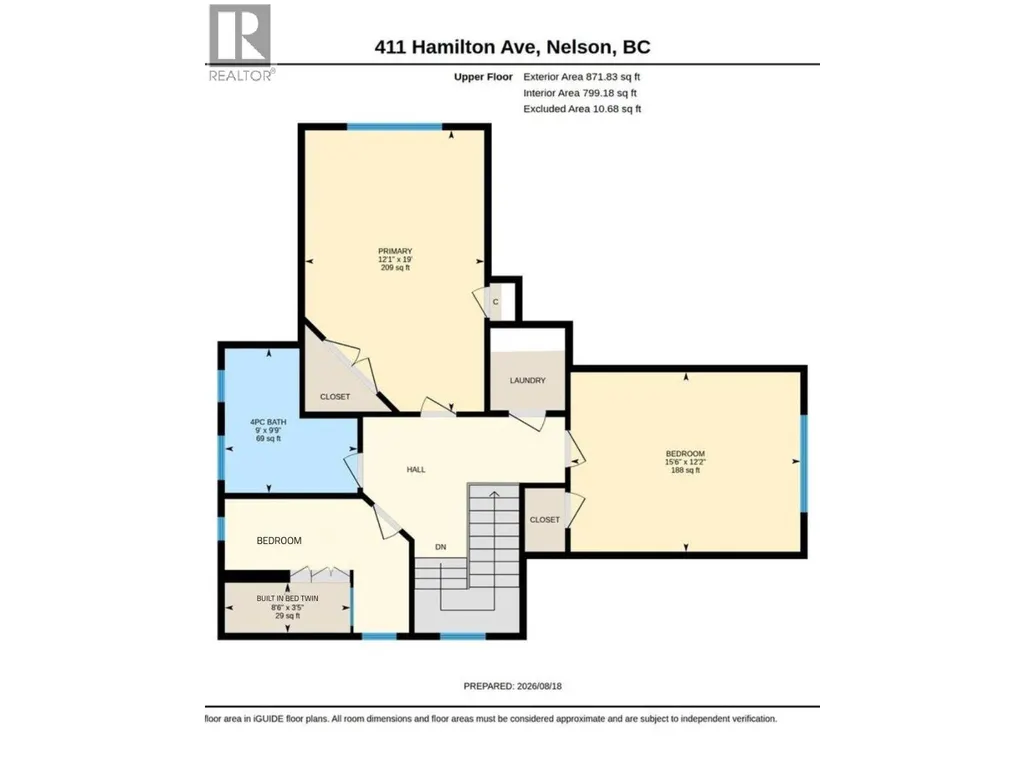
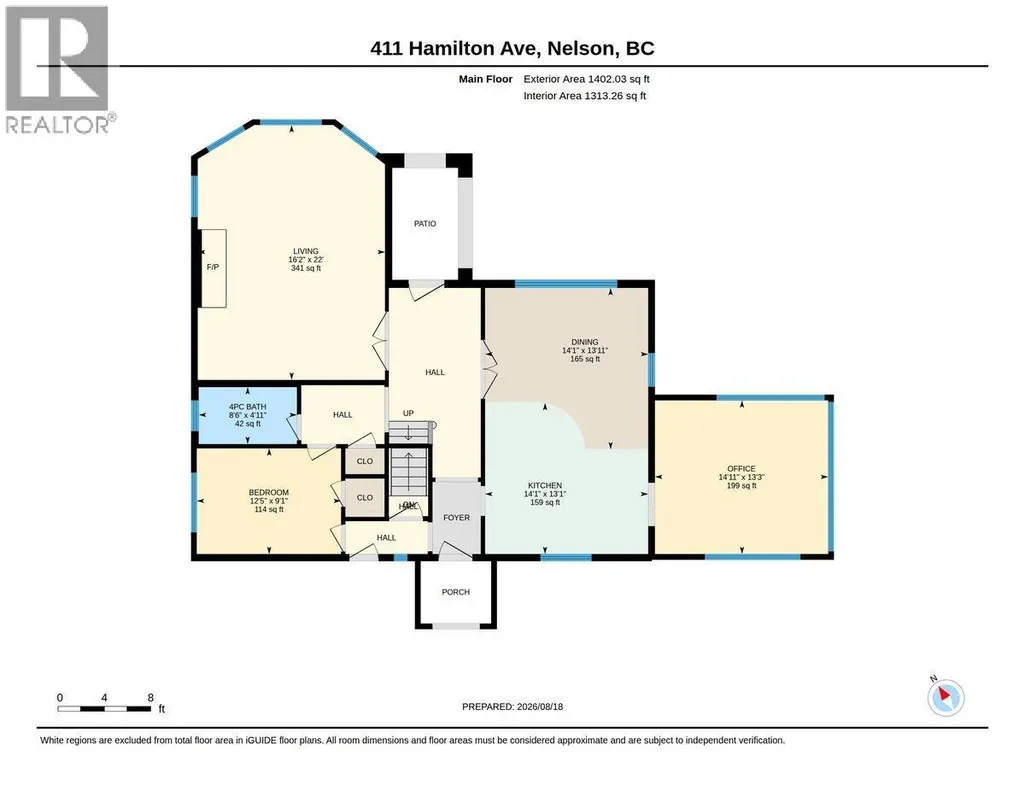
| Bedroom | 12'5'' x 9'1'' | Main level | ||
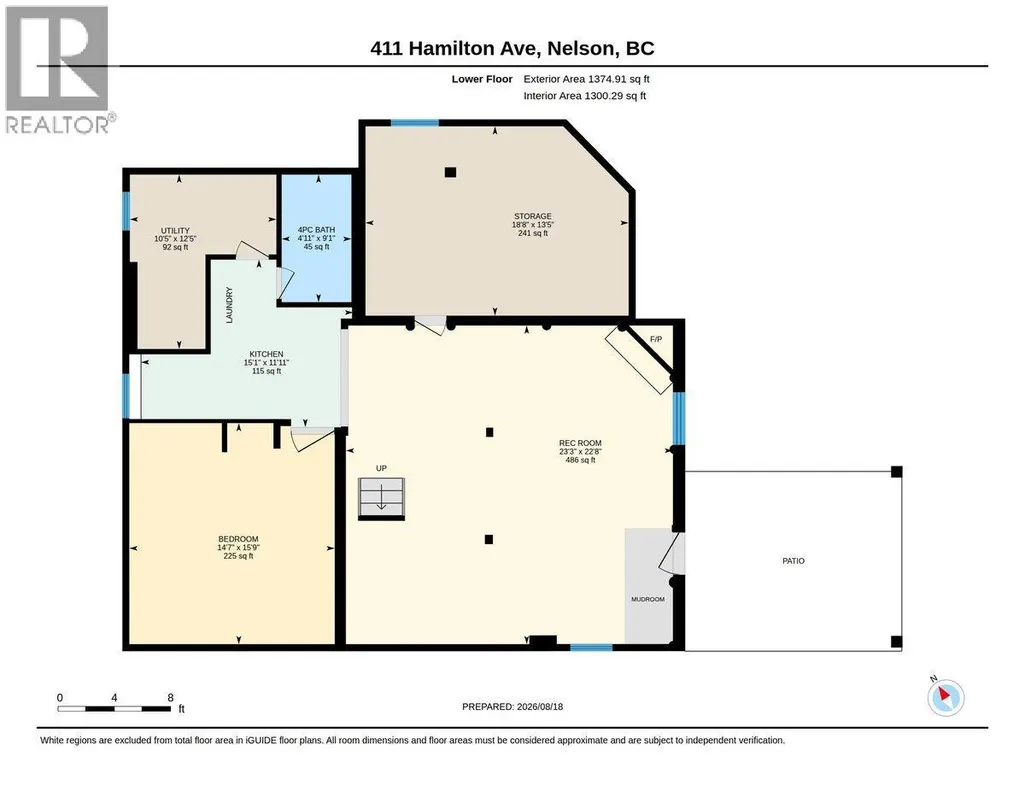
| Den | 14'7'' x 15'9'' | Basement | ||
| Dining room | 14'1'' x 13'11'' | Main level | ||
| Full bathroom | 8'6'' x 4'11'' | Main level | ||
| Kitchen | 14'1'' x 13'1'' | Main level | ||
| Living room | 16'2'' x 22'0'' | Main level | ||
| Office | 14'11'' x 13'3'' | Main level | ||
| Other | 23'3'' x 22'8'' | Basement | ||
| Primary Bedroom | 12'1'' x 19'0'' | Second level | ||
| Storage | 18'8'' x 13'5'' | Basement | ||
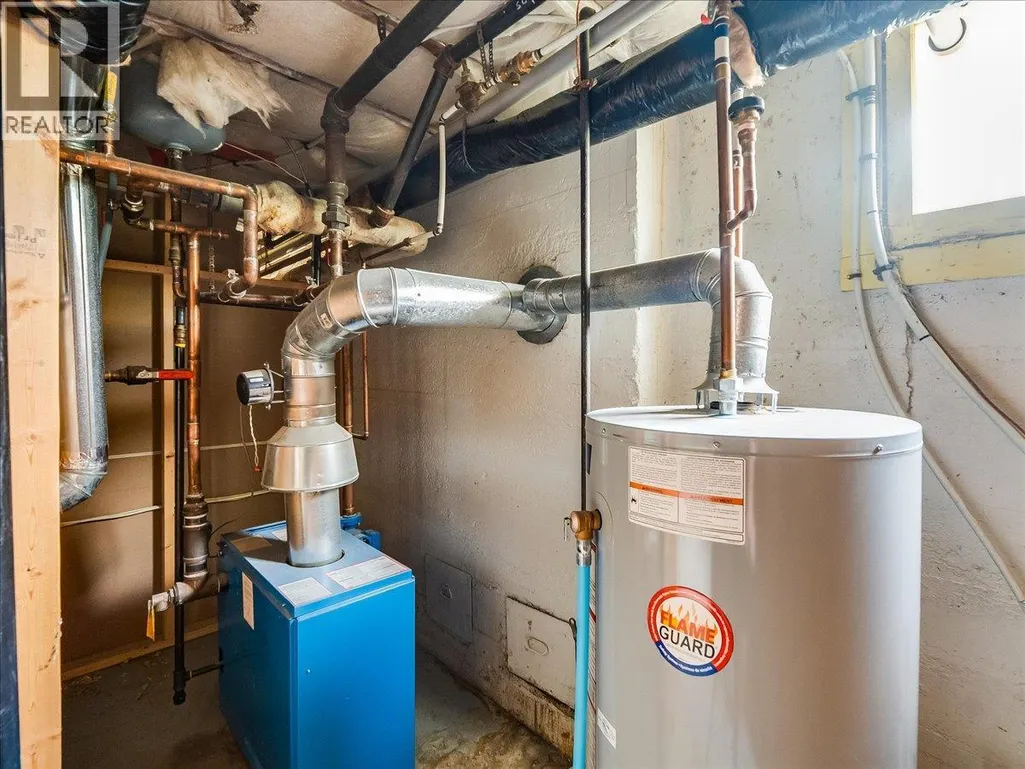
| Utility room | 10'5'' x 12'5'' | Basement |
Amenities
- Views
- New Construction
- Adult 55+
- Lease To Own
- No Strata Fees
- Furnished
- Primary On Main
- Air Conditioning
- Seller Finance
- Green
- Fixer Upper
- Horse
- Golf
- Fireplace
- Deck
- Garage
- Basement
- Pool

Property vs Single Family Average in V1L 3G1
Price
Year Built
In The Neighbourhood
Just Listed
Nelson
$ 549,000
- Type
- Single Family
- Size
- 1,692 SqFt
- Rooms
- 4 Beds + 2 Baths
Royal LePage Rosling Realty
Just Listed
Nelson
$ 859,000
- Type
- Single Family
- Size
- 1,961 SqFt
- Rooms
- 5 Beds + 2 Baths
Bennett Family Real Estate
Just Listed
Nelson
$ 1,689,000
- Type
- Single Family
- Size
- 2,324 SqFt
- Rooms
- 4 Beds + 3 Baths
Bennett Family Real Estate
Water Views
Nelson
$ 1,389,000
- Type
- Single Family
- Size
- 3,357 SqFt
- Rooms
- 4 Beds + 4.5 Baths
Royal LePage Rosling Realty
Water Views
Nelson
$ 869,000
- Type
- Single Family
- Size
- 2,083 SqFt
- Rooms
- 4 Beds + 2 Baths
Royal LePage Rosling Realty
Water Views
Nelson
$ 437,000
- Type
- Single Family
- Size
- 1,669 SqFt
- Rooms
- 4 Beds + 2 Baths
Royal LePage Rosling Realty
Views
Nelson
$ 855,000
- Type
- Single Family
- Size
- 2,656 SqFt
- Rooms
- 4 Beds + 3.5 Baths
Valhalla Path Realty
Primary On Main
Nelson
$ 749,900
- Type
- Single Family
- Size
- 2,025 SqFt
- Rooms
- 6 Beds + 2 Baths
Royal LePage Rosling Realty
Views
Nelson
$ 649,000
- Type
- Single Family
- Size
- 1,800 SqFt
- Rooms
- 3 Beds + 2.5 Baths
Fair Realty (Nelson)
Primary On Main
Nelson
$ 1,050,777
- Type
- Single Family
- Size
- 2,620 SqFt
- Rooms
- 5 Beds + 4 Baths
Royal LePage Rosling Realty
Views
Nelson
$ 1,024,900
- Type
- Single Family
- Size
- 2,500 SqFt
- Rooms
- 4 Beds + 3 Baths
Bennett Family Real Estate
Water Views
Nelson
$ 929,000
- Type
- Single Family
- Size
- 1,865 SqFt
- Rooms
- 4 Beds + 1.5 Baths
Bennett Family Real Estate
