
Address
31 Alder Crescent, Pelham (Fenwick), ON
Price
$ 1,399,997
Property Attributes
- ID#X13774428
- TypeSingle Family
- Listing Status Active
- MunicipalityPelham (Fenwick)
- CityPelham (Fenwick)
- Area664 - Fenwick
- Neighbourhood664 - Fenwick
- Postal CodeL0S 1C0
- StyleBungalow
- Price$ 1,399,997
- Bedrooms3+1
- Bathrooms3
- Half Bathrooms0
Data Source:
Canadian Real Estate Association (CREA)
Property Description
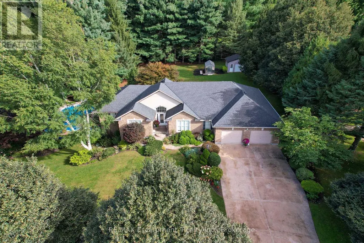
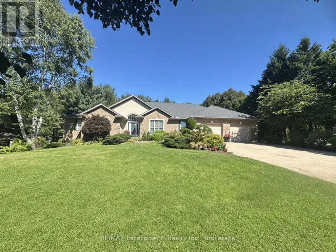
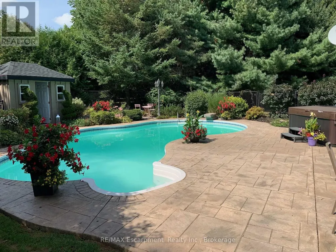
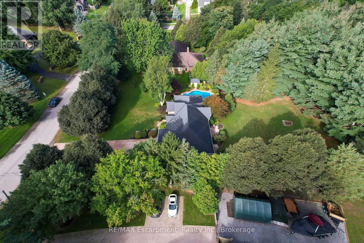
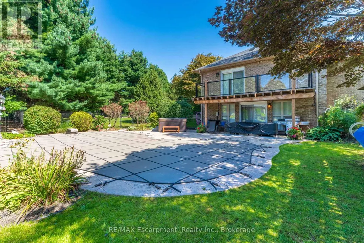
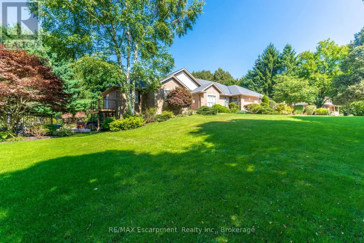
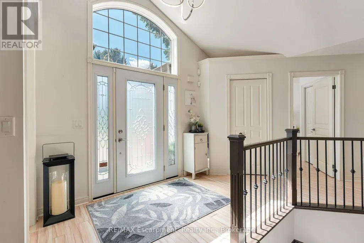
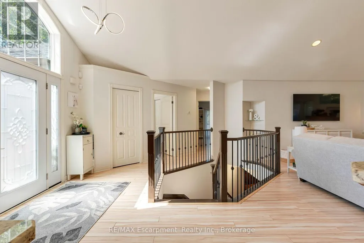
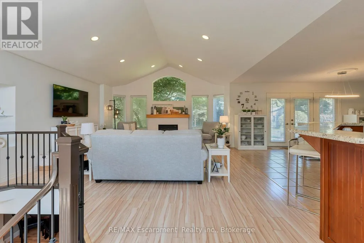
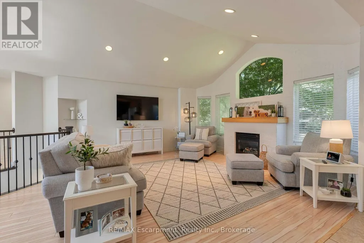
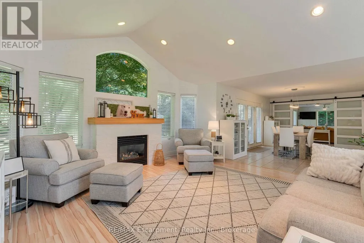
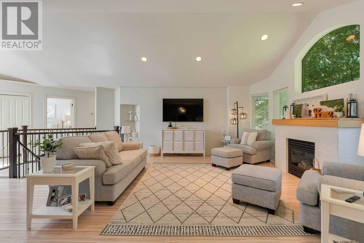
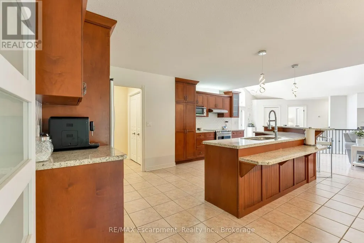
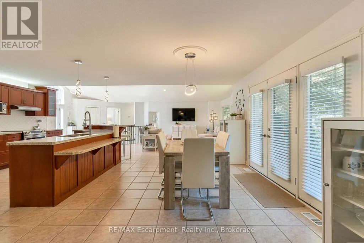
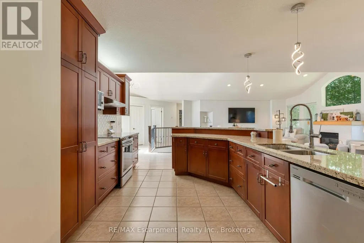
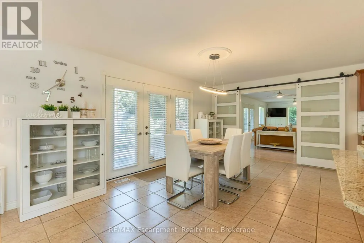
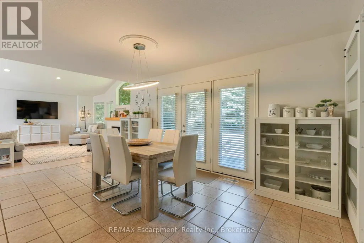
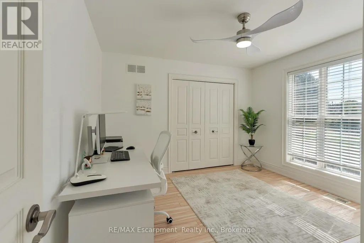
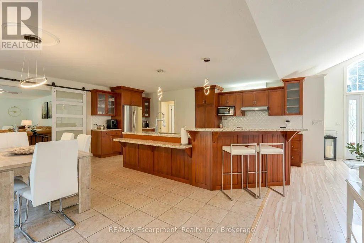
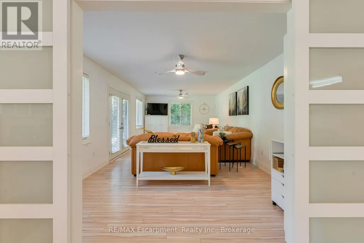
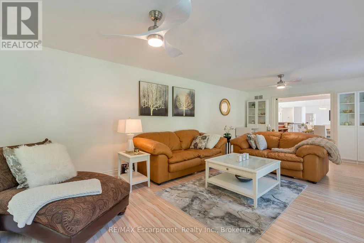
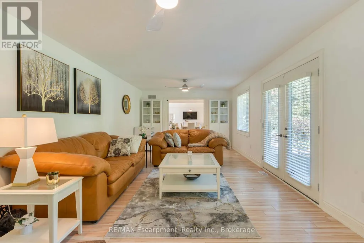
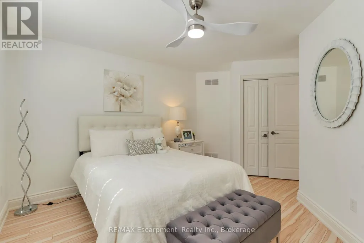
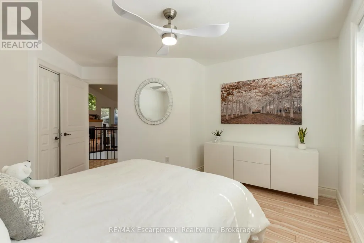
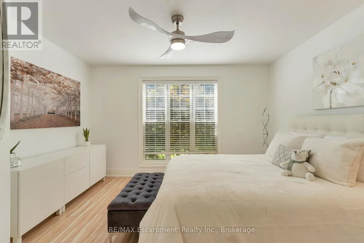
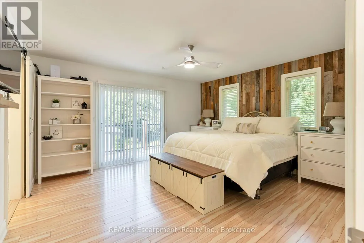
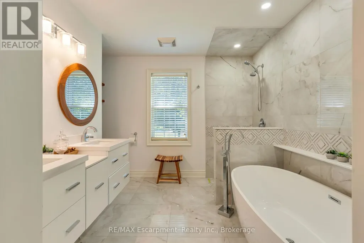
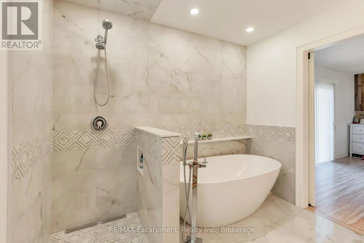
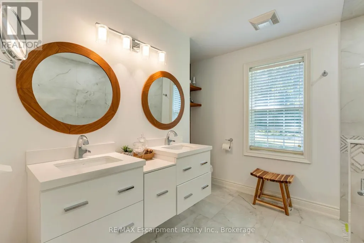
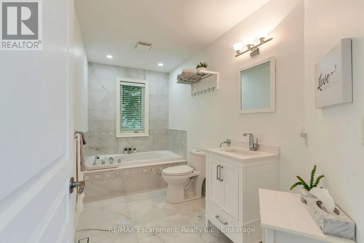
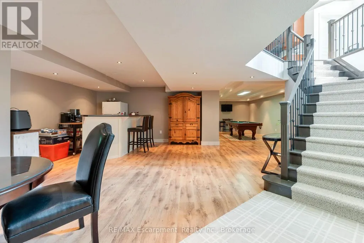
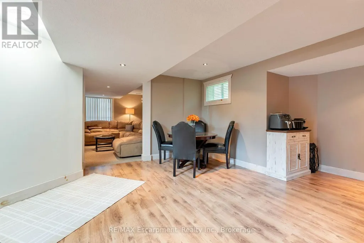
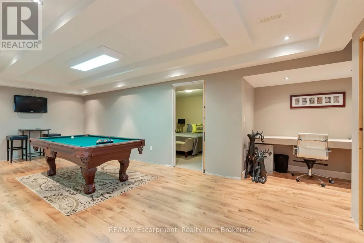
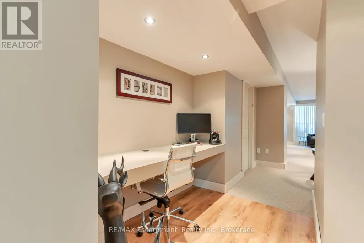
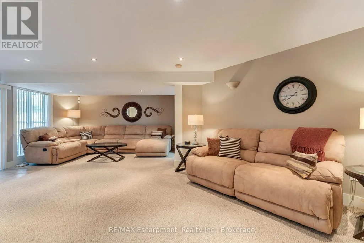
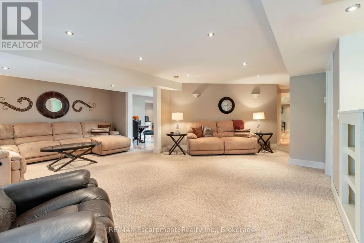
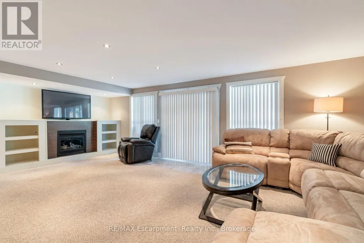
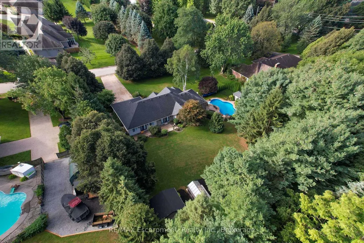
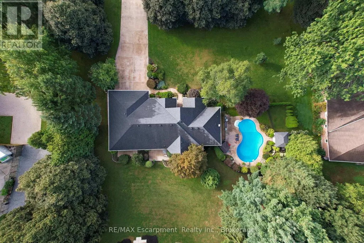
This custom-built brick and stucco bungalow with a full walk-out basement sits on a private lot of over one acre. A wide, inviting driveway sets the tone for a luxurious, relaxing home with more than 4,000 sq. ft. of living space, 4 bedrooms, and 3 full bathrooms. The bright main floor is open-concept, with a large dining room, kitchen featuring stainless steel appliances and granite counters, and patio doors to the manicured backyard. The great room is the heart of the home, with a vaulted ceiling, fireplace, and huge windows that fill the space with natural light. Several walk-outs connect the interior to the landscaped grounds for easy indoor-outdoor living. Also on the main level: a large family room, bamboo floors, two sun-filled bedrooms, and a luxurious primary suite with a 5-piece ensuite, private patio, and walk-in closet. All bathrooms have heated floors. The walk-out basement adds versatile space, including a large rec room with a second fireplace, a games room, a full bathroom, and an additional bedroom. Outside, enjoy a heated pool and hot tub, a greenhouse for the gardening enthusiast, and an extra garage ideal for vehicles, hobbies, or storage. Minutes to downtown Fonthill shopping, farmers' markets, world-class wineries, and stunning golf courses. A rare blend of country privacy and city convenience awaits. (id:7434)
General Features
| Property Type | Single Family |
|---|---|
| CommunityName | 664 - Fenwick |
| Building Age | 16 to 30 years |
| Building Appliances | Garage door opener remote(s), Dishwasher, Dryer, Alarm System, Stove, Washer, Refrigerator |
| Building Architectural Style | Bungalow |
| Building Basement Features | Walk out |
| Building Cooling Type | Central air conditioning |
| Location Description | Cross Streets: Memorial / Balfour. ** Directions: Balfour St to Alder Crescent. |
| Parking Space Total | 10 |
| Foundation Type | Concrete |
| Building Type | House |
| Ownership Type | Freehold |
| Building.StoriesTotal | 1 |
Interior Features
| Building Fireplace Present | True |
|---|---|
| Building Fireplace Total | 2 |
| Building Heating Type | Forced air |
| Building Heating Fuel | Natural gas |
| Basement Development | Finished |
| Basement Type | N/A (Finished) |
| Construction Style Attachment | Detached |
| Living Area Range | 2000 |
| Bedrooms | 3+1 |
Exterior Features
| Pool Type | Inground pool |
|---|---|
| Sewer | Septic System |
| Exterior Finish | Brick, Stucco |
Room Details
| Room | Dimensions | Level | Flooring | Details |
|---|---|---|---|---|
| Bathroom | 1 m x 1 m | Ground level | 1 m | |
| Bedroom 2 | 4.88 m x 3.35 m | Ground level | 3.35 m | |
| Bedroom 3 | 3.96 m x 3.35 m | Ground level | 3.35 m | |
| Bedroom 4 | 5.49 m x 3.66 m | Basement | 3.66 m | |
| Dining room | 3.56 m x 10.75 m | Ground level | 10.75 m | |
| Family room | 7.14 m x 3.94 m | Ground level | 3.94 m | |
| Games room | 1 m x 1 m | Ground level | 1 m | |
| Great room | 10.75 m x 10 m | Ground level | 10 m | |
| Kitchen | 5.84 m x 3.05 m | Ground level | 3.05 m | |
| Laundry room | 2.44 m x 188.37 m | Ground level | 188.37 m | |
| Primary Bedroom | 4.26 m x 5.79 m | Ground level | 5.79 m | |
| Recreational, Games room | 1 m x 1 m | Basement | 1 m |
Amenities
- Views
- New Construction
- Adult 55+
- Lease To Own
- No Strata Fees
- Furnished
- Primary On Main
- Air Conditioning
- Seller Finance
- Green
- Fixer Upper
- Horse
- Golf
- Fireplace
- Deck
- Garage
- Basement
- Pool

Property vs Single Family Average in L0S 1C0
Price
In The Neighbourhood
Pelham (Fenwick)
$ 1,899,000
- Type
- Single Family
- Rooms
- 7 Beds + 4 Baths
RE/MAX GARDEN CITY REALTY INC.
Primary On Main
Pelham (Fenwick)
$ 899,900
- Type
- Single Family
- Rooms
- 3 Beds + 2 Baths
RE/MAX NIAGARA REALTY LTD, BROKERAGE
Pelham (Fenwick)
$ 1,800
- Type
- Single Family
- Rooms
- 2 Beds + 1 Baths
RE/MAX NIAGARA REALTY LTD, BROKERAGE
Fenwick
$ 689,900
- Type
- Single Family
- Size
- 1,804 SqFt
- Rooms
- 3 Beds + 1.5 Baths
Royal LePage NRC Realty Inc.
Primary On Main
Pelham (Fenwick)
$ 1,049,000
- Type
- Single Family
- Rooms
- 3 Beds + 2.5 Baths
HOMELIFE/MIRACLE REALTY LTD
Primary On Main
Pelham (Fenwick)
$ 729,000
- Type
- Single Family
- Rooms
- 4 Beds + 2 Baths
BOSLEY REAL ESTATE LTD.,
Water Views
Pelham (Fenwick)
$ 1,450,000
- Type
- Single Family
- Rooms
- 3 Beds + 2 Baths
RE/MAX ESCARPMENT REALTY INC.
Views
Fenwick
$ 1,450,000
- Type
- Single Family
- Size
- 1,986 SqFt
- Rooms
- 3 Beds + 2 Baths
RE/MAX Escarpment Realty Inc.
Golf Course
Pelham (Fenwick)
$ 1,480,000
- Type
- Single Family
- Rooms
- 4 Beds + 3 Baths
ROYAL LEPAGE NRC REALTY
Pelham (Fenwick)
$ 1,495,000
- Type
- Single Family
- Rooms
- 4 Beds + 3.5 Baths
ARULDASON REALTY BROKERAGE INC.
Pelham (Fenwick)
$ 817,000
- Type
- Single Family
- Rooms
- 4 Beds + 1.5 Baths
RIGHT AT HOME REALTY, BROKERAGE
Water Views
Pelham (Fenwick)
$ 1,988,800
- Type
- Single Family
- Rooms
- 4 Beds + 2.5 Baths
BOLDT REALTY INC., BROKERAGE
Primary On Main
Pelham (Fenwick)
$ 1,999,900
- Type
- Single Family
- Rooms
- 5 Beds + 3.5 Baths
PEAK GROUP REALTY LTD.
