
Address
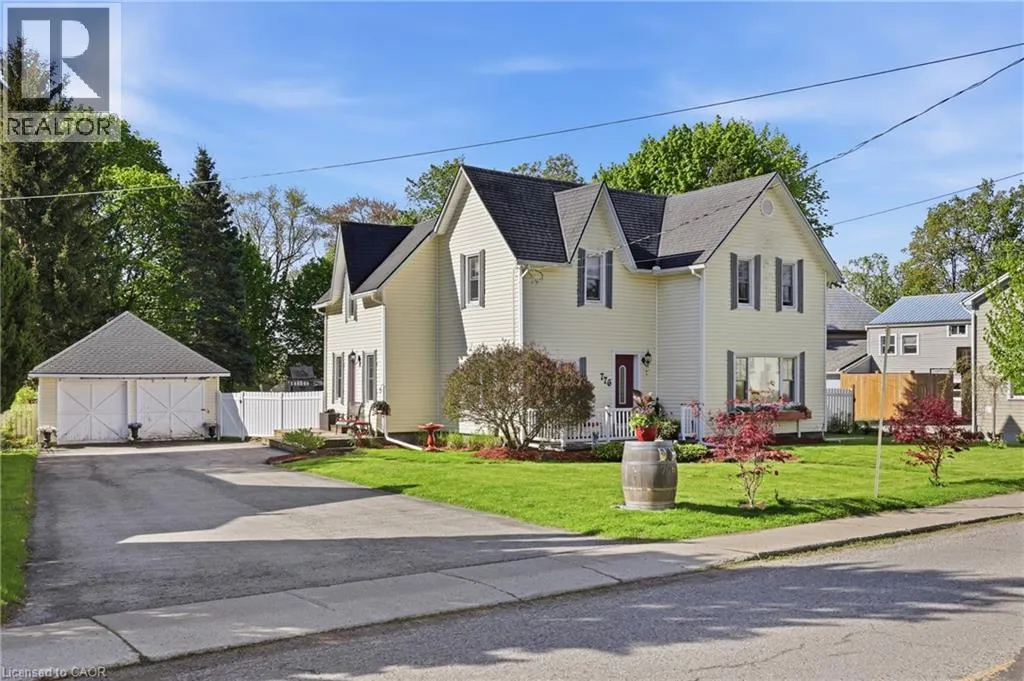
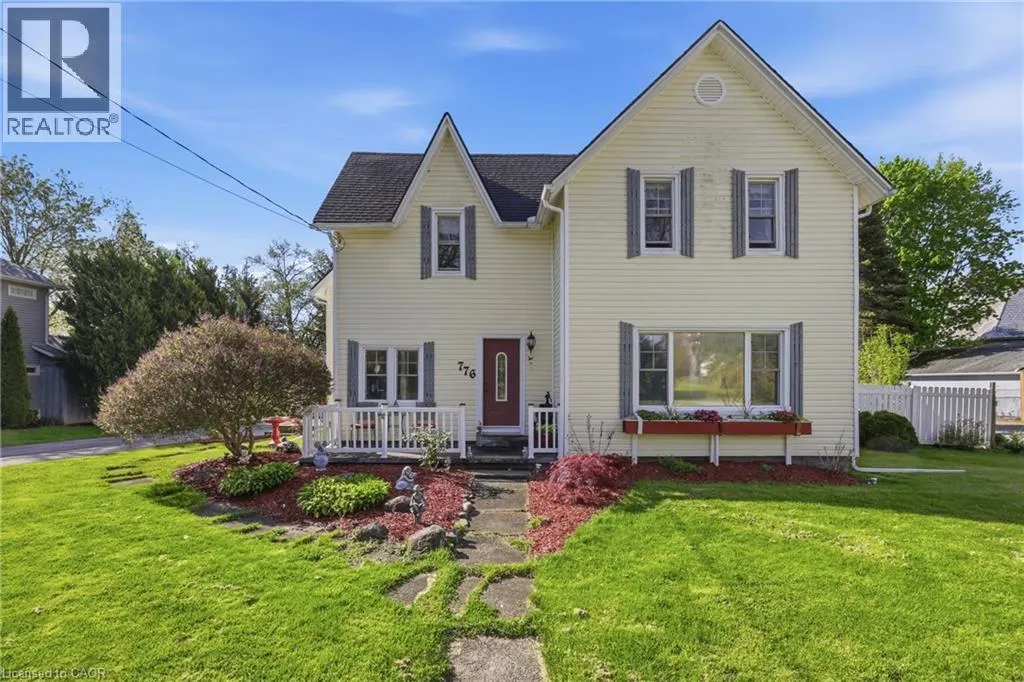
776 Canboro Road, Fenwick, ON
Price
$ 689,900
Property Attributes
- ID#40859225
- TypeSingle Family
- Listing Status Active
- MunicipalityFenwick
- CityFenwick
- AreaFenwick
- Neighbourhood664 - Fenwick
- Postal CodeL0S 1C0
- StyleOther
- Year Built1854
- Price$ 689,900
- Bedrooms3
- Bathrooms1
- Half Bathrooms1
- Sqr Footage1804
Data Source:
Canadian Real Estate Association (CREA)
Property Description
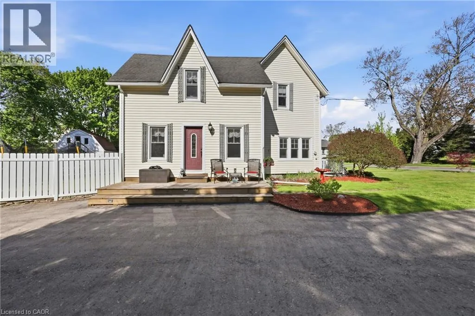
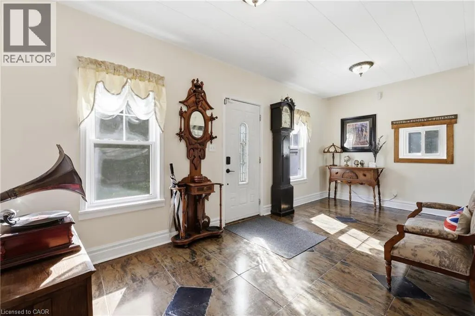
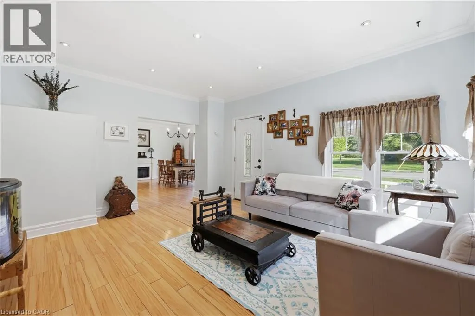
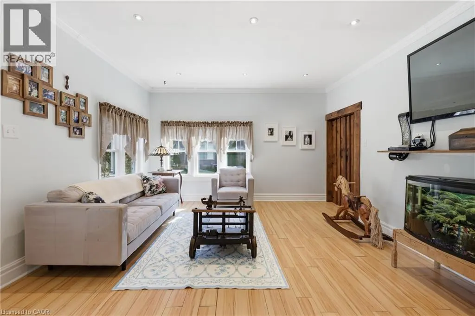
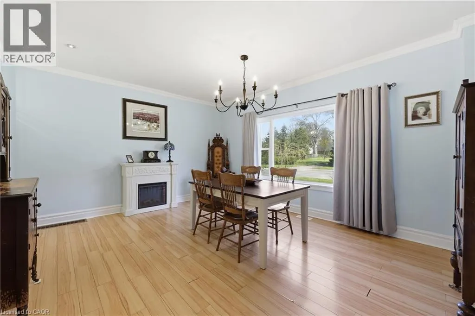
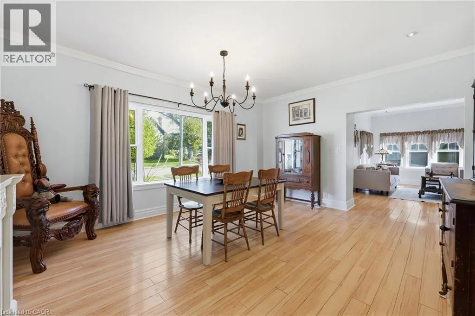
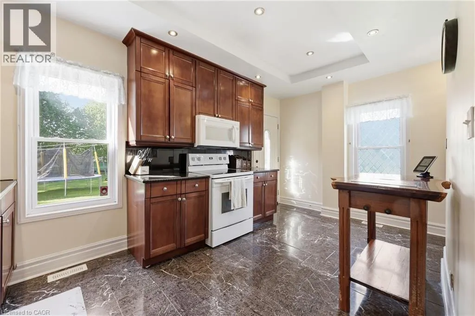
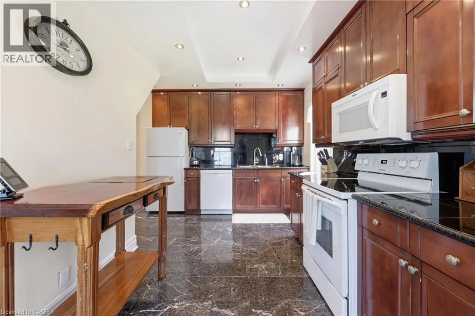
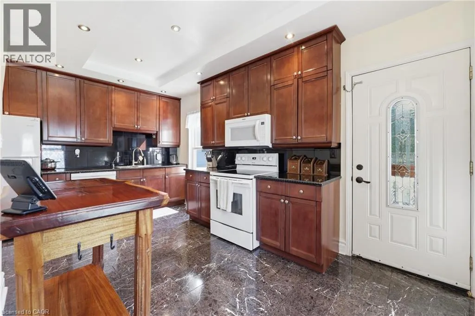
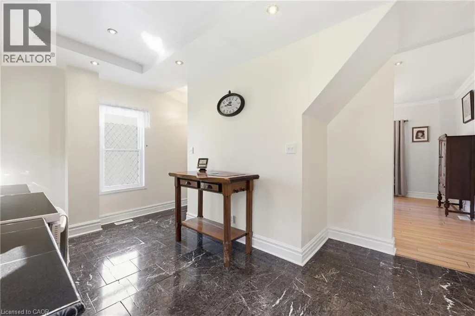
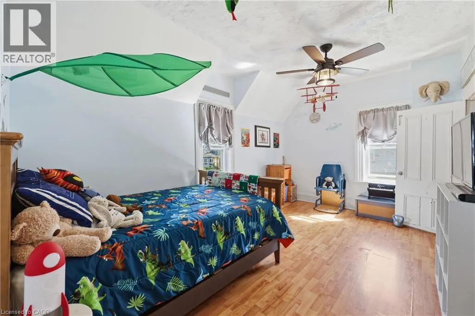
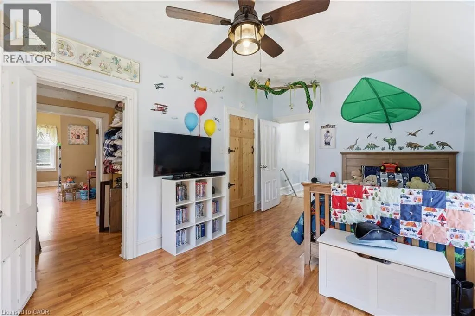
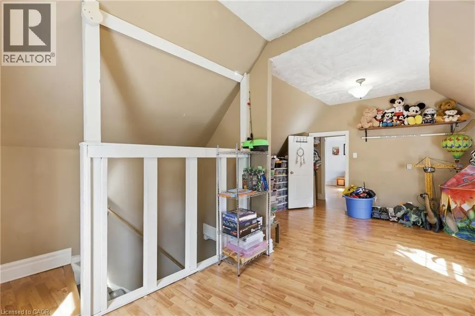
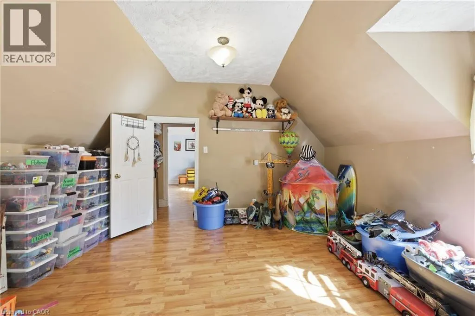
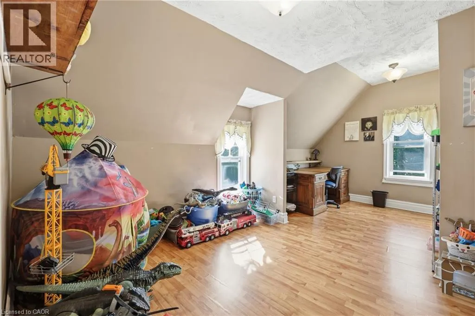
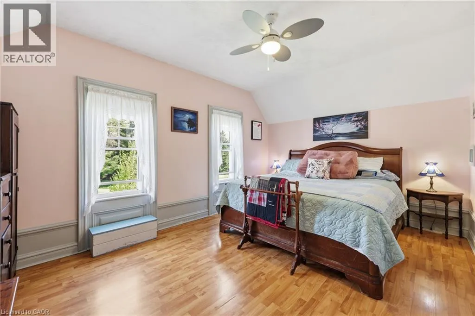
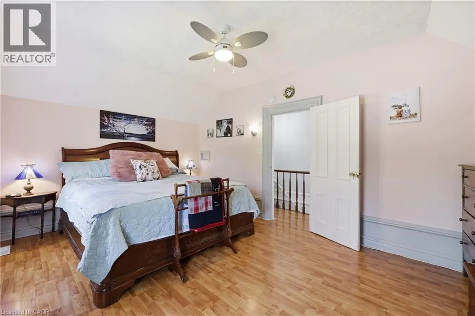
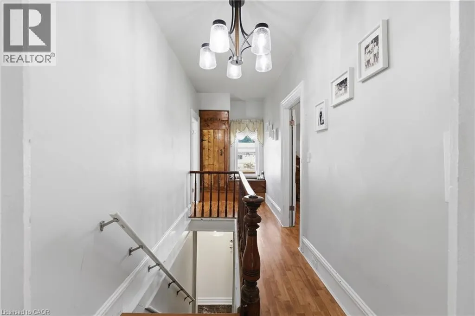
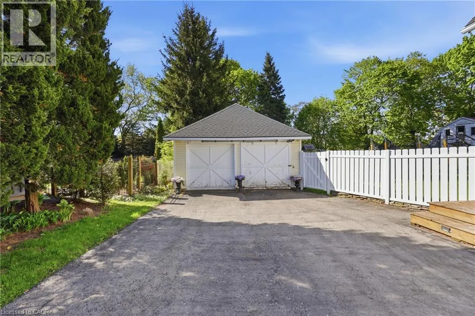
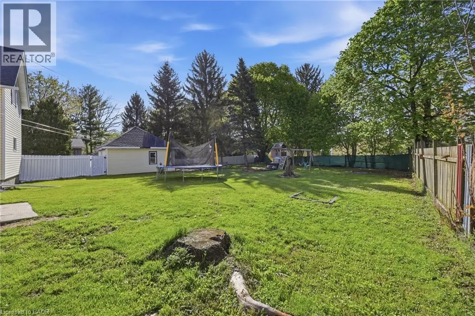
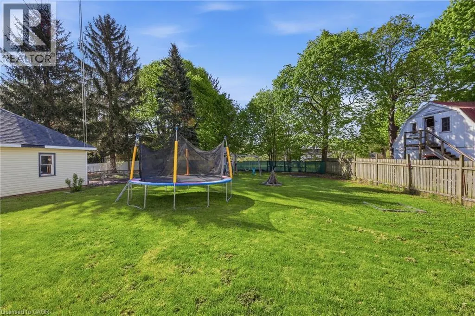
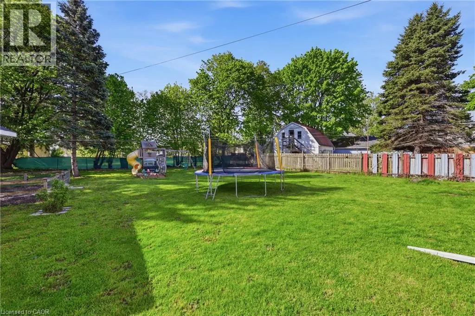
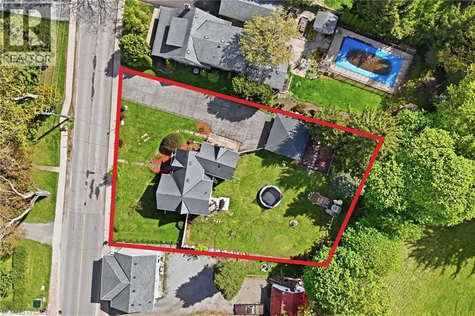
If you are looking for character, history, and a quiet retreat to escape to, step into the timeless allure of the Effrick Home-a stunning double-brick century residence circa 1854, nestled right in the heart of the picturesque community of Fenwick. Offering a rare blend of historic charm and modern space, this impressive two-storey detached home features three bedrooms, two bathrooms, and over 2,000 square feet of above-grade living space. Soaring, high ceilings custom to these grand character homes immediately elevate the interior. The heart of the home features a charming kitchen beautifully finished with granite countertops, flowing into a sun-drenched dining room that opens to an expansive family room. The upper level offers three bedrooms and a spacious four-piece family bath, complemented by a convenient two-piece powder room on the main level. Situated on a sprawling 112 by 116-foot lot, the outdoor space is a true private sanctuary featuring a detached double-car garage, a long private double driveway with parking space for more than six vehicles, and an ample yard with endless possibilities. Enjoy the absolute best of small-town living within walking distance to quaint boutique shops, local dining, and parks, all while remaining just a short ten-minute drive from the amenities, community centres, and schools of Pelham (id:7434)
General Features
| Features | Paved driveway |
|---|---|
| Community Features | Community Centre |
| Property Type | Single Family |
| Zoning Description | RV1 |
| Amenities | Park, Place of Worship, Playground |
| Building Appliances | Dishwasher, Dryer, Refrigerator, Stove, Washer, Window Coverings |
| Building Architectural Style | Other |
| Building Cooling Type | Central air conditioning |
| Location Description | South on Victoria Avenue and East on Canboro Road |
| Parking Space Total | 6 |
| Foundation Type | Stone |
| Building Type | House |
| Ownership Type | Freehold |
| Building.StoriesTotal | 2 |
Interior Features
| Building Fireplace Present | False |
|---|---|
| Building Heating Type | Forced air |
| Building Heating Fuel | Natural gas |
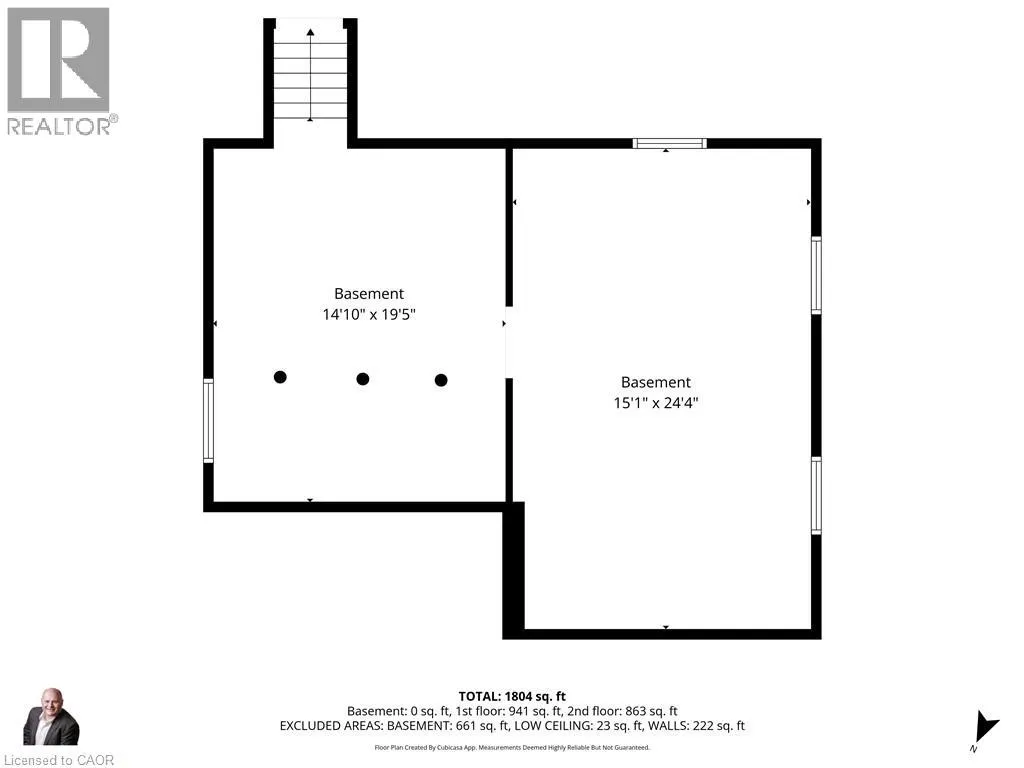
| Basement Development | Unfinished |
| Basement Type | Full (Unfinished) |
| Construction Style Attachment | Detached |
| Living Area Range | 1804 |
| Bedrooms | 3 |
Exterior Features
| Land Amenities | Park, Place of Worship, Playground |
|---|---|
| Sewer | Municipal sewage system |
| Exterior Finish | Vinyl siding |
Room Details
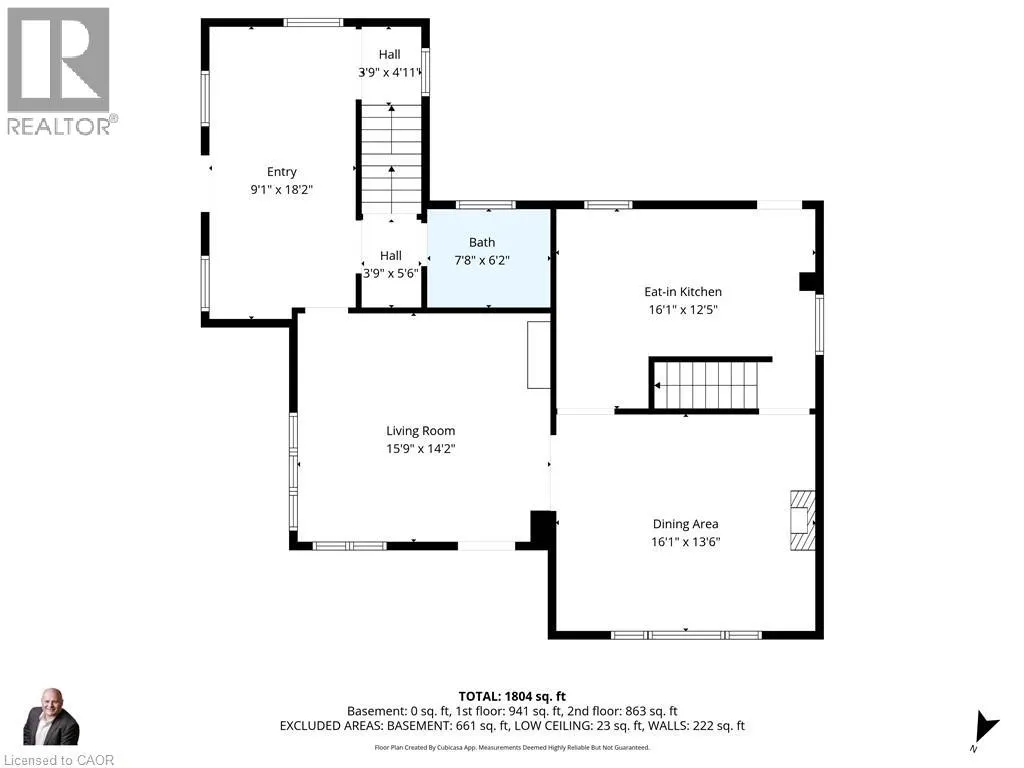
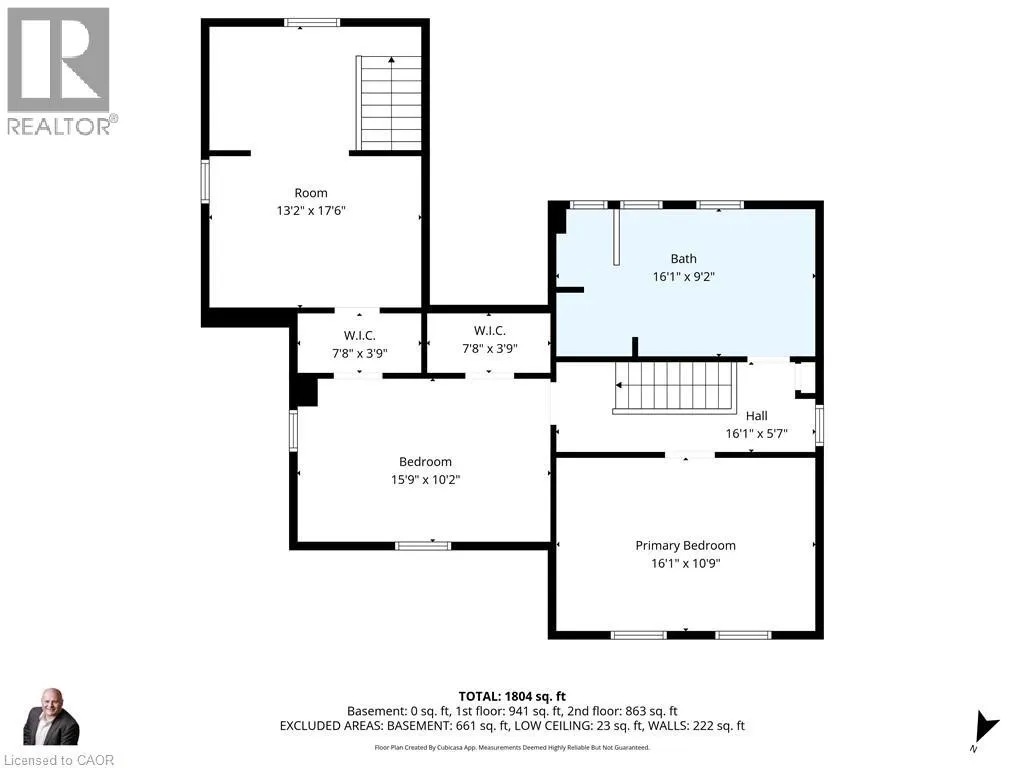
| Room | Dimensions | Level | Flooring | Details |
|---|---|---|---|---|
| 2pc Bathroom | 7'8'' x 6'2'' | Main level | ||
| 4pc Bathroom | 16'1'' x 9'2'' | Second level | ||
| Bedroom | 15'9'' x 10'2'' | Second level | ||
| Dining room | 16'0'' x 13'6'' | Main level | ||
| Eat in kitchen | 16'1'' x 12'5'' | Main level | ||
| Family room | 15'9'' x 14'2'' | Main level | ||
| Foyer | 9'1'' x 18'2'' | Main level | ||
| Primary Bedroom | 16'1'' x 10'9'' | Second level |
Amenities
- Views
- New Construction
- Adult 55+
- Lease To Own
- No Strata Fees
- Furnished
- Primary On Main
- Air Conditioning
- Seller Finance
- Green
- Fixer Upper
- Horse
- Golf
- Fireplace
- Deck
- Garage
- Basement
- Pool

Property vs Single Family Average in L0S 1C0
Price
Year Built
In The Neighbourhood
Just Listed
Pelham (Fenwick)
$ 1,399,997
- Type
- Single Family
- Rooms
- 4 Beds + 3 Baths
RE/MAX Escarpment Realty Inc., Brokerage
Pelham (Fenwick)
$ 1,899,000
- Type
- Single Family
- Rooms
- 7 Beds + 4 Baths
RE/MAX GARDEN CITY REALTY INC.
Primary On Main
Pelham (Fenwick)
$ 899,900
- Type
- Single Family
- Rooms
- 3 Beds + 2 Baths
RE/MAX NIAGARA REALTY LTD, BROKERAGE
Pelham (Fenwick)
$ 1,800
- Type
- Single Family
- Rooms
- 2 Beds + 1 Baths
RE/MAX NIAGARA REALTY LTD, BROKERAGE
Primary On Main
Pelham (Fenwick)
$ 1,049,000
- Type
- Single Family
- Rooms
- 3 Beds + 2.5 Baths
HOMELIFE/MIRACLE REALTY LTD
Primary On Main
Pelham (Fenwick)
$ 729,000
- Type
- Single Family
- Rooms
- 4 Beds + 2 Baths
BOSLEY REAL ESTATE LTD.,
Water Views
Pelham (Fenwick)
$ 1,450,000
- Type
- Single Family
- Rooms
- 3 Beds + 2 Baths
RE/MAX ESCARPMENT REALTY INC.
Views
Fenwick
$ 1,450,000
- Type
- Single Family
- Size
- 1,986 SqFt
- Rooms
- 3 Beds + 2 Baths
RE/MAX Escarpment Realty Inc.
Golf Course
Pelham (Fenwick)
$ 1,480,000
- Type
- Single Family
- Rooms
- 4 Beds + 3 Baths
ROYAL LEPAGE NRC REALTY
Pelham (Fenwick)
$ 1,495,000
- Type
- Single Family
- Rooms
- 4 Beds + 3.5 Baths
ARULDASON REALTY BROKERAGE INC.
Pelham (Fenwick)
$ 817,000
- Type
- Single Family
- Rooms
- 4 Beds + 1.5 Baths
RIGHT AT HOME REALTY, BROKERAGE
Water Views
Pelham (Fenwick)
$ 1,988,800
- Type
- Single Family
- Rooms
- 4 Beds + 2.5 Baths
BOLDT REALTY INC., BROKERAGE
Primary On Main
Pelham (Fenwick)
$ 1,999,900
- Type
- Single Family
- Rooms
- 5 Beds + 3.5 Baths
PEAK GROUP REALTY LTD.
