
Primary on Main
Address
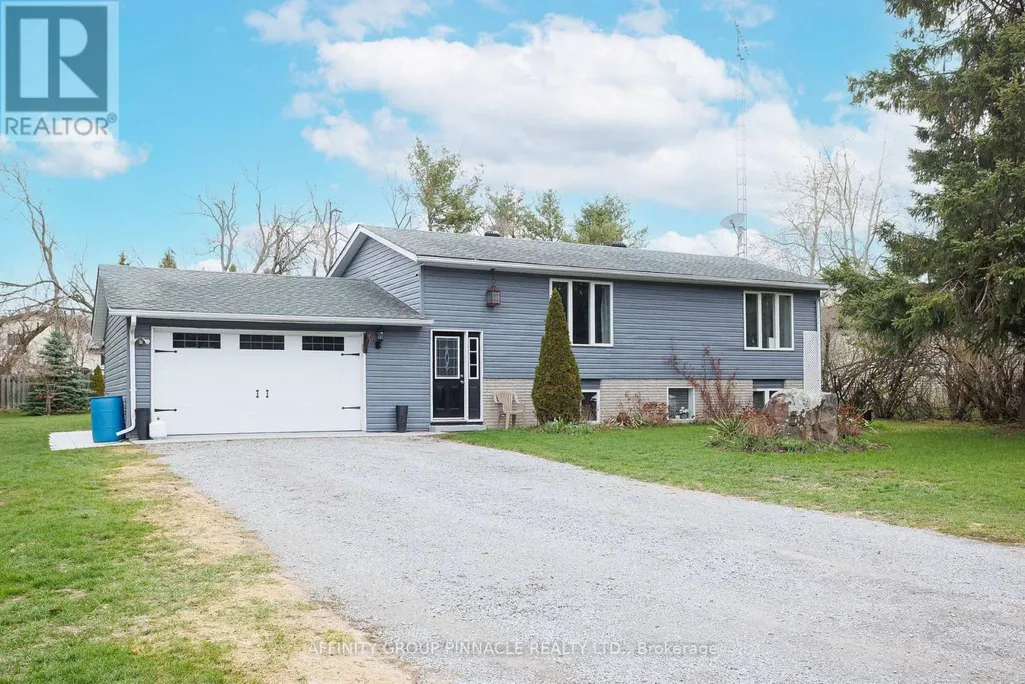
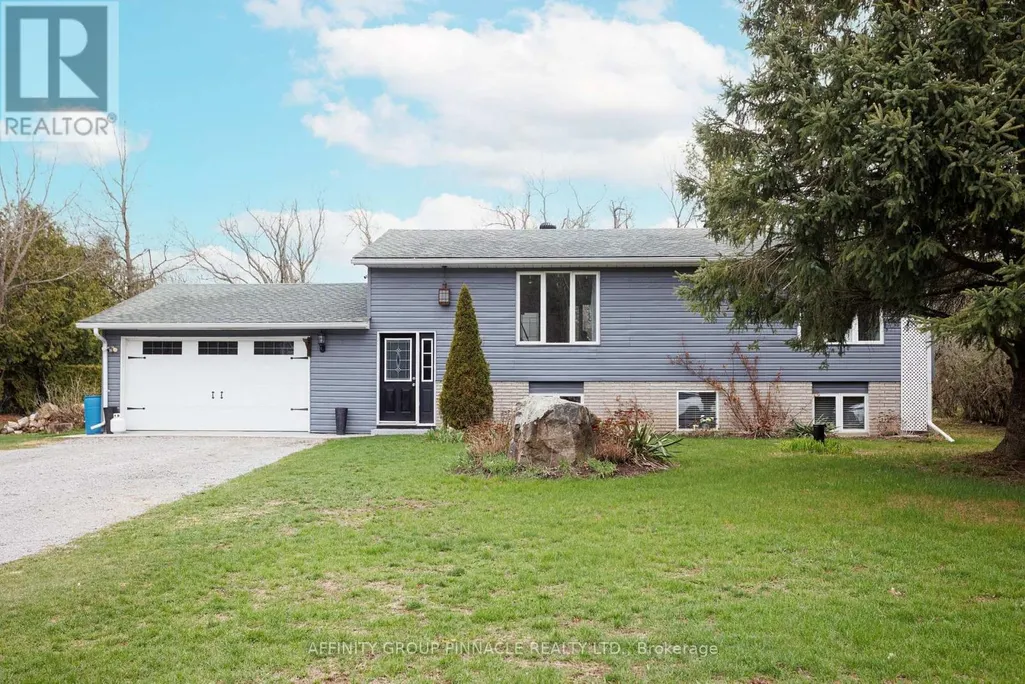
7 Hawk Street, Kawartha Lakes (Eldon), ON
Price
$ 599,000
Property Attributes
- ID#X13639114
- TypeSingle Family
- Listing Status Active
- MunicipalityKawartha Lakes (Eldon)
- CityKawartha Lakes (Eldon)
- AreaEldon
- NeighbourhoodEldon
- Postal CodeK0M 2T0
- StyleRaised bungalow
- Price$ 599,000
- Bedrooms2+2
- Bathrooms2
- Half Bathrooms0
Data Source:
Canadian Real Estate Association (CREA)
Property Description
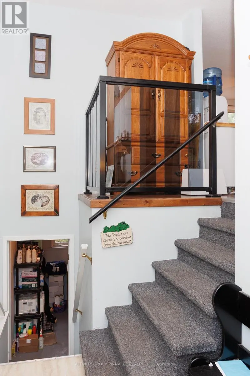
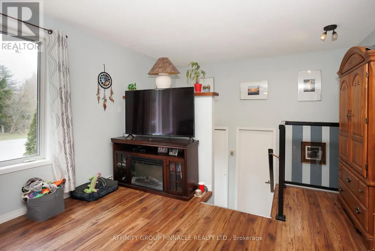
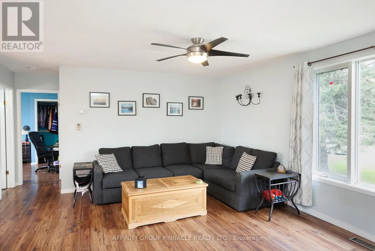
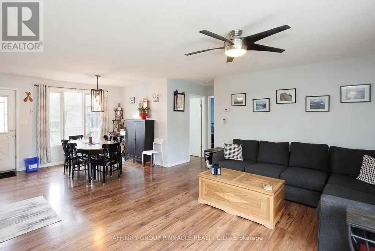
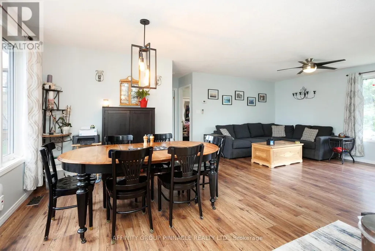
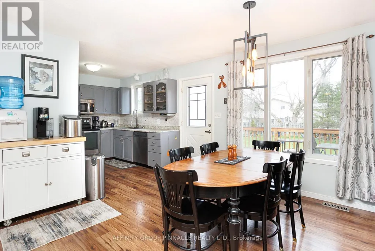
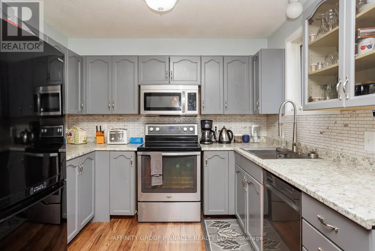
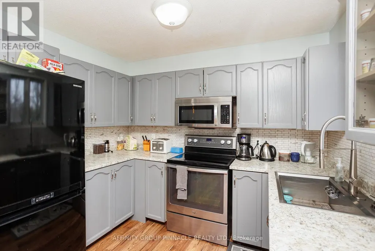
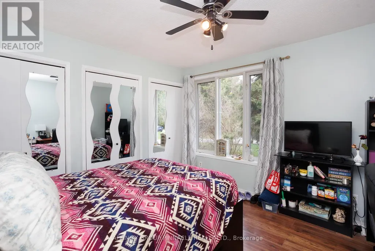
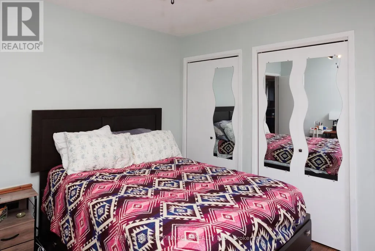
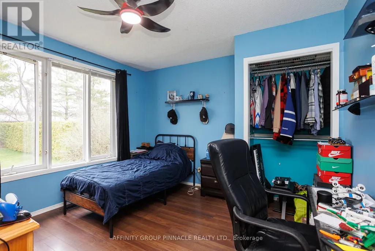
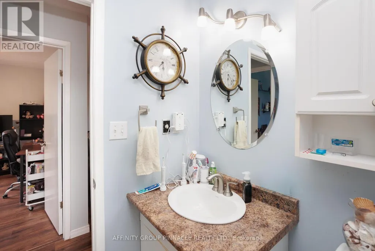
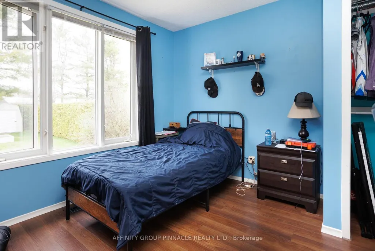
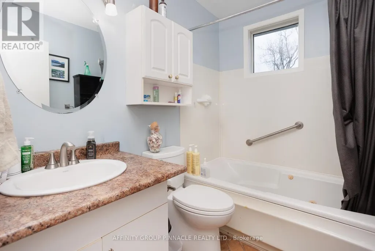
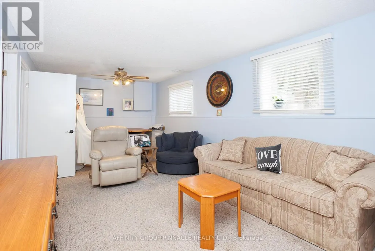
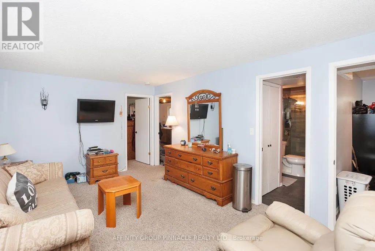
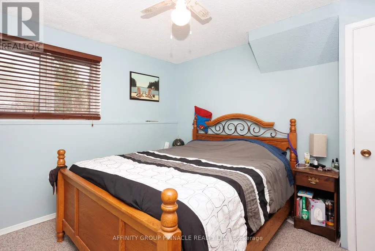
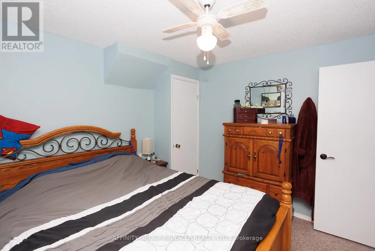
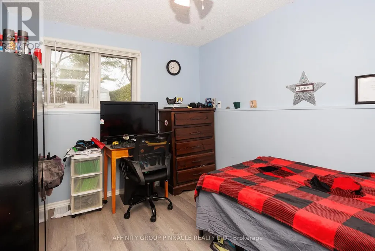
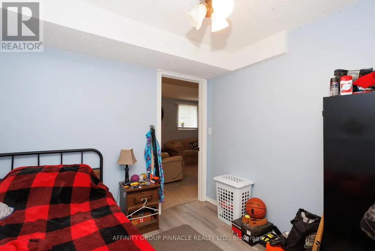
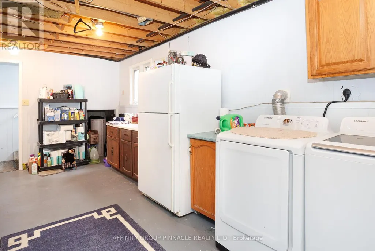
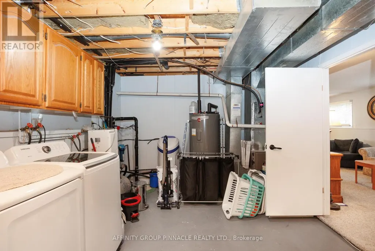
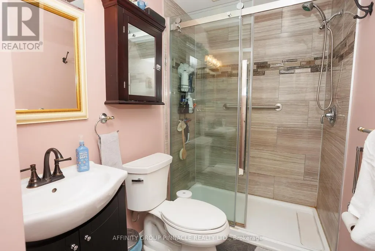
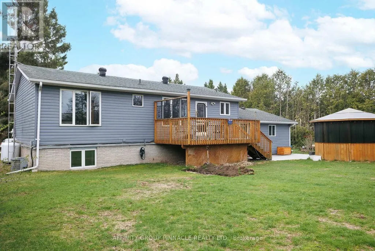
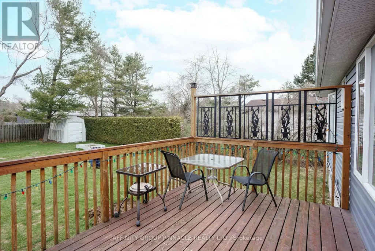
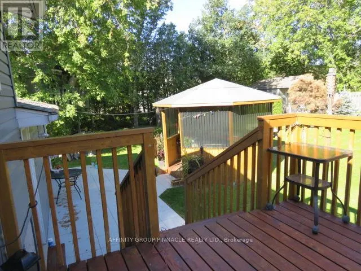
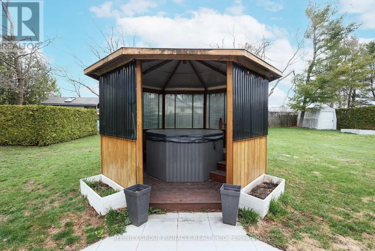
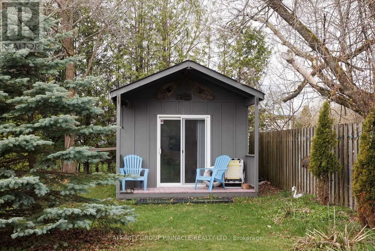
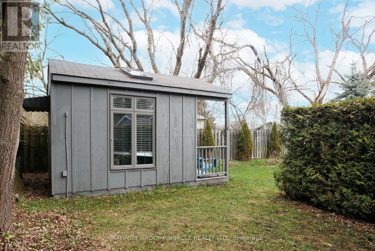
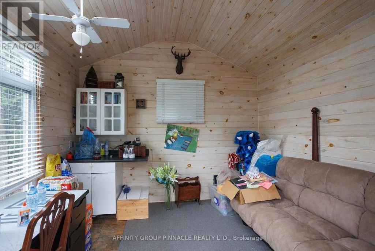
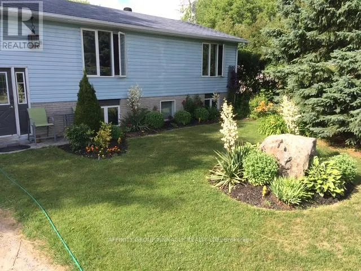
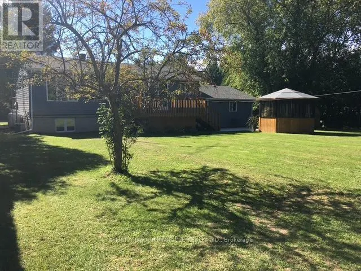
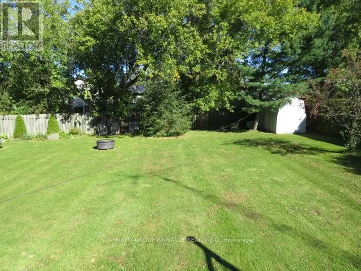
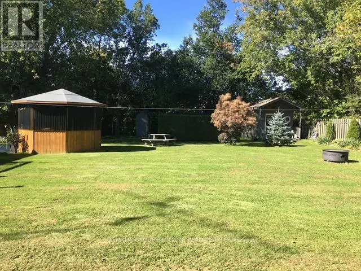
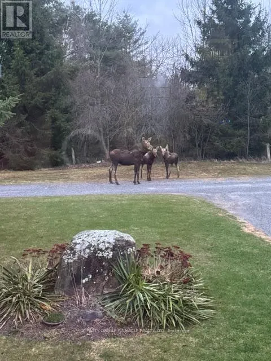
This charming 2+2 bedroom, 2 bath home is situated on a quiet, family-friendly cul-de-sac in a beautiful country setting. The bright main level features two bedrooms and spacious living areas, perfect for comfortable family living. The property includes a large garage with direct access to the home, adding convenience and excellent storage. The flexible layout offers an in-law suite with a separate entrance to the basement, a three-piece bath with a walk-in shower and rough-in for a second kitchen. The basement is bright, with large above-grade windows allowing plenty of natural light. Additional features include an insulted and heated bunkie, providing extra space for guests or a home office, as well as a gazebo with a hot tub for relacing and entertaining outdoors. (id:7434)
General Features
| Features | Cul-de-sac, Level lot, Wooded area, Gazebo, In-Law Suite |
|---|---|
| Property Type | Single Family |
| CommunityName | Eldon |
| Amenities | Marina |
| Building Appliances | Hot Tub, Water Heater, Water softener, Dishwasher, Dryer, Stove, Washer, Refrigerator |
| Building Architectural Style | Raised bungalow |
| Building Basement Features | Walk-up, Separate entrance |
| Building Cooling Type | Central air conditioning |
| Location Description | Portage Rd/Farms Rd |
| Parking Space Total | 7 |
| Foundation Type | Poured Concrete |
| Building Type | House |
| Ownership Type | Freehold |
| Building.StoriesTotal | 1 |
Interior Features
| Building Fireplace Present | False |
|---|---|
| Building Heating Type | Forced air |
| Building Heating Fuel | Propane |
| Basement Development | Partially finished |
| Basement Type | N/A, N/A (Partially finished), N/A |
| Construction Style Attachment | Detached |
| Flooring Type | Vinyl, Laminate, Carpeted |
| Living Area Range | 700 |
| Bedrooms | 2+2 |
Exterior Features
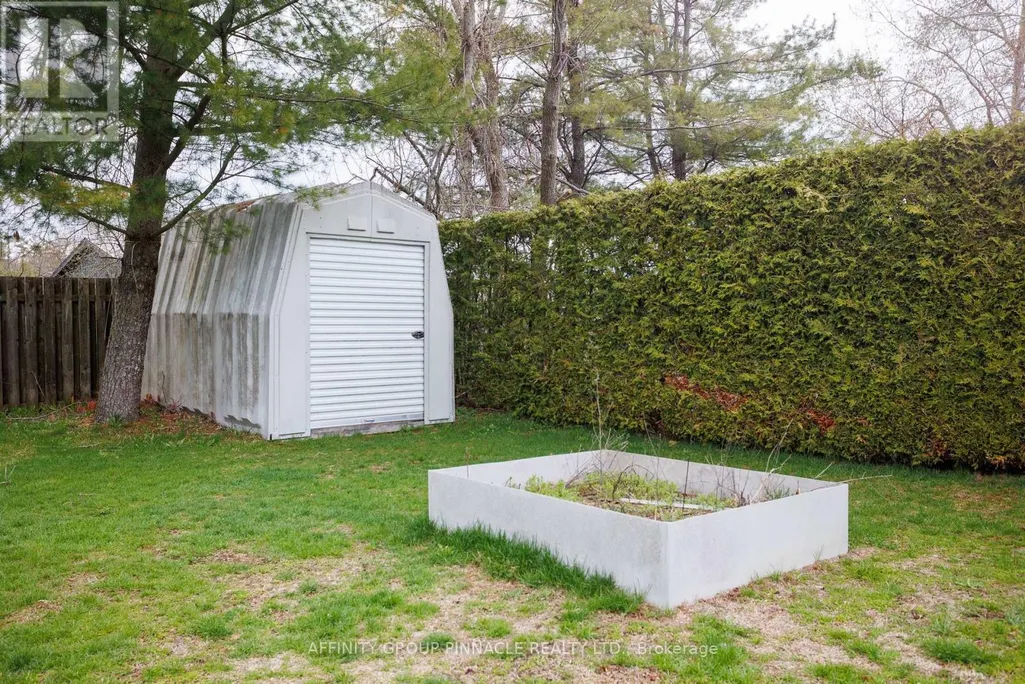
| Structure | Deck, Shed |
|---|---|
| Land Amenities | Marina |
| Sewer | Septic System |
| Exterior Finish | Brick, Vinyl siding |
Room Details
| Room | Dimensions | Level | Flooring | Details |
|---|---|---|---|---|
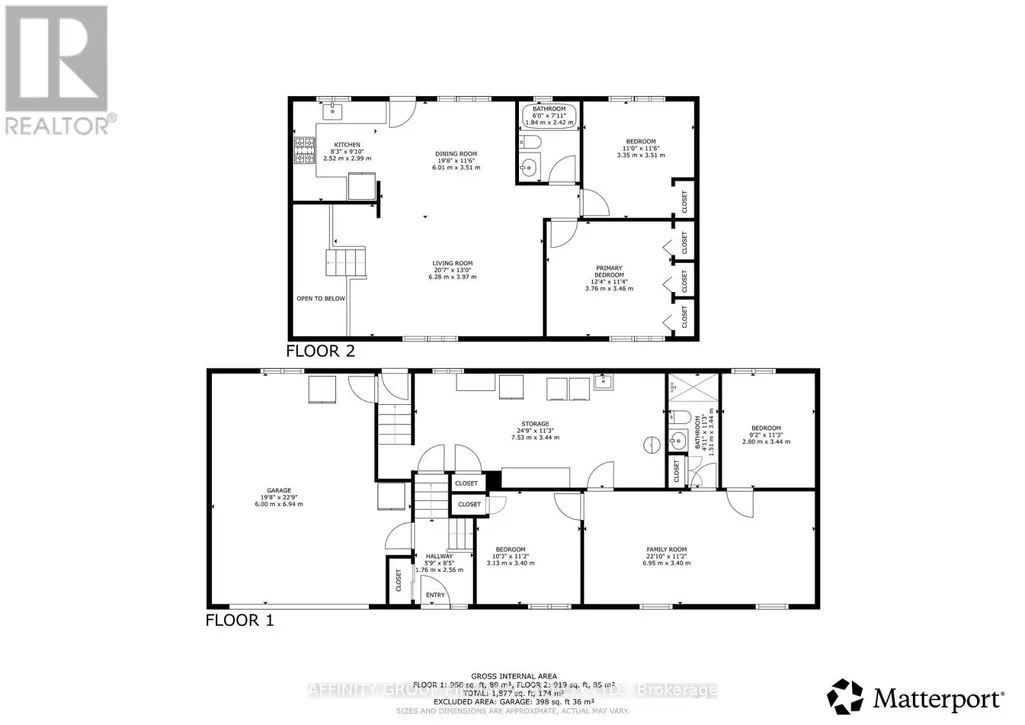
| Bedroom 2 | 3.35 m x 3.51 m | Main level | 3.51 m | |
| Bedroom 3 | 3.13 m x 3.4 m | Lower level | 3.4 m | |
| Bedroom 4 | 2.8 m x 3.44 m | Lower level | 3.44 m | |
| Dining room | 6.01 m x 3.51 m | Main level | 3.51 m | |
| Family room | 6.95 m x 3.4 m | Lower level | 3.4 m | |
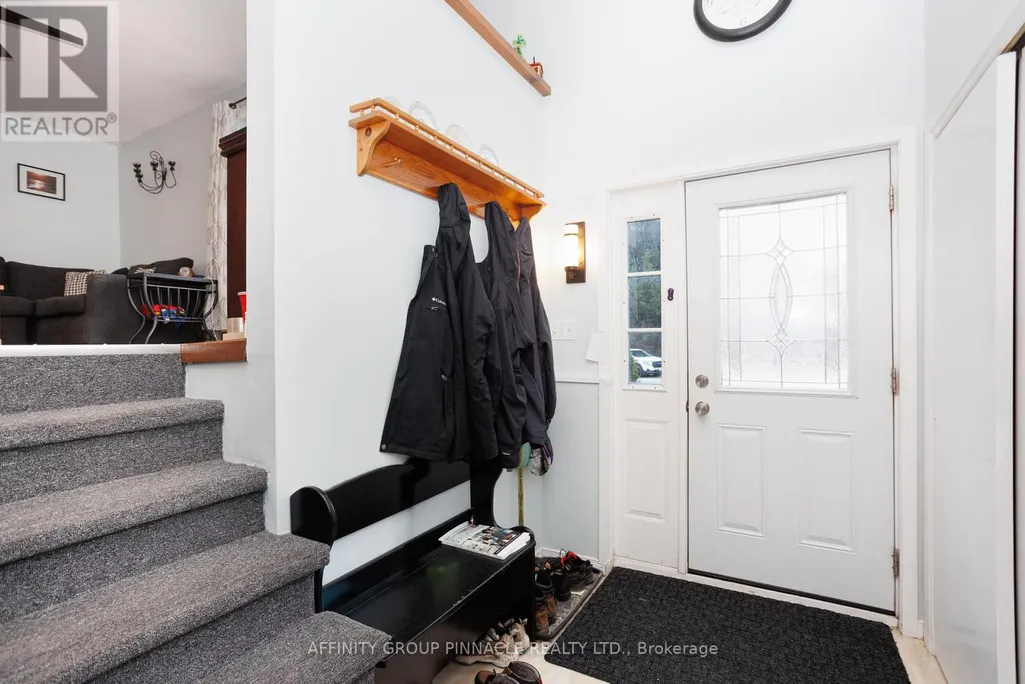
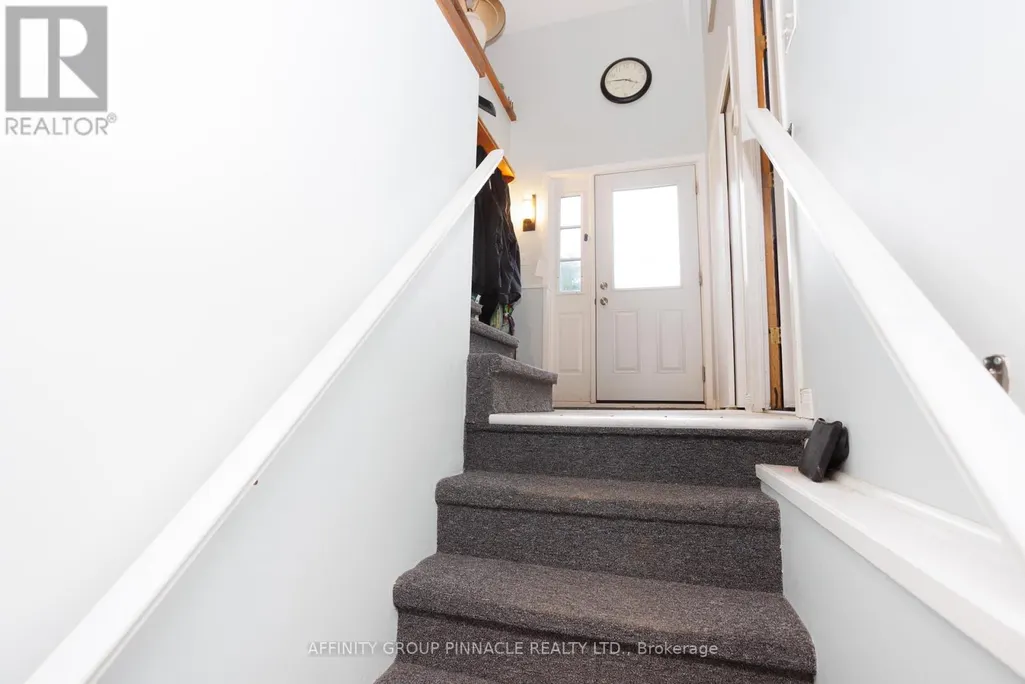
| Foyer | 1.76 m x 2.56 m | Ground level | 2.56 m | |
| Kitchen | 2.52 m x 2.99 m | Main level | 2.99 m | |
| Living room | 6.28 m x 3.97 m | Main level | 3.97 m | |
| Primary Bedroom | 3.76 m x 3.46 m | Main level | 3.46 m | |
| Utility room | 7.53 m x 3.44 m | Lower level | 3.44 m |
Amenities
- Views
- New Construction
- Adult 55+
- Lease To Own
- No Strata Fees
- Furnished
- Primary On Main
- Air Conditioning
- Seller Finance
- Green
- Fixer Upper
- Horse
- Golf
- Fireplace
- Deck
- Garage
- Basement
- Pool

Property vs Single Family Average in K0M 2T0
Price
In The Neighbourhood
Waterfront
Kawartha Lakes (Eldon)
$ 1,100,000
- Type
- Single Family
- Rooms
- 3 Beds + 2 Baths
RE/MAX COUNTRY LAKES REALTY INC.
Kawartha Lakes (Eldon)
$ 524,900
- Type
- Single Family
- Rooms
- 4 Beds + 2 Baths
AFFINITY GROUP PINNACLE REALTY LTD.
Kawartha Lakes (Eldon)
$ 489,900
- Type
- Single Family
- Rooms
- 3 Beds + 1 Baths
Re/Max All-Stars Realty Inc.
Primary On Main
Kawartha Lakes (Eldon)
$ 889,800
- Type
- Single Family
- Rooms
- 3 Beds + 1 Baths
ROYAL LEPAGE SIGNATURE REALTY
Waterfront
Kawartha Lakes (Eldon)
$ 849,900
- Type
- Single Family
- Rooms
- 3 Beds + 2 Baths
COLDWELL BANKER - R.M.R. Real Estate
Waterfront
Kawartha Lakes (Eldon)
$ 550,000
- Type
- Single Family
- Rooms
- 4 Beds + 1.5 Baths
RE/MAX EXCEL REALTY LTD.
Waterfront
Kawartha Lakes (Eldon)
$ 499,000
- Type
- Single Family
- Rooms
- 3 Beds + 1 Baths
BAY STREET GROUP INC.
Kawartha Lakes (Eldon)
$ 489,900
- Type
- Single Family
- Rooms
- 3 Beds + 1 Baths
Re/Max All-Stars Realty Inc.
Golf Course
Eldon
$ 255,000
- Type
- Single Family
- Size
- 1,125 SqFt
- Rooms
- 3 Beds + 2 Baths
EXIT Realty PEI
