
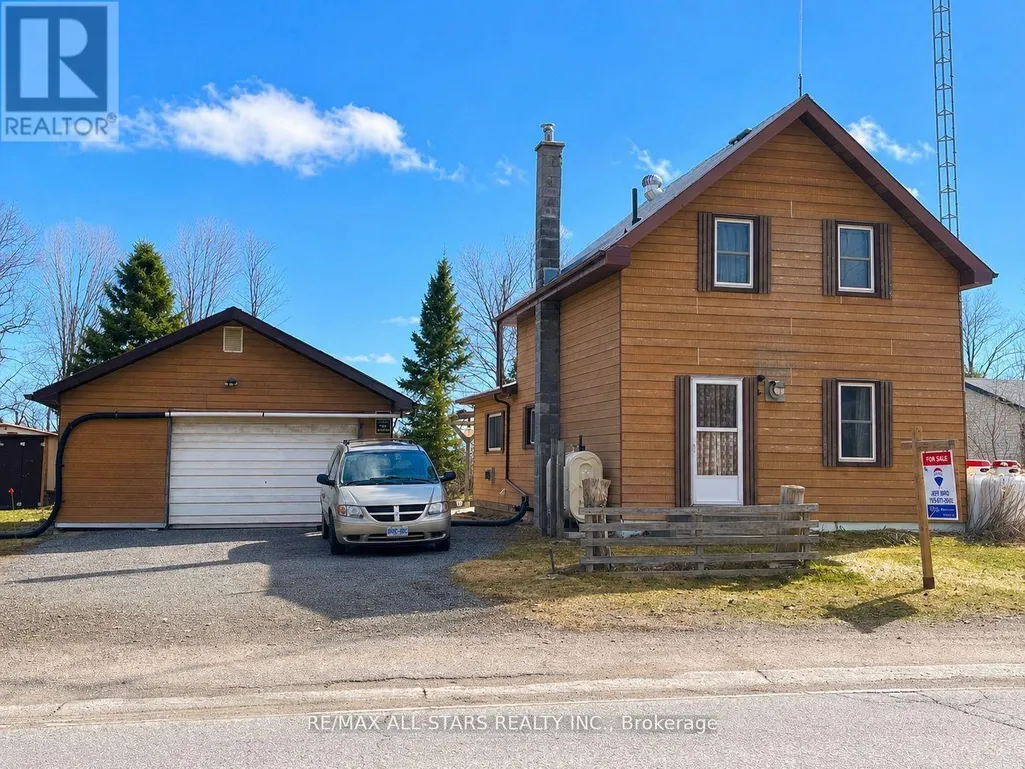
Address
534 Fenel Road, Kawartha Lakes (Eldon), ON
Price
$ 489,900
Property Attributes
- ID#X13119522
- TypeSingle Family
- Listing Status Active
- MunicipalityKawartha Lakes (Eldon)
- CityKawartha Lakes (Eldon)
- AreaEldon
- NeighbourhoodEldon
- Postal CodeK0M 2T0
- Style
- Price$ 489,900
- Bedrooms3
- Bathrooms1
- Half Bathrooms0
Data Source:
Canadian Real Estate Association (CREA)
Property Description
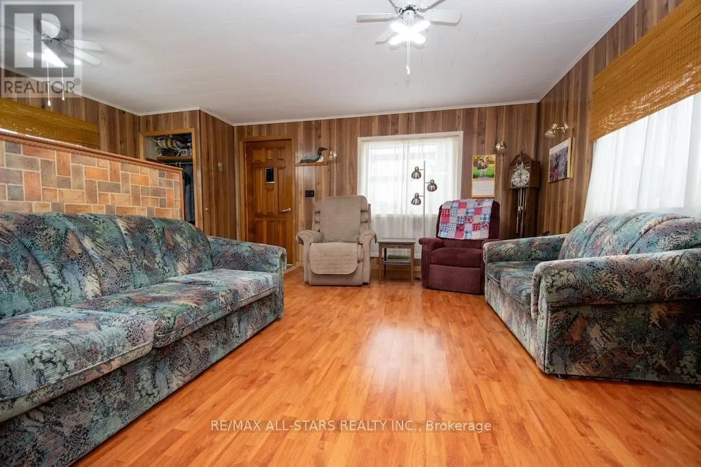
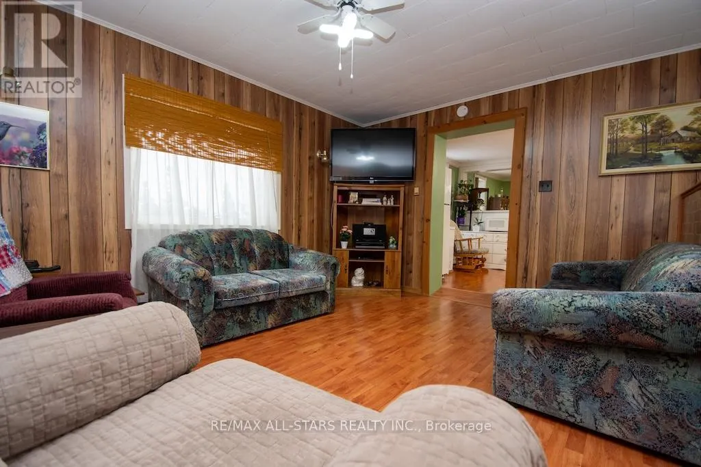
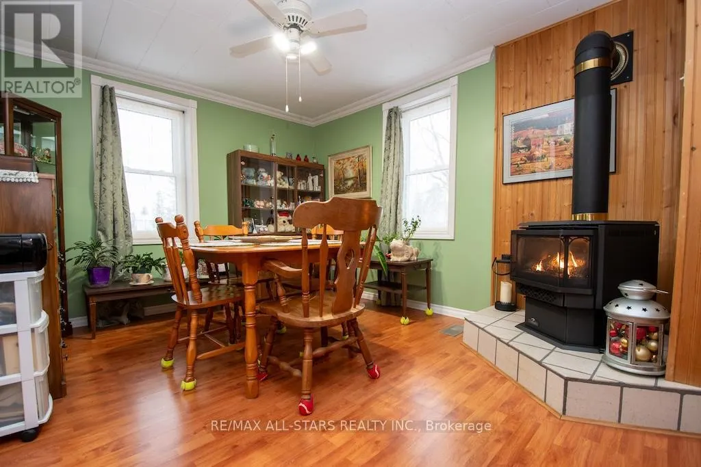
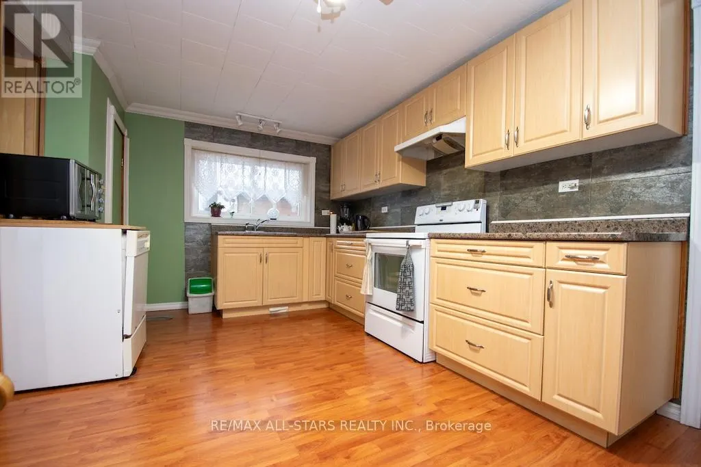
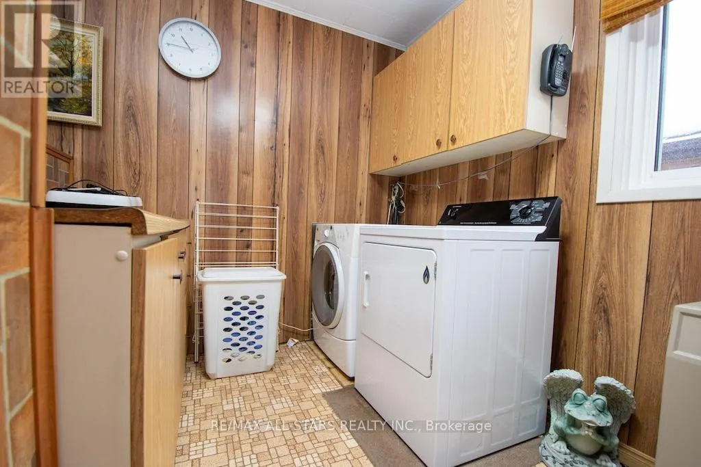
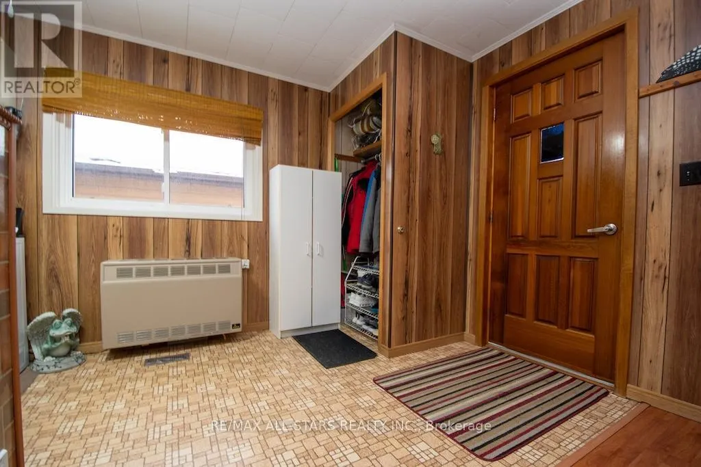
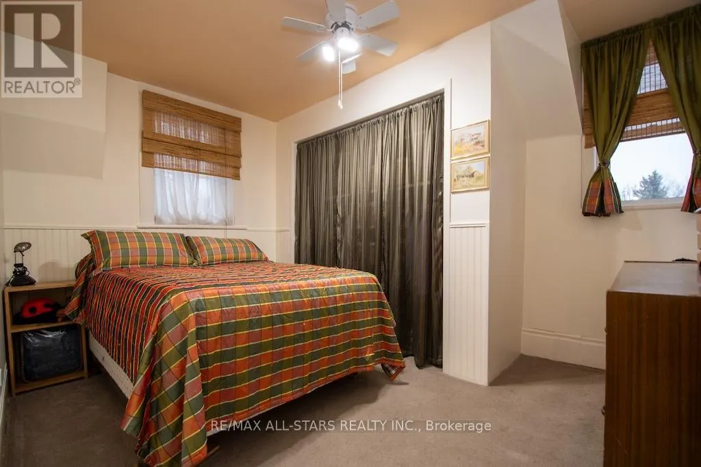
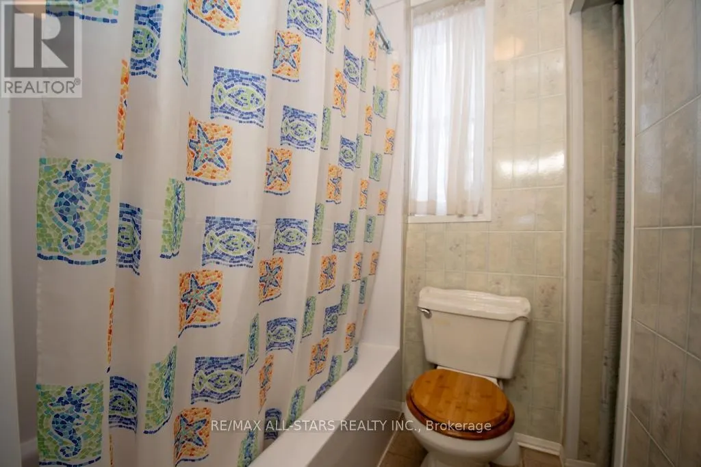
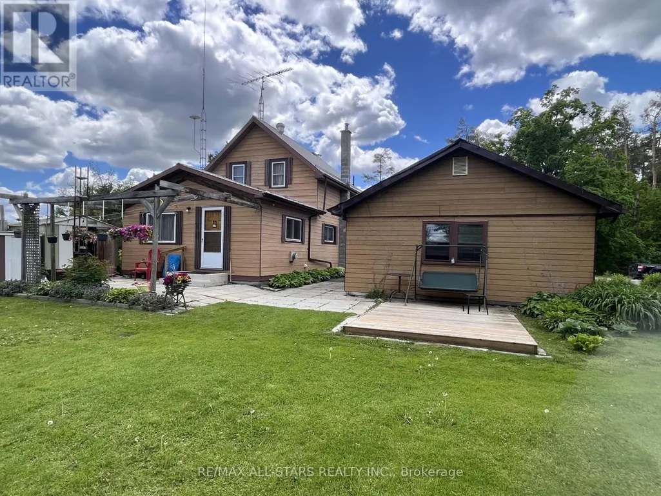
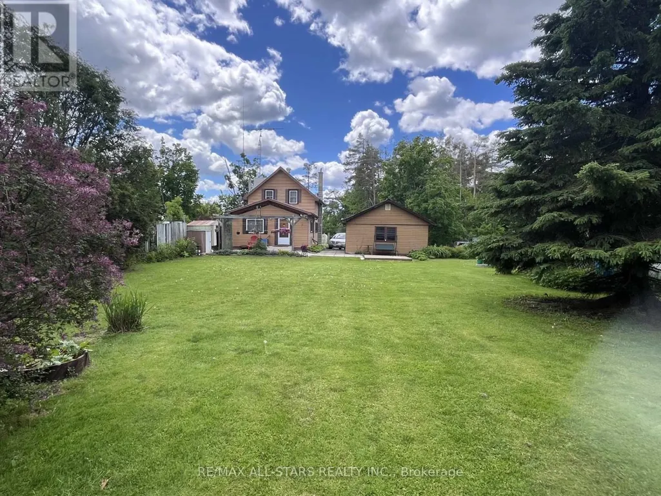
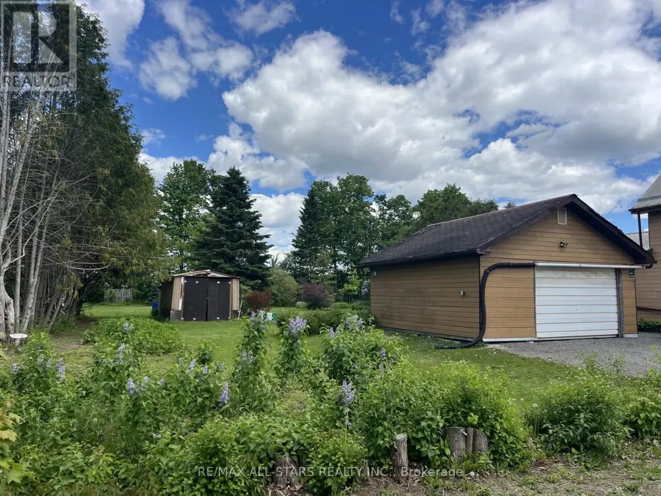
Welcome to 534 Fenel Rd, nestled in the charming Hamlet of Glenarm. This spotless 3-bedroom, 1-bath home sits on nearly half an acre and feels much more spacious than it appears. Pride of ownership shines throughout, from the large eat-in kitchen with updated cabinetry to the dining room featuring a cozy propane fireplace and a generous family room ideal for entertaining. The main floor also offers convenient laundry facilities. Upstairs, you'll find three comfortable bedrooms and a well-appointed four-piece bath. A separate garage and shop provide an excellent mancave, while the large, private yard offers plenty of space for a growing family. Located just 10 minutes from Fenelon Falls and 20 minutes from Lindsay, this is a fantastic home for anyone starting out. (id:7434)
General Features
| Features | Backs on greenbelt, Carpet Free |
|---|---|
| Community Features | School Bus |
| Property Type | Single Family |
| Zoning Description | RR2 |
| CommunityName | Eldon |
| Amenities | Schools |
| Building Age | 100+ years |
| Building Amenities | Fireplace(s) |
| Building Appliances | Central Vacuum, Water Heater |
| Building Cooling Type | None |
| Location Description | Cross Streets: Glenarm / Fenel. ** Directions: Glenarm to Fenel Rd. |
| Parking Space Total | 6 |
| Foundation Type | Stone |
| Building Type | House |
| Ownership Type | Freehold |
| Building.StoriesTotal | 1.5 |
Interior Features
| Building Fireplace Present | True |
|---|---|
| Building Heating Type | Forced air |
| Building Heating Fuel | Oil, Propane |
| Basement Development | Unfinished |
| Basement Type | N/A (Unfinished) |
| Construction Style Attachment | Detached |
| Living Area Range | 1100 |
| Bedrooms | 3 |
Exterior Features
| Structure | Patio(s), Shed |
|---|---|
| Land Amenities | Schools |
| Landscape Features | Landscaped |
| Sewer | Septic System |
| Exterior Finish | Hardboard |
Room Details
| Room | Dimensions | Level | Flooring | Details |
|---|---|---|---|---|
| Bedroom | 3.64 m x 3.04 m | Upper Level | 3.04 m | |
| Bedroom 2 | 3.04 m x 2.57 m | Upper Level | 2.57 m | |
| Bedroom 3 | 2.73 m x 2.42 m | Upper Level | 2.42 m | |
| Dining room | 5.56 m x 3.35 m | Main level | 3.35 m | |
| Family room | 5.56 m x 4.59 m | Main level | 4.59 m | |
| Kitchen | 5.56 m x 3.06 m | Main level | 3.06 m | |
| Laundry room | 1.54 m x 1.94 m | Main level | 1.94 m |
Amenities
- Views
- New Construction
- Adult 55+
- Lease To Own
- No Strata Fees
- Furnished
- Primary On Main
- Air Conditioning
- Seller Finance
- Green
- Fixer Upper
- Horse
- Golf
- Fireplace
- Deck
- Garage
- Basement
- Pool

Property vs Single Family Average in K0M 2T0
Price
In The Neighbourhood
Waterfront
Kawartha Lakes (Eldon)
$ 1,100,000
- Type
- Single Family
- Rooms
- 3 Beds + 2 Baths
RE/MAX COUNTRY LAKES REALTY INC.
Kawartha Lakes (Eldon)
$ 524,900
- Type
- Single Family
- Rooms
- 4 Beds + 2 Baths
AFFINITY GROUP PINNACLE REALTY LTD.
Kawartha Lakes (Eldon)
$ 489,900
- Type
- Single Family
- Rooms
- 3 Beds + 1 Baths
Re/Max All-Stars Realty Inc.
Primary On Main
Kawartha Lakes (Eldon)
$ 889,800
- Type
- Single Family
- Rooms
- 3 Beds + 1 Baths
ROYAL LEPAGE SIGNATURE REALTY
Waterfront
Kawartha Lakes (Eldon)
$ 849,900
- Type
- Single Family
- Rooms
- 3 Beds + 2 Baths
COLDWELL BANKER - R.M.R. Real Estate
Primary On Main
Kawartha Lakes (Eldon)
$ 599,000
- Type
- Single Family
- Rooms
- 4 Beds + 2 Baths
AFFINITY GROUP PINNACLE REALTY LTD.
Waterfront
Kawartha Lakes (Eldon)
$ 550,000
- Type
- Single Family
- Rooms
- 4 Beds + 1.5 Baths
RE/MAX EXCEL REALTY LTD.
Waterfront
Kawartha Lakes (Eldon)
$ 499,000
- Type
- Single Family
- Rooms
- 3 Beds + 1 Baths
BAY STREET GROUP INC.
Golf Course
Eldon
$ 255,000
- Type
- Single Family
- Size
- 1,125 SqFt
- Rooms
- 3 Beds + 2 Baths
EXIT Realty PEI
