
Golf Course - Primary on Main
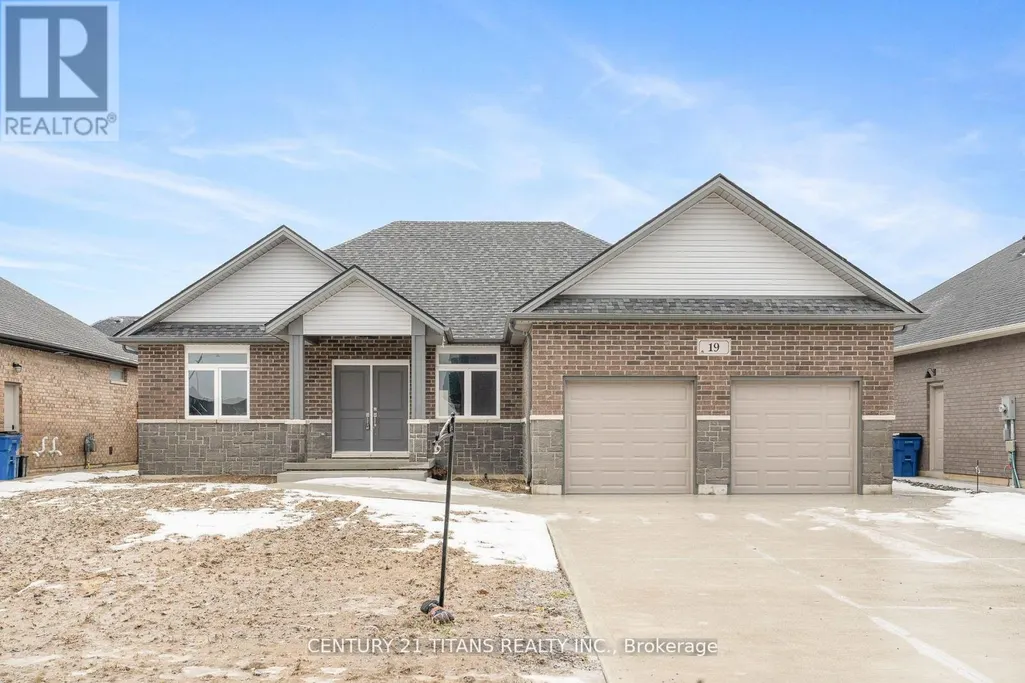
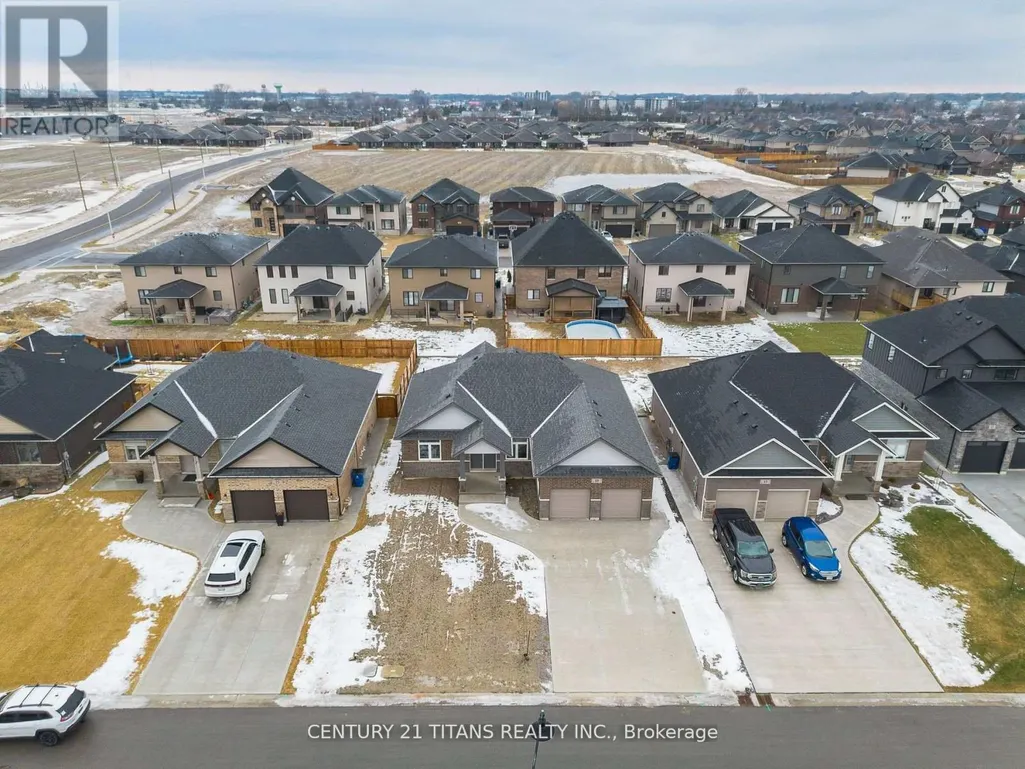
Address
19 Tracy Drive, Chatham-Kent, ON
Price
$ 2,600
Property Attributes
- ID#X13636592
- TypeSingle Family
- Listing Status Active
- MunicipalityChatham-Kent
- CityChatham-Kent
- AreaChatham-Kent
- NeighbourhoodChatham-Kent
- Postal CodeN7M 6G2
- StyleRaised bungalow
- Price$ 2,600
- Bedrooms3
- Bathrooms2
- Half Bathrooms1
Data Source:
Canadian Real Estate Association (CREA)
Property Description
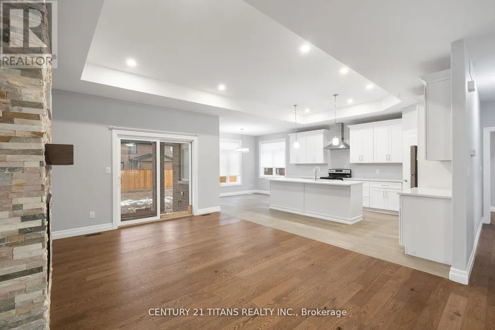
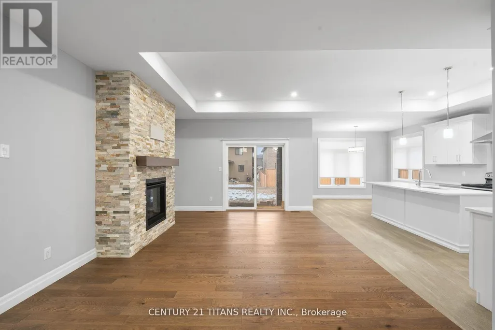
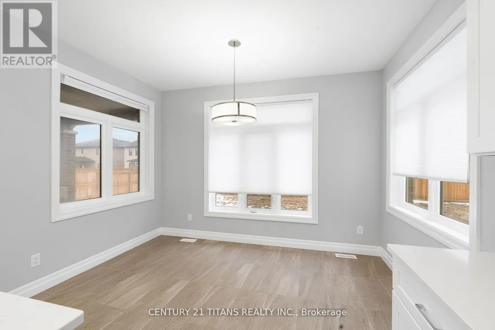
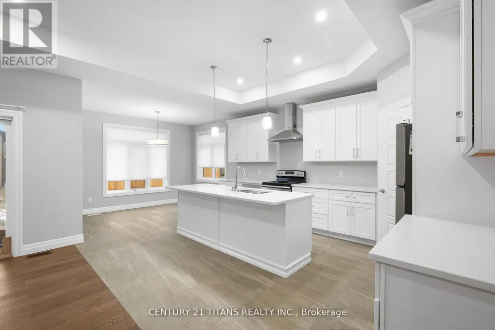
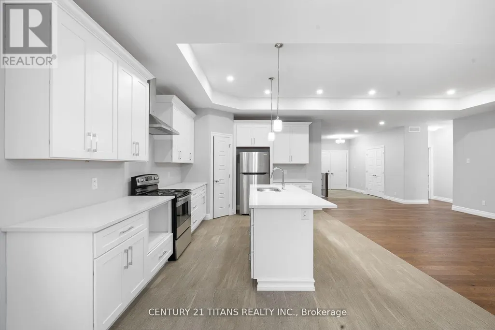
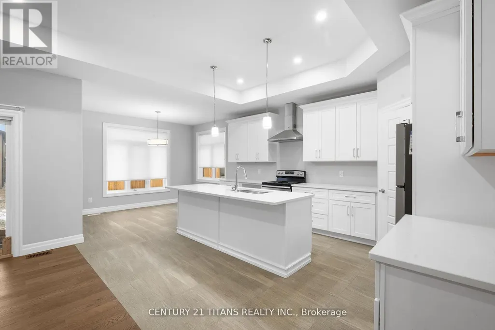
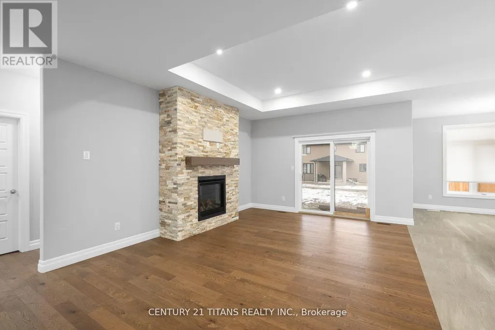
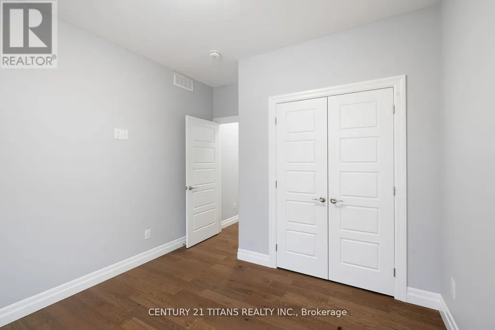
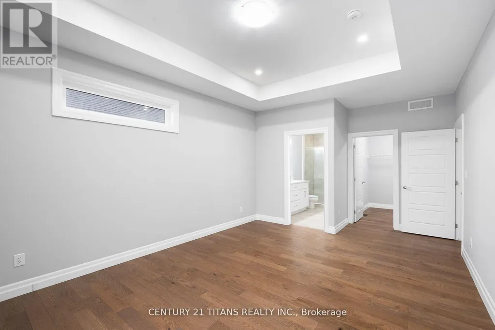
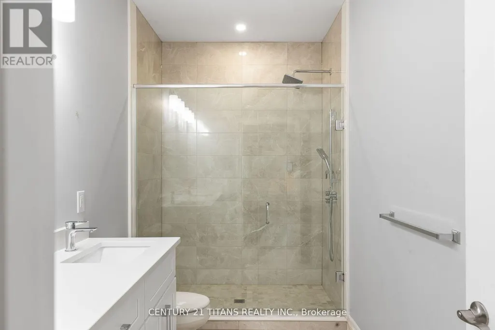
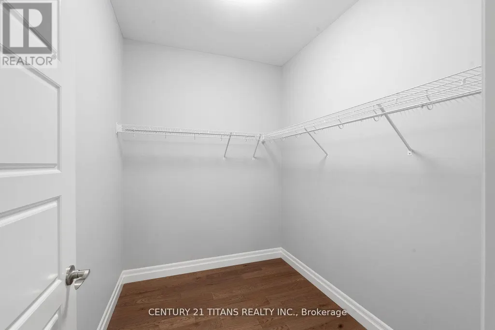
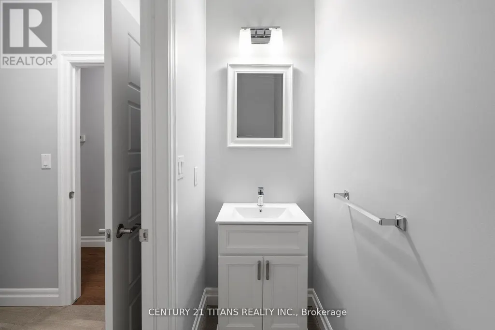
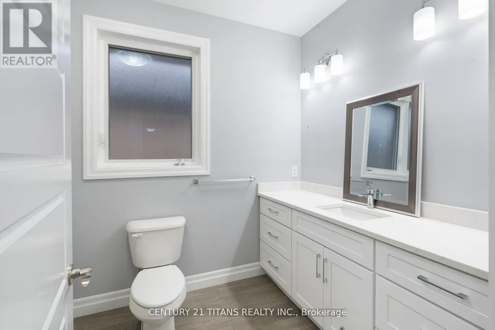
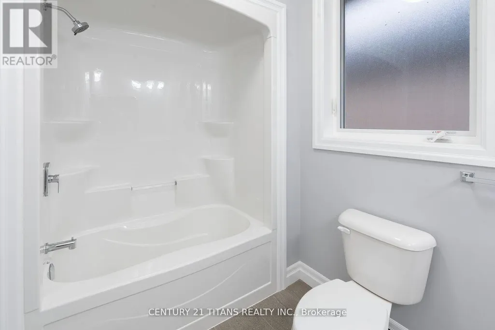
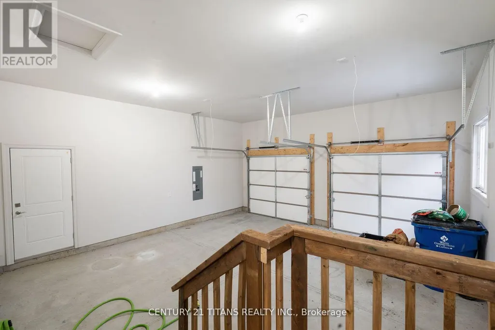
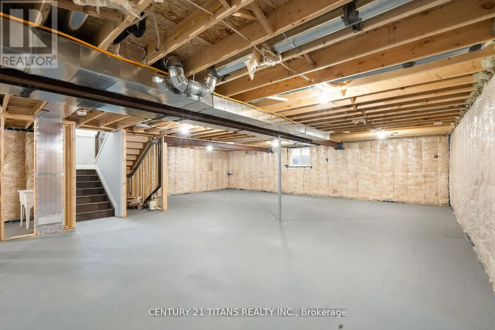
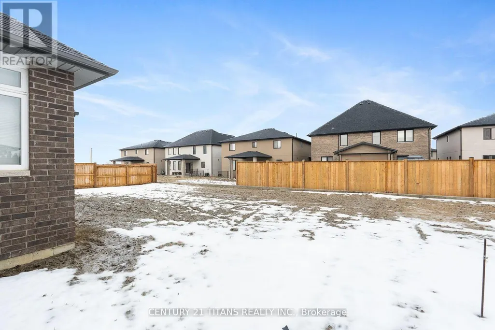
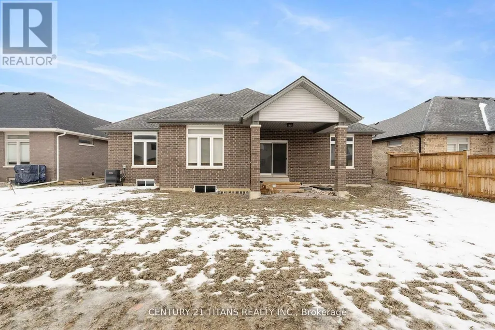
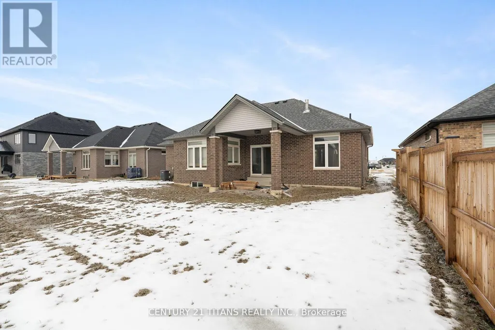
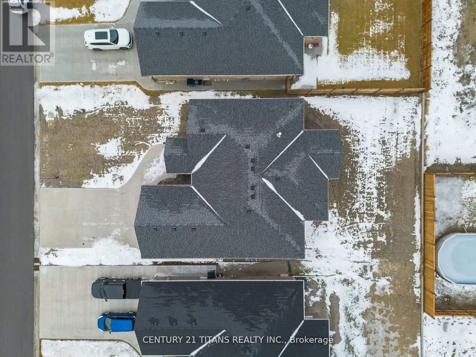
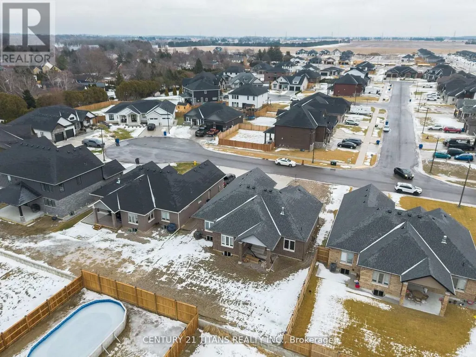
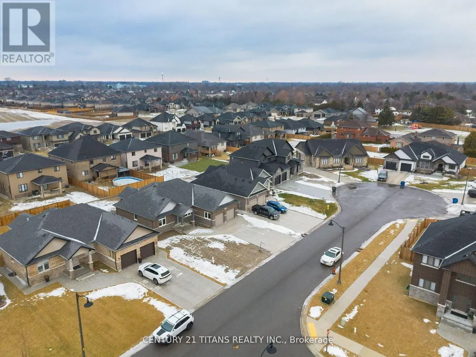
This beautifully designed bungalow features a bright, open-concept layout with 9 ceilings throughout. Conveniently situated near Indian Creek and Highway 401, it offers both comfort and accessibility. Enjoy 3 generous bedrooms, including a primary suite with walk-in closet and 4-piece ensuite, plus 2.5 bathrooms. The modern kitchen showcases quartz countertops and stylish finishes, while hardwood and ceramic flooring extend through the main living areas. Oversized windows fill the home with natural light. A double car garage and full unfinished basement provide ample storage and future potential. This property is an excellent opportunity for those seeking space, style, and a welcoming place to call home. Tenant to pay all utilities. (id:7434)
General Features
| Features | Carpet Free, Sump Pump |
|---|---|
| Property Type | Single Family |
| Lease | 2600.00 |
| CommunityName | Chatham-Kent |
| Amenities | Golf Nearby, Park, Schools |
| Building Age | 0 to 5 years |
| Building Amenities | Fireplace(s) |
| Building Architectural Style | Raised bungalow |
| Building Cooling Type | Central air conditioning |
| Location Description | Indian Creek Rd W/ Keil Dr |
| Parking Space Total | 6 |
| Foundation Type | Concrete |
| Building Type | House |
| Ownership Type | Freehold |
| Building.StoriesTotal | 1 |
Interior Features
| Building Fireplace Present | True |
|---|---|
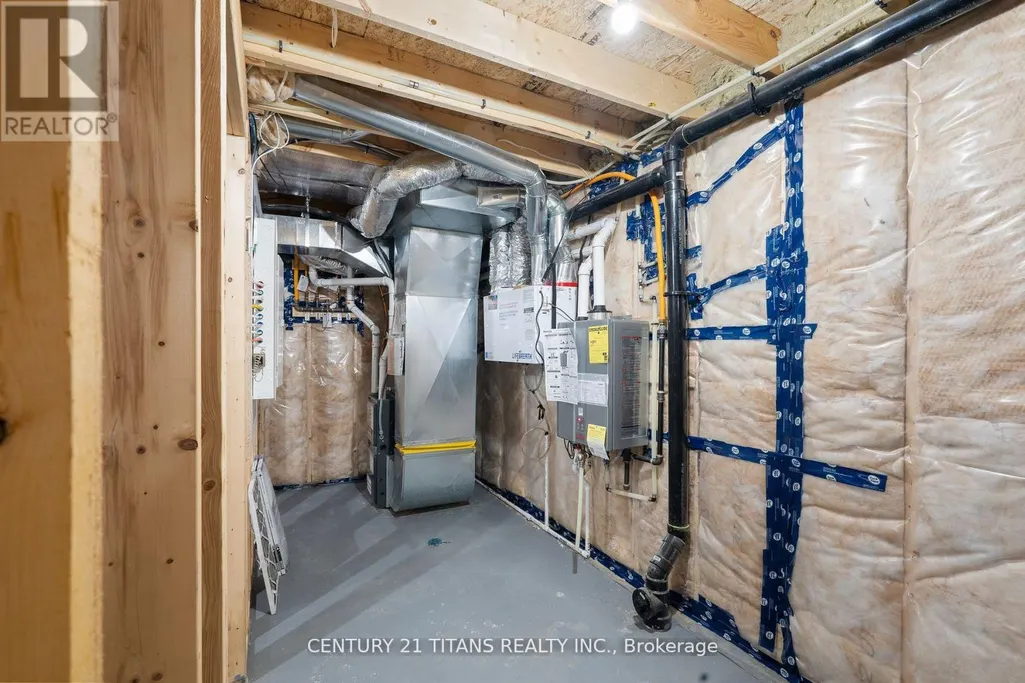
| Building Heating Type | Forced air |
| Building Heating Fuel | Natural gas |
| Basement Development | Unfinished |
| Basement Type | N/A (Unfinished) |
| Construction Style Attachment | Detached |
| Flooring Type | Vinyl, Hardwood |
| Living Area Range | 1500 |
| Bedrooms | 3 |
Exterior Features
| Structure | Porch, Patio(s) |
|---|---|
| Land Amenities | Golf Nearby, Park, Schools |
| Sewer | Sanitary sewer |
| Exterior Finish | Brick, Stone |
Room Details
| Room | Dimensions | Level | Flooring | Details |
|---|---|---|---|---|
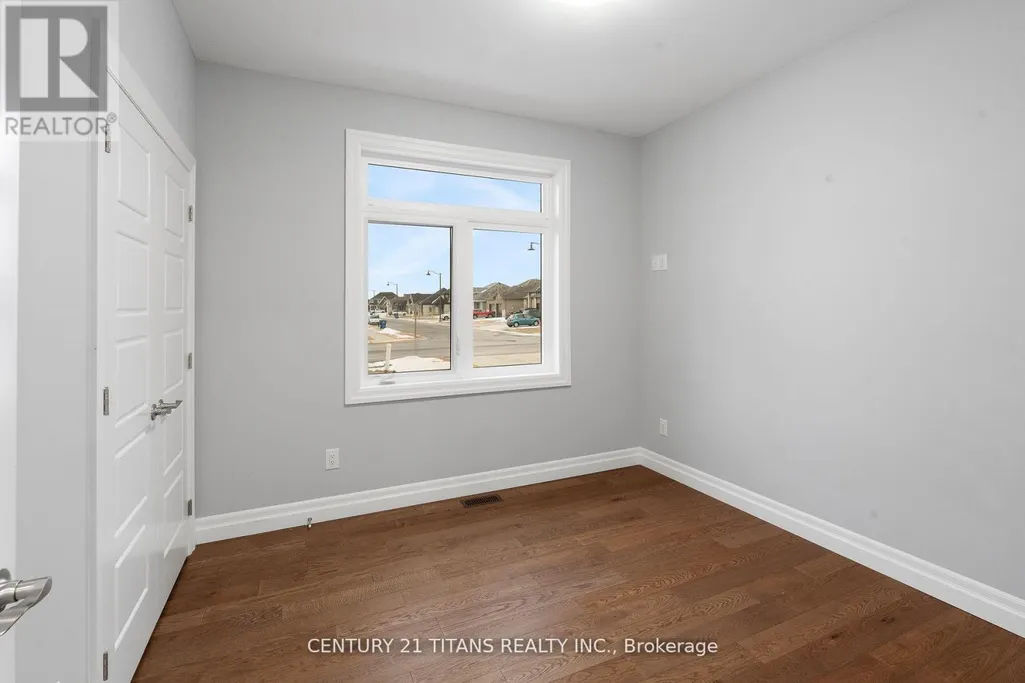
| Bedroom 2 | 3.05 m x 3.05 m | Main level | 3.05 m | |
| Bedroom 3 | 3.05 m x 3.05 m | Main level | 3.05 m | |
| Foyer | 2.44 m x 3.05 m | Main level | 3.05 m | |
| Kitchen | 3.35 m x 7.32 m | Main level | 7.32 m | |
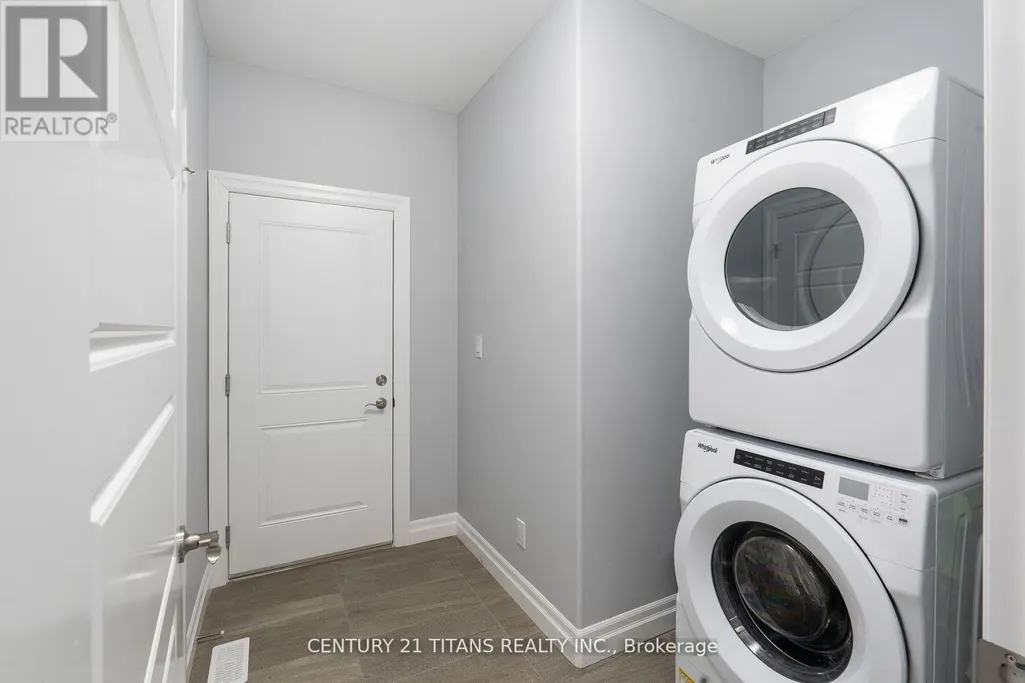
| Laundry room | 1.83 m x 2.13 m | Main level | 2.13 m | |
| Primary Bedroom | 4.88 m x 3.66 m | Main level | 3.66 m |
Amenities
- Views
- New Construction
- Adult 55+
- Lease To Own
- No Strata Fees
- Furnished
- Primary On Main
- Air Conditioning
- Seller Finance
- Green
- Fixer Upper
- Horse
- Golf
- Fireplace
- Deck
- Garage
- Basement
- Pool

Property vs Single Family Average in N7M 6G2
Price
In The Neighbourhood
Views
Chatham-Kent
$ 549,000
- Type
- Single Family
- Rooms
- 6 Beds + 2 Baths
SUTTON GROUP KINGS CROSS INC.
Primary On Main
Chatham-Kent
$ 2,395
- Type
- Single Family
- Rooms
- 3 Beds + 2 Baths
RE/MAX REAL ESTATE CENTRE INC.
Waterfront
Chatham-Kent
$ 1,144,900
- Type
- Single Family
- Rooms
- 6 Beds + 3 Baths
CENTURY 21 FIRST CANADIAN CORP
Primary On Main
Chatham-Kent
$ 584,900
- Type
- Single Family
- Rooms
- 4 Beds + 3 Baths
CENTURY 21 INNOVATIVE REALTY INC.
Primary On Main
Chatham-Kent
$ 299,900
- Type
- Single Family
- Rooms
- 3 Beds + 1 Baths
RE/MAX REAL ESTATE CENTRE INC.
