
Primary on Main
Address
212 Summerset Place, Chatham-Kent, ON
Price
$ 584,900
Property Attributes
- ID#X13475994
- TypeSingle Family
- Listing Status Active
- MunicipalityChatham-Kent
- CityChatham-Kent
- AreaChatham-Kent
- NeighbourhoodChatham-Kent
- Postal CodeN7L 0G4
- StyleBungalow
- Price$ 584,900
- Bedrooms3+1
- Bathrooms3
- Half Bathrooms0
Data Source:
Canadian Real Estate Association (CREA)
Property Description
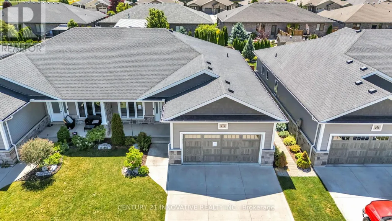
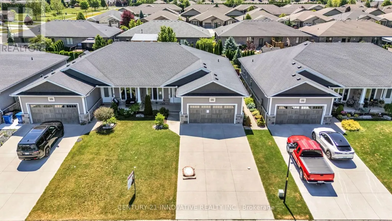
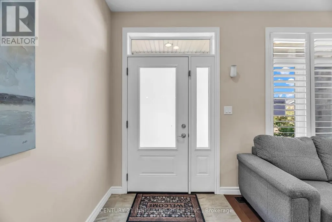
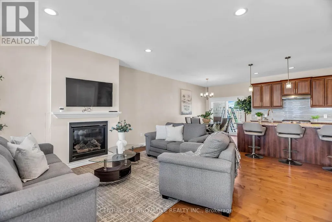
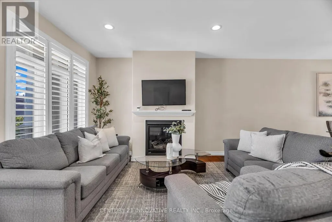
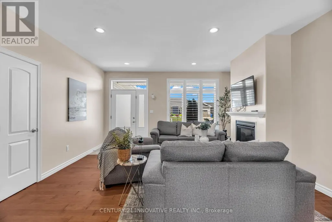
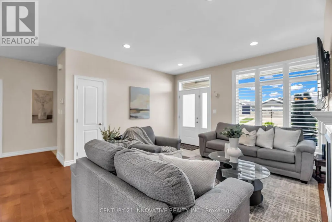
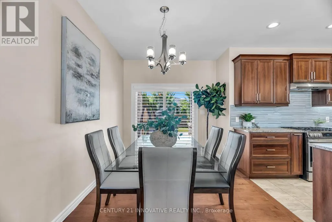
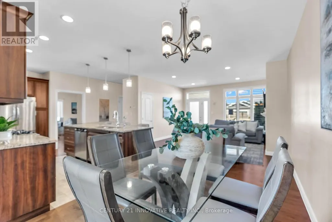
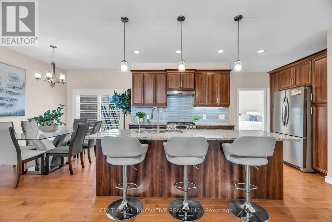
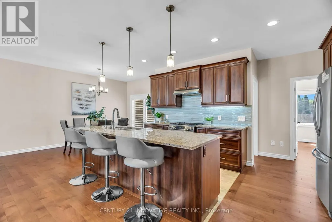
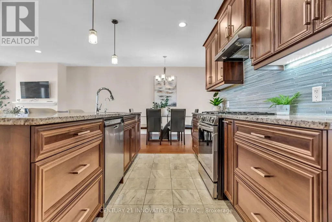
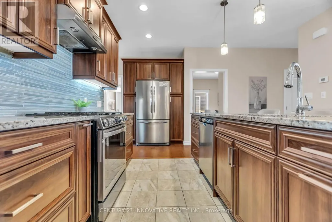
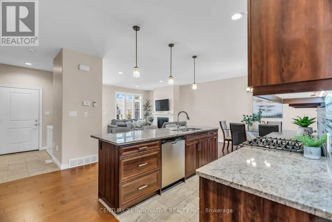
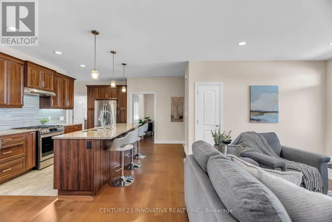
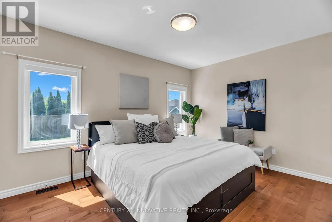
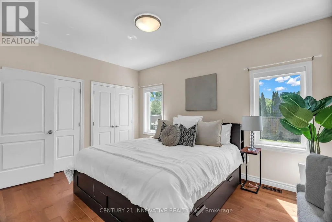
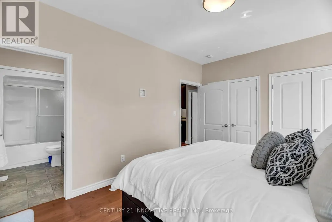
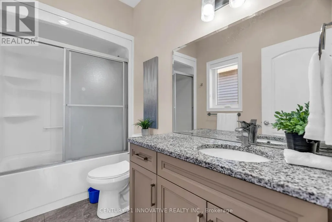
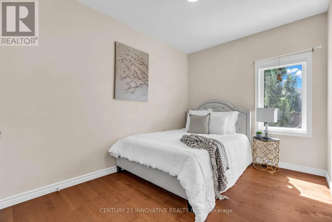
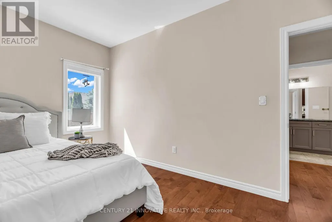
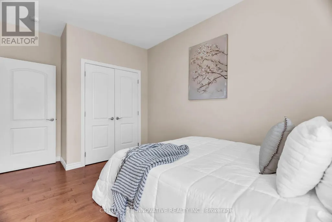
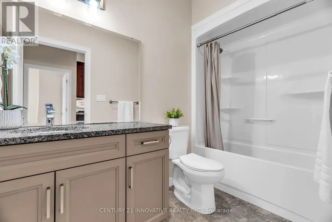
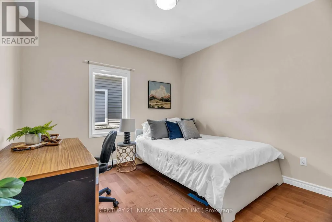
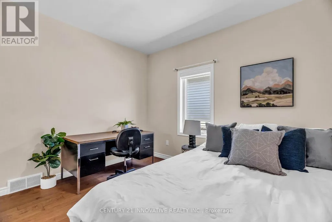
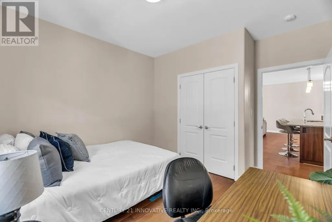
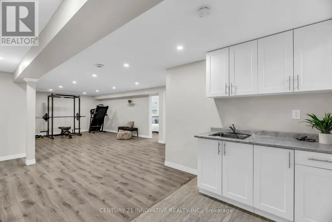
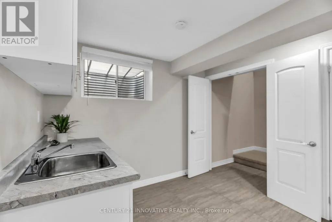
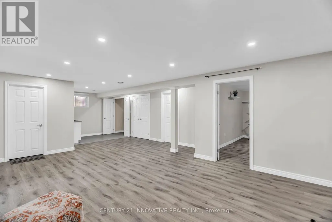
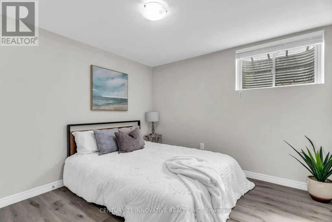
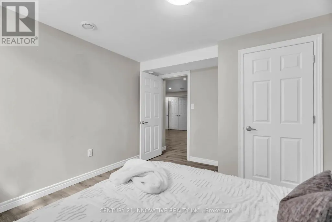
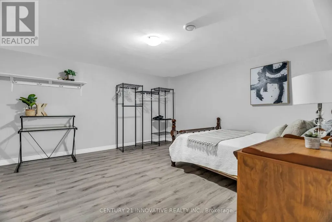
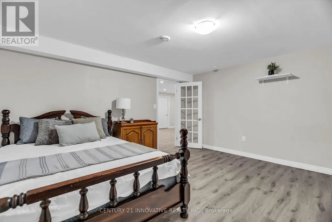
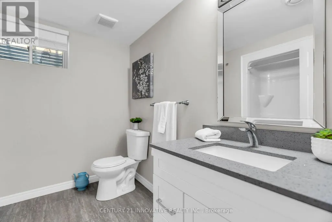
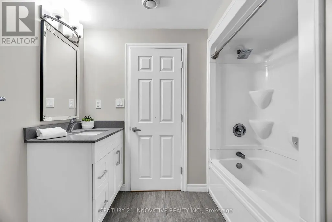
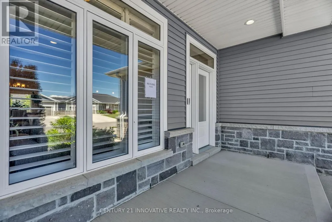
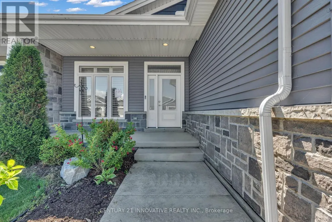
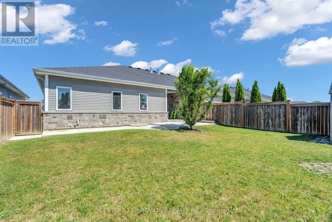
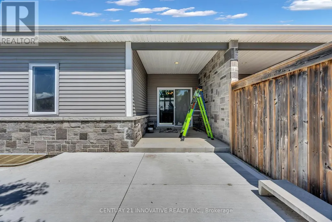
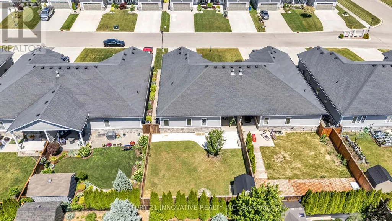
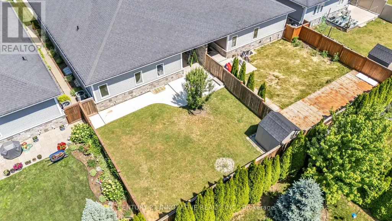
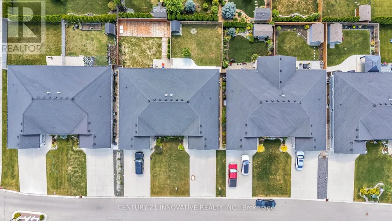
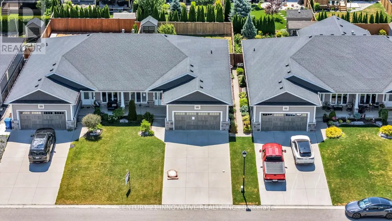
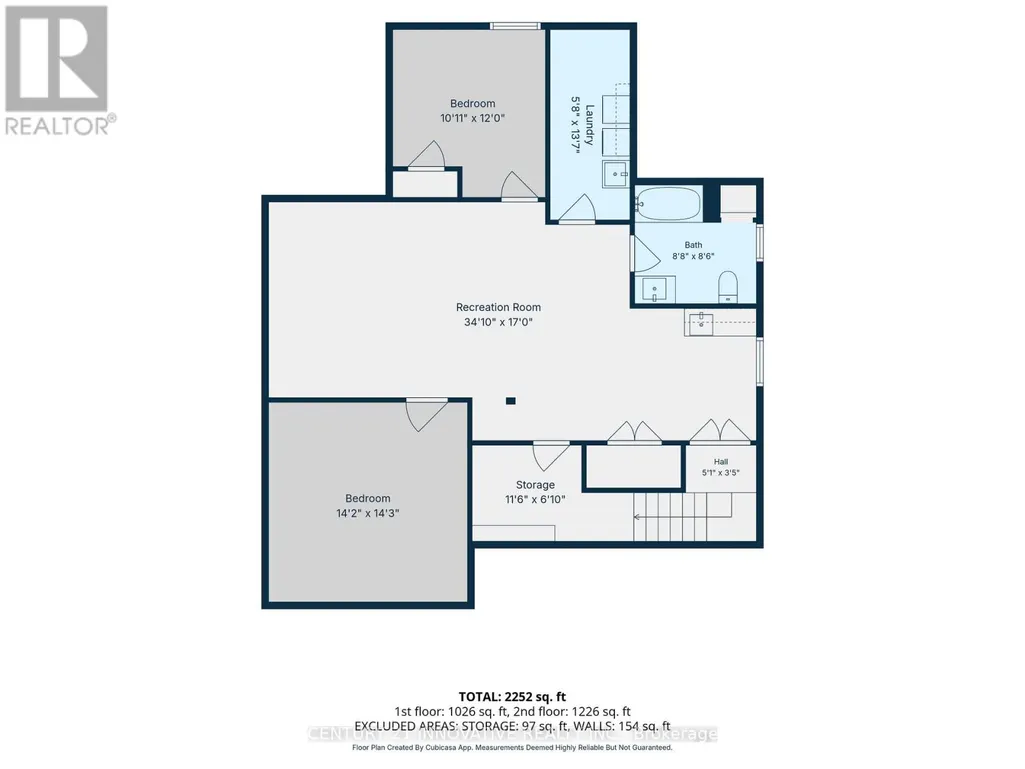
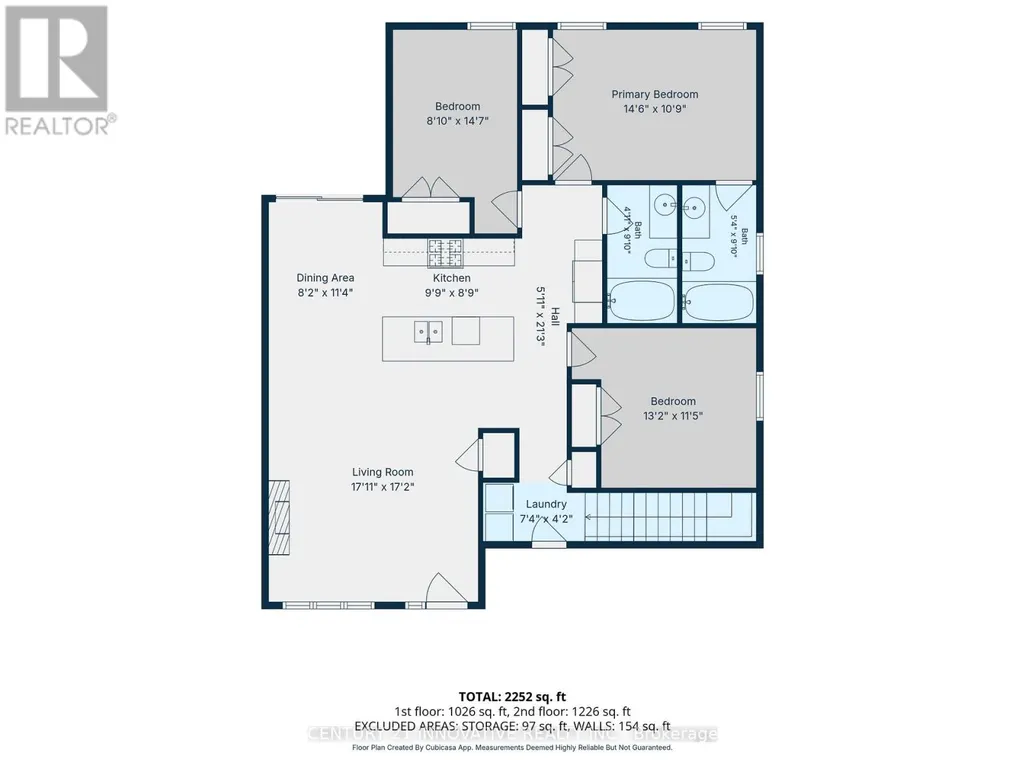
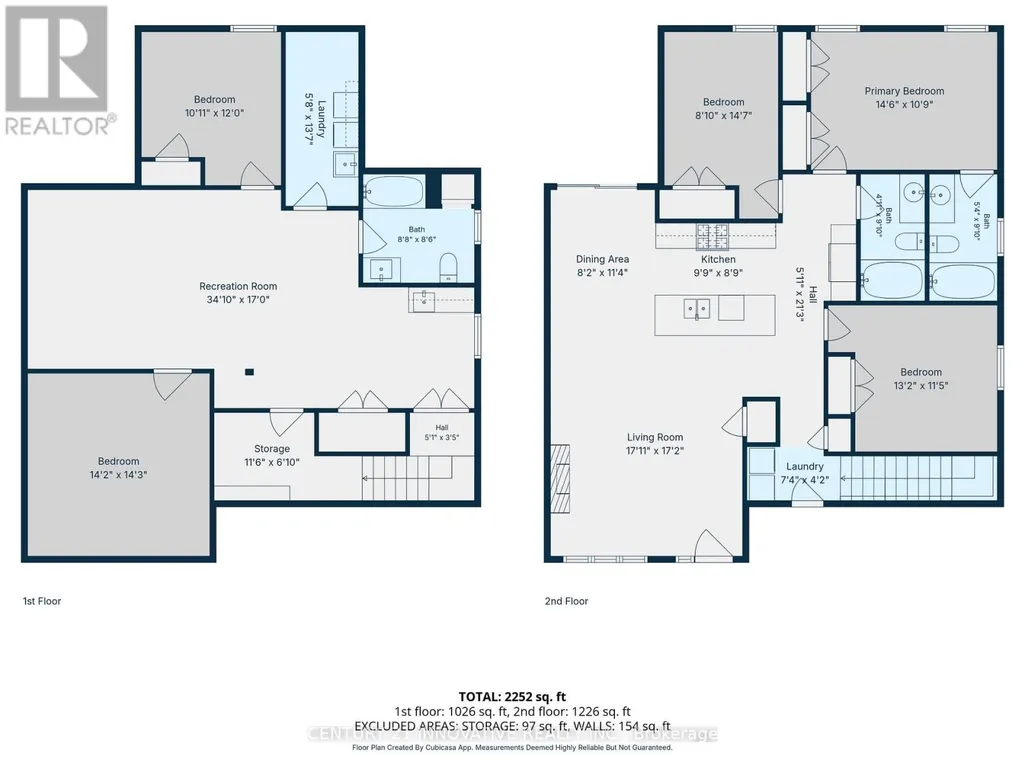
Welcome to 212 Summerset Place a Semi-Detach 3+1 property. This home delivers elegant style, space, and value in one combined package. Featuring three bedrooms on the main level and a fourth bedroom downstairs, with a great office room, this home offers the flexibility young families, professionals, and first-time buyers. This home features exceptionally with its spacious open concept layout, breakfast bars, flooded with natural light and many moors. The stunning kitchen has been upgraded with Quartz countertops, porcelain tile flooring, stylish backsplash, stainless steel appliances, a centre island with breakfast seating, and a walkout to the backyard-perfect for entertaining family and friends. The primary bedroom is a self-indulgent with its walk-in closet and ensuite bath featuring a bathtub and rainfall shower. Other two bedrooms also have walk-in closets, providing ample storage space for everyone in the household. The fully finished basement widen your living space with a large recreational room, an additional bedroom complete with a walk-in closet, also an office room featured your quite work environment. This home is in a very welcoming, child-friendly neighbourhood close to schools, park, shopping, and daily needs amenities, this exceptional property offers the perfect blend of comfort, style, and future potential. Very close to St Clair College - Chatham Campus. Do not miss this opportunity, this could be your dream home. (id:7434)
General Features
| Features | Sump Pump |
|---|---|
| Property Type | Single Family |
| CommunityName | Chatham-Kent |
| Building Age | 6 to 15 years |
| Building Appliances | Garage door opener remote(s), Water softener, Dishwasher, Dryer, Stove, Washer, Refrigerator |
| Building Architectural Style | Bungalow |
| Building Cooling Type | Central air conditioning, Air exchanger |
| Location Description | Keil Trail N / Dale Drive |
| Parking Space Total | 6 |
| Foundation Type | Poured Concrete |
| Building Type | House |
| Ownership Type | Freehold |
| Building.StoriesTotal | 1 |
Interior Features
| Building Fireplace Present | True |
|---|---|
| Building Heating Type | Forced air |
| Building Heating Fuel | Natural gas |
| Basement Development | Finished |
| Basement Type | N/A (Finished) |
| Construction Style Attachment | Semi-detached |
| Flooring Type | Hardwood, Porcelain Tile |
| Living Area Range | 1100 |
| Bedrooms | 3+1 |
Exterior Features
| Sewer | Sanitary sewer |
|---|---|
| Exterior Finish | Stone, Vinyl siding |
Room Details
| Room | Dimensions | Level | Flooring | Details |
|---|---|---|---|---|
| Bedroom 2 | 4.4 m x 2.6 m | Main level | 2.6 m | |
| Bedroom 3 | 4 m x 3.4 m | Main level | 3.4 m | |
| Bedroom 4 | 3.6 m x 3.3 m | Basement | 3.3 m | |
| Dining room | 3.4 m x 2.4 m | Main level | 2.4 m | |
| Foyer | 2.6 m x 2.3 m | Main level | 2.3 m | |
| Kitchen | 4.1 m x 4.7 m | Main level | 4.7 m | |
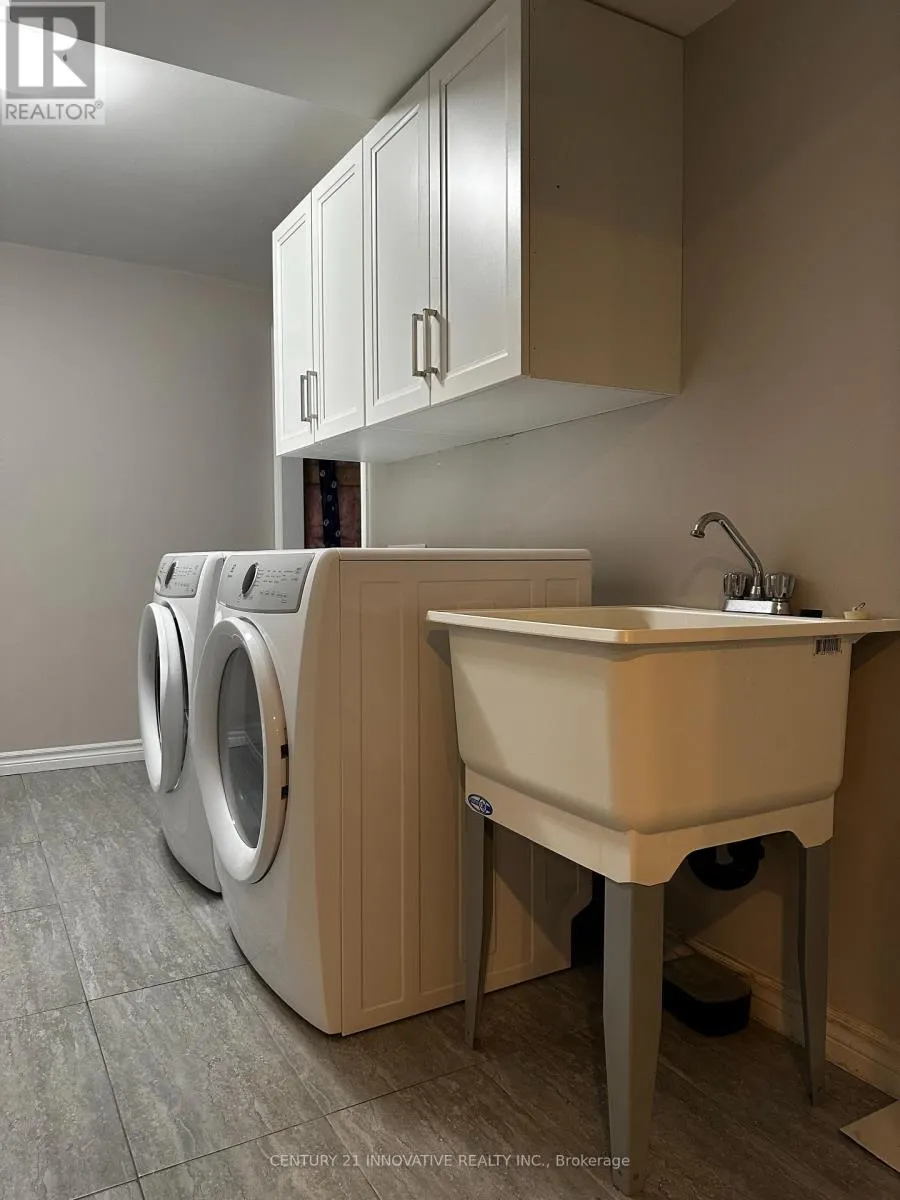
| Laundry room | 4.1 m x 1.7 m | Basement | 1.7 m | |
| Living room | 5.4 m x 5.2 m | Main level | 5.2 m | |
| Office | 4.3 m x 4.3 m | Basement | 4.3 m | |
| Pantry | 3.5 m x 2 m | Basement | 2 m | |
| Primary Bedroom | 4.4 m x 3.2 m | Main level | 3.2 m | |
| Recreational, Games room | 10.6 m x 5.1 m | Basement | 5.1 m |
Amenities
- Views
- New Construction
- Adult 55+
- Lease To Own
- No Strata Fees
- Furnished
- Primary On Main
- Air Conditioning
- Seller Finance
- Green
- Fixer Upper
- Horse
- Golf
- Fireplace
- Deck
- Garage
- Basement
- Pool

Property vs Single Family Average in N7L 0G4
Price
In The Neighbourhood
Views
Chatham-Kent
$ 549,000
- Type
- Single Family
- Rooms
- 6 Beds + 2 Baths
SUTTON GROUP KINGS CROSS INC.
Primary On Main
Chatham-Kent
$ 2,395
- Type
- Single Family
- Rooms
- 3 Beds + 2 Baths
RE/MAX REAL ESTATE CENTRE INC.
Golf Course
Chatham-Kent
$ 2,600
- Type
- Single Family
- Rooms
- 3 Beds + 2.5 Baths
CENTURY 21 TITANS REALTY INC.
Waterfront
Chatham-Kent
$ 1,144,900
- Type
- Single Family
- Rooms
- 6 Beds + 3 Baths
CENTURY 21 FIRST CANADIAN CORP
Primary On Main
Chatham-Kent
$ 299,900
- Type
- Single Family
- Rooms
- 3 Beds + 1 Baths
RE/MAX REAL ESTATE CENTRE INC.
