
Waterfront - Golf Course - Primary on Main
Address
2458 Wilkinson Road, Dysart et al (Havelock), ON
Price
$ 4,299,000
Property Attributes
- ID#X13633286
- TypeSingle Family
- Listing Status Active
- MunicipalityDysart et al (Havelock)
- CityDysart et al (Havelock)
- AreaHavelock
- NeighbourhoodHavelock
- Postal CodeK0M 1S0
- Style
- Price$ 4,299,000
- Bedrooms3
- Bathrooms2
- Half Bathrooms3
Data Source:
Canadian Real Estate Association (CREA)
Property Description
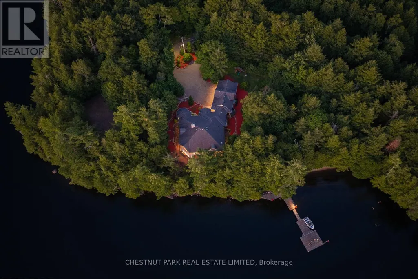
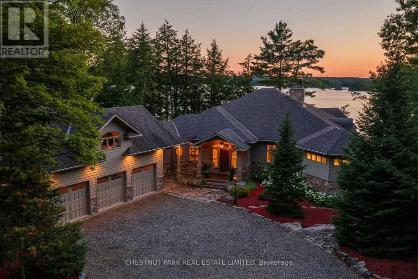
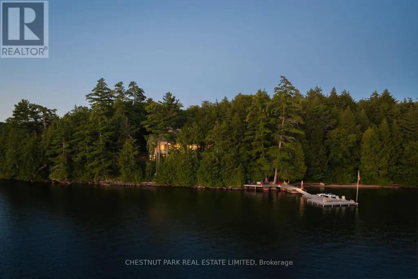
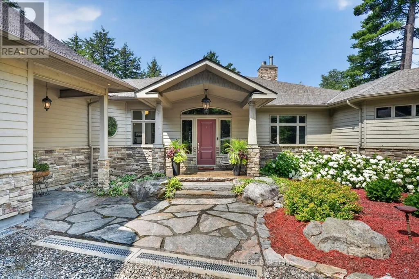
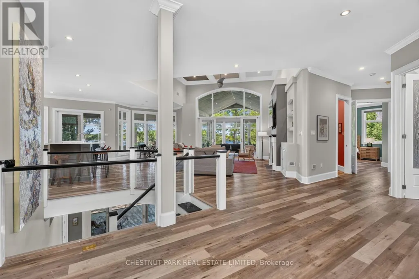
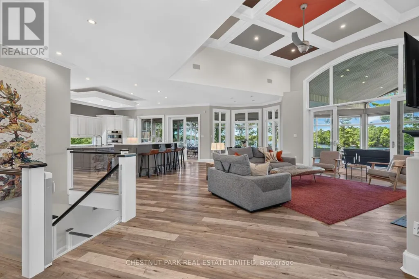
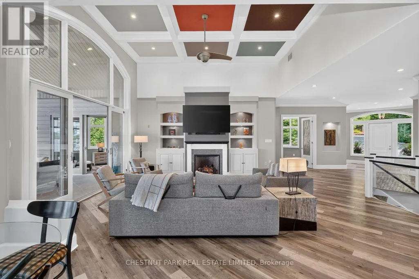
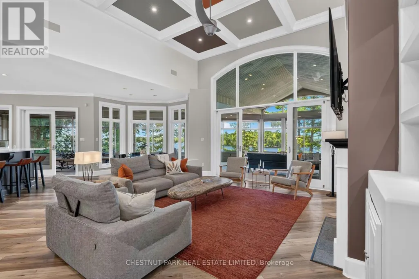
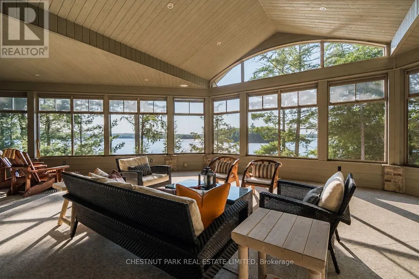
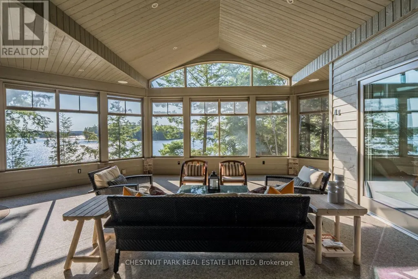
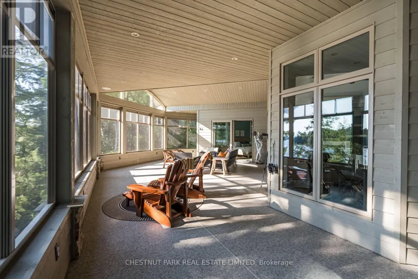
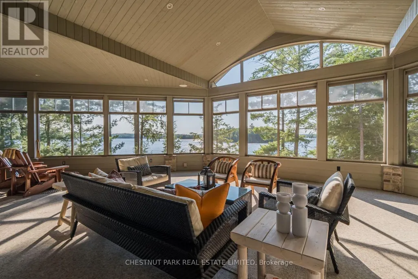
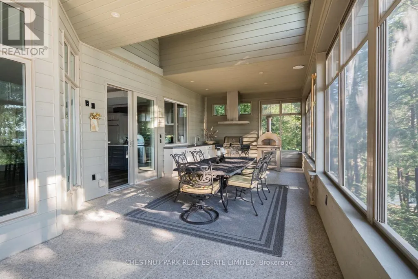
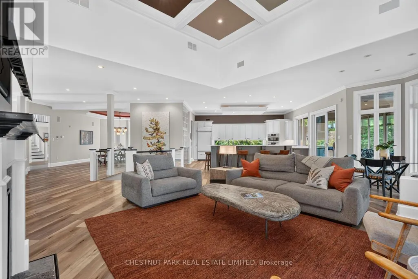
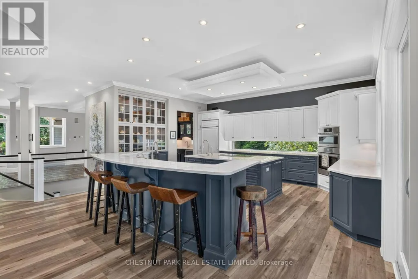
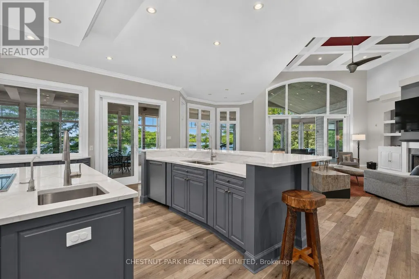

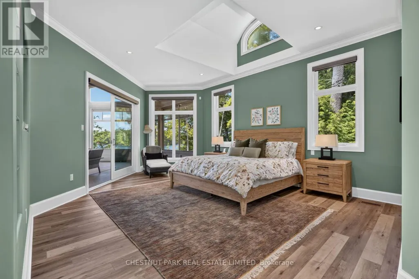
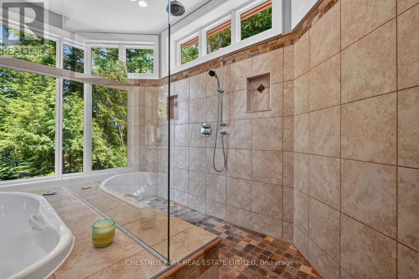
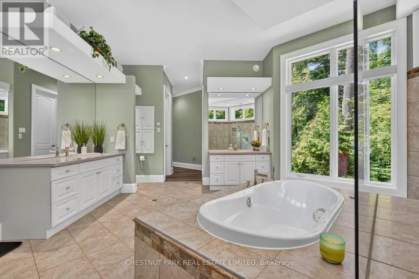

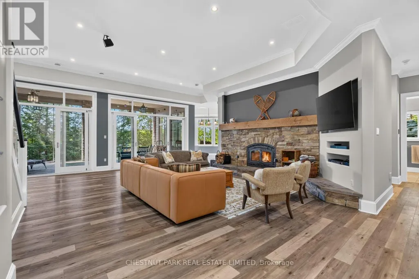

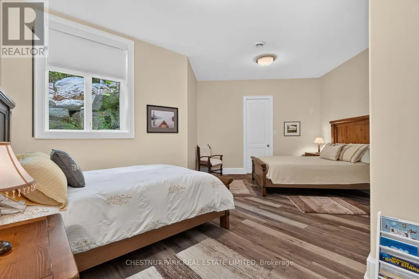
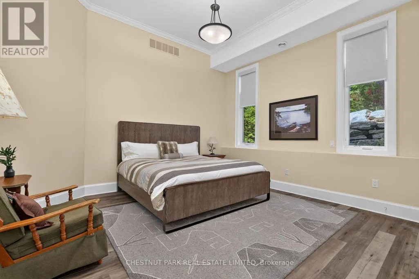
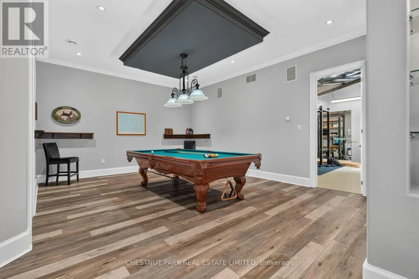

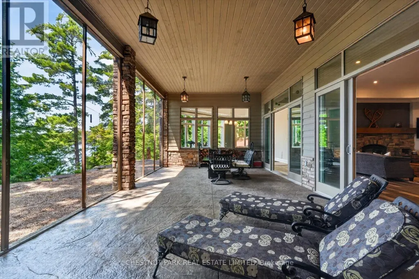

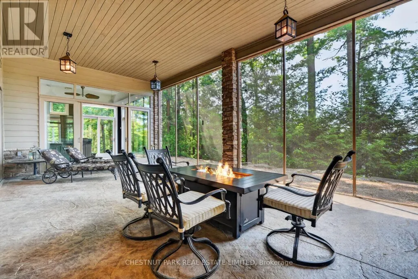
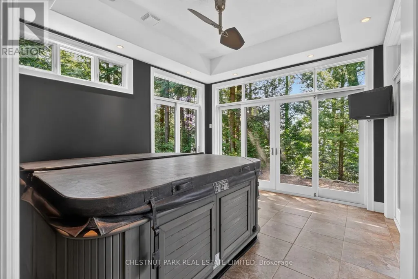
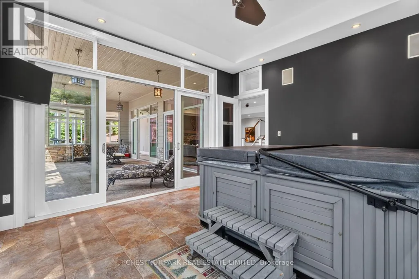
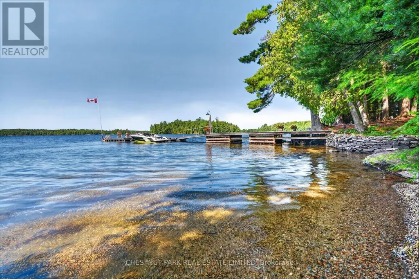
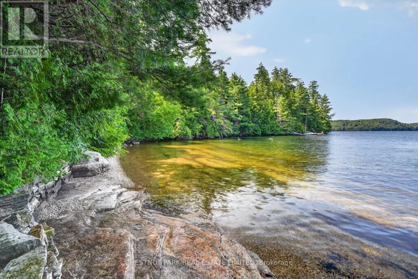
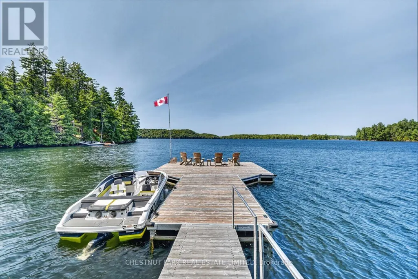
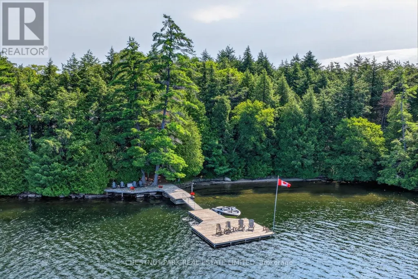





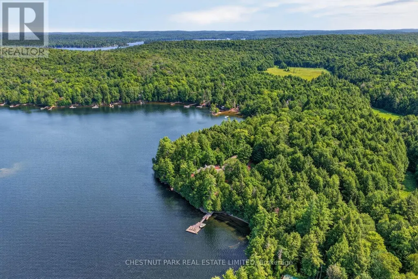


Set on prestigious Kennisis Lake, this remarkable property offers a rare combination of privacy, scale & sophisticated waterfront living. Almost 4 acres of beautifully landscaped grounds unfold along an incredible 777' of shoreline, with west exposure, all-day sun & spectacular sunsets across a quiet bay. At the heart of the property is a beautifully designed 3+1 bedroom, 5 bathroom residence of just over 7,000 sq. ft., where grand proportions feel equally warm & inviting. Soaring vaulted ceilings, dramatic walls of windows & expansive lake views blur the distinction between indoors & out, while open-concept principal rooms create an effortless flow for everyday living & entertaining. A beautifully updated kitchen & inviting fireplace anchor the main living space, while an outstanding upper sunroom & indoor/outdoor kitchen extend the experience into an expansive seasonal entertaining space overlooking the lake. The main-floor primary suite is truly exceptional - a private retreat unlike any other. The lower level is equally impressive, with a wood-burning fireplace adding warmth to generous spaces for family & guests, including a games area, dedicated fitness & yoga space, impressive screened lounge, private hot tub room & separate sauna area. Outdoors, walking trails & numerous seating areas invite you to explore the private grounds, complemented by a natural seasonal waterfall, sand beach & deep water off the dock. A fenced tennis court offers potential for multi-sport recreation, while an attached triple-car garage provides generous space for vehicles & recreational equipment. Thoughtfully enhanced throughout, this is a rare Kennisis Lake property where architecture, scale, privacy & an extraordinary waterfront setting come together beautifully. (id:7434)
General Features
| Features | Gazebo, Sauna |
|---|---|
| Easement | Unknown |
| Community Features | Community Centre |
| Property Type | Single Family |
| Zoning Description | SR2 |
| CommunityName | Havelock |
| Amenities | Golf Nearby, Hospital, Marina |
| Building Age | 16 to 30 years |
| Building Amenities | Fireplace(s) |
| Building Appliances | Oven - Built-In, Central Vacuum, Water Treatment |
| Building Basement Features | Walk out |
| Building Cooling Type | Central air conditioning |
| Location Description | Cross Streets: Kennisis Lake Road & Wilkinson. ** Directions: Kennisis Lake Road to Wilkinson. |
| Parking Space Total | 11 |
| Foundation Type | Block |
| Building Type | House |
| Ownership Type | Freehold |
Interior Features
| Building Fireplace Present | True |
|---|---|
| Building Fireplace Total | 2 |
| Building Heating Type | Forced air, Radiant heat |
| Building Heating Fuel | Other, Propane |
| Basement Development | Finished |
| Basement Type | N/A (Finished), Full, N/A |
| Construction Style Attachment | Detached |
| Living Area Range | 5000 |
| Bedrooms | 3 |
Exterior Features
| Structure | Dock |
|---|---|
| Water Front Name | Kennisis Lake |
| Water Front Type | Waterfront on lake |
| ViewType | Lake view, View of water, Direct Water View |
| Land Amenities | Golf Nearby, Hospital, Marina |
| Sewer | Septic System |
| Exterior Finish | Wood |
Room Details
| Room | Dimensions | Level | Flooring | Details |
|---|---|---|---|---|
| Bathroom | 1.6 m x 1.78 m | Upper Level | 1.78 m | |
| Bedroom 2 | 5.44 m x 6.99 m | Lower level | 6.99 m | |
| Bedroom 3 | 4.39 m x 4.83 m | Lower level | 4.83 m | |
| Dining room | 7.09 m x 4.29 m | Main level | 4.29 m | |
| Eating area | 3.63 m x 1.96 m | Main level | 1.96 m | |
| Exercise room | 5.06 m x 5.87 m | Lower level | 5.87 m | |
| Family room | 9.42 m x 9.17 m | Lower level | 9.17 m | |
| Foyer | 3.94 m x 2.79 m | Main level | 2.79 m | |
| Kitchen | 5.79 m x 6.17 m | Main level | 6.17 m | |
| Laundry room | 7.44 m x 6.22 m | Main level | 6.22 m | |
| Living room | 7.67 m x 7.29 m | Main level | 7.29 m | |

| Loft | 7.65 m x 11.94 m | Upper Level | 11.94 m | |

| Office | 4.47 m x 3.05 m | Main level | 3.05 m | |
| Other | 4.22 m x 4.8 m | Lower level | 4.8 m | |
| Pantry | 2.06 m x 2.16 m | Main level | 2.16 m | |
| Primary Bedroom | 5.18 m x 7.85 m | Main level | 7.85 m | |
| Recreational, Games room | 5.31 m x 5.99 m | Lower level | 5.99 m | |
| Sunroom | 5.66 m x 14.53 m | Main level | 14.53 m | |
| Utility room | 4.7 m x 2.44 m | Lower level | 2.44 m |
Amenities
- Views
- New Construction
- Adult 55+
- Lease To Own
- No Strata Fees
- Furnished
- Primary On Main
- Air Conditioning
- Seller Finance
- Green
- Fixer Upper
- Horse
- Golf
- Fireplace
- Deck
- Garage
- Basement
- Pool

Property vs Single Family Average in K0M 1S0
Price
In The Neighbourhood
Just Listed
Havelock-Belmont-Methuen (Havelock)
$ 1,195,000
- Type
- Single Family
- Rooms
- 3 Beds + 1.5 Baths
Royal Lepage Proalliance Realty
Havelock-Belmont-Methuen (Havelock)
$ 415,000
- Type
- Single Family
- Rooms
- 3 Beds + 2 Baths
Ball Real Estate Inc.
Havelock-Belmont-Methuen (Havelock)
$ 259,900
- Type
- Single Family
- Rooms
- 3 Beds + 1 Baths
Homelife Superior Realty Inc.
Primary On Main
Havelock-Belmont-Methuen (Havelock)
$ 424,900
- Type
- Single Family
- Rooms
- 3 Beds + 1 Baths
Exit Realty Liftlock
Havelock-Belmont-Methuen (Havelock)
$ 359,000
- Type
- Single Family
- Rooms
- 3 Beds + 1.5 Baths
KIC Realty
Havelock-Belmont-Methuen (Havelock)
$ 485,000
- Type
- Single Family
- Rooms
- 3 Beds + 1 Baths
Century 21 United Realty Inc.
Waterfront
Dysart et al (Havelock)
$ 1,195,000
- Type
- Single Family
- Rooms
- 3 Beds + 2 Baths
Chestnut Park Real Estate
Waterfront
Dysart et al (Havelock)
$ 1,195,000
- Type
- Single Family
- Rooms
- 3 Beds + 1 Baths
RE/MAX Professionals North
Waterfront
Dysart et al (Havelock)
$ 679,900
- Type
- Single Family
- Rooms
- 3 Beds + 1 Baths
Chestnut Park Real Estate
Primary On Main
Havelock-Belmont-Methuen (Havelock)
$ 289,900
- Type
- Single Family
- Rooms
- 5 Beds + 2 Baths
Ball Real Estate Inc.
Waterfront
Dysart et al (Havelock)
$ 1,498,000
- Type
- Single Family
- Rooms
- 5 Beds + 2 Baths
ROYAL HERITAGE REALTY LTD.
Waterfront
Haliburton
$ 7,000
- Type
- Single Family
- Size
- 1,445 SqFt
- Rooms
- 4 Beds + 1.5 Baths
KELLER WILLIAMS INNOVATION REALTY
