
Waterfront - Primary on Main
Address
1160 Minnow Drive, Dysart et al (Havelock), ON
Price
$ 1,498,000
Property Attributes
- ID#X13454374
- TypeSingle Family
- Listing Status Active
- MunicipalityDysart et al (Havelock)
- CityDysart et al (Havelock)
- AreaHavelock
- NeighbourhoodHavelock
- Postal CodeK0M 1S0
- StyleRaised bungalow
- Price$ 1,498,000
- Bedrooms3+2
- Bathrooms2
- Half Bathrooms0
Data Source:
Canadian Real Estate Association (CREA)
Property Description
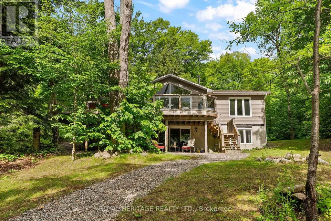
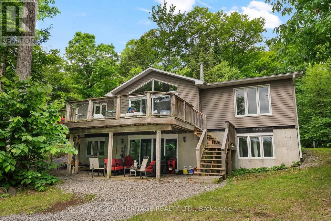
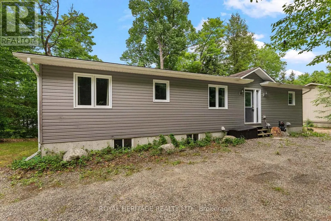
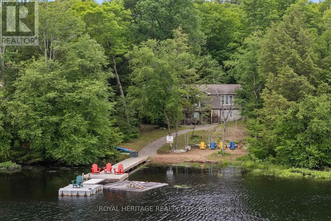
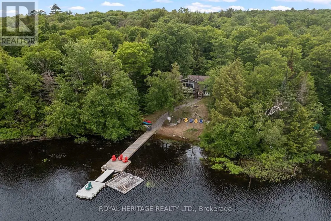
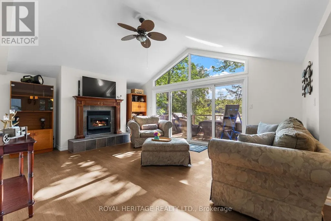
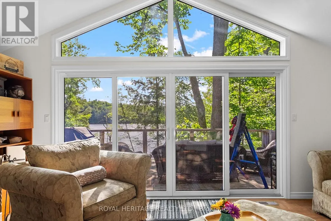
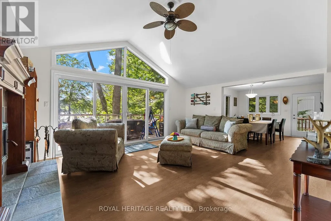
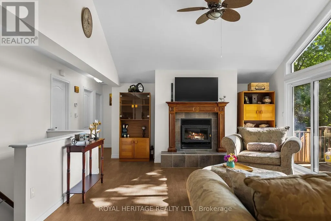
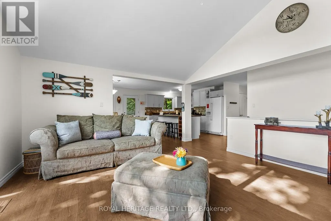
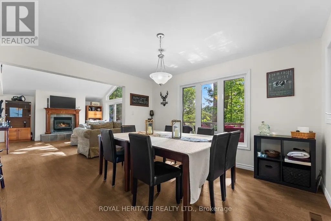
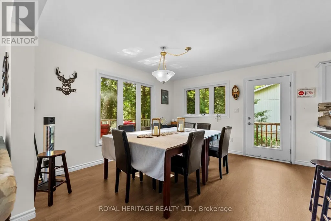
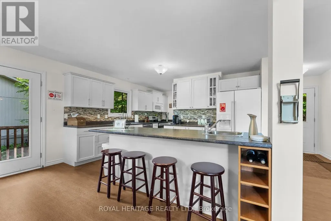
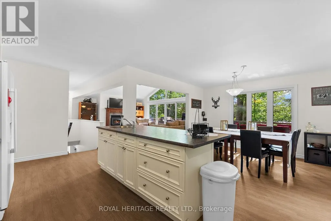
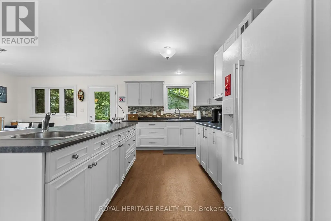
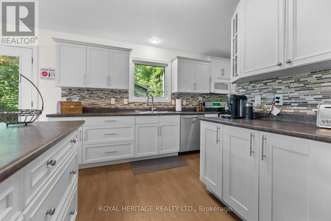
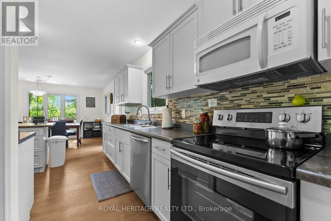
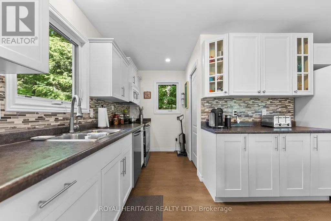
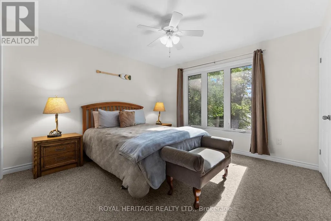
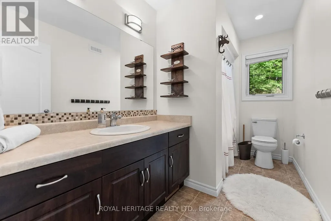
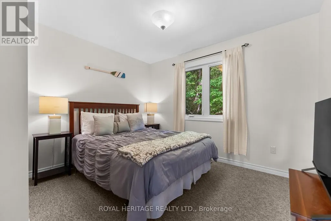
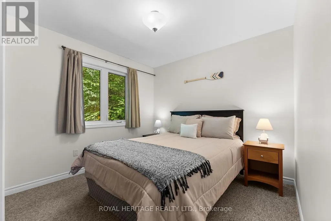
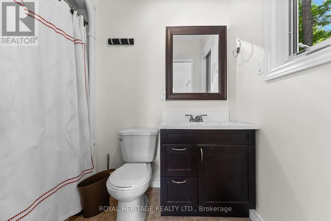
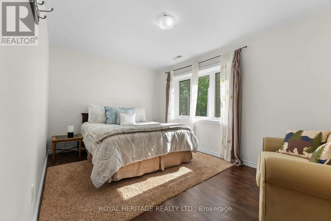
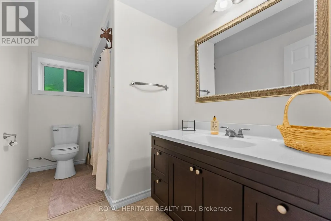
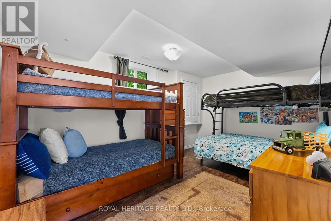
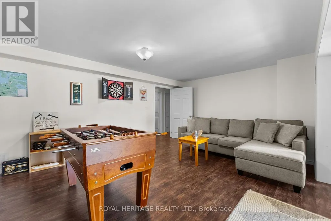
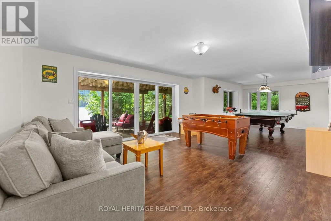
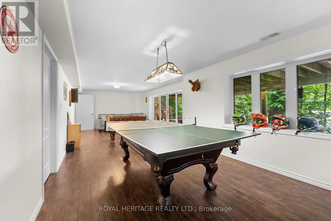
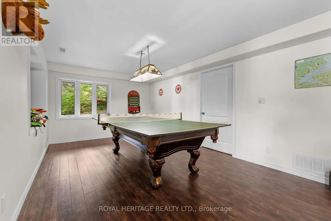
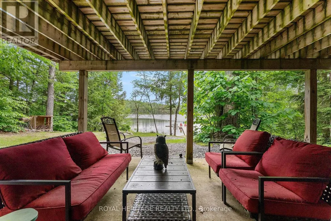

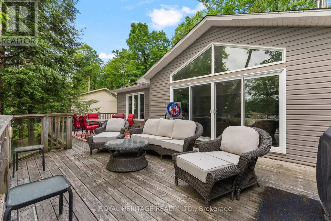
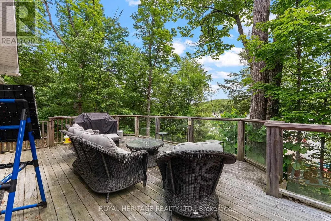
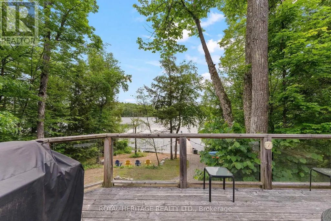
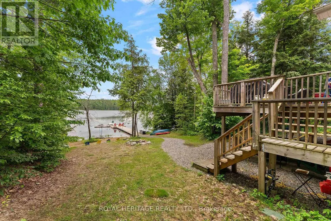
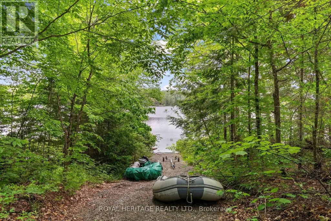
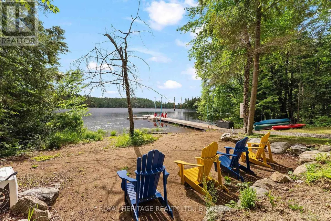
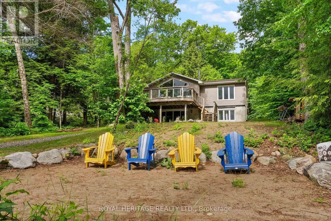
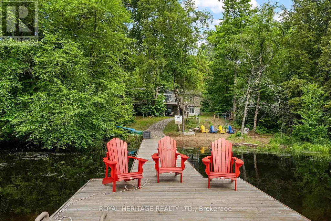
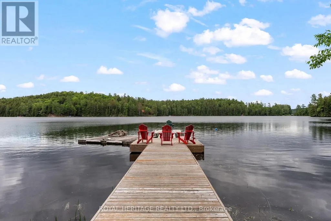
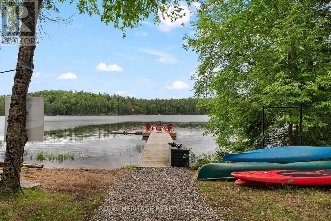
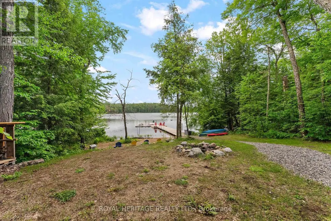
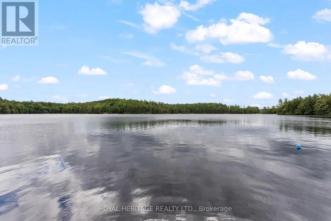
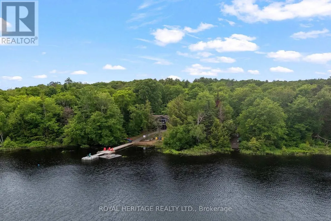
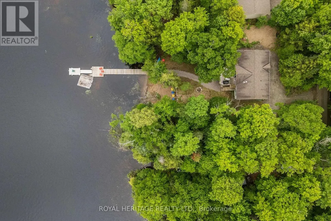
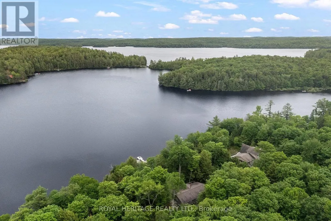
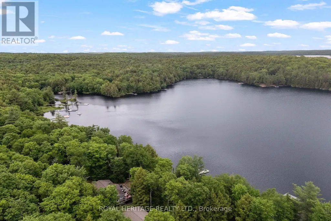
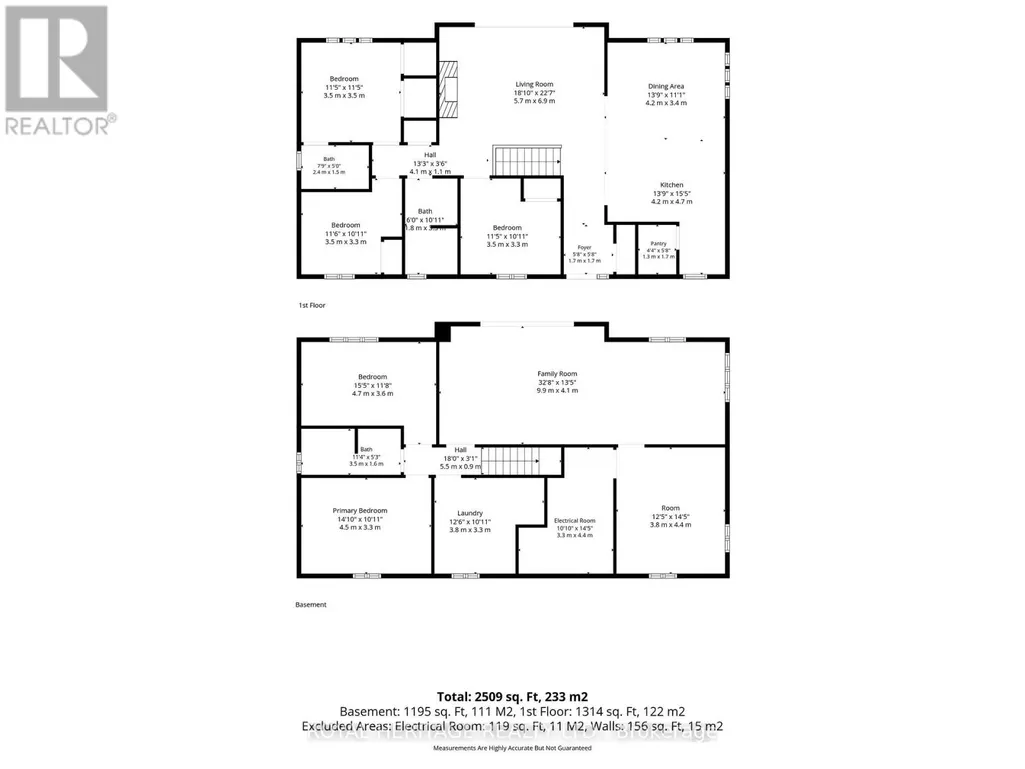
Nestled on 1.4 acres along the shoreline of sought-after Kennisis Lake in the HEART of Haliburton, this fully furnished 4 season home offers over 200 feet of waterfront on peaceful Patti's Bay. The setting provides privacy and calm waters, while easy access to the main lake allows for endless boating and recreational opportunities. Offering approximately 2,700 square feet of living space, the home features 5 bedrooms & 3-bath. Updated Kitchen flowing into the dining area, which accommodates up to 12 people and opens directly onto a spacious deck overlooking the bay. The great room is highlighted by a wood-burning fireplace and expansive floor-to-ceiling windows showcasing lake views. 3 generously sized bedrooms and a 4P bathroom complete the main level. The primary suite features bay windows overlooking the water, dual closets, and a private 3P- ensuite. The walkout lower level is partially above grade, allowing for abundant natural light throughout the recreation room while offering views of both the property and the lake. This lower level also includes 2 additional bedrooms, a bathroom & ample storage space. Outside, mature trees line both sides of the property, creating a natural sense of privacy. A sandy volleyball and badminton area sits beside the home, while a fire pit provides a welcoming space to gather outdoors. A newer 30-foot dock with gazebo extends into the lake, with deep water at the end ideal for swimming & snowmobile trails are easily accessible from the property, and the frozen lake provides opportunities for skating and other seasonal activities. Located on quiet Minnow Drive, with only a handful of neighbouring properties nearby, the home is also just minutes from the trails and the natural beauty of Haliburton .A second partially cleared driveway leads toward the waterfront and offers a potential location for a private boat launch or future garage. As one of Haliburton's most desirable lakes, Kennisis Lake offer ALL! (++ INCLUSIONS PLS ASK) (id:7434)
General Features
| Features | Wooded area, Guest Suite, Sump Pump |
|---|---|
| Easement | Unknown |
| Community Features | Fishing |
| Property Type | Single Family |
| Zoning Description | WR-3L |
| CommunityName | Havelock |
| Building Age | 16 to 30 years |
| Building Amenities | Fireplace(s) |
| Building Appliances | Water Heater, Dryer, Microwave, Stove, Washer, Refrigerator |
| Building Architectural Style | Raised bungalow |
| Building Basement Features | Walk out |
| Building Cooling Type | None, Air exchanger |
| Location Description | West Guilford to Kennisis Lake Road to Minnow Drive |
| Parking Space Total | 6 |
| Foundation Type | Block, Poured Concrete |
| Building Type | House |
| Ownership Type | Freehold |
| Building.StoriesTotal | 1 |
Interior Features
| Building Fireplace Present | True |
|---|---|
| Building Fireplace Total | 1 |
| Building Heating Type | Forced air |
| Building Heating Fuel | Propane |
| Basement Development | Finished |
| Basement Type | N/A (Finished), Full |
| Construction Style Attachment | Detached |
| Living Area Range | 2500 |
| Bedrooms | 3+2 |
Exterior Features
| Structure | Deck, Dock |
|---|---|
| Water Front Name | Kennisis Lake |
| Water Front Type | Waterfront on lake |
| ViewType | Lake view, View of water, Direct Water View |
| Sewer | Septic System |
| Exterior Finish | Vinyl siding |
Room Details
| Room | Dimensions | Level | Flooring | Details |
|---|---|---|---|---|
| Bathroom | 1.72 m x 3.5 m | Main level | 3.5 m | |
| Bedroom 2 | 3.65 m x 3.04 m | Main level | 3.04 m | |
| Bedroom 3 | 3.65 m x 3.04 m | Main level | 3.04 m | |
| Bedroom 4 | 3.35 m x 4.26 m | Lower level | 4.26 m | |
| Bedroom 5 | 2.99 m x 4.26 m | Lower level | 4.26 m | |
| Dining room | 3.96 m x 4.26 m | Main level | 4.26 m | |
| Kitchen | 4.87 m x 4.26 m | Main level | 4.26 m | |
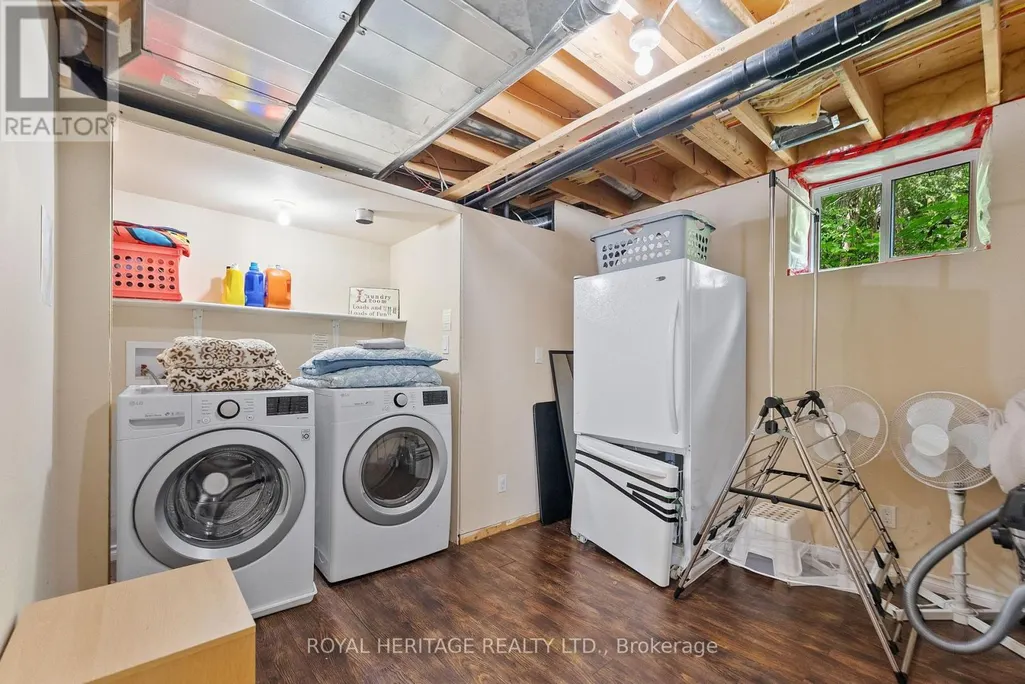
| Laundry room | 3.35 m x 3.81 m | Lower level | 3.81 m | |
| Living room | 5.18 m x 5.18 m | Main level | 5.18 m | |
| Primary Bedroom | 3.65 m x 5.02 m | Main level | 5.02 m | |
| Recreational, Games room | 4.26 m x 10.36 m | Lower level | 10.36 m | |
| Utility room | 4.26 m x 2.43 m | Lower level | 2.43 m |
Amenities
- Views
- New Construction
- Adult 55+
- Lease To Own
- No Strata Fees
- Furnished
- Primary On Main
- Air Conditioning
- Seller Finance
- Green
- Fixer Upper
- Horse
- Golf
- Fireplace
- Deck
- Garage
- Basement
- Pool

Property vs Single Family Average in K0M 1S0
Price
In The Neighbourhood
Just Listed
Havelock-Belmont-Methuen (Havelock)
$ 1,195,000
- Type
- Single Family
- Rooms
- 3 Beds + 1.5 Baths
Royal Lepage Proalliance Realty
Havelock-Belmont-Methuen (Havelock)
$ 415,000
- Type
- Single Family
- Rooms
- 3 Beds + 2 Baths
Ball Real Estate Inc.
Havelock-Belmont-Methuen (Havelock)
$ 259,900
- Type
- Single Family
- Rooms
- 3 Beds + 1 Baths
Homelife Superior Realty Inc.
Primary On Main
Havelock-Belmont-Methuen (Havelock)
$ 424,900
- Type
- Single Family
- Rooms
- 3 Beds + 1 Baths
Exit Realty Liftlock
Waterfront
Dysart et al (Havelock)
$ 4,299,000
- Type
- Single Family
- Rooms
- 3 Beds + 3.5 Baths
CHESTNUT PARK REAL ESTATE LIMITED
Havelock-Belmont-Methuen (Havelock)
$ 359,000
- Type
- Single Family
- Rooms
- 3 Beds + 1.5 Baths
KIC Realty
Havelock-Belmont-Methuen (Havelock)
$ 485,000
- Type
- Single Family
- Rooms
- 3 Beds + 1 Baths
Century 21 United Realty Inc.
Waterfront
Dysart et al (Havelock)
$ 1,195,000
- Type
- Single Family
- Rooms
- 3 Beds + 2 Baths
Chestnut Park Real Estate
Waterfront
Dysart et al (Havelock)
$ 1,195,000
- Type
- Single Family
- Rooms
- 3 Beds + 1 Baths
RE/MAX Professionals North
Waterfront
Dysart et al (Havelock)
$ 679,900
- Type
- Single Family
- Rooms
- 3 Beds + 1 Baths
Chestnut Park Real Estate
Primary On Main
Havelock-Belmont-Methuen (Havelock)
$ 289,900
- Type
- Single Family
- Rooms
- 5 Beds + 2 Baths
Ball Real Estate Inc.
Waterfront
Haliburton
$ 7,000
- Type
- Single Family
- Size
- 1,445 SqFt
- Rooms
- 4 Beds + 1.5 Baths
KELLER WILLIAMS INNOVATION REALTY
