
Address
331 Eight Street, Mattawa, ON
Price
$ 299,900
Property Attributes
- ID#X13565542
- TypeSingle Family
- Listing Status Active
- MunicipalityMattawa
- CityMattawa
- AreaMattawa
- NeighbourhoodMattawa
- Postal CodeP0H 1V0
- Style
- Price$ 299,900
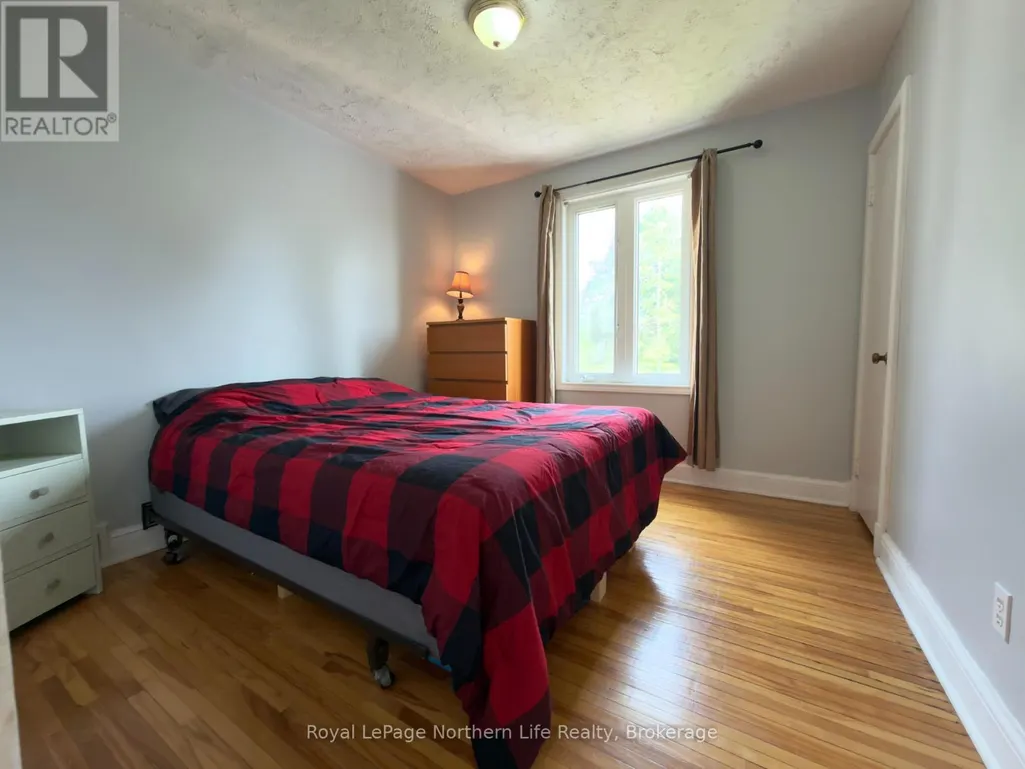
- Bedrooms3
- Bathrooms1
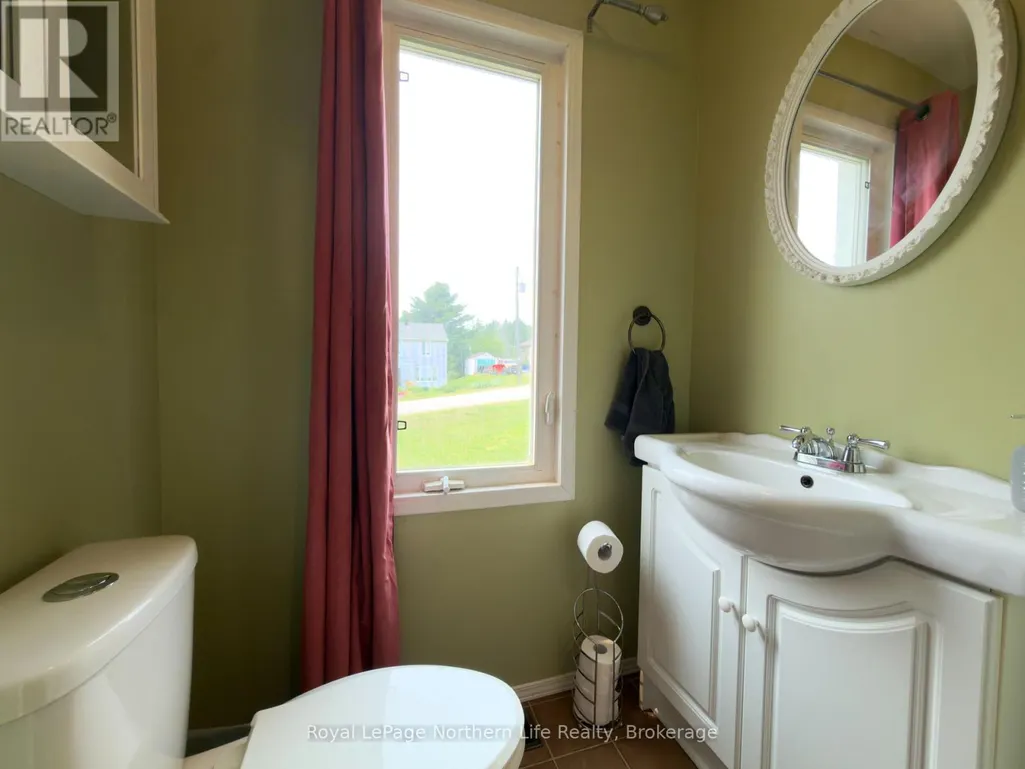
- Half Bathrooms1
Data Source:
Canadian Real Estate Association (CREA)
Property Description
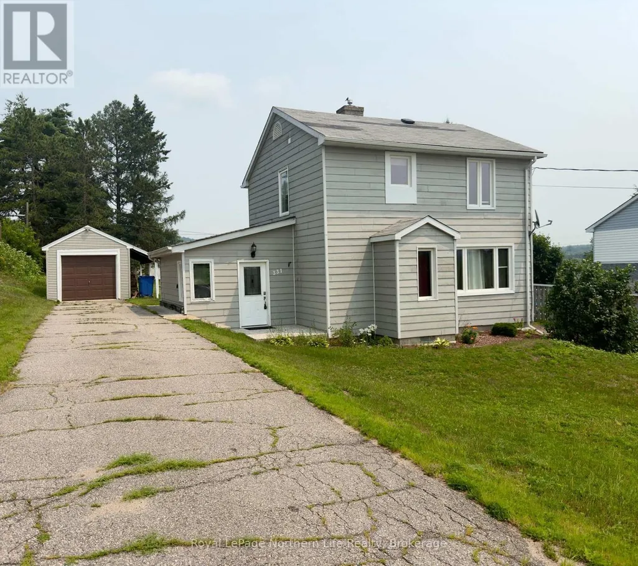
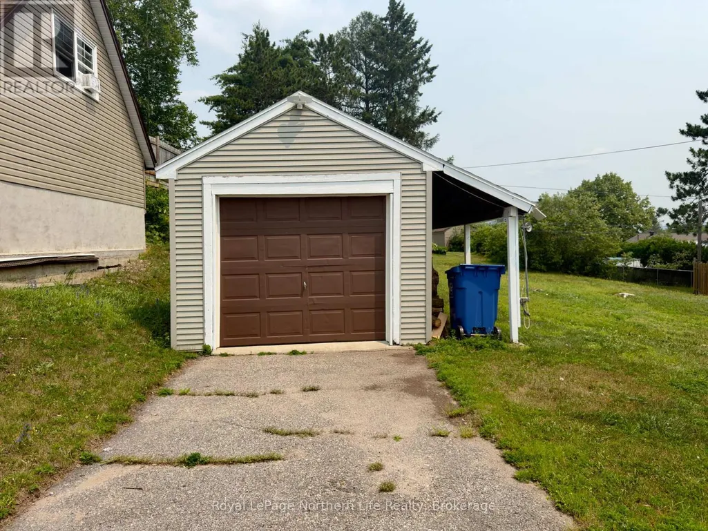
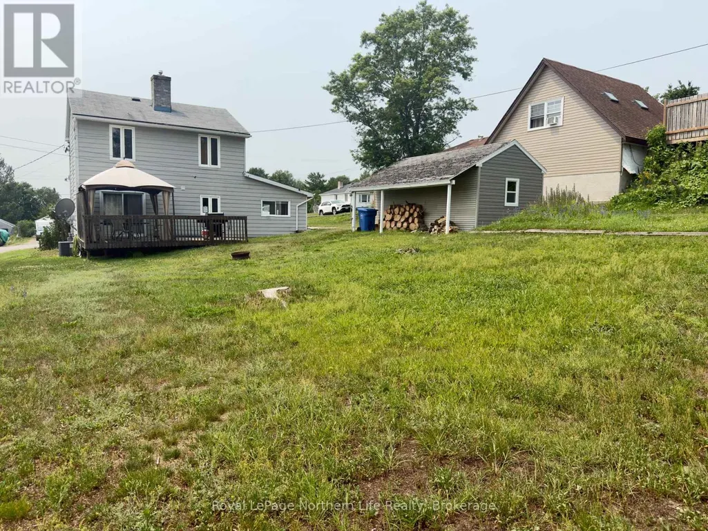
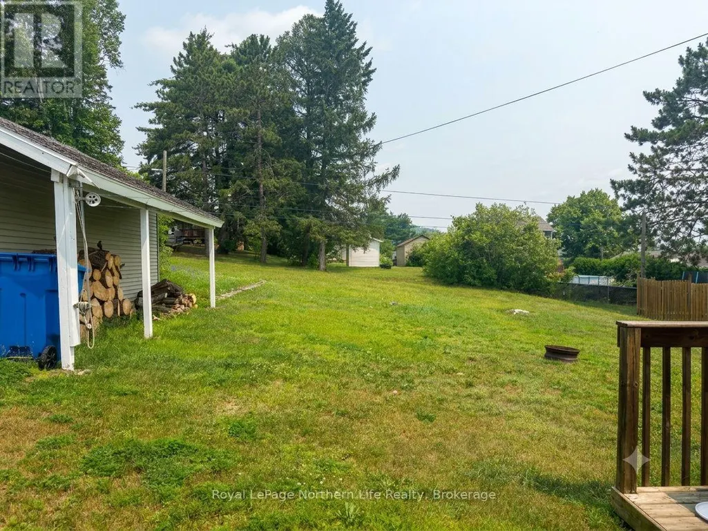
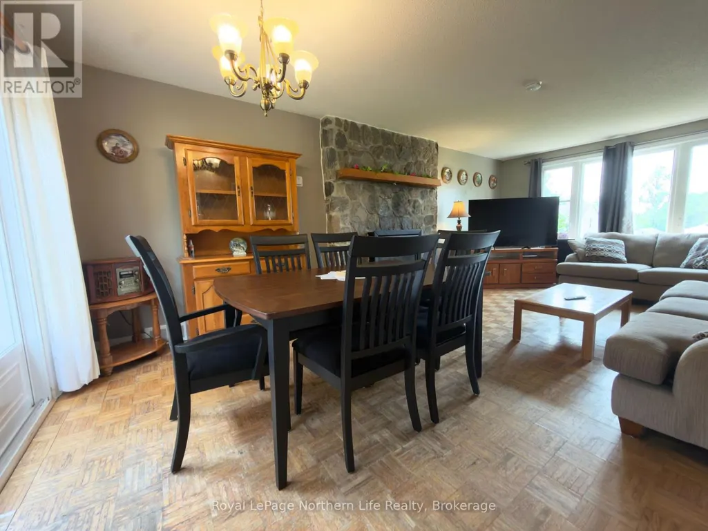
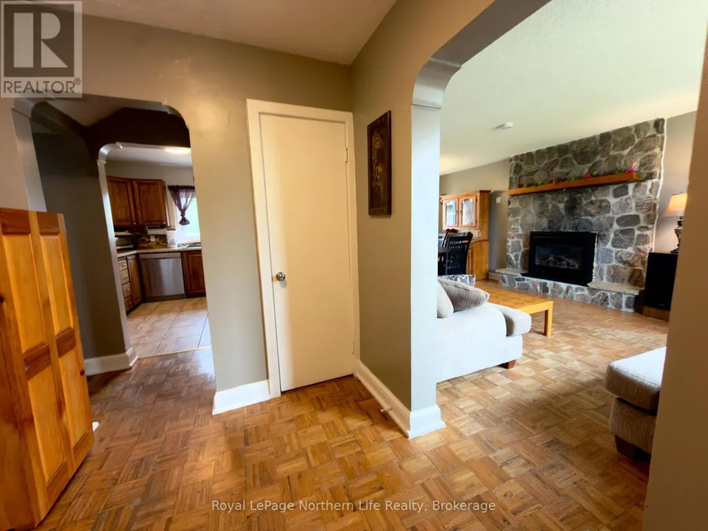
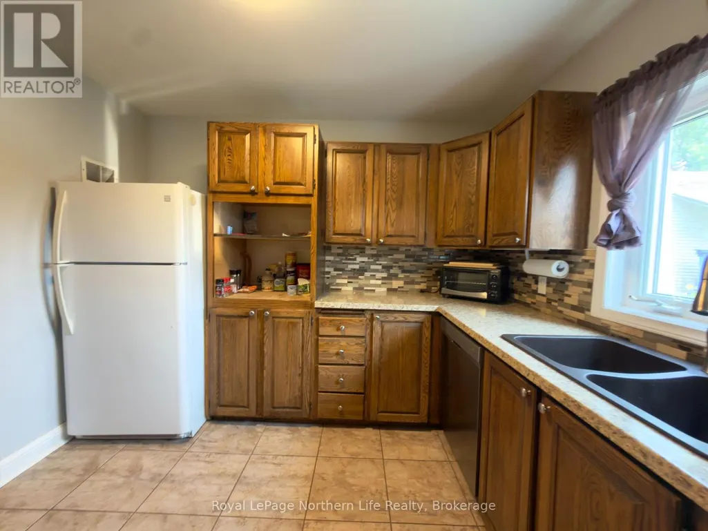
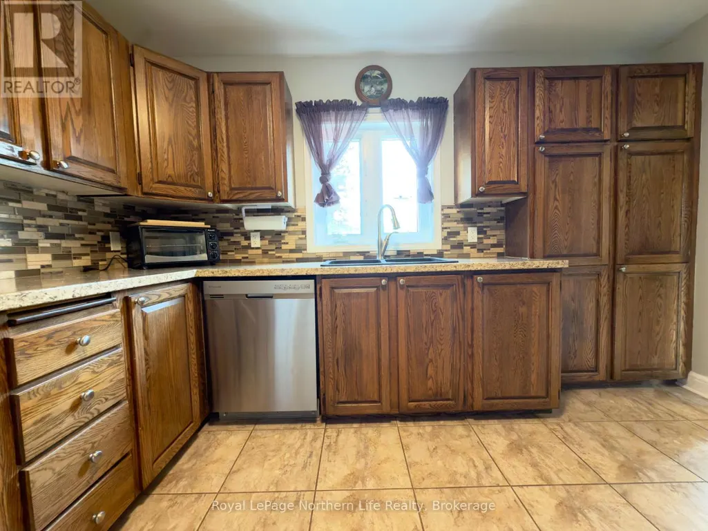
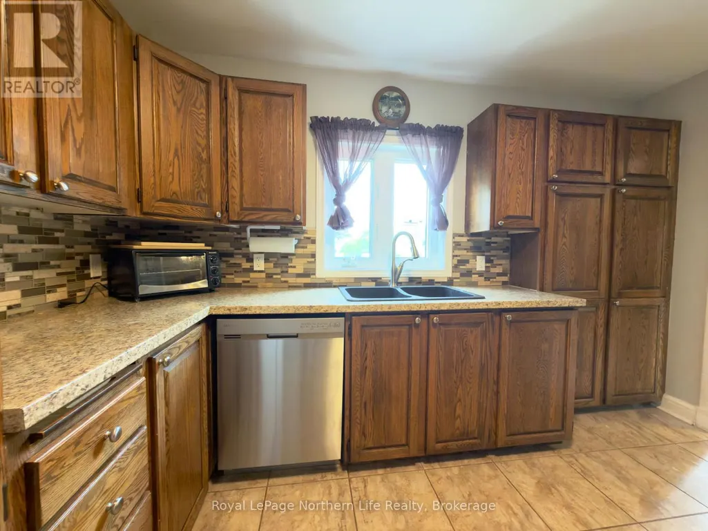
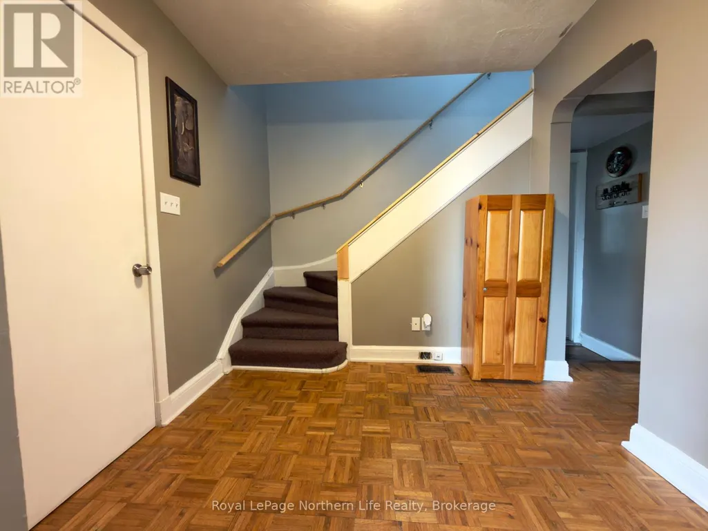
Welcome to 331 Eighth Street in the heart of Mattawa. This well-maintained 3-bedroom home offers spacious living areas, a partially finished basement with room to grow, and a large, private backyard that's perfect for kids, pets, gardening, or relaxing outdoors. Located in a quiet, family-friendly neighbourhood, you'll enjoy being just minutes from schools, parks, the public boat launch, and all the amenities Mattawa has to offer. Surrounded by beautiful forests, rivers, and year-round outdoor recreation, this home is an excellent opportunity for first-time buyers, young families, or anyone looking to enjoy small-town living in a scenic Northern Ontario community. (id:7434)
General Features
| Features | Sump Pump |
|---|---|
| Property Type | Single Family |
| Zoning Description | Residential |
| CommunityName | Mattawa |
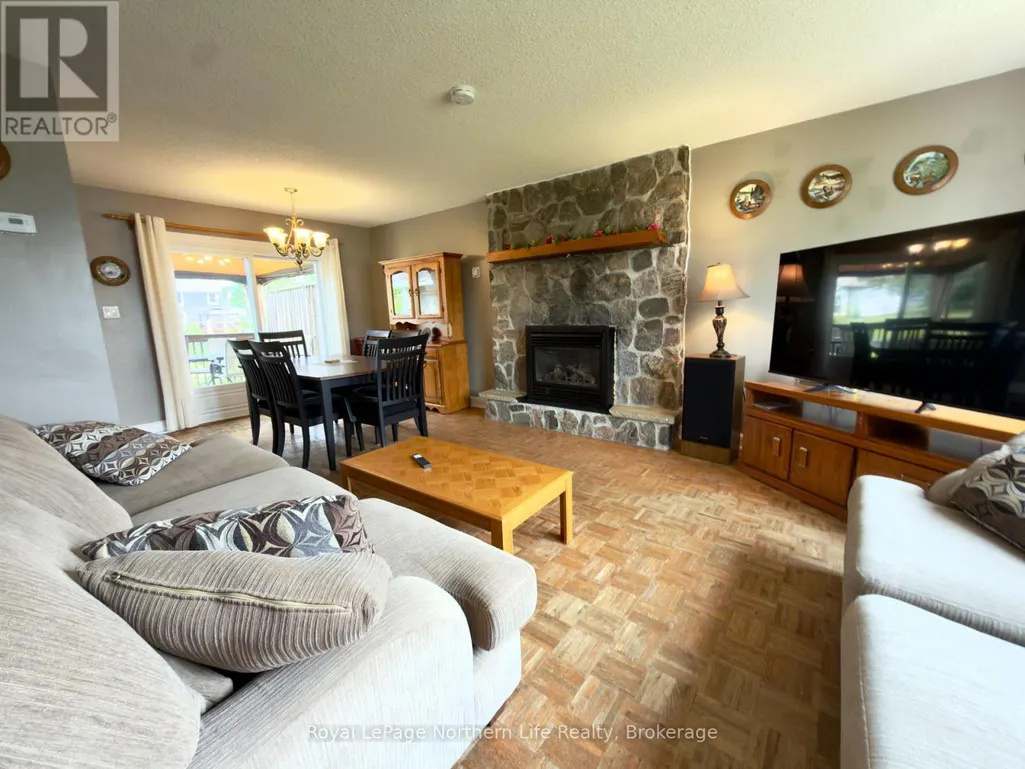
| Building Amenities | Fireplace(s) |
| Building Appliances | Water Heater, Dishwasher, Dryer, Microwave, Stove, Washer, Window Coverings, Refrigerator |
| Building Cooling Type | Central air conditioning |
| Location Description | Cross Streets: Brydges Street. ** Directions: Hwy 17 E to Mattawa. Take Main St to Brydges and continue to Eighth St. |
| Parking Space Total | 5 |
| Foundation Type | Concrete |
| Building Type | House |
| Ownership Type | Freehold |
| Building.StoriesTotal | 2 |
Interior Features
| Building Fireplace Present | True |
|---|---|
| Building Fireplace Total | 1 |
| Building Heating Type | Forced air |
| Building Heating Fuel | Natural gas |
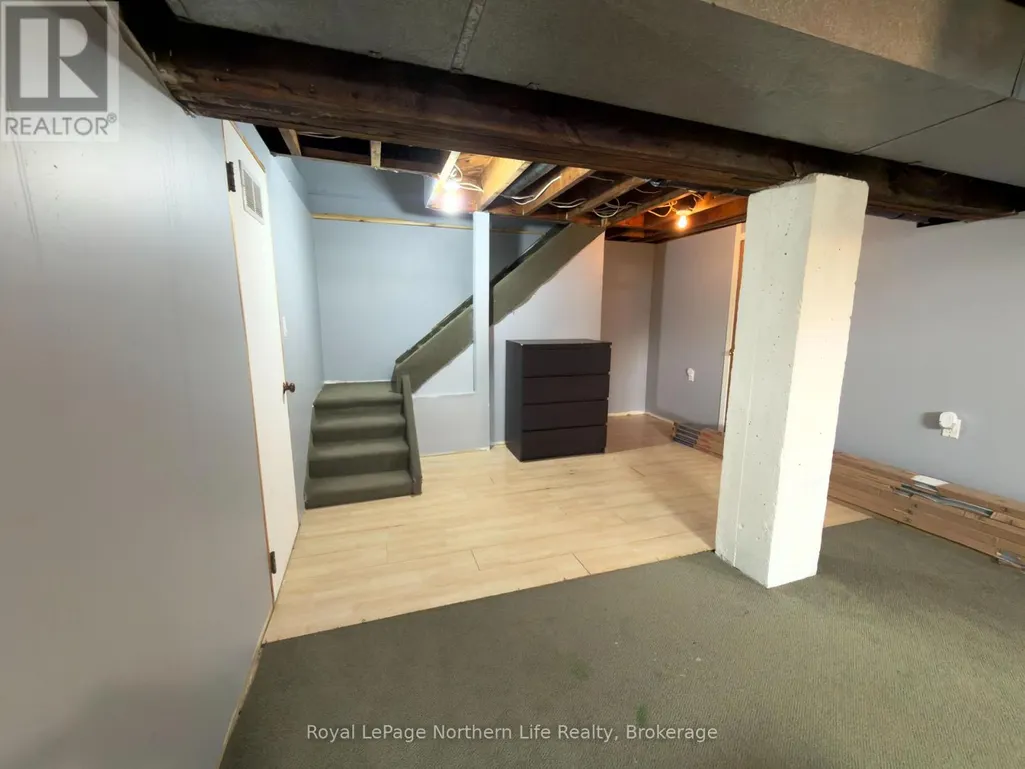
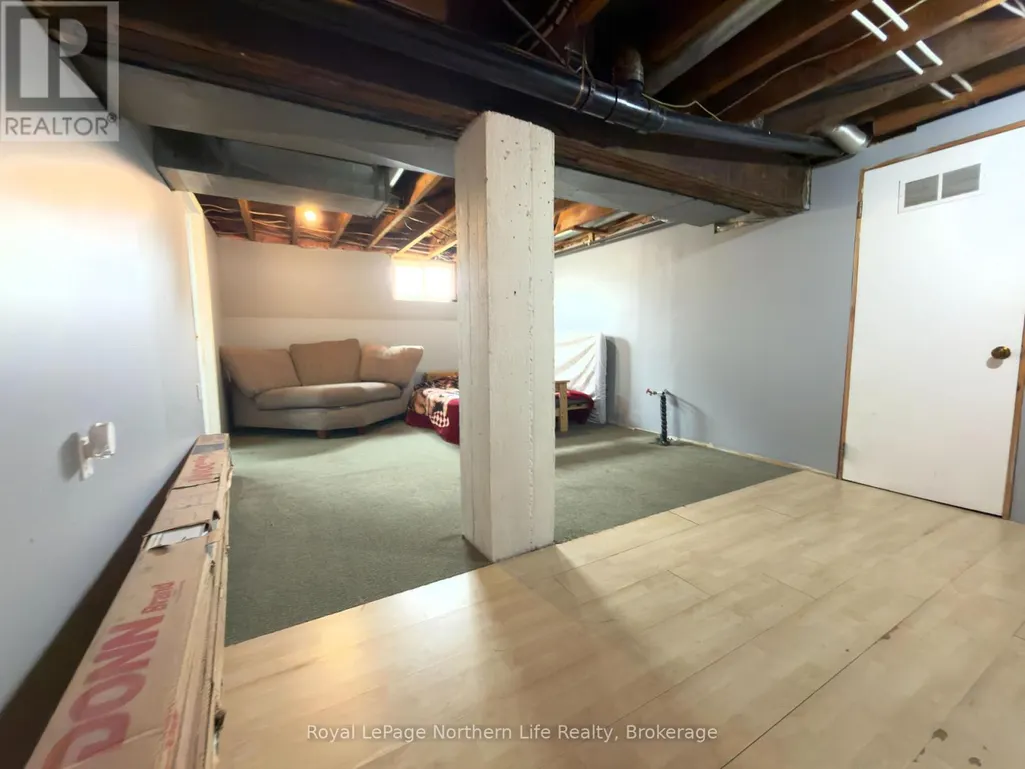
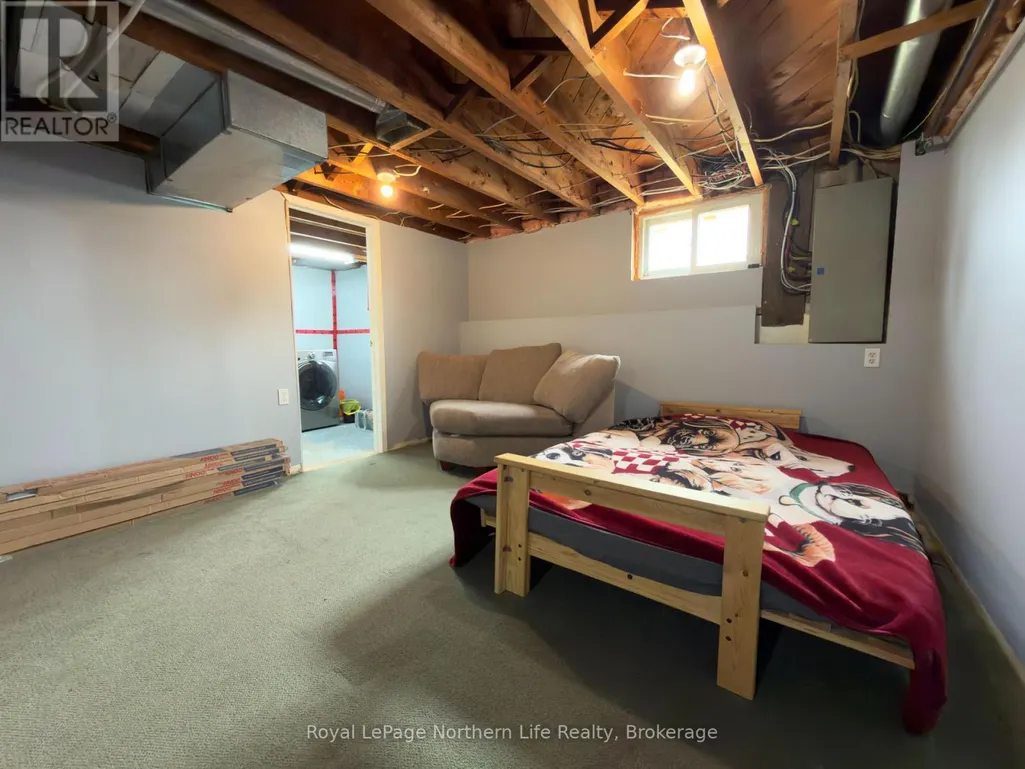
| Basement Development | Partially finished |
| Basement Type | N/A (Partially finished) |
| Construction Style Attachment | Detached |
| Living Area Range | 1100 |
| Bedrooms | 3 |
Exterior Features
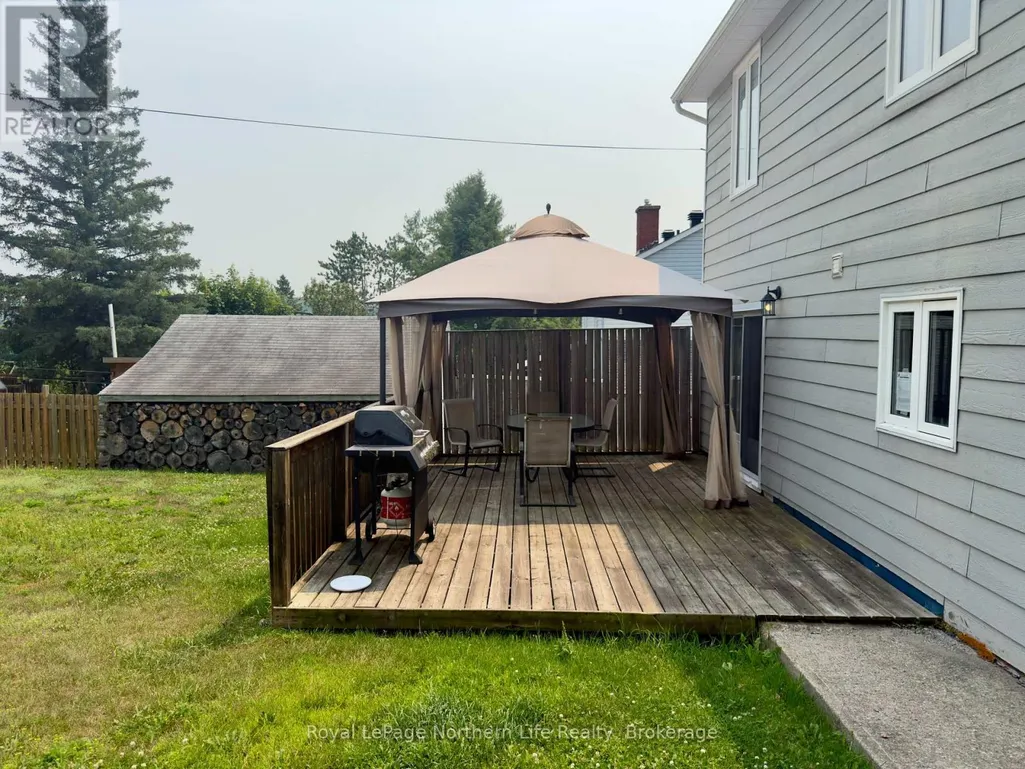
| Structure | Deck |
|---|---|
| Sewer | Sanitary sewer |
| Exterior Finish | Vinyl siding |
Room Details
| Room | Dimensions | Level | Flooring | Details |
|---|---|---|---|---|
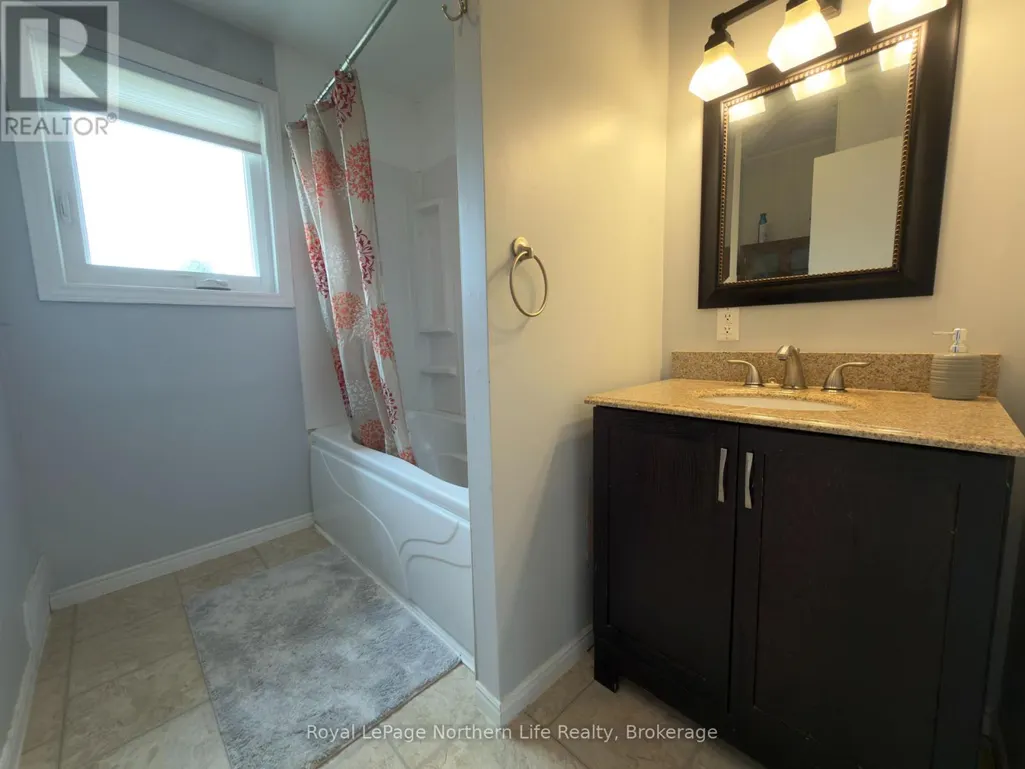
| Bathroom | 2.46 m x 2.68 m | Second level | 2.68 m | |
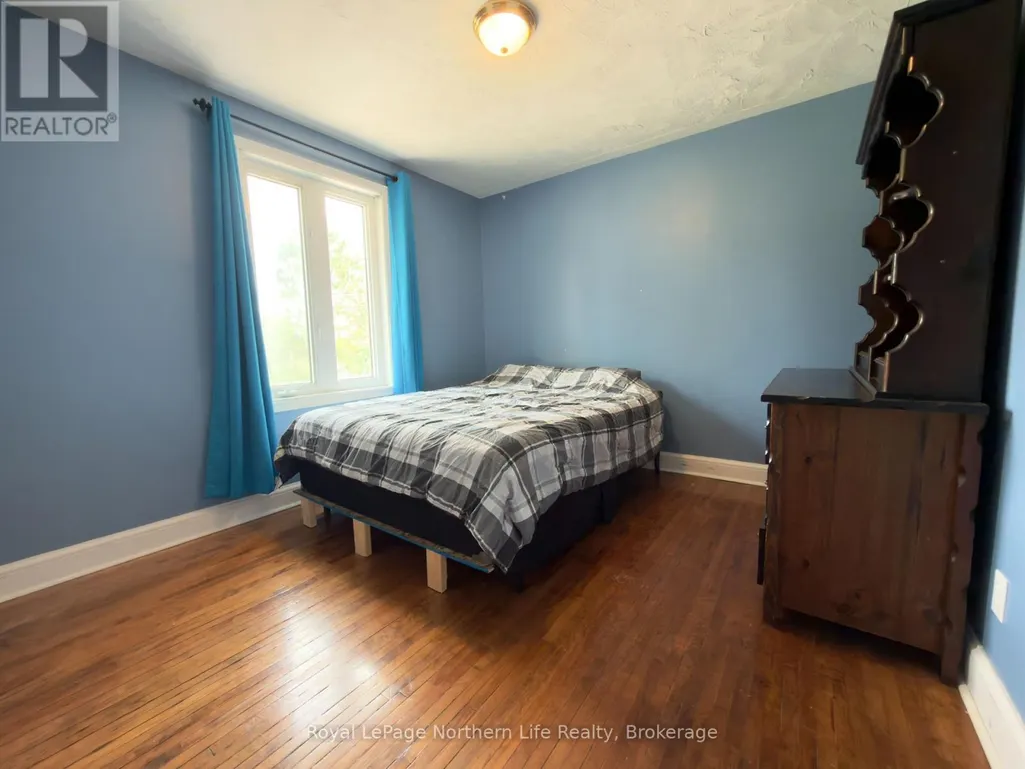
| Bedroom | 3.61 m x 3.33 m | Second level | 3.33 m | |
| Bedroom 2 | 3.2 m x 3.12 m | Second level | 3.12 m | |
| Bedroom 3 | 2.51 m x 2.44 m | Second level | 2.44 m | |
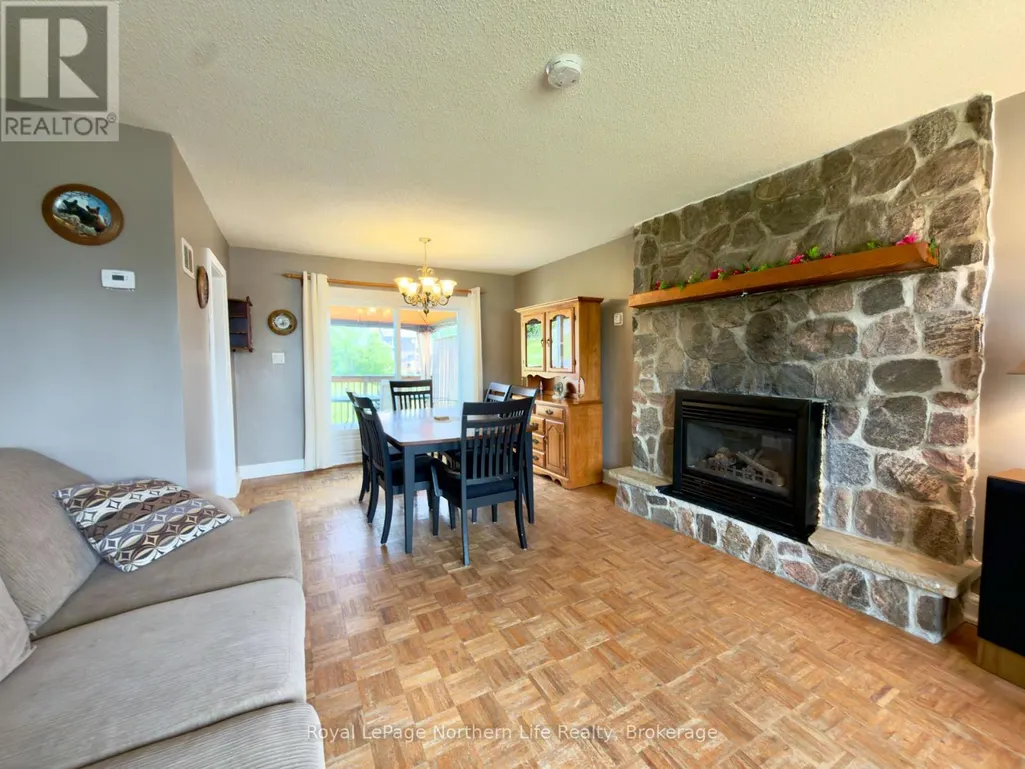
| Dining room | 3.35 m x 2.6 m | Main level | 2.6 m | |
| Kitchen | 3.76 m x 2.59 m | Main level | 2.59 m | |
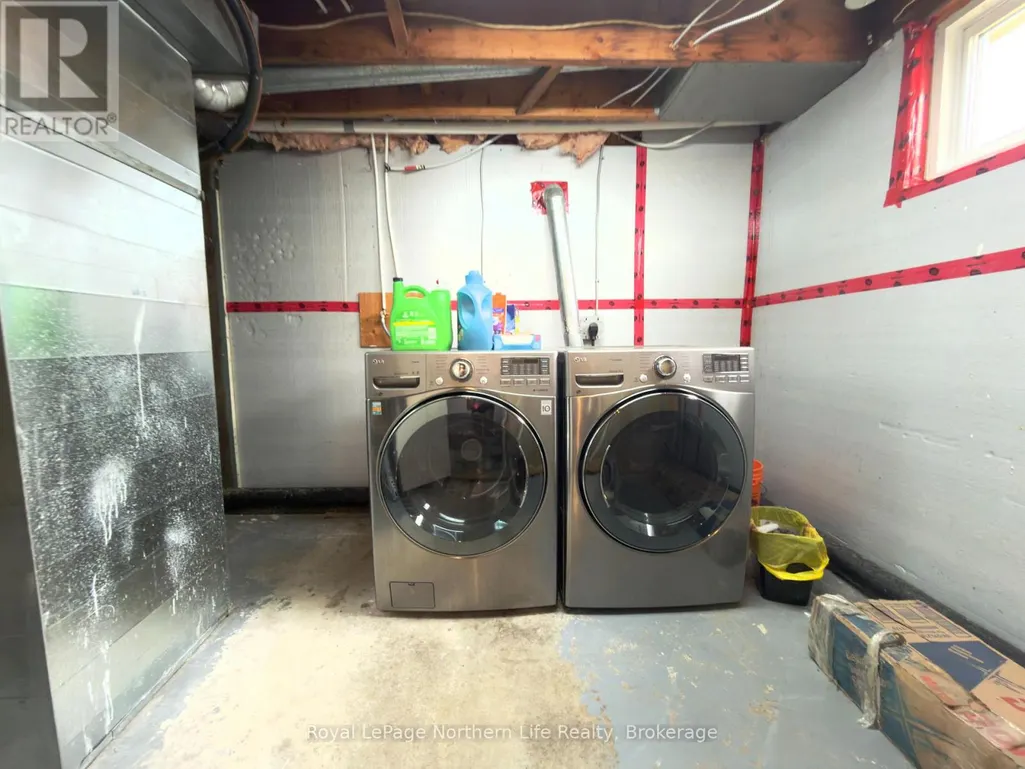
| Laundry room | 9.45 m x 2.79 m | Lower level | 2.79 m | |
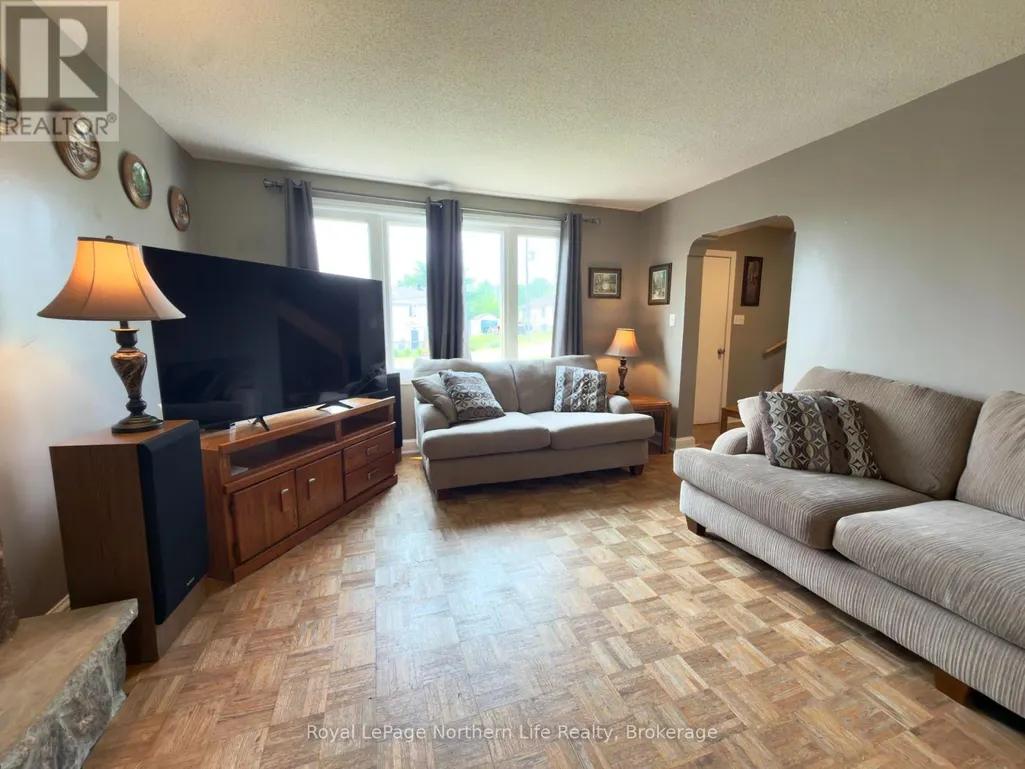
| Living room | 4.72 m x 3.96 m | Main level | 3.96 m | |
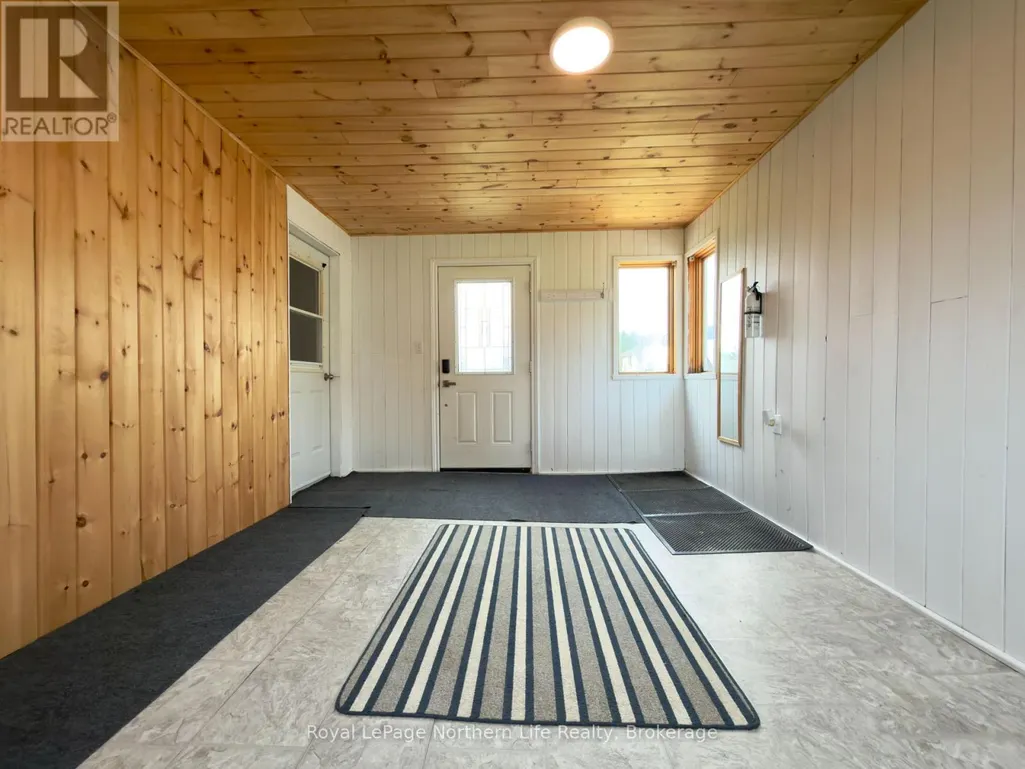
| Mud room | 4.35 m x 3.5 m | Main level | 3.5 m | |
| Recreational, Games room | 6.1 m x 3.66 m | Lower level | 3.66 m |
Amenities
- Views
- New Construction
- Adult 55+
- Lease To Own
- No Strata Fees
- Furnished
- Primary On Main
- Air Conditioning
- Seller Finance
- Green
- Fixer Upper
- Horse
- Golf
- Fireplace
- Deck
- Garage
- Basement
- Pool

Property vs Single Family Average in P0H 1V0
Price
In The Neighbourhood
Water Views
Mattawa
$ 399,900
- Type
- Single Family
- Rooms
- 4 Beds + 2 Baths
Royal LePage Northern Life Realty, Brokerage
Golf Course
Mattawa
$ 259,200
- Type
- Single Family
- Rooms
- 3 Beds + 1.5 Baths
Royal LePage Northern Life Realty, Brokerage
Water Views
Mattawa
$ 629,900
- Type
- Single Family
- Rooms
- 4 Beds + 2 Baths
Royal LePage Northern Life Realty, Brokerage
Waterfront
Mattawa
$ 649,900
- Type
- Single Family
- Rooms
- 4 Beds + 2 Baths
Century 21 Blue Sky Region Realty Inc., Brokerage
Golf Course
Mattawa
$ 129,900
- Type
- Single Family
- Rooms
- 4 Beds + 2 Baths
Royal LePage Northern Life Realty, Brokerage
Water Views
Mattawa
$ 499,900
- Type
- Single Family
- Rooms
- 5 Beds + 2.5 Baths
Revel Realty Inc. Brokerage
Primary On Main
Mattawa
$ 399,900
- Type
- Single Family
- Rooms
- 3 Beds + 2 Baths
Century 21 Blue Sky Region Realty Inc., Brokerage
