
Primary on Main
Address
391 Mattawan Street, Mattawa, ON
Price
$ 399,900
Property Attributes
- ID#X13447402
- TypeSingle Family
- Listing Status Active
- MunicipalityMattawa
- CityMattawa
- AreaMattawa
- NeighbourhoodMattawa
- Postal CodeP0H 1V0
- StyleBungalow
- Price$ 399,900
- Bedrooms3
- Bathrooms2
- Half Bathrooms0
Data Source:
Canadian Real Estate Association (CREA)
Property Description
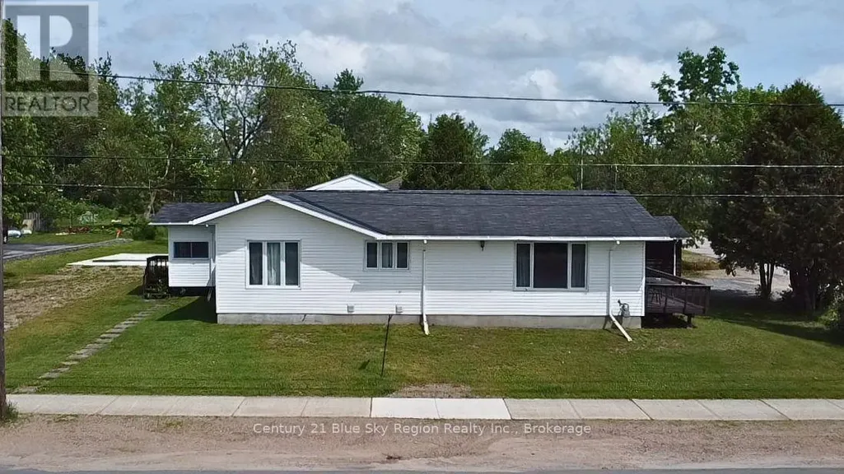
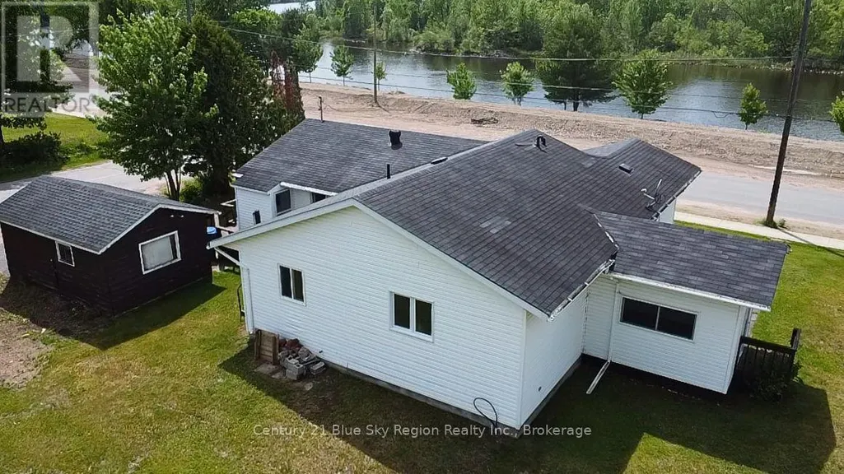
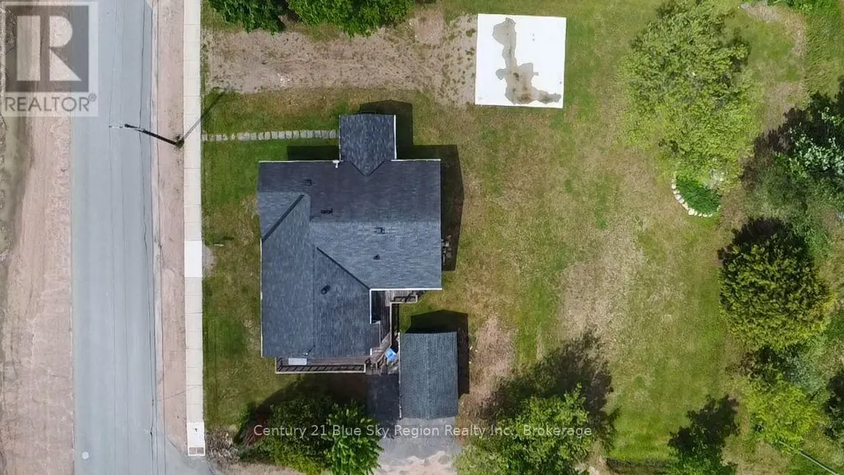
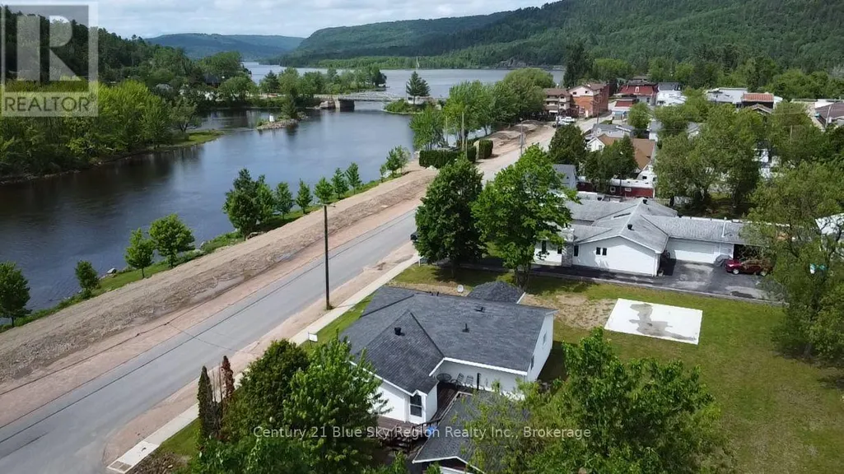
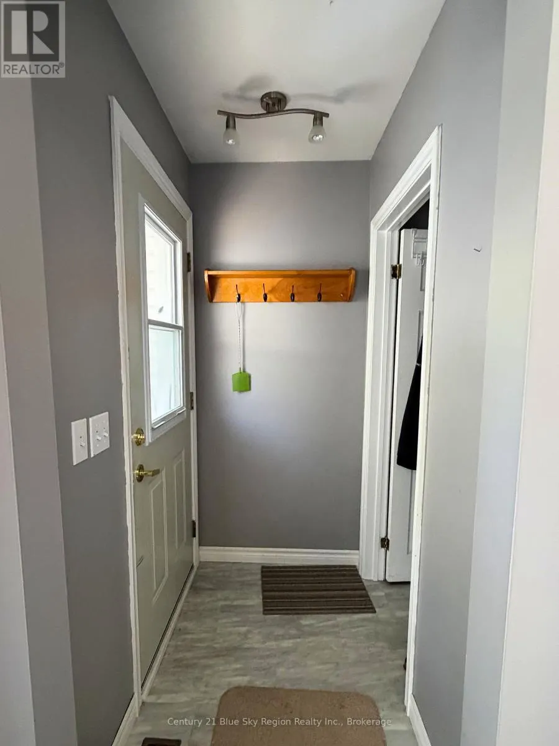
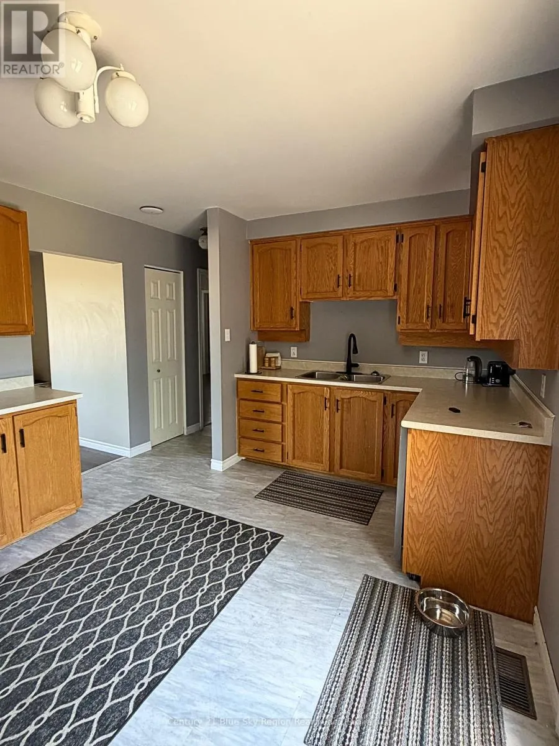
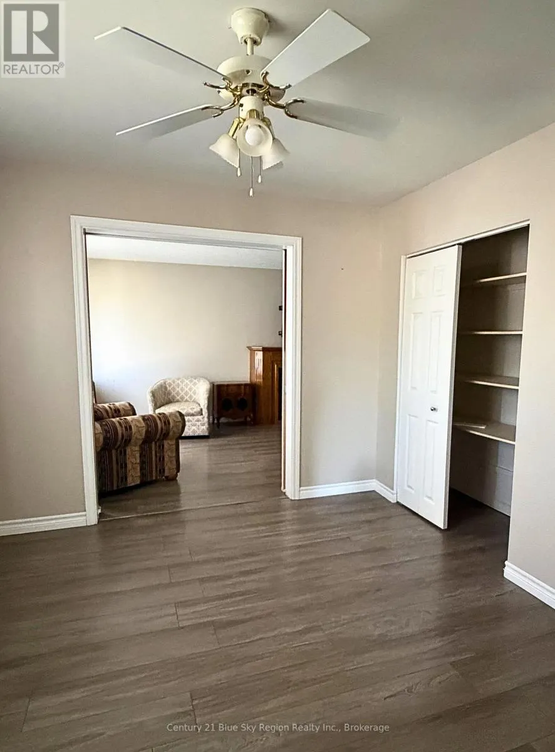
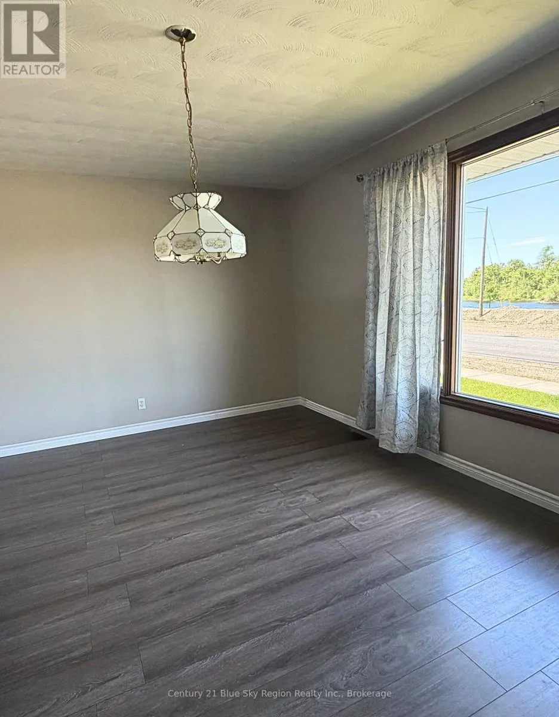
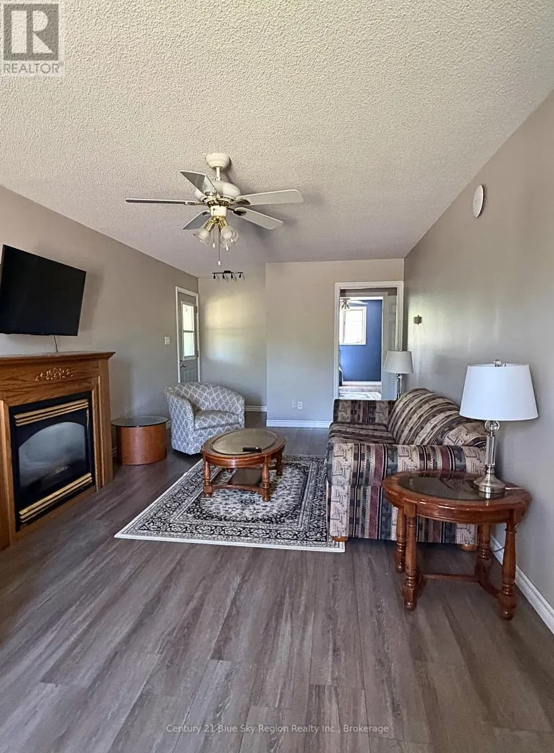
Welcome to this beautifully maintained bungalow, ideally located just one block from Main Street, offering easy access to shops, restaurants, and everyday conveniences while enjoying stunning views of the Mattawa River. This charming 2-bedroom, 2-bathroom home offers comfortable one-level living, with the potential to create a third bedroom to suit your needs.Situated on an impressive 119' x 148' lot-nearly half an acre in town-this property provides exceptional outdoor space for gardening, recreation, or future projects. As an added bonus, the seller is including a substantial steel garage package measuring 24' x 25' with a 13' height. The concrete slab is already in place, the permit has been secured, and the garage is ready to be erected.Move-in ready and perfectly timed for summer, this property offers the ideal blend of convenience, space, and opportunity in the heart of Mattawa. (id:7434)
General Features
| Features | Carpet Free |
|---|---|
| Property Type | Single Family |
| CommunityName | Mattawa |
| Building Amenities | Fireplace(s) |
| Building Architectural Style | Bungalow |
| Building Cooling Type | Central air conditioning |
| Location Description | Cross Streets: Mattawan/Poplar. ** Directions: HWY to Poplar St down to Mattawan. |
| Parking Space Total | 4 |
| Foundation Type | Block |
| Building Type | House |
| Ownership Type | Freehold |
| Building.StoriesTotal | 1 |
Interior Features
| Building Fireplace Present | True |
|---|---|
| Building Fireplace Total | 1 |
| Building Heating Type | Forced air |
| Building Heating Fuel | Natural gas |
| Basement Type | Crawl space |
| Construction Style Attachment | Detached |
| Living Area Range | 1500 |
| Bedrooms | 3 |
Exterior Features
| Sewer | Sanitary sewer |
|---|---|
| Exterior Finish | Vinyl siding |
Room Details
| Room | Dimensions | Level | Flooring | Details |
|---|---|---|---|---|
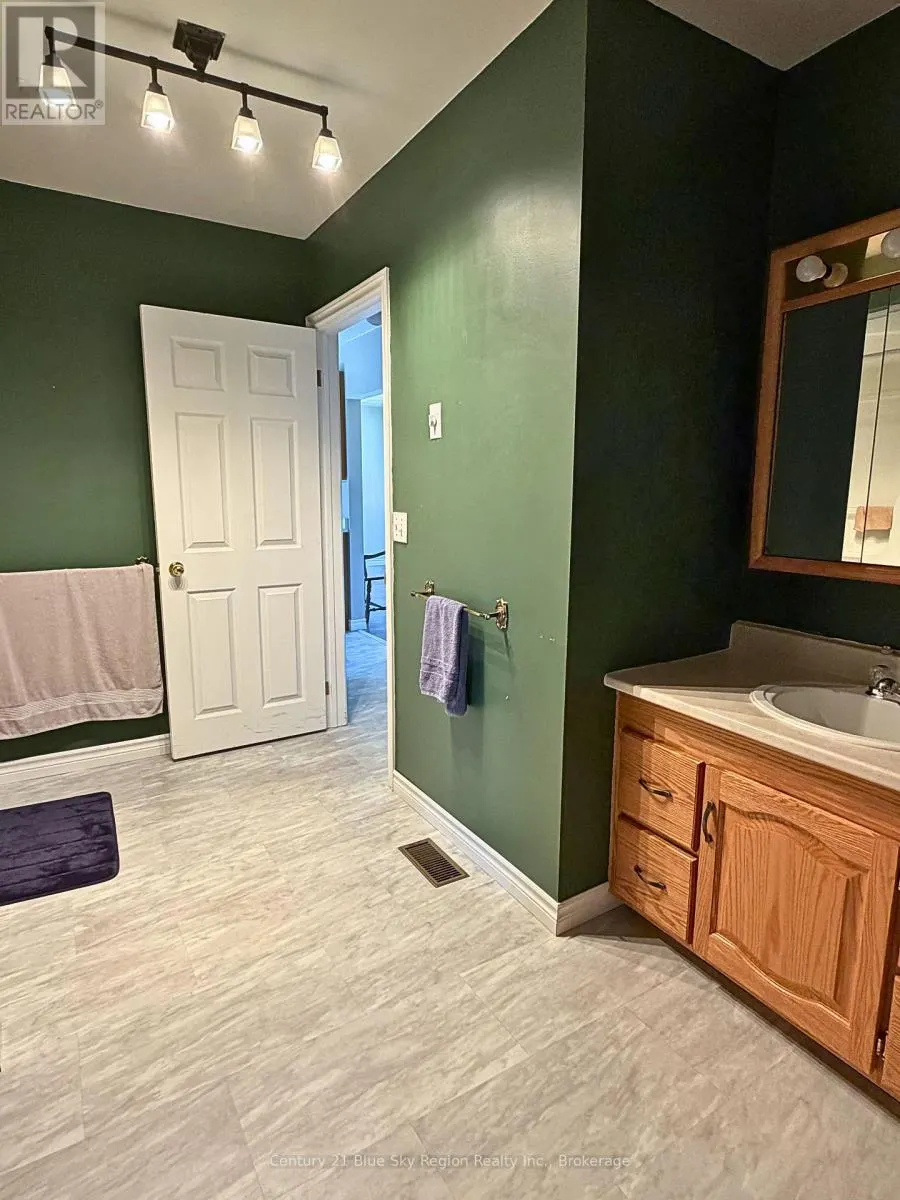
| Bathroom | Measurements not available | Main level | ||
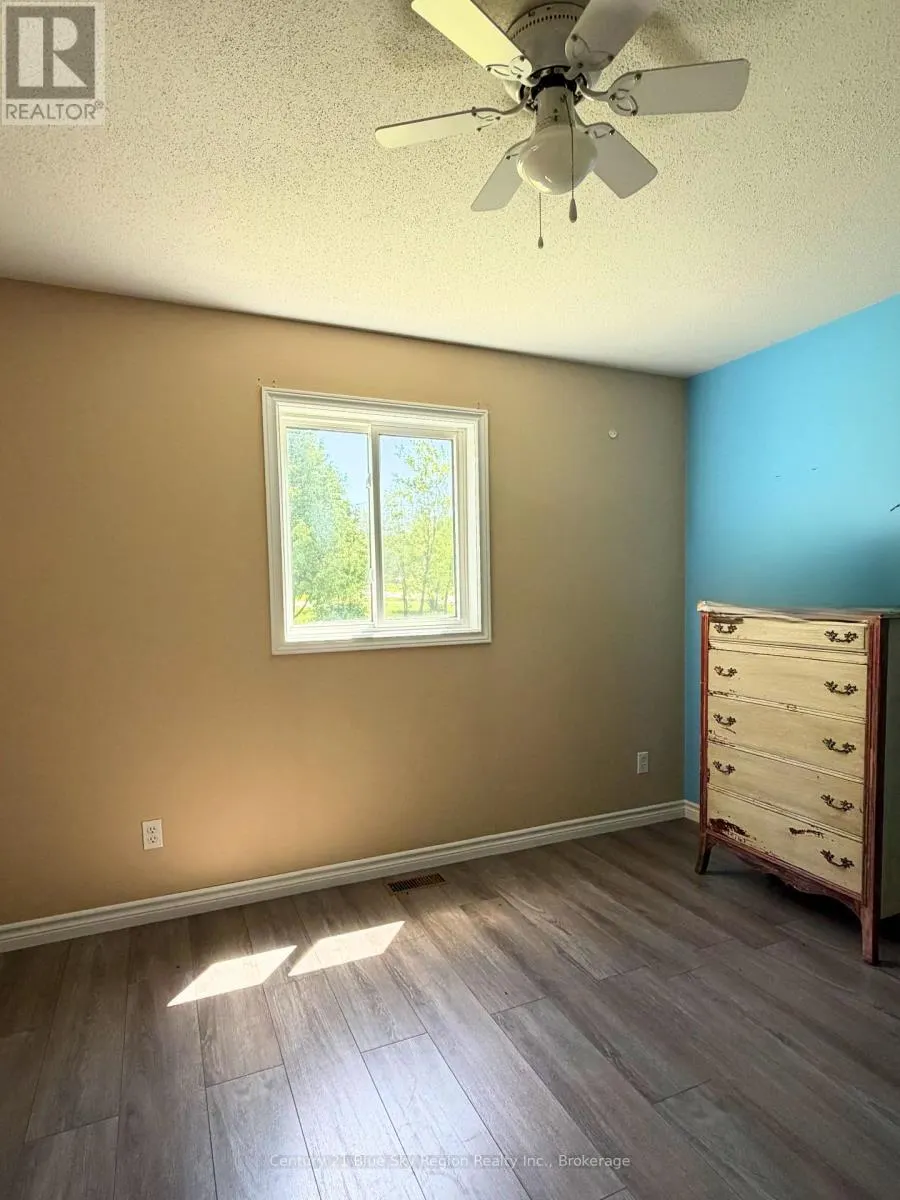
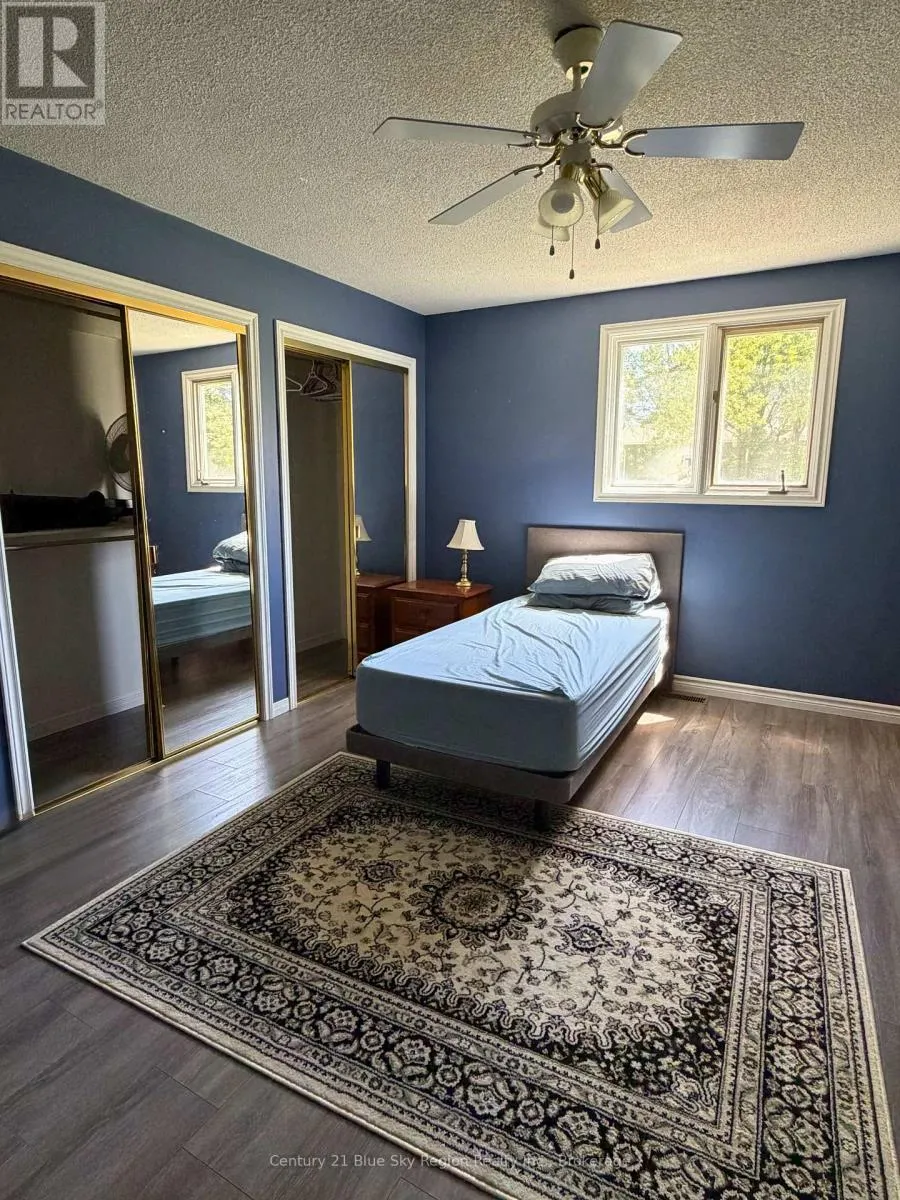
| Bedroom 2 | 2.97 m x 3.76 m | Main level | 3.76 m | |
| Bedroom 3 | 3.4 m x 2.79 m | Main level | 2.79 m | |
| Dining room | 3.43 m x 5.18 m | Main level | 5.18 m | |
| Kitchen | 4.39 m x 3.23 m | Main level | 3.23 m | |
| Laundry room | 1.57 m x 2.26 m | Main level | 2.26 m | |
| Living room | 3.3 m x 6.91 m | Main level | 6.91 m | |
| Primary Bedroom | 3.63 m x 4.47 m | Main level | 4.47 m | |
| Sunroom | 2.97 m x 2.16 m | Main level | 2.16 m |
Amenities
- Views
- New Construction
- Adult 55+
- Lease To Own
- No Strata Fees
- Furnished
- Primary On Main
- Air Conditioning
- Seller Finance
- Green
- Fixer Upper
- Horse
- Golf
- Fireplace
- Deck
- Garage
- Basement
- Pool

Property vs Single Family Average in P0H 1V0
Price
In The Neighbourhood
Water Views
Mattawa
$ 399,900
- Type
- Single Family
- Rooms
- 4 Beds + 2 Baths
Royal LePage Northern Life Realty, Brokerage
Golf Course
Mattawa
$ 259,200
- Type
- Single Family
- Rooms
- 3 Beds + 1.5 Baths
Royal LePage Northern Life Realty, Brokerage
Water Views
Mattawa
$ 629,900
- Type
- Single Family
- Rooms
- 4 Beds + 2 Baths
Royal LePage Northern Life Realty, Brokerage
Waterfront
Mattawa
$ 649,900
- Type
- Single Family
- Rooms
- 4 Beds + 2 Baths
Century 21 Blue Sky Region Realty Inc., Brokerage
Golf Course
Mattawa
$ 129,900
- Type
- Single Family
- Rooms
- 4 Beds + 2 Baths
Royal LePage Northern Life Realty, Brokerage
Water Views
Mattawa
$ 499,900
- Type
- Single Family
- Rooms
- 5 Beds + 2.5 Baths
Revel Realty Inc. Brokerage
