
Water Views - Golf Course - Primary on Main
Address
151 Robin Ridge Drive, Central Elgin (Belmont), ON
Price
$ 1,149,000
Property Attributes
- ID#X13129364
- TypeSingle Family
- Listing Status Active
- MunicipalityCentral Elgin (Belmont)
- CityCentral Elgin (Belmont)
- AreaBelmont
- NeighbourhoodBelmont
- Postal CodeN0L 1B0
- StyleRaised bungalow
- Price$ 1,149,000
- Bedrooms3+3
- Bathrooms3
- Half Bathrooms0
Data Source:
Canadian Real Estate Association (CREA)
Property Description
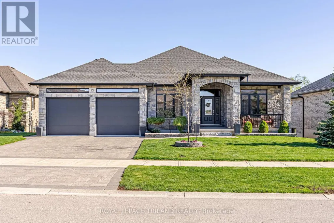
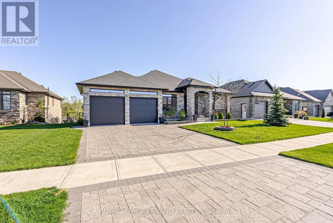
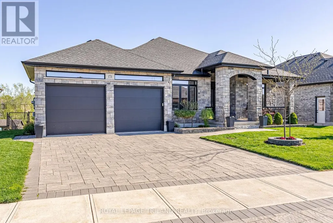
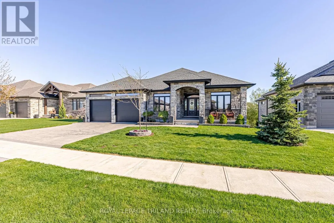
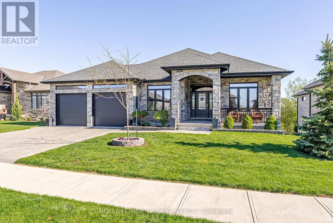
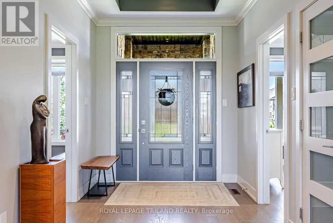
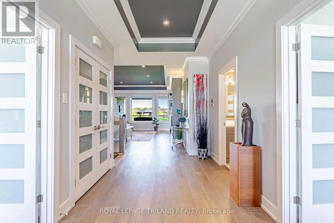
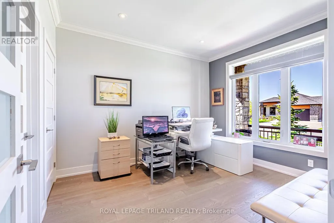
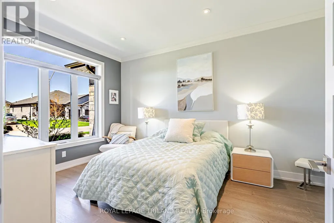
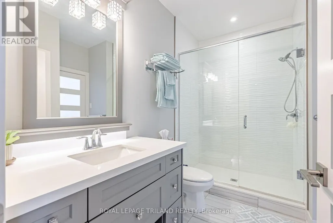
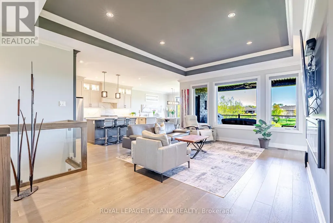
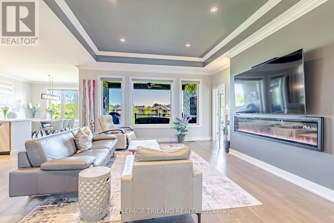
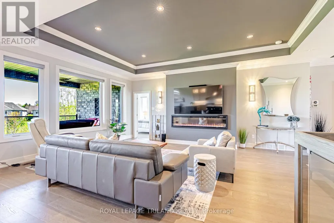
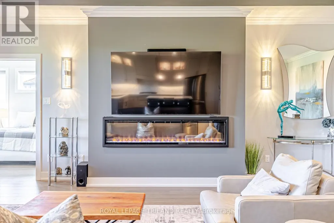
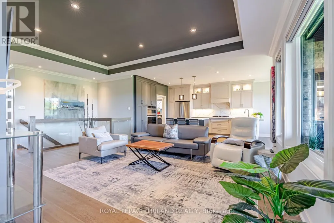
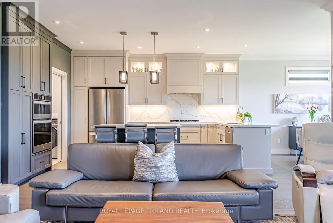
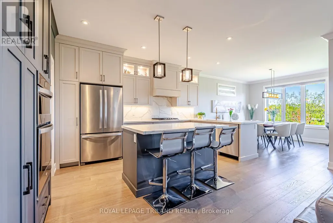
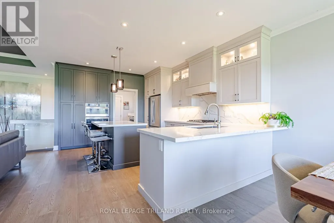
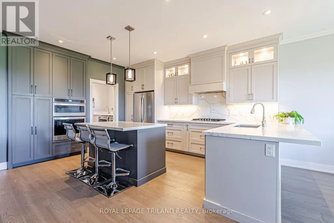
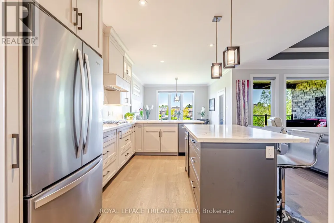
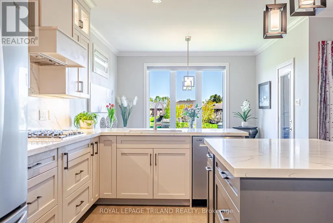
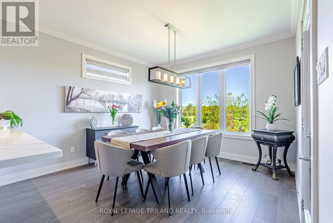
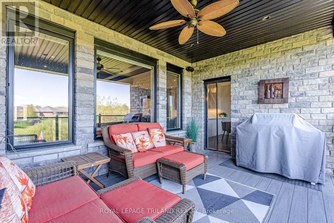
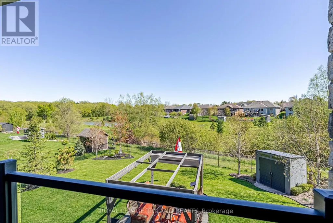
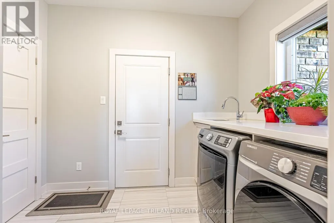
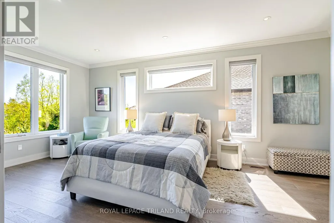
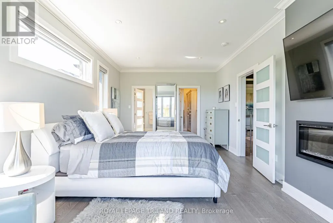
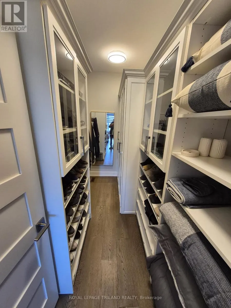
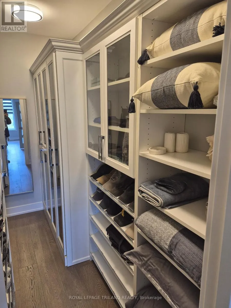
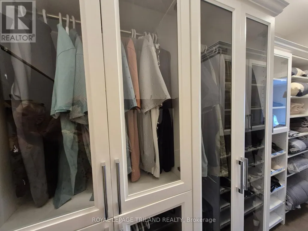
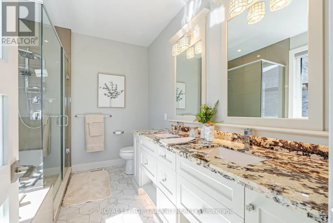
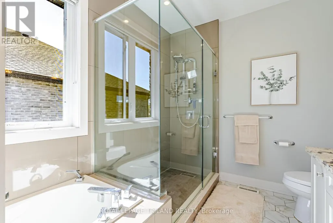
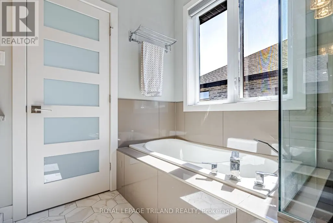
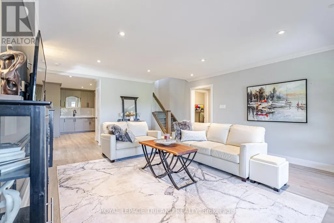
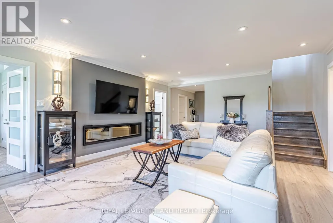
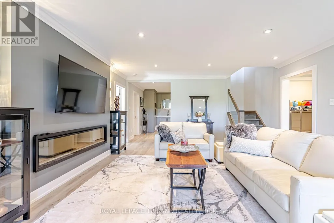
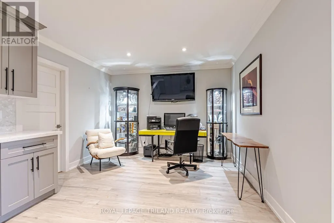
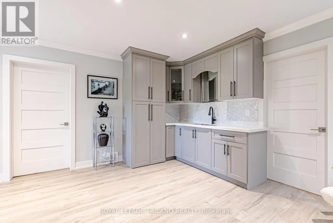
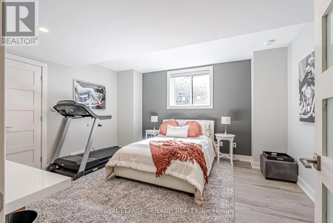
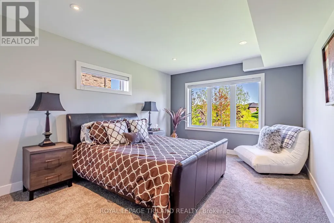
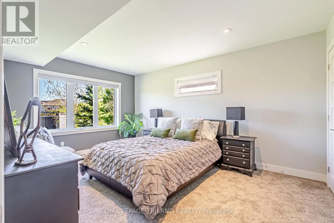
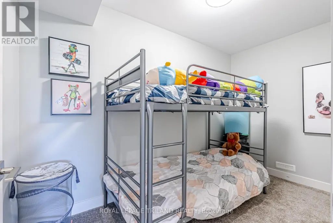
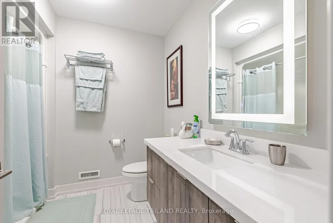
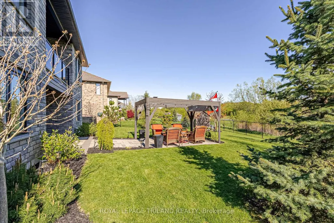
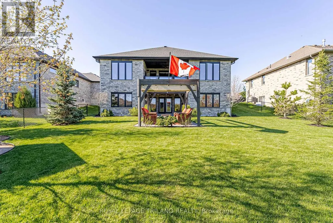
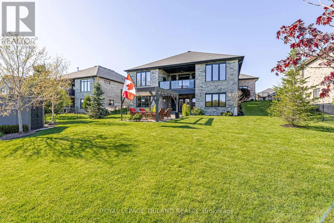
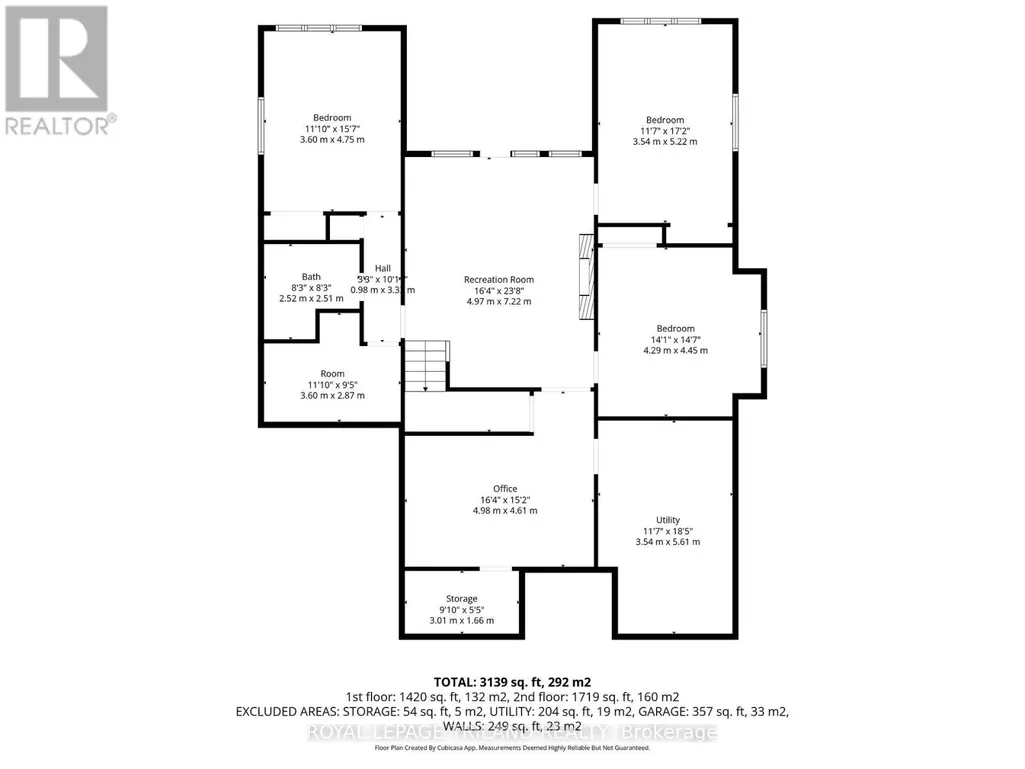
Welcome to this absolutely stunning ranch-style home in the beautiful community of Belmont - where luxury living meets breathtaking views of nature, ponds, and mature trees! Located just minutes outside of London with quick access to the 401 & 402, this quality-built home offers the perfect balance of peaceful country-style living and everyday convenience. From the moment you arrive, you'll feel how special this property truly is. Designed with care and loaded with upgrades, this home features a bright open-concept main floor with dramatic tray ceilings, crown molding, upgraded doors, quartz countertops, custom blinds, & high-end finishes throughout. The incredible kitchen is the heart of the home, complete with built-ins, extra storage, & thoughtful details perfect for entertaining or everyday family life. The main level offers spacious bedrooms & flexible office space, while the fully finished walk-out lower level adds almost 1,600 sq ft of additional living space with a second kitchen, 3 more bedrooms, a large family room, exercise area, den, full bathroom, and tons of storage. This home is packed with luxury features including 3 fireplaces, heated floors in all 3 bathrooms, automatic vanity floor lighting, valance night lighting,& even windows above the garage door bringing in natural light to the garage space. Step outside and experience your own private retreat. Whether you're relaxing on the covered upper vinyl deck, enjoying the lower covered patio, entertaining under the gazebo, or sipping your morning coffee on the front porch, the views here are simply incredible. Set on a beautifully landscaped lot in one of the area's most welcoming communities, this home truly has it all-space, luxury, privacy, and location. You're not just buying a home here-you're buying a lifestyle. Welcome to Belmont living at its finest. (id:7434)
General Features
| Features | Cul-de-sac, Dry |
|---|---|
| Property Type | Single Family |
| CommunityName | Belmont |
| Amenities | Golf Nearby, Park, Place of Worship |
| Building Amenities | Fireplace(s) |
| Building Architectural Style | Raised bungalow |
| Building Basement Features | Walk out |
| Building Cooling Type | Central air conditioning |
| Location Description | Cross Streets: ROBIN RIDGE, BELMONT ROAD. ** Directions: FROM 401, SOUTH ON BELMONT RD. LEFT ON ROBIN RIDGE. |
| Parking Space Total | 4 |
| Foundation Type | Poured Concrete |
| Building Type | House |
| Ownership Type | Freehold |
| Building.StoriesTotal | 1 |
Interior Features
| Building Fireplace Present | True |
|---|---|
| Building Heating Type | Forced air |
| Building Heating Fuel | Natural gas |
| Basement Development | Finished |
| Basement Type | N/A (Finished) |
| Construction Style Attachment | Detached |
| Living Area Range | 2500 |
| Bedrooms | 3+3 |
Exterior Features
| Structure | Deck, Porch |
|---|---|
| Land Amenities | Golf Nearby, Park, Place of Worship |
| Landscape Features | Landscaped |
| Sewer | Sanitary sewer |
| Exterior Finish | Brick, Stone |
Room Details
| Room | Dimensions | Level | Flooring | Details |
|---|---|---|---|---|
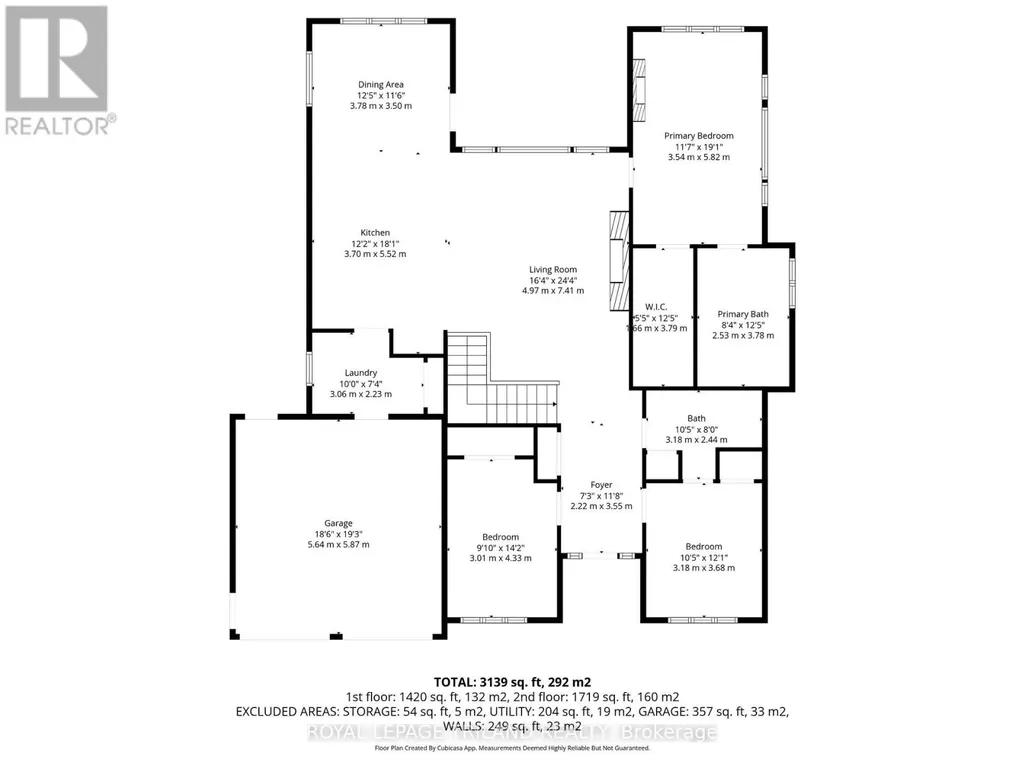
| Bedroom | 3.18 m x 3.68 m | Main level | 3.68 m | |
| Bedroom 2 | 3.01 m x 4.33 m | Main level | 4.33 m | |
| Bedroom 3 | 3.6 m x 4.75 m | Basement | 4.75 m | |
| Bedroom 4 | 3.54 m x 5.22 m | Basement | 5.22 m | |
| Bedroom 5 | 4.29 m x 4.45 m | Basement | 4.45 m | |
| Dining room | 3.78 m x 3.5 m | Main level | 3.5 m | |
| Foyer | 2.22 m x 3.55 m | Main level | 3.55 m | |
| Kitchen | 3.7 m x 5.52 m | Main level | 5.52 m | |
| Laundry room | 3.06 m x 2.23 m | Main level | 2.23 m | |
| Living room | 4.97 m x 7.41 m | Main level | 7.41 m | |
| Office | 4.98 m x 4.61 m | Basement | 4.61 m | |
| Primary Bedroom | 3.54 m x 5.82 m | Main level | 5.82 m | |
| Recreational, Games room | 4.97 m x 7.22 m | Basement | 7.22 m | |
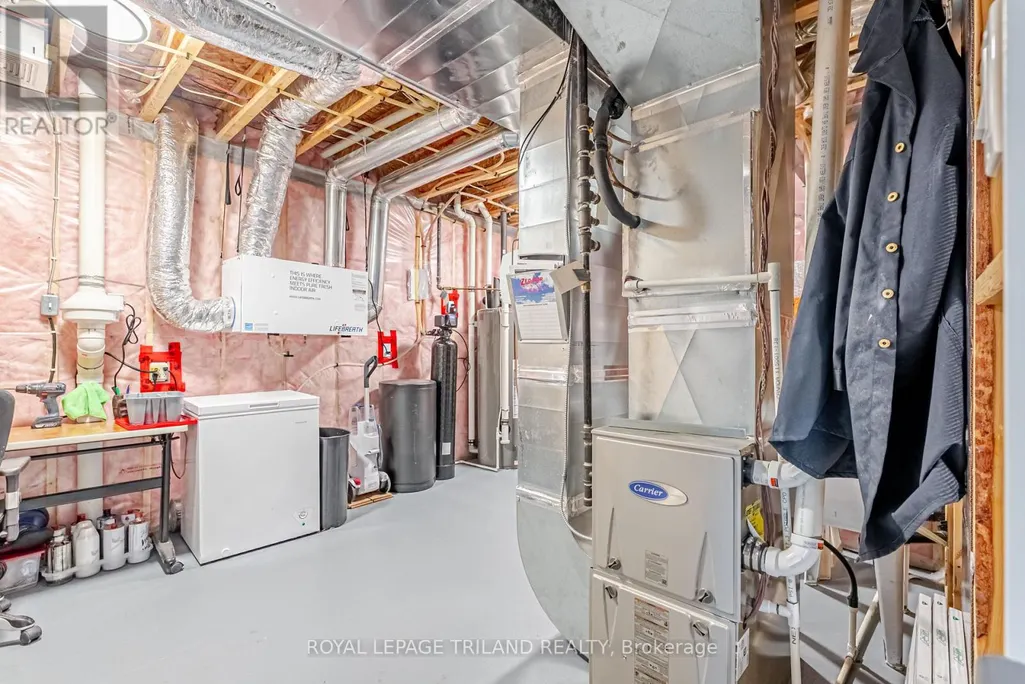
| Utility room | 3.54 m x 5.61 m | Basement | 5.61 m |
Amenities
- Views
- New Construction
- Adult 55+
- Lease To Own
- No Strata Fees
- Furnished
- Primary On Main
- Air Conditioning
- Seller Finance
- Green
- Fixer Upper
- Horse
- Golf
- Fireplace
- Deck
- Garage
- Basement
- Pool

Property vs Single Family Average in N0L 1B0
Price
In The Neighbourhood
Just Listed
Calgary
$ 599,900
- Type
- Single Family
- Size
- 1,572 SqFt
- Rooms
- 4 Beds + 3.5 Baths
CIR Realty
Just Listed
Calgary
$ 669,000
- Type
- Single Family
- Size
- 1,826 SqFt
- Rooms
- 3 Beds + 2.5 Baths
RE/MAX Real Estate (Mountain View)
Central Elgin (Belmont)
$ 679,900
- Type
- Single Family
- Rooms
- 4 Beds + 2.5 Baths
RE/MAX CENTRE CITY REALTY INC.
Calgary
$ 769,900
- Type
- Single Family
- Size
- 2,365 SqFt
- Rooms
- 5 Beds + 3 Baths
RE/MAX Real Estate (Mountain View)
Open House
Central Elgin (Belmont)
$ 1,049,900
- Type
- Single Family
- Rooms
- 6 Beds + 3 Baths
CENTURY 21 FIRST CANADIAN CORP
Central Elgin (Belmont)
$ 749,900
- Type
- Single Family
- Rooms
- 4 Beds + 3 Baths
PLATINUM KEY REALTY INC.
Primary On Main
Edmonton
$ 349,900
- Type
- Single Family
- Size
- 1,220 SqFt
- Rooms
- 4 Beds + 2.5 Baths
RE/MAX Excellence
Calgary
$ 679,888
- Type
- Single Family
- Size
- 1,770 SqFt
- Rooms
- 5 Beds + 4 Baths
TREC The Real Estate Company
Primary On Main
Central Elgin (Belmont)
$ 599,900
- Type
- Single Family
- Rooms
- 5 Beds + 2 Baths
THE REALTY FIRM INC.
Golf Course
Central Elgin (Belmont)
$ 474,000
- Type
- Single Family
- Rooms
- 2 Beds + 1 Baths
ROYAL LEPAGE TRILAND REALTY
