
Golf Course - Primary on Main
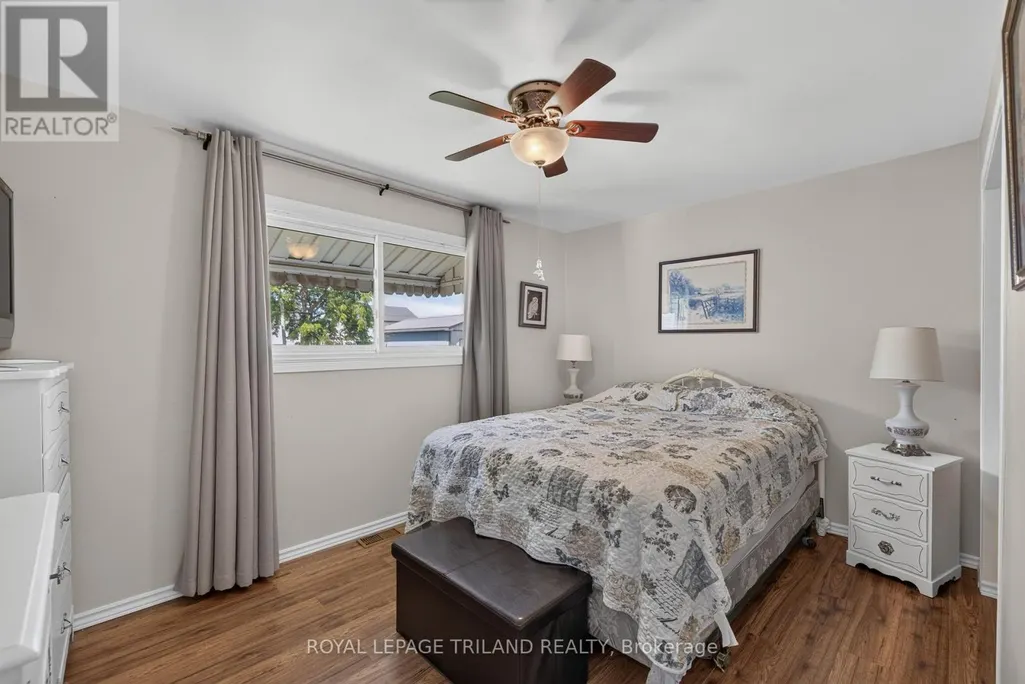
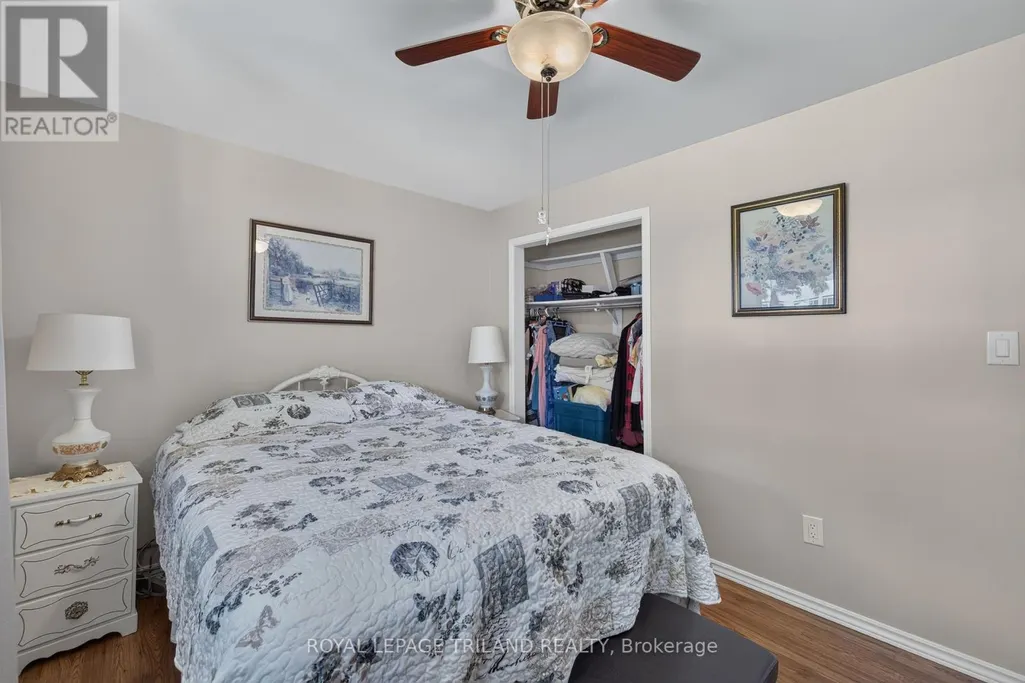
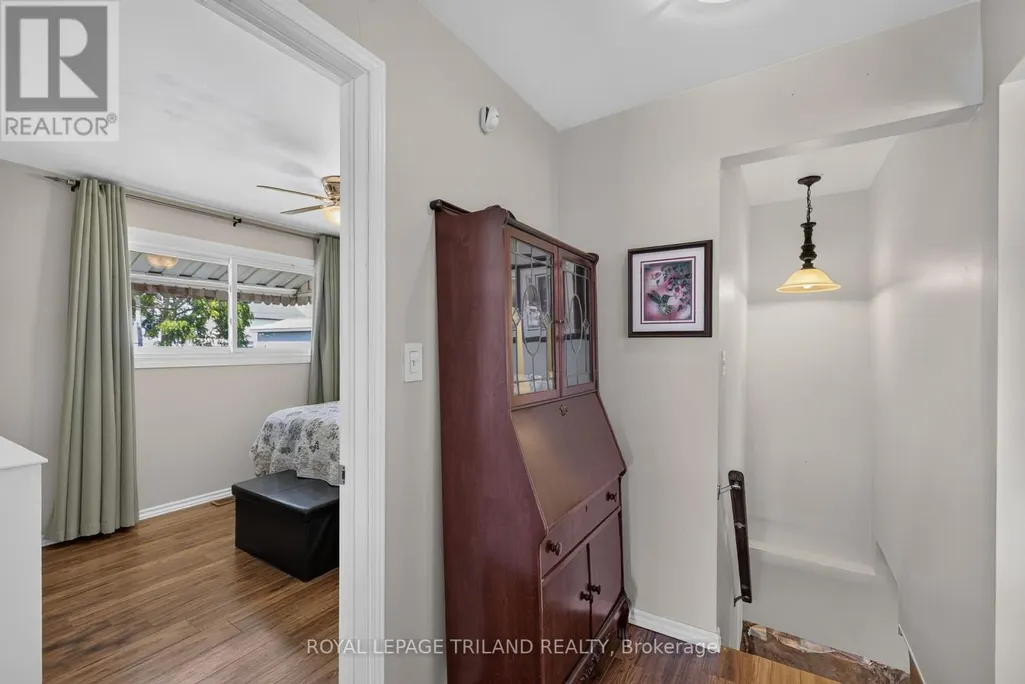
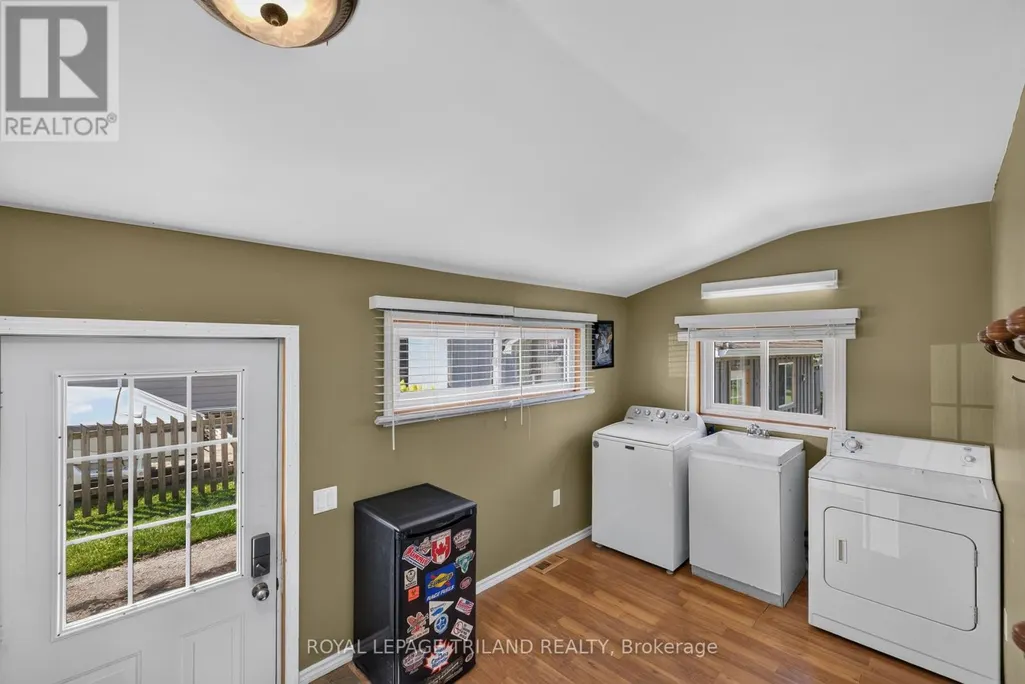
Address
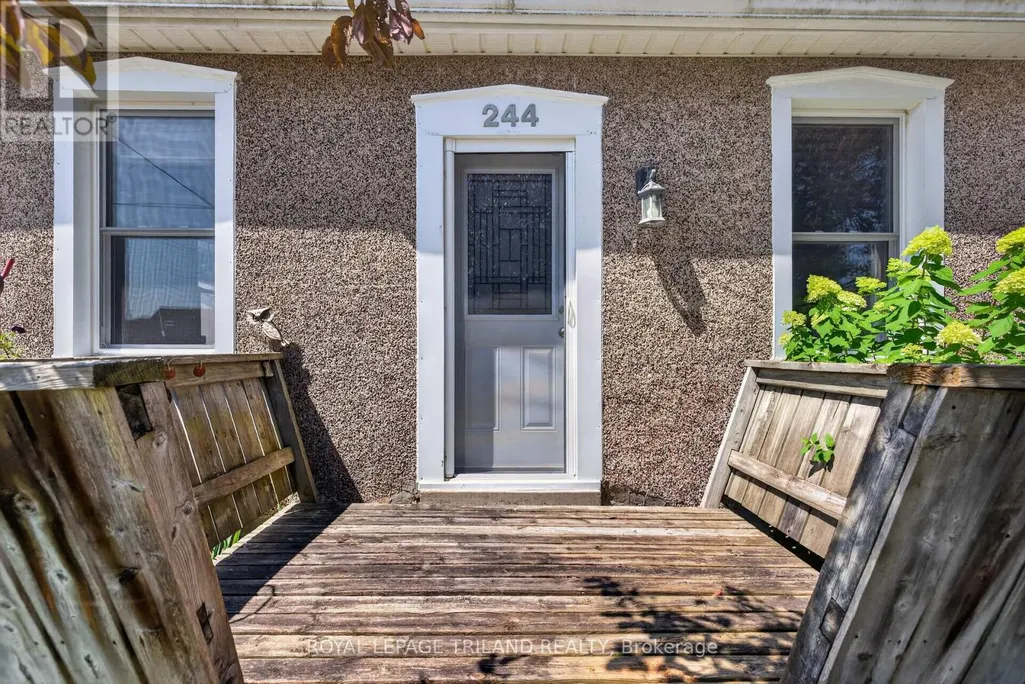
244 West Street, Central Elgin (Belmont), ON
Price
$ 474,000
Property Attributes
- ID#X13641044
- TypeSingle Family
- Listing Status Active
- MunicipalityCentral Elgin (Belmont)
- CityCentral Elgin (Belmont)
- AreaBelmont
- NeighbourhoodBelmont
- Postal CodeN0L 1B0
- StyleBungalow
- Price$ 474,000
- Bedrooms2
- Bathrooms1
- Half Bathrooms0
Data Source:
Canadian Real Estate Association (CREA)
Property Description
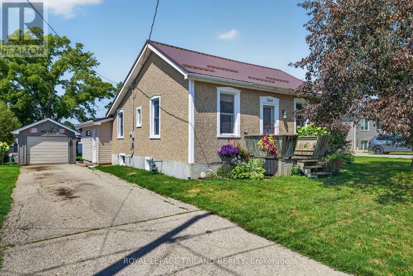
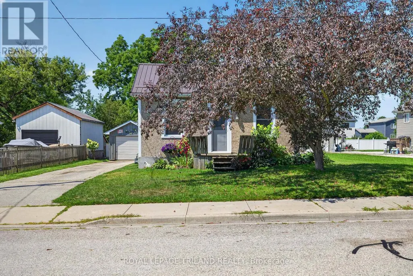
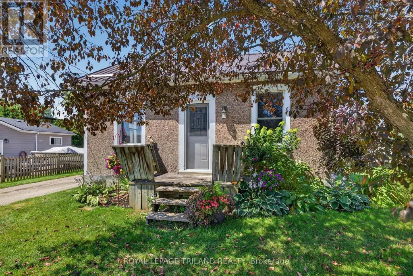
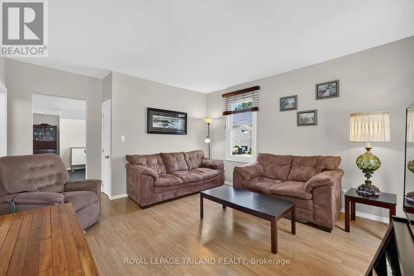
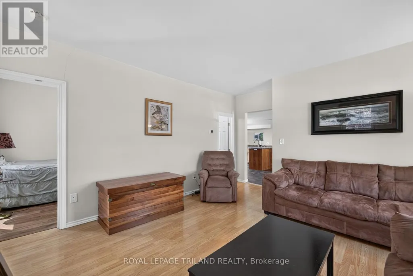
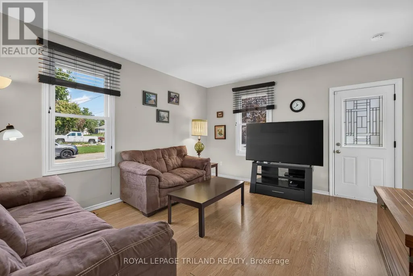
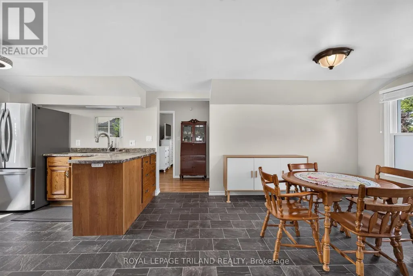
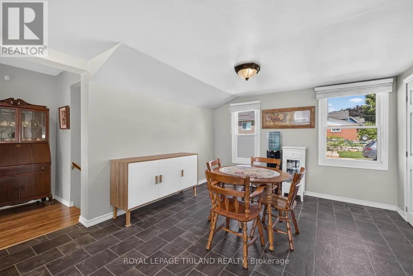
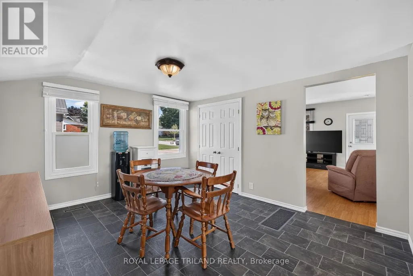
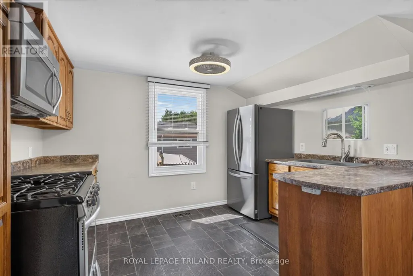
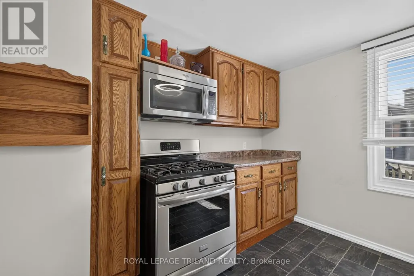
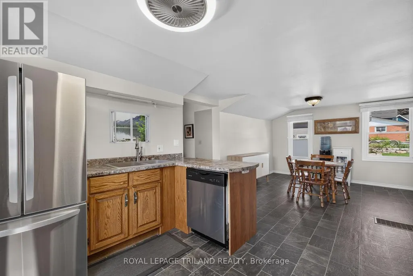
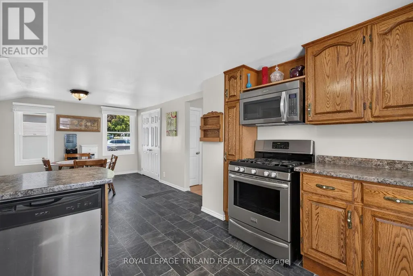
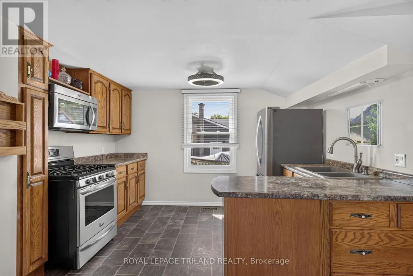
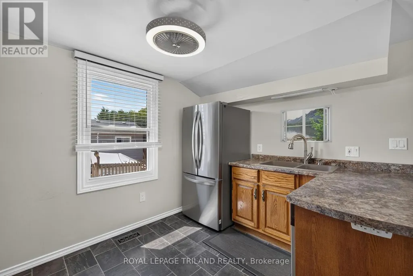
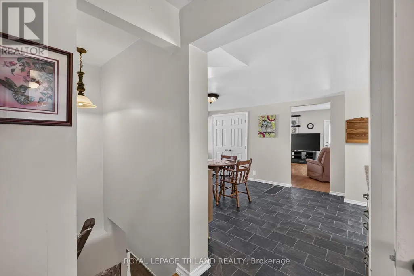
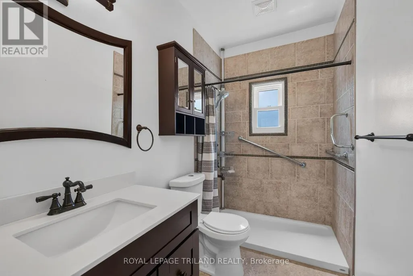
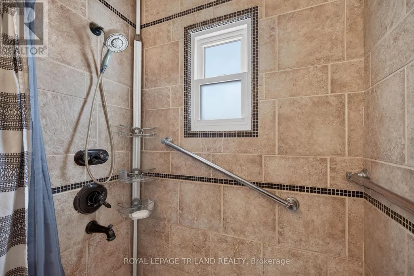
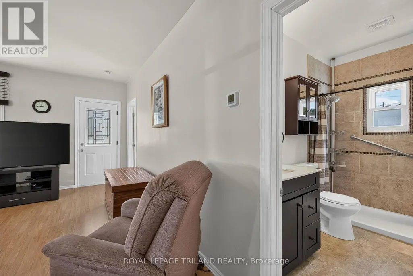
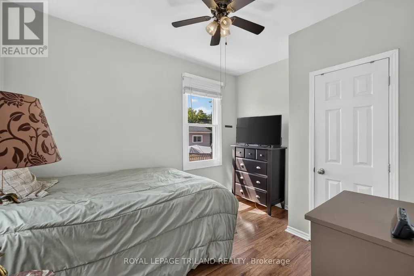
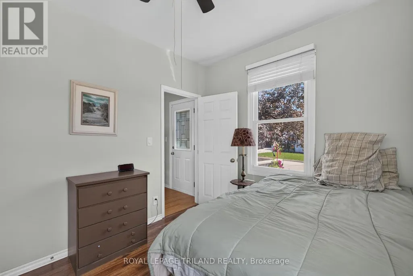
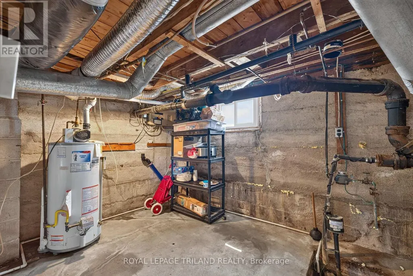
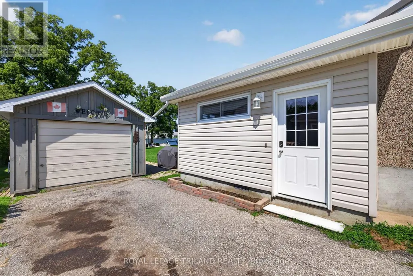
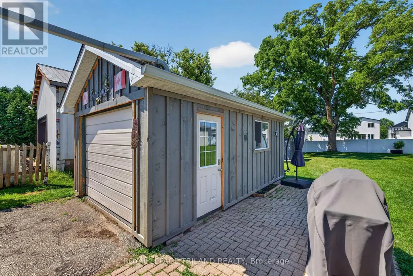
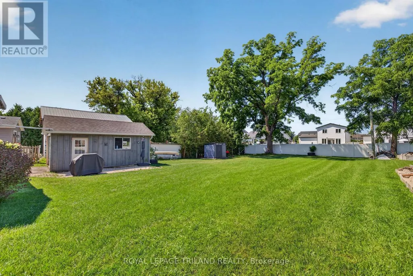
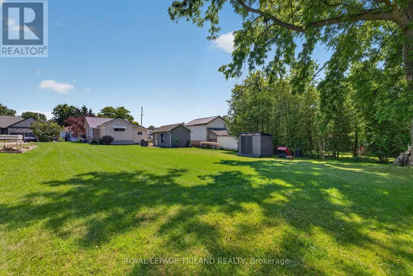
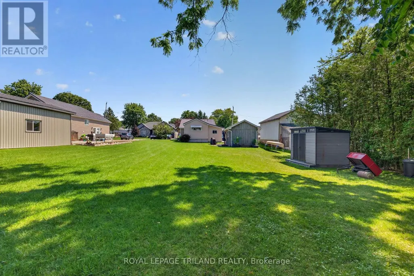
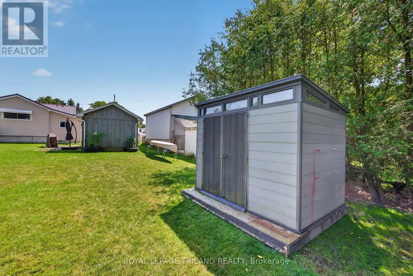
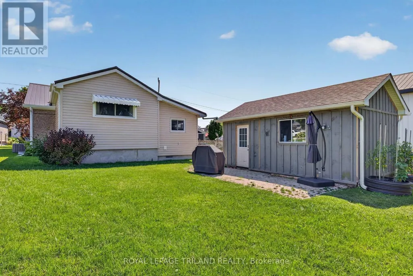
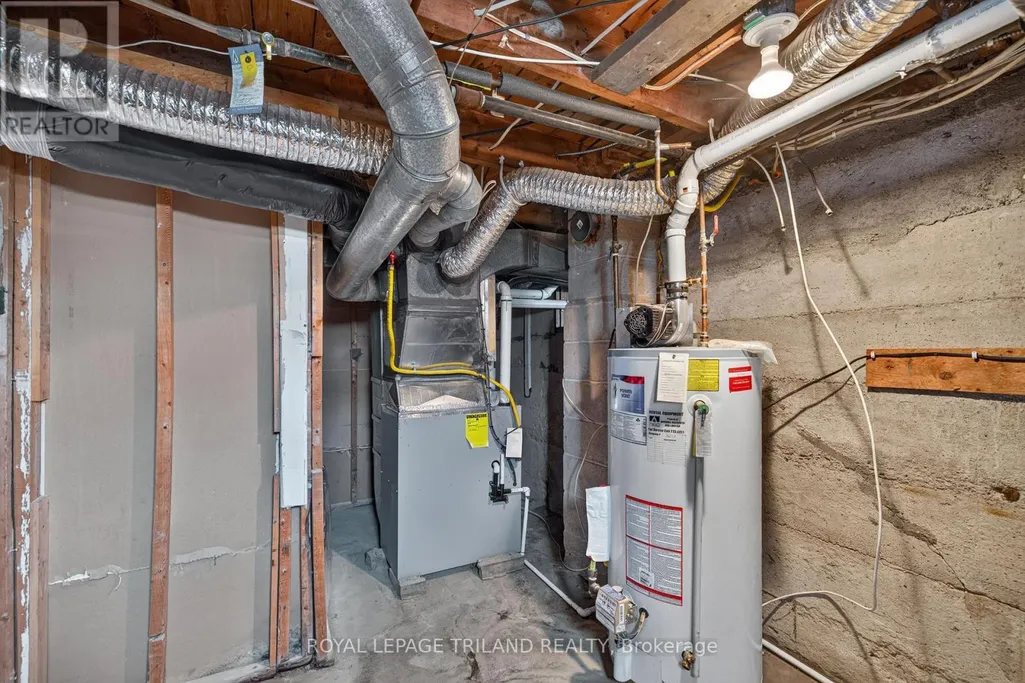
Welcome home to this charming, move-in ready bungalow in the heart of the growing community of Belmont! Perfect for first-time buyers, downsizers, or anyone looking for a beautifully updated home, this 2-bedroom, 1-bath gem is packed with value and peace of mind.Enjoy numerous major upgrades, including new windows (2016), an updated bathroom (2018), a durable steel roof (2020), furnace and central air (2020), and an owned hot water tank-making this home as practical as it is inviting.Step outside to a spacious lot with plenty of room to garden, entertain, or simply relax. The property also features a single detached garage plus an additional storage shed for all your tools and outdoor equipment.The home comes complete with all major appliances, including the fridge, stove, dishwasher, washer, and dryer, making your move even easier.Location is everything! You'll love being within walking distance of the new school, grocery store, parks, and everyday amenities, while enjoying the welcoming small-town atmosphere Belmont is known for. Minutes to Highway 401, London, and St. Thomas, this home offers the perfect blend of small-town charm and commuter convenience. With its ideal combination of updates, location, and value, this is an opportunity you won't want to miss! (id:7434)
General Features
| Features | Flat site, Dry |
|---|---|
| Community Features | Community Centre |
| Property Type | Single Family |
| CommunityName | Belmont |
| Amenities | Golf Nearby, Park, Place of Worship, Schools |
| Building Age | 100+ years |
| Building Appliances | Water Heater, Dishwasher, Dryer, Stove, Washer, Refrigerator |
| Building Architectural Style | Bungalow |
| Building Cooling Type | Central air conditioning |
| Location Description | Cross Streets: Belmont Road. ** Directions: Belmont Road to West Street. |
| Parking Space Total | 4 |
| Foundation Type | Block |
| Building Type | House |
| Ownership Type | Freehold |
| Building.StoriesTotal | 1 |
Interior Features
| Building Fireplace Present | False |
|---|---|
| Building Heating Type | Forced air |
| Building Heating Fuel | Other |
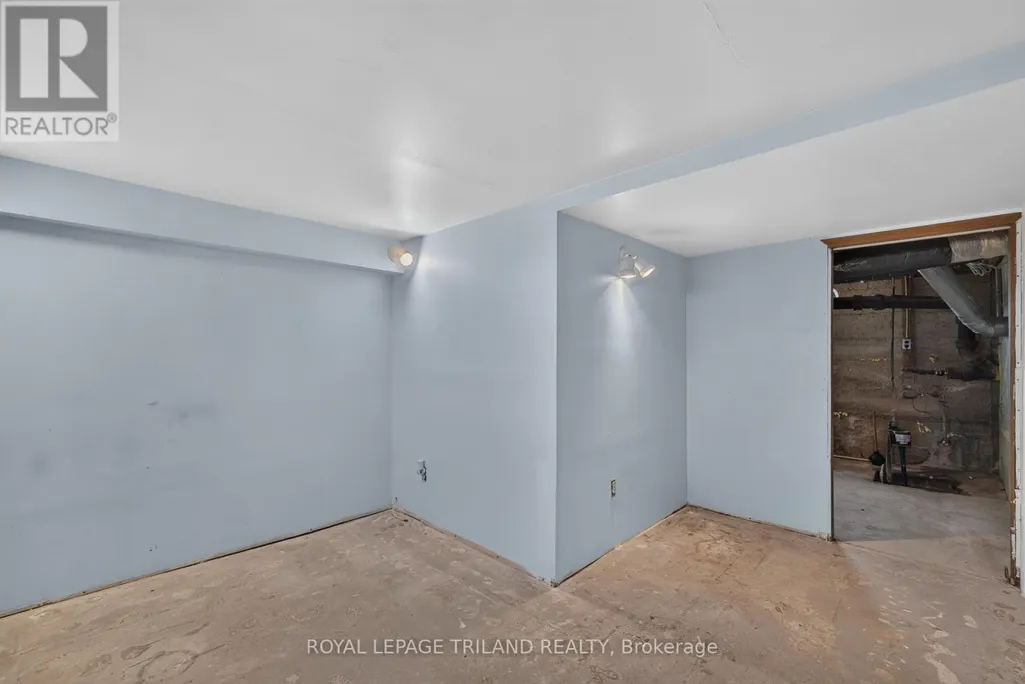
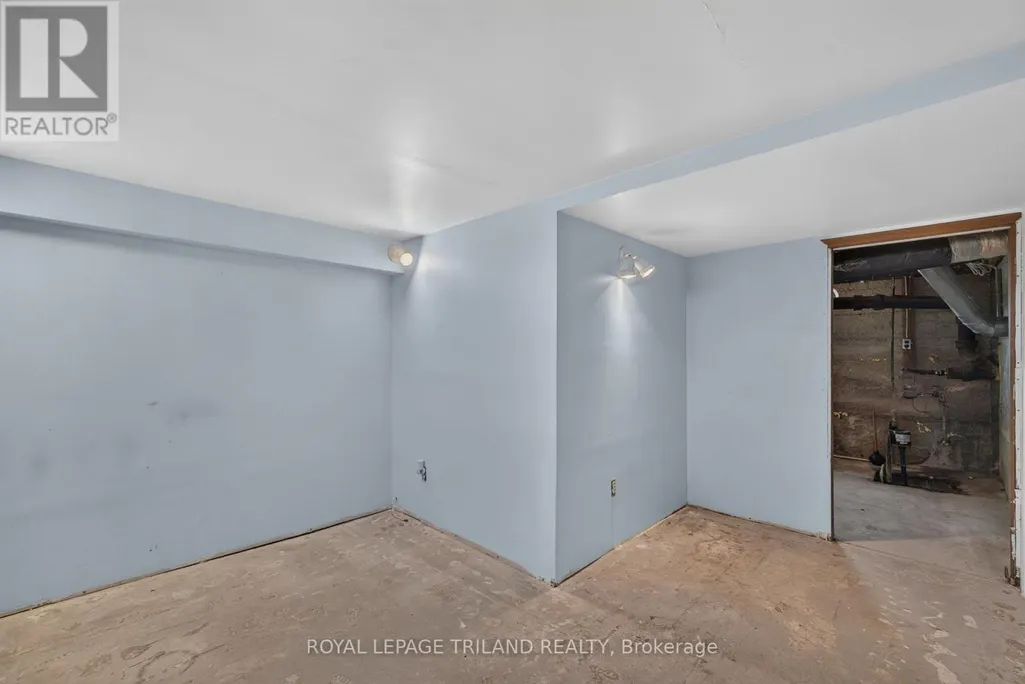
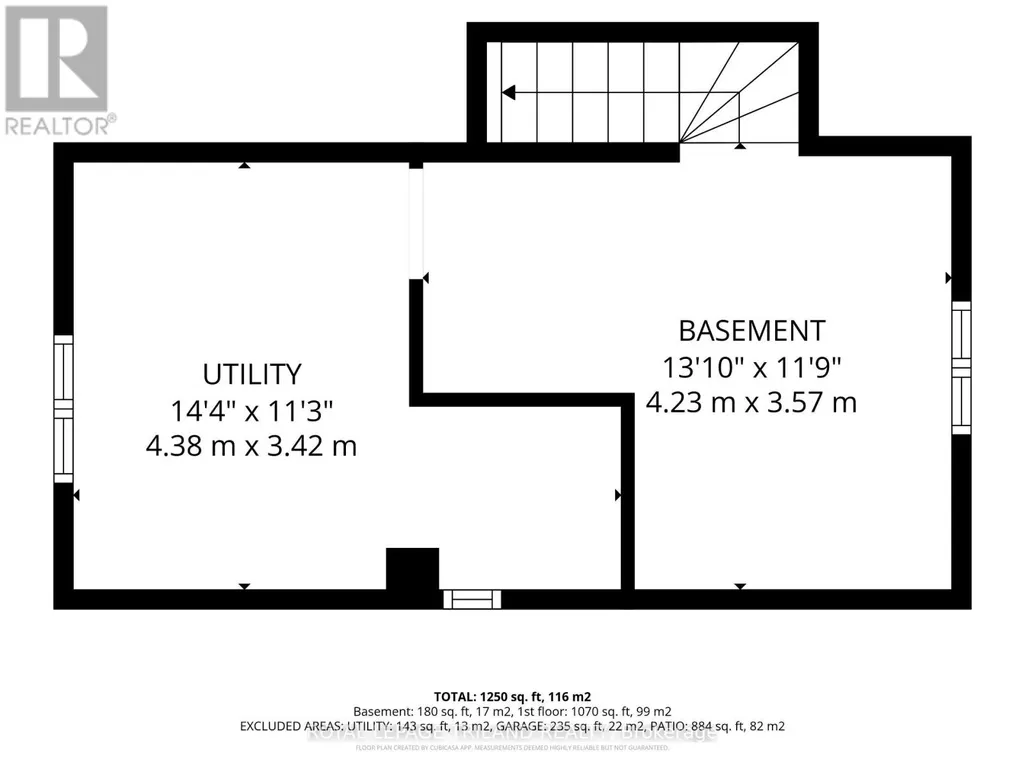
| Basement Development | Unfinished |
| Basement Type | N/A (Unfinished) |
| Construction Style Attachment | Detached |
| Living Area Range | 700 |
| Bedrooms | 2 |
Exterior Features
| Land Amenities | Golf Nearby, Park, Place of Worship, Schools |
|---|---|
| Sewer | Sanitary sewer |
| Exterior Finish | Stone |
Room Details
| Room | Dimensions | Level | Flooring | Details |
|---|---|---|---|---|
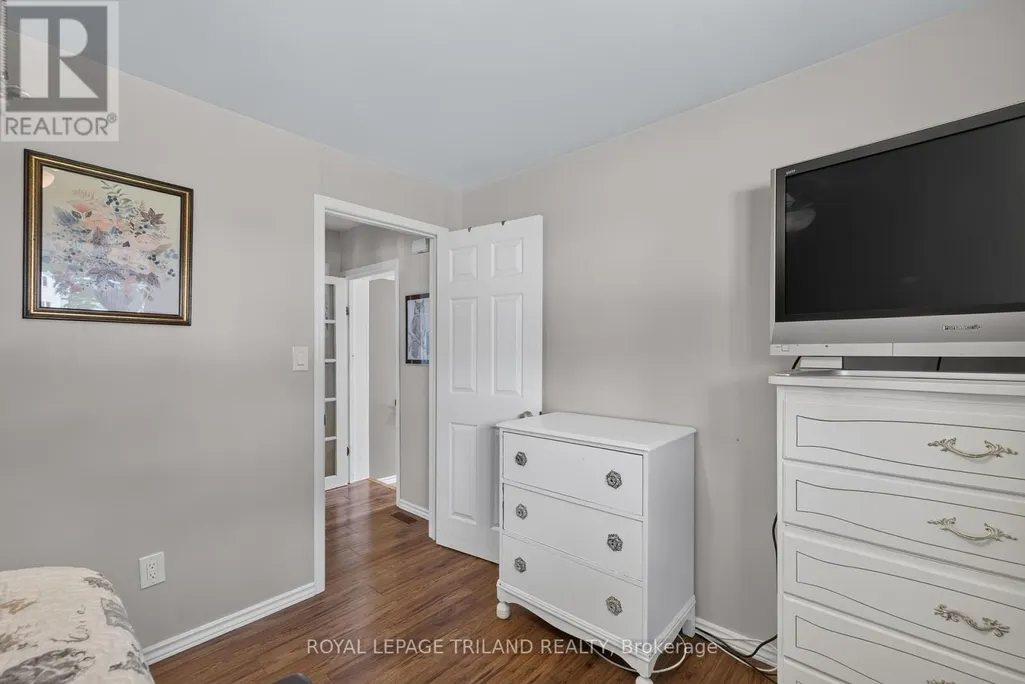
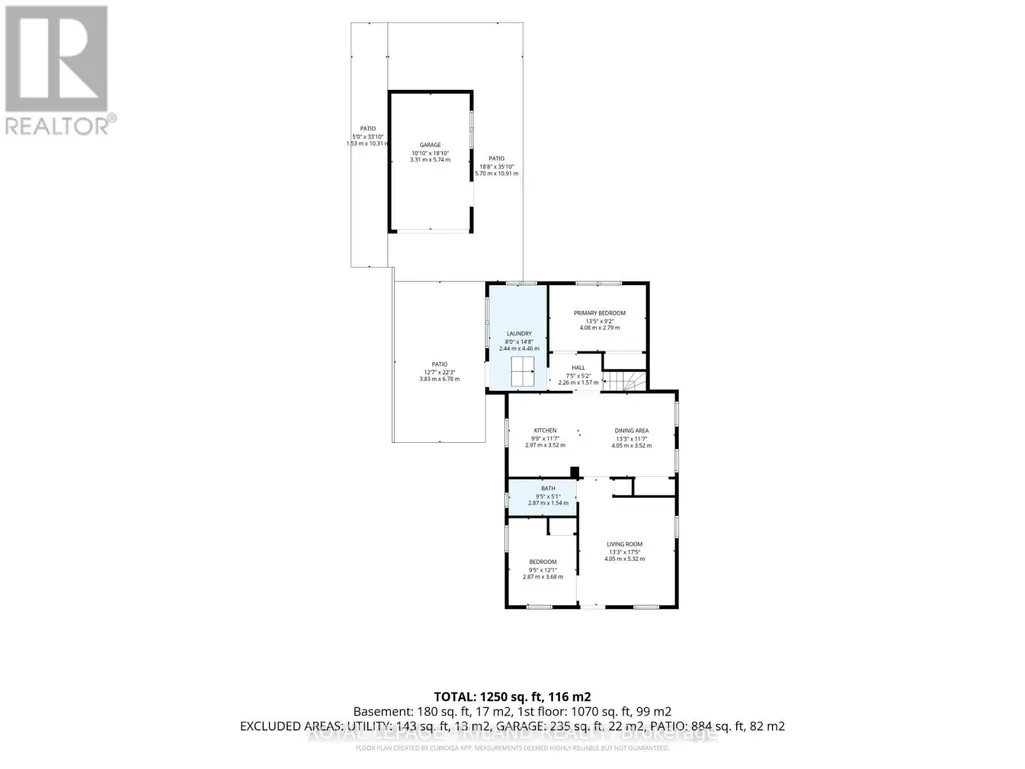
| Bedroom | 2.87 m x 3.68 m | Main level | 3.68 m | |
| Dining room | 4.05 m x 3.52 m | Main level | 3.52 m | |
| Kitchen | 2.97 m x 3.52 m | Main level | 3.52 m | |
| Laundry room | 2.44 m x 4.46 m | Main level | 4.46 m | |
| Living room | 4.05 m x 5.32 m | Main level | 5.32 m | |
| Primary Bedroom | 4.08 m x 2.79 m | Main level | 2.79 m | |
| Utility room | 4.38 m x 3.42 m | Basement | 3.42 m |
Amenities
- Views
- New Construction
- Adult 55+
- Lease To Own
- No Strata Fees
- Furnished
- Primary On Main
- Air Conditioning
- Seller Finance
- Green
- Fixer Upper
- Horse
- Golf
- Fireplace
- Deck
- Garage
- Basement
- Pool

Property vs Single Family Average in N0L 1B0
Price
In The Neighbourhood
Calgary
$ 669,000
- Type
- Single Family
- Size
- 1,826 SqFt
- Rooms
- 3 Beds + 2.5 Baths
RE/MAX Real Estate (Mountain View)
Central Elgin (Belmont)
$ 679,900
- Type
- Single Family
- Rooms
- 4 Beds + 2.5 Baths
RE/MAX CENTRE CITY REALTY INC.
Calgary
$ 769,900
- Type
- Single Family
- Size
- 2,365 SqFt
- Rooms
- 5 Beds + 3 Baths
RE/MAX Real Estate (Mountain View)
Open House
Central Elgin (Belmont)
$ 1,049,900
- Type
- Single Family
- Rooms
- 6 Beds + 3 Baths
CENTURY 21 FIRST CANADIAN CORP
Central Elgin (Belmont)
$ 749,900
- Type
- Single Family
- Rooms
- 4 Beds + 3 Baths
PLATINUM KEY REALTY INC.
Primary On Main
Edmonton
$ 349,900
- Type
- Single Family
- Size
- 1,220 SqFt
- Rooms
- 4 Beds + 2.5 Baths
RE/MAX Excellence
Calgary
$ 679,888
- Type
- Single Family
- Size
- 1,770 SqFt
- Rooms
- 5 Beds + 4 Baths
TREC The Real Estate Company
Primary On Main
Central Elgin (Belmont)
$ 599,900
- Type
- Single Family
- Rooms
- 5 Beds + 2 Baths
THE REALTY FIRM INC.
