


Address
70 Wakefield Boulevard, Essa (Angus), ON
Price
$ 3,000
Property Attributes
- ID#N13725232
- TypeSingle Family
- Listing Status Active
- MunicipalityEssa (Angus)
- CityEssa (Angus)
- AreaAngus
- NeighbourhoodAngus
- Postal CodeL3W 0L9
- Style
- Price$ 3,000
- Bedrooms4
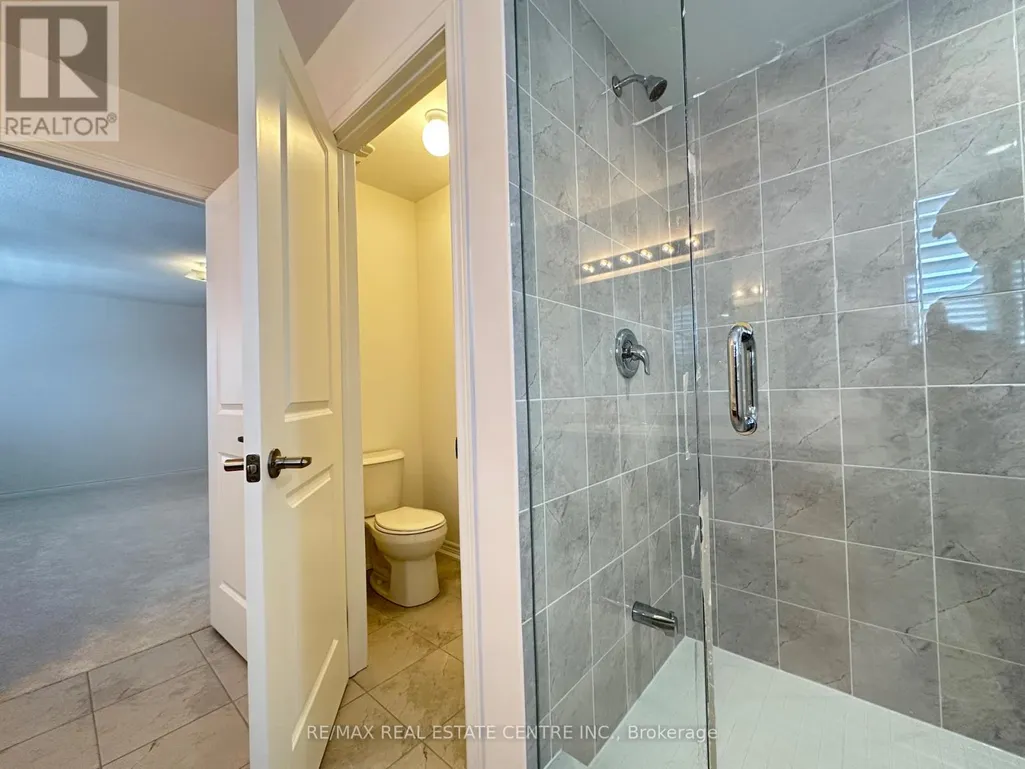
- Bathrooms2
- Half Bathrooms1
Data Source:
Canadian Real Estate Association (CREA)
Property Description
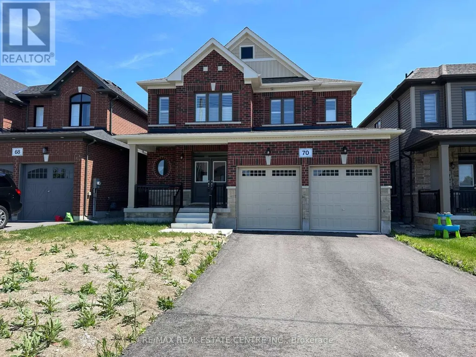
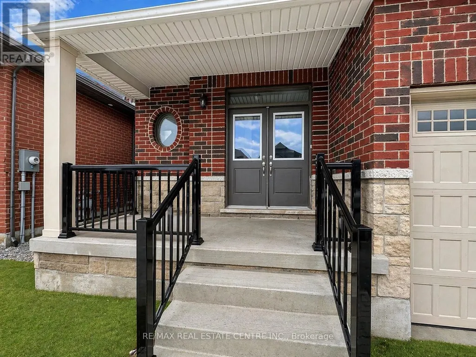
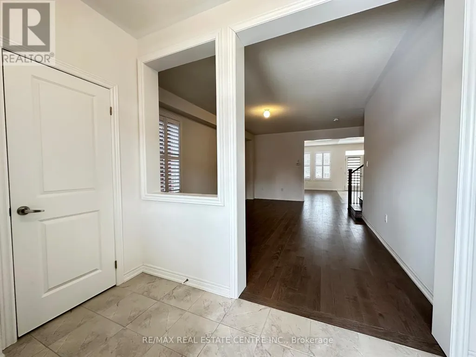
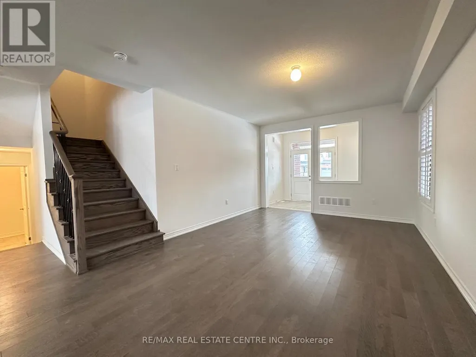
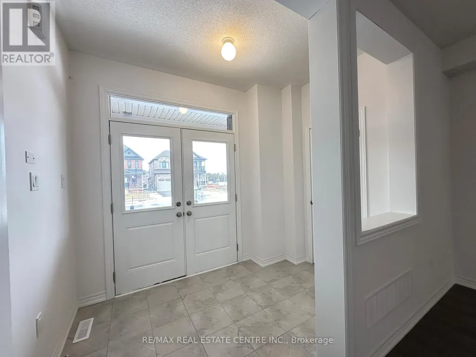
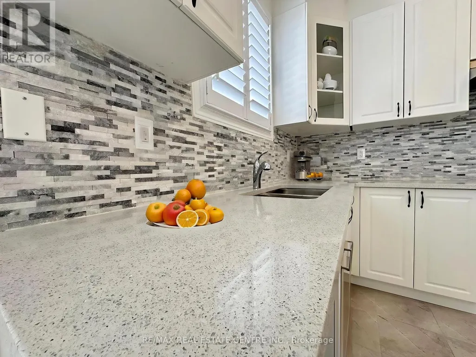
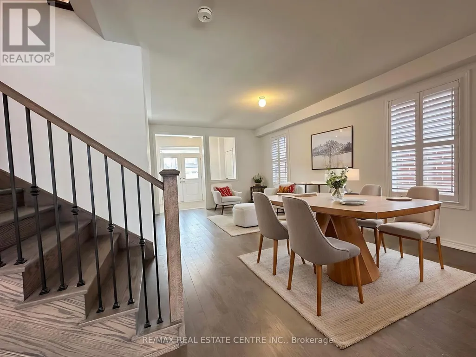
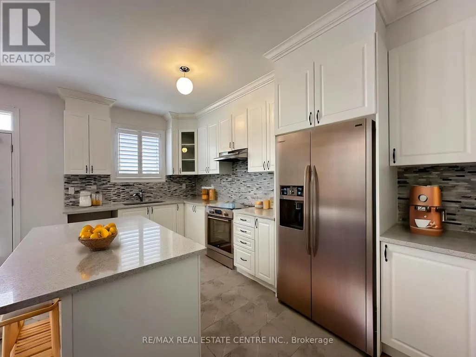
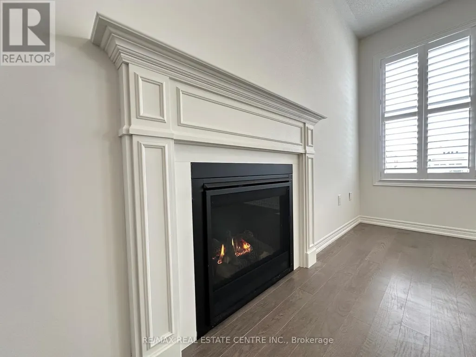
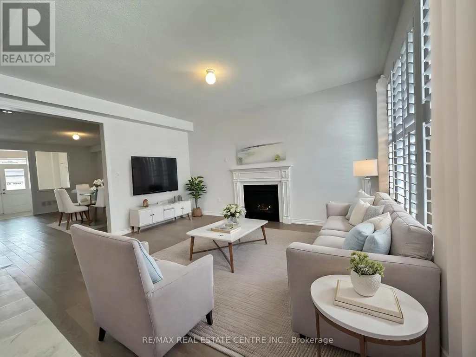
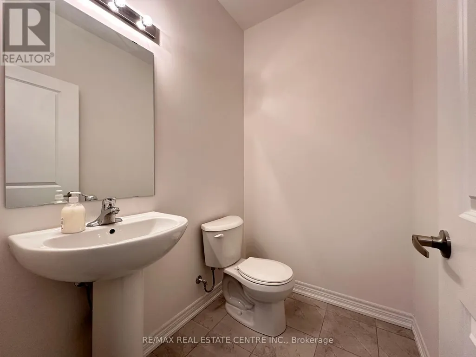
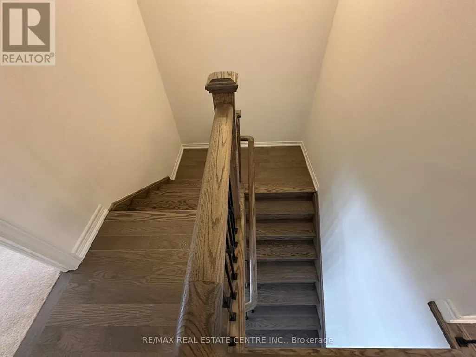
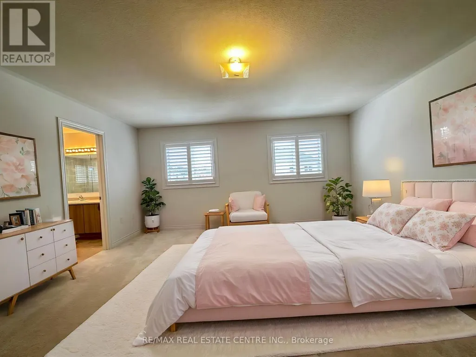
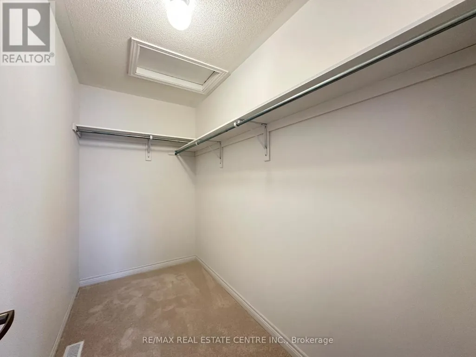
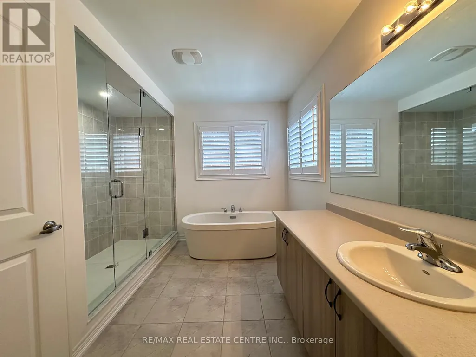
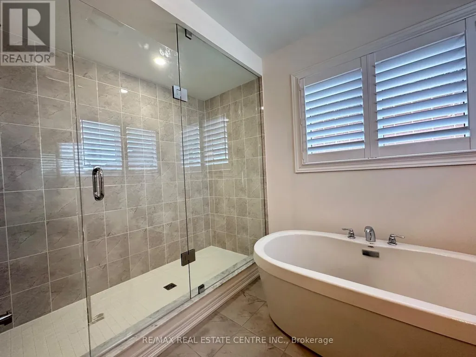
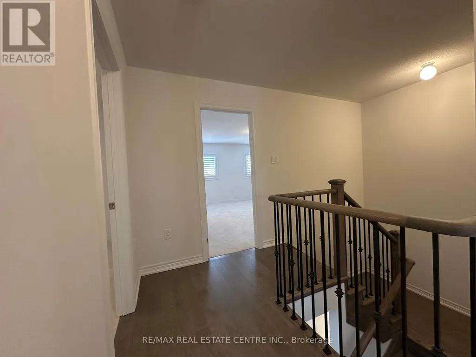
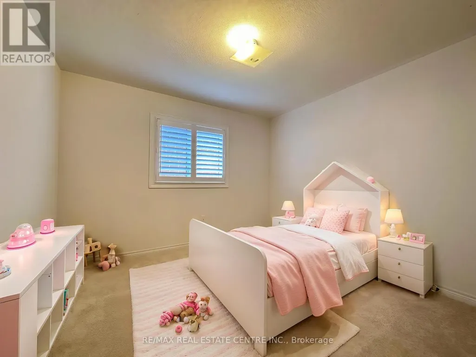
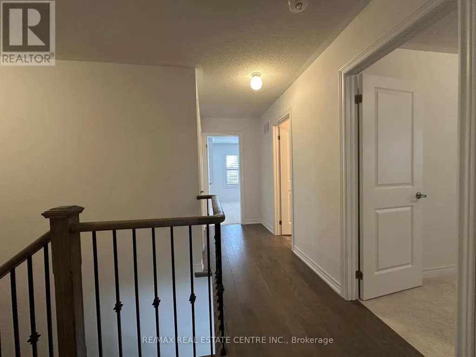
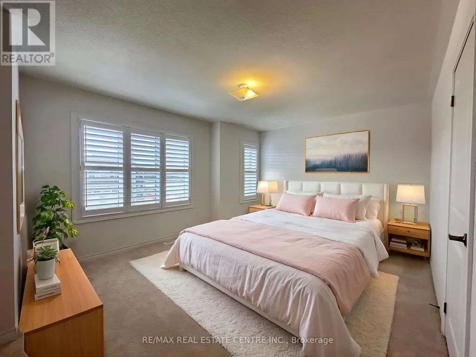
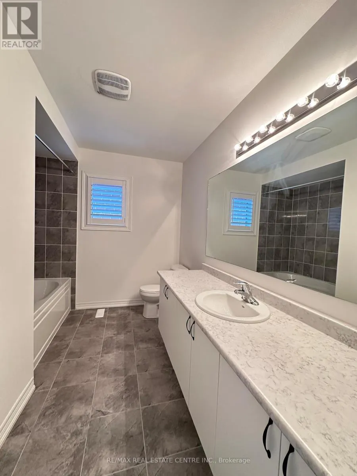
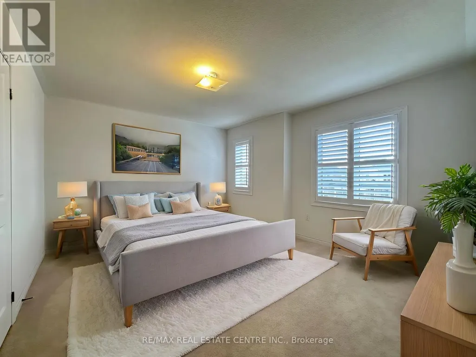
Located in the growing community of Angus, 70 Wakefield Blvd is a Newly Built Featuring 4-bedroom, 3-bathroom family home offering comfort, space, and functionality. Featuring an open-concept layout with high ceilings and plenty of natural light, the home combines cozycarpeting with elegant hardwood flooring throughout WIth Hardwood Staircase.The inviting living area includes a charming fireplace, creating a warm space for relaxing or entertaining.With four spacious bedrooms and three bathrooms, this home offers plenty of room for families,guests, or a home office.Enjoy the convenience of no sidewalk, a double-car garage, and parkingfor up to 6 vehicles (4 driveway + 2 garage). Situated in a family-friendly neighbourhood close to parks, schools, and amenities, this home is perfect for growing families. ** Landlord prefers a tenant with No Pets**. Some photos are virtually staged. (id:7434)
General Features
| Property Type | Single Family |
|---|---|
| Lease | 3000.00 |
| CommunityName | Angus |
| Building Amenities | Fireplace(s) |
| Building Appliances | Dishwasher, Dryer, Stove, Washer, Window Coverings, Refrigerator |
| Building Cooling Type | Central air conditioning |
| Location Description | Centre Street/5th Line |
| Parking Space Total | 6 |
| Foundation Type | Concrete |
| Building Type | House |
| Ownership Type | Freehold |
| Building.StoriesTotal | 2 |
Interior Features
| Building Fireplace Present | True |
|---|---|
| Building Fireplace Total | 1 |
| Building Heating Type | Forced air |
| Building Heating Fuel | Natural gas |
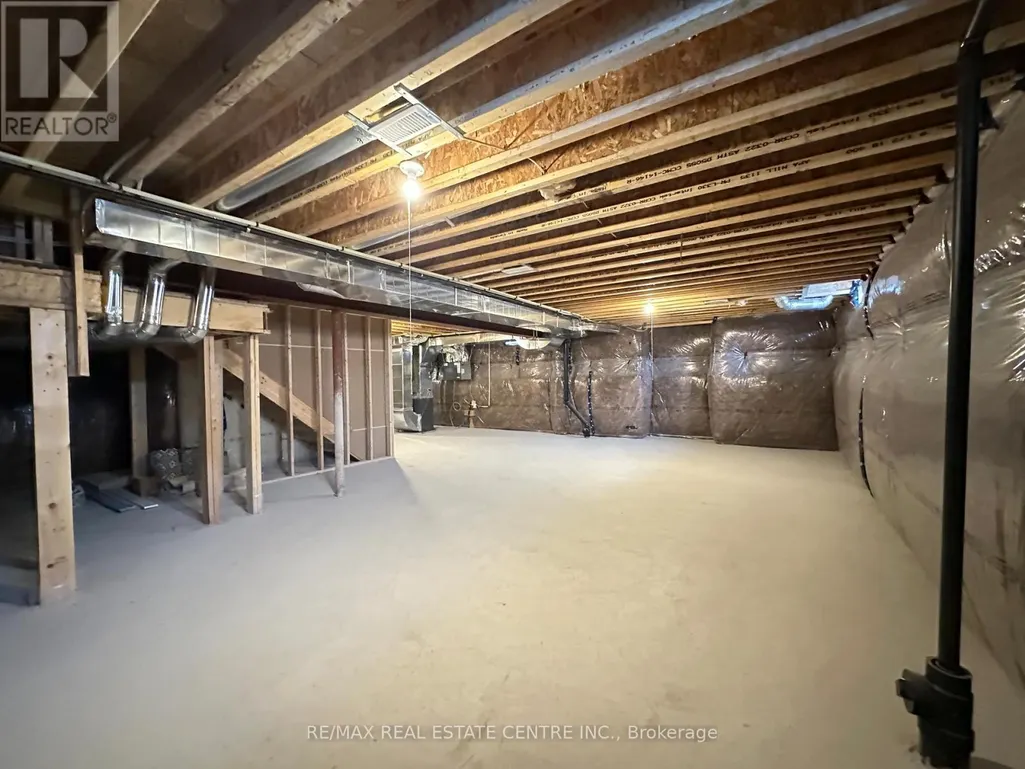
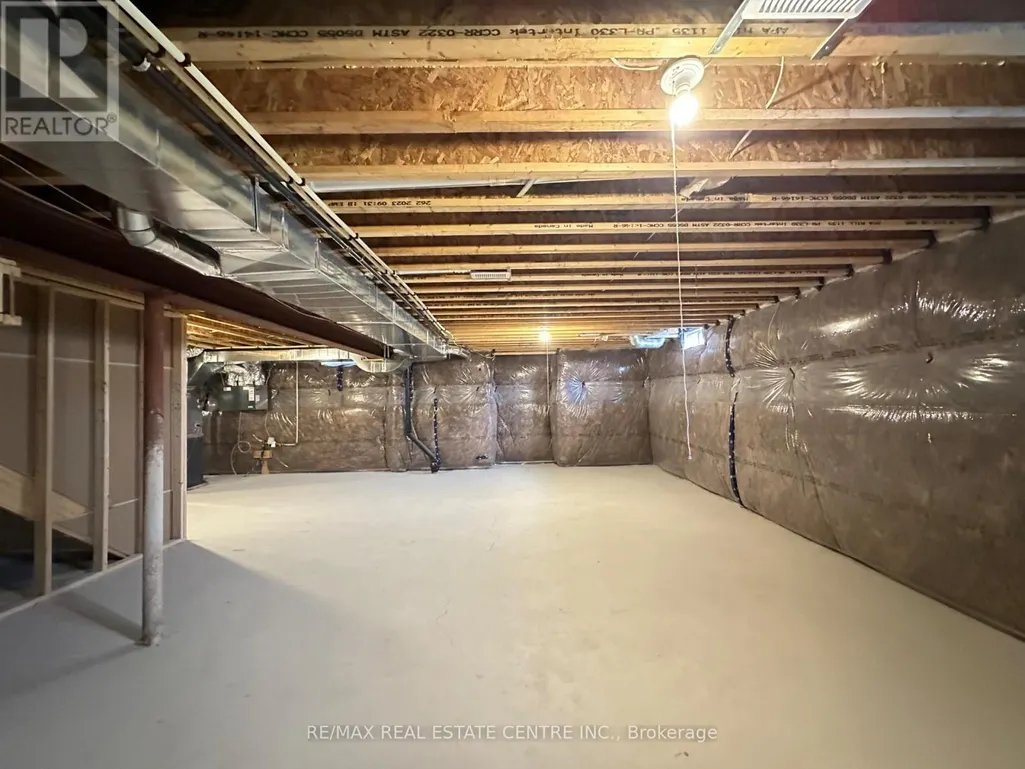
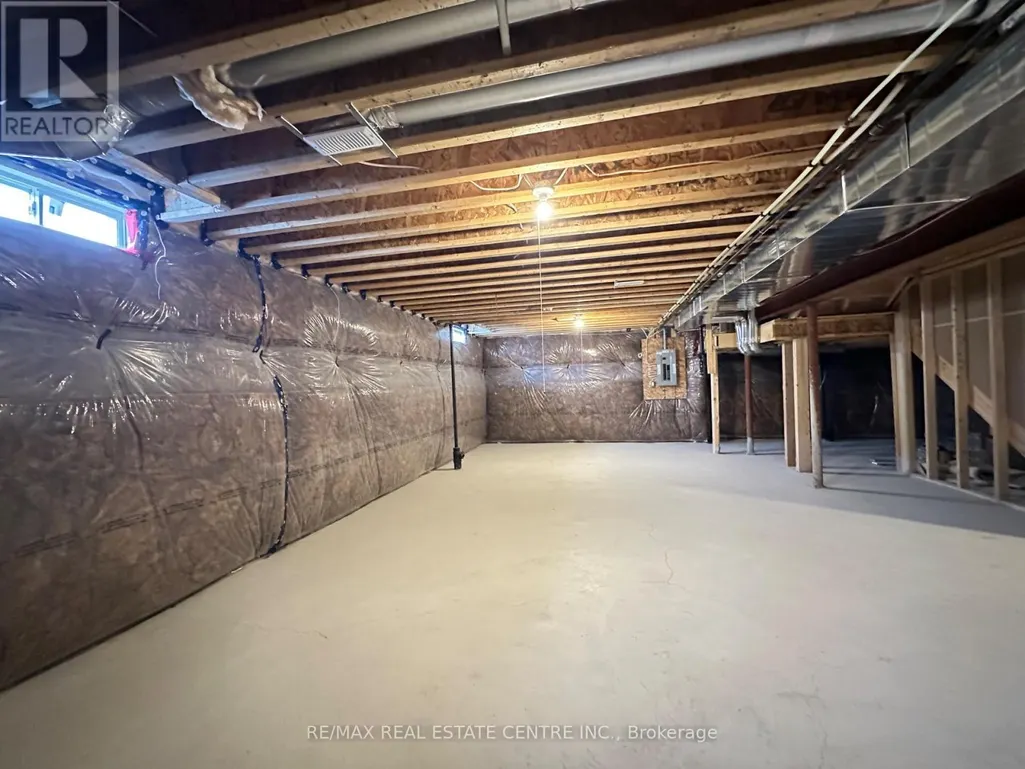
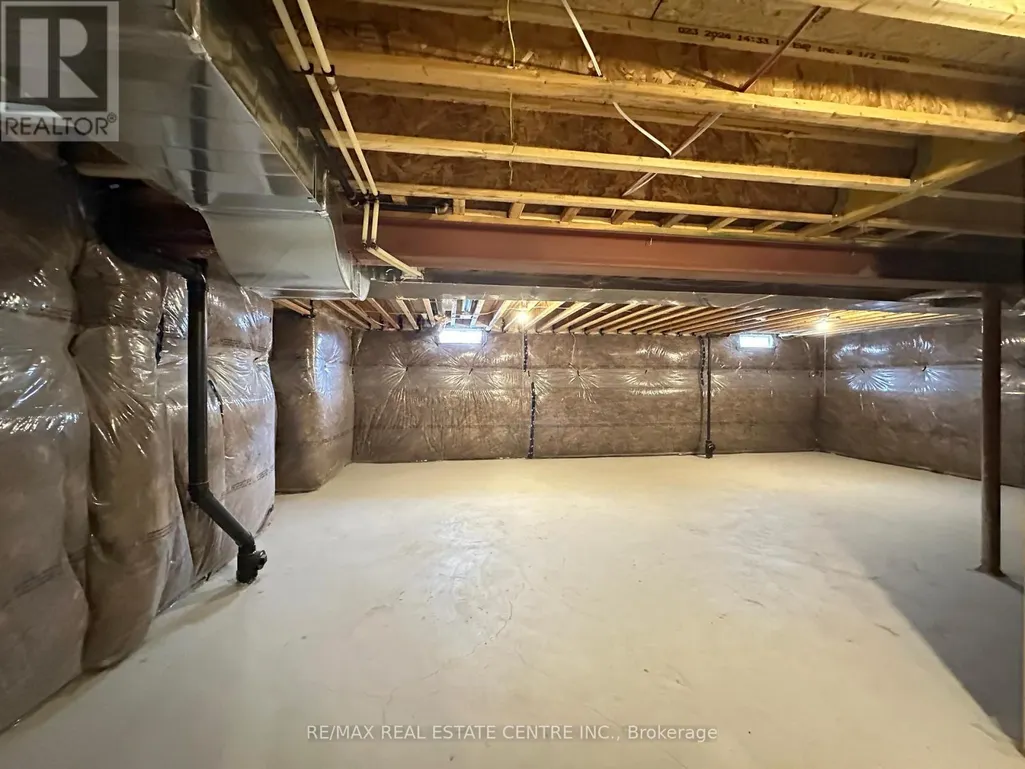
| Basement Development | Unfinished |
| Basement Type | N/A (Unfinished) |
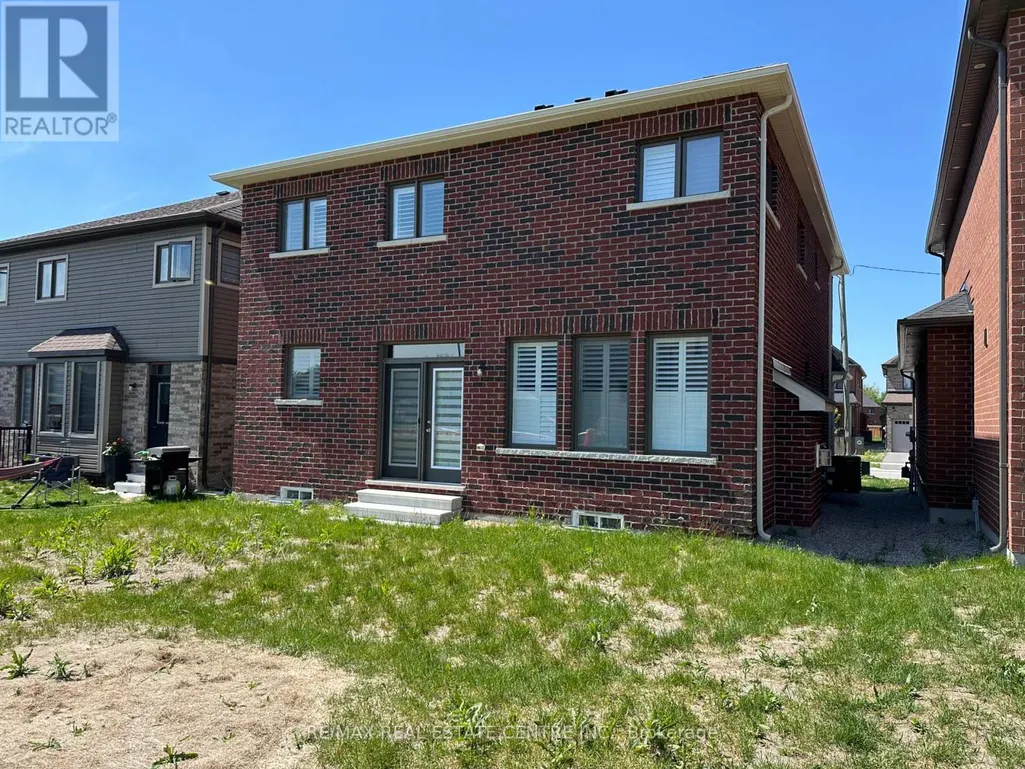
| Construction Style Attachment | Detached |
| Flooring Type | Hardwood, Ceramic, Carpeted |
| Living Area Range | 2000 |
| Bedrooms | 4 |
Exterior Features
| Sewer | Sanitary sewer |
|---|---|
| Exterior Finish | Brick |
Room Details
| Room | Dimensions | Level | Flooring | Details |
|---|---|---|---|---|
| Bedroom 2 | 3.32 m x 3.7 m | Second level | 3.7 m | |
| Bedroom 3 | 4.66 m x 3.65 m | Second level | 3.65 m | |
| Bedroom 4 | 4.19 m x 3.7 m | Second level | 3.7 m | |
| Dining room | 4.89 m x 3.691 m | Ground level | 3.691 m | |
| Kitchen | 4.7 m x 4.7 m | Ground level | 4.7 m | |
| Living room | 4.89 m x 3.91 m | Main level | 3.91 m | |
| Primary Bedroom | 4.93 m x 4.86 m | Second level | 4.86 m |
Amenities
- Views
- New Construction
- Adult 55+
- Lease To Own
- No Strata Fees
- Furnished
- Primary On Main
- Air Conditioning
- Seller Finance
- Green
- Fixer Upper
- Horse
- Golf
- Fireplace
- Deck
- Garage
- Basement
- Pool

Property vs Single Family Average in L3W 0L9
In The Neighbourhood
Open House
Essa (Angus)
$ 799,900
- Type
- Single Family
- Rooms
- 2 Beds + 2 Baths
RE/MAX HALLMARK CHAY REALTY
Open House
Essa (Angus)
$ 785,000
- Type
- Single Family
- Rooms
- 4 Beds + 3 Baths
ROYAL LEPAGE SUPREME REALTY
Just Listed
Essa (Angus)
$ 749,900
- Type
- Single Family
- Rooms
- 4 Beds + 3.5 Baths
FARIS TEAM REAL ESTATE BROKERAGE
Just Listed
Essa (Angus)
$ 989,000
- Type
- Single Family
- Rooms
- 4 Beds + 3.5 Baths
KELLER WILLIAMS EXPERIENCE REALTY
Just Listed
Essa (Angus)
$ 949,900
- Type
- Single Family
- Rooms
- 4 Beds + 3.5 Baths
RE/MAX REAL ESTATE CENTRE INC.
Golf Course
Essa (Angus)
$ 549,900
- Type
- Single Family
- Rooms
- 3 Beds + 1 Baths
KELLER WILLIAMS EXPERIENCE REALTY
Primary On Main
Essa (Angus)
$ 499,900
- Type
- Single Family
- Rooms
- 4 Beds + 1 Baths
EXIT REALTY TRUE NORTH
Golf Course
Essa (Angus)
$ 989,999
- Type
- Single Family
- Rooms
- 4 Beds + 2.5 Baths
CENTURY 21 LEADING EDGE REALTY INC.
Essa (Angus)
$ 839,900
- Type
- Single Family
- Rooms
- 3 Beds + 3.5 Baths
KELLER WILLIAMS EXPERIENCE REALTY
Primary On Main
Essa (Angus)
$ 659,900
- Type
- Single Family
- Rooms
- 3 Beds + 1.5 Baths
CENTURY 21 B.J. ROTH REALTY LTD.
