
Primary on Main
Address
91 Elm Street, Essa (Angus), ON
Price
$ 659,900
Property Attributes
- ID#N13713330
- TypeSingle Family
- Listing Status Active
- MunicipalityEssa (Angus)
- CityEssa (Angus)
- AreaAngus
- NeighbourhoodAngus
- Postal CodeL0M 1B0
- StyleBungalow
- Price$ 659,900
- Bedrooms3
- Bathrooms1
- Half Bathrooms1
Data Source:
Canadian Real Estate Association (CREA)
Property Description
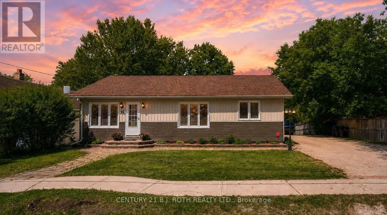
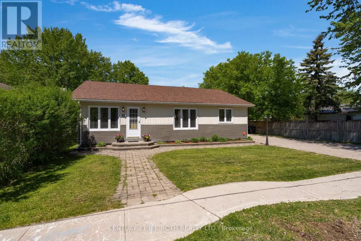
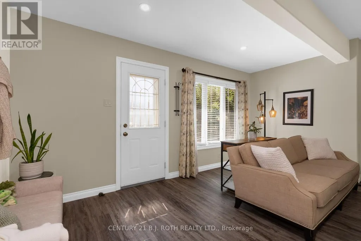
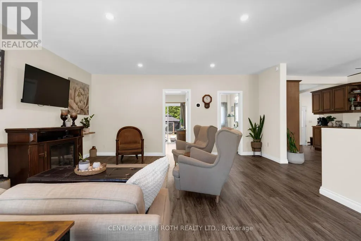
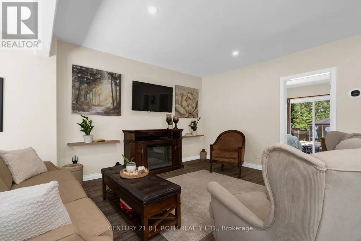
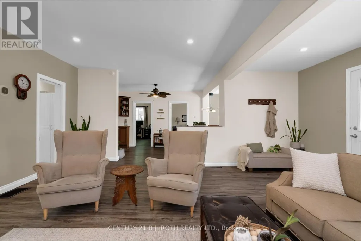
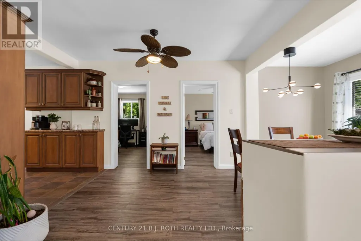
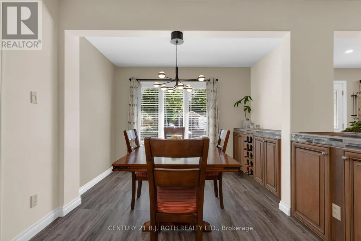
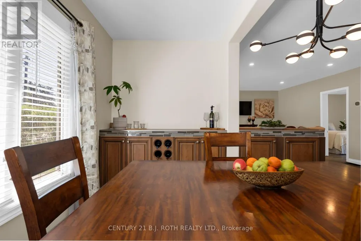
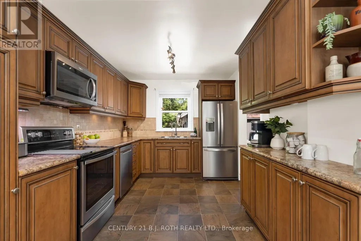
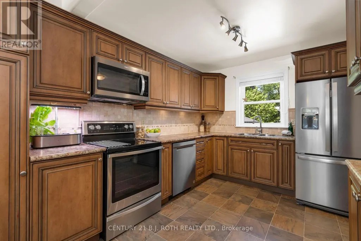
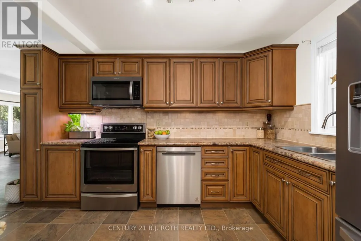
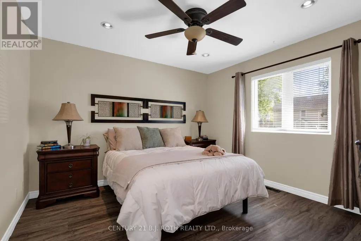
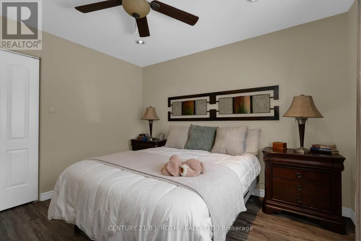
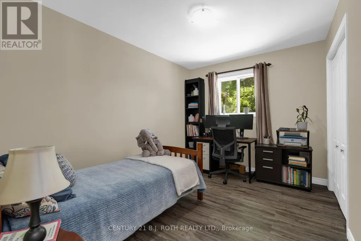
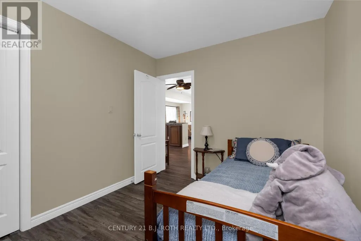
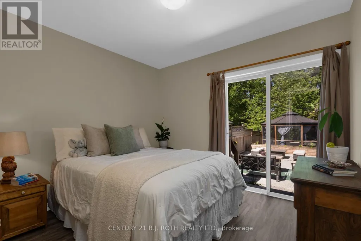
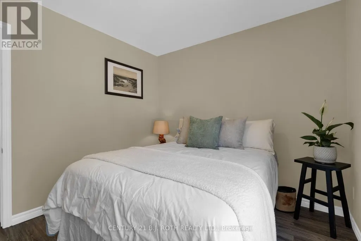
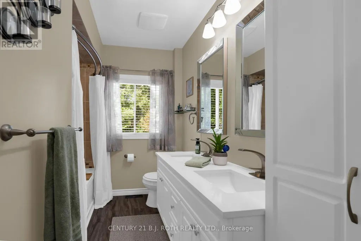
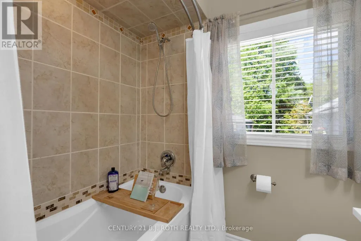
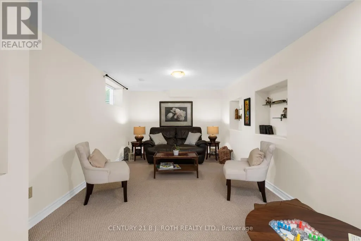
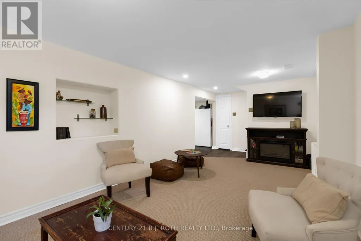
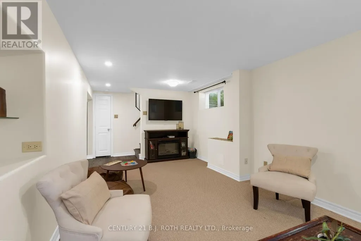
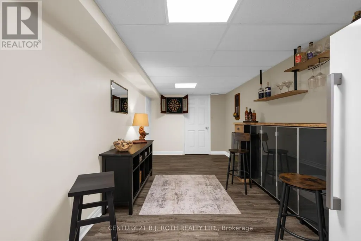
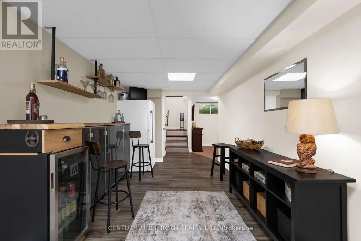
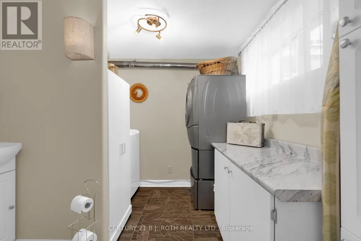
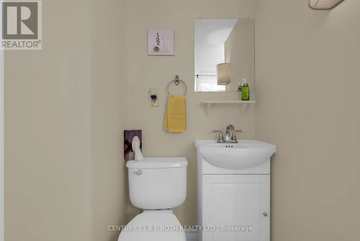
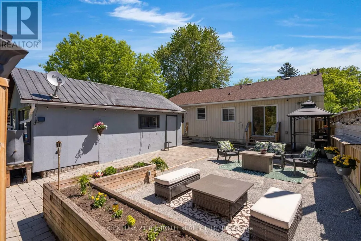
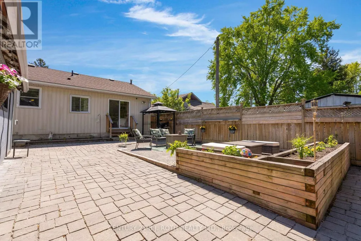
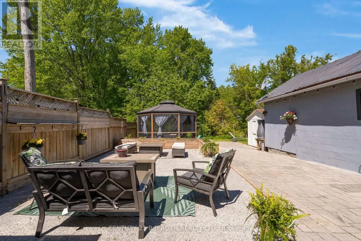
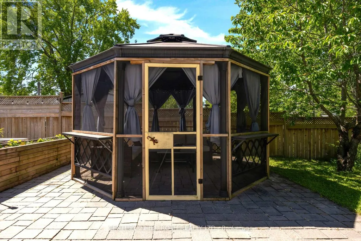
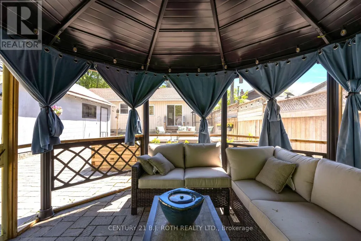
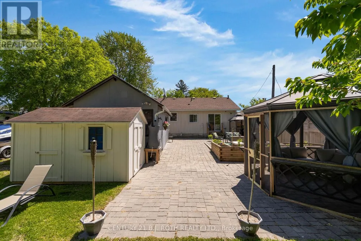
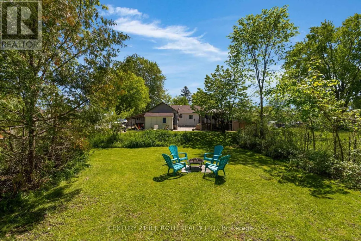
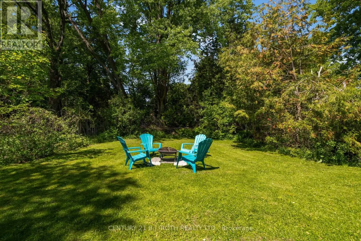
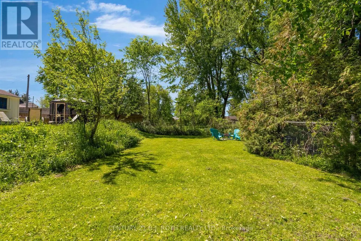
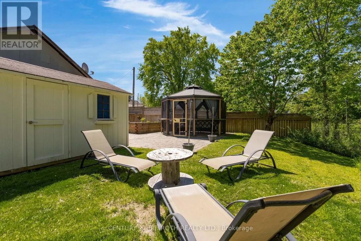
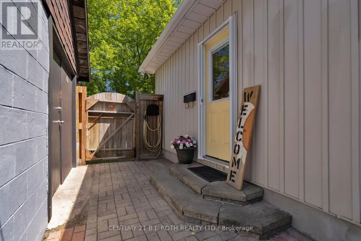
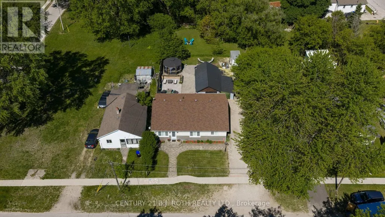
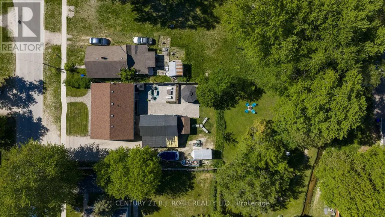
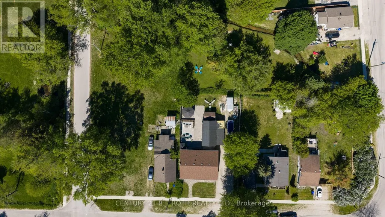
Welcome to 91 Elm St! Situated on a generous 69' x 185' lot in the heart of Angus, this updated bungalow offers approximately 1,745 sq ft of finished living space and showcases pride of ownership throughout. MAIN FLOOR: From the moment you step inside, you'll appreciate the abundance of natural light and the inviting open-concept layout. The spacious living room flows seamlessly into the dining area and updated kitchen, complete with newer appliances. The main floor also features three generously sized bedrooms and a stylish 4-piece bathroom. LOWER LEVEL: The finished basement provides excellent additional living space, featuring a cozy TV room, a great games area with bar, a spacious laundry room with a 2-piece bathroom, and plenty of storage. OUTDOOR SPACE: Enjoy the privacy of the large backyard surrounded by mature trees. Multiple outdoor seating areas include a large screened-in gazebo, patio space, workshop, shed, and ample parking with plenty of room for vehicles, trailers, and recreational toys. UPDATES & FEATURES: Furnace (2023), shingles (2021), kitchen appliances (2023), freezer (2023), and washer (2020).LOCATION: Conveniently located within walking distance to the Simcoe County Trail, arena with skateboard park, recreation center, ball diamonds, schools, and shopping, making this an ideal home for families and outdoor enthusiasts alike. (id:7434)
General Features
| Property Type | Single Family |
|---|---|
| CommunityName | Angus |
| Building Appliances | Central Vacuum, Water Heater, Blinds, Dishwasher, Dryer, Freezer, Microwave, Stove, Washer, Refrigerator |
| Building Architectural Style | Bungalow |
| Building Cooling Type | Central air conditioning |
| Location Description | Queen St & Elm St |
| Parking Space Total | 6 |
| Foundation Type | Block |
| Building Type | House |
| Ownership Type | Freehold |
| Building.StoriesTotal | 1 |
Interior Features
| Building Fireplace Present | False |
|---|---|
| Building Heating Type | Forced air |
| Building Heating Fuel | Natural gas |
| Basement Development | Finished |
| Basement Type | Full (Finished) |
| Construction Style Attachment | Detached |
| Living Area Range | 1100 |
| Bedrooms | 3 |
Exterior Features
| Sewer | Sanitary sewer |
|---|---|
| Exterior Finish | Brick, Vinyl siding |
Room Details
| Room | Dimensions | Level | Flooring | Details |
|---|---|---|---|---|
| Bedroom | 2.77 m x 2.93 m | Main level | 2.93 m | |
| Dining room | 3.29 m x 4.81 m | Main level | 4.81 m | |
| Games room | 5.88 m x 2.47 m | Basement | 2.47 m | |
| Kitchen | 2.68 m x 4.05 m | Main level | 4.05 m | |
| Living room | 5.27 m x 5.82 m | Main level | 5.82 m | |
| Primary Bedroom | 3.66 m x 3.08 m | Main level | 3.08 m | |
| Recreational, Games room | 3.14 m x 7.86 m | Basement | 7.86 m |
Amenities
- Views
- New Construction
- Adult 55+
- Lease To Own
- No Strata Fees
- Furnished
- Primary On Main
- Air Conditioning
- Seller Finance
- Green
- Fixer Upper
- Horse
- Golf
- Fireplace
- Deck
- Garage
- Basement
- Pool

Property vs Single Family Average in L0M 1B0
Price
In The Neighbourhood
Open House
Essa (Angus)
$ 799,900
- Type
- Single Family
- Rooms
- 2 Beds + 2 Baths
RE/MAX HALLMARK CHAY REALTY
Just Listed
Essa (Angus)
$ 749,900
- Type
- Single Family
- Rooms
- 4 Beds + 3.5 Baths
FARIS TEAM REAL ESTATE BROKERAGE
Just Listed
Essa (Angus)
$ 989,000
- Type
- Single Family
- Rooms
- 4 Beds + 3.5 Baths
KELLER WILLIAMS EXPERIENCE REALTY
Just Listed
Essa (Angus)
$ 949,900
- Type
- Single Family
- Rooms
- 4 Beds + 3.5 Baths
RE/MAX REAL ESTATE CENTRE INC.
Just Listed
Essa (Angus)
$ 549,900
- Type
- Single Family
- Rooms
- 3 Beds + 1 Baths
KELLER WILLIAMS EXPERIENCE REALTY
Primary On Main
Essa (Angus)
$ 499,900
- Type
- Single Family
- Rooms
- 4 Beds + 1 Baths
EXIT REALTY TRUE NORTH
Golf Course
Essa (Angus)
$ 989,999
- Type
- Single Family
- Rooms
- 4 Beds + 2.5 Baths
CENTURY 21 LEADING EDGE REALTY INC.
