
Address
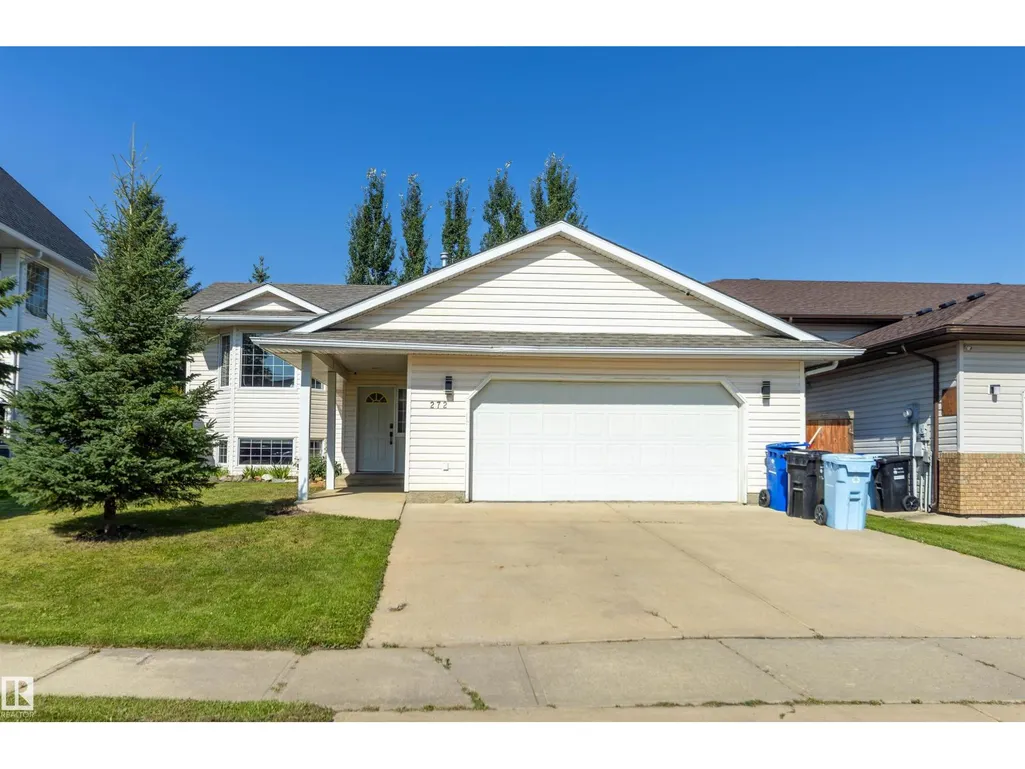
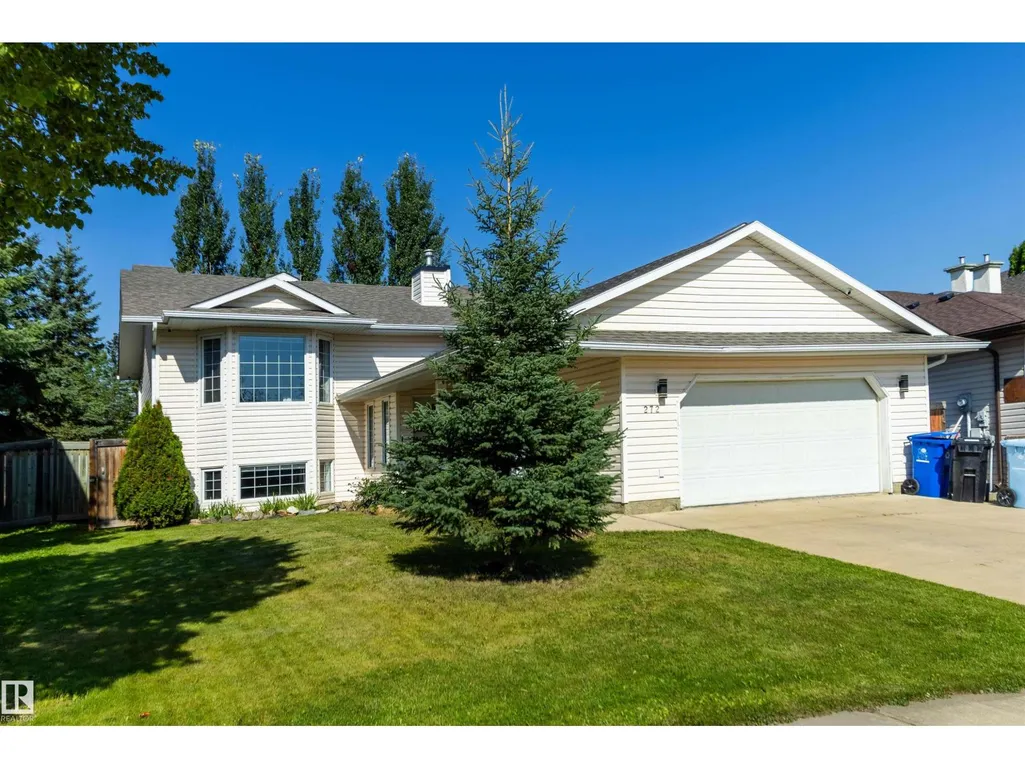
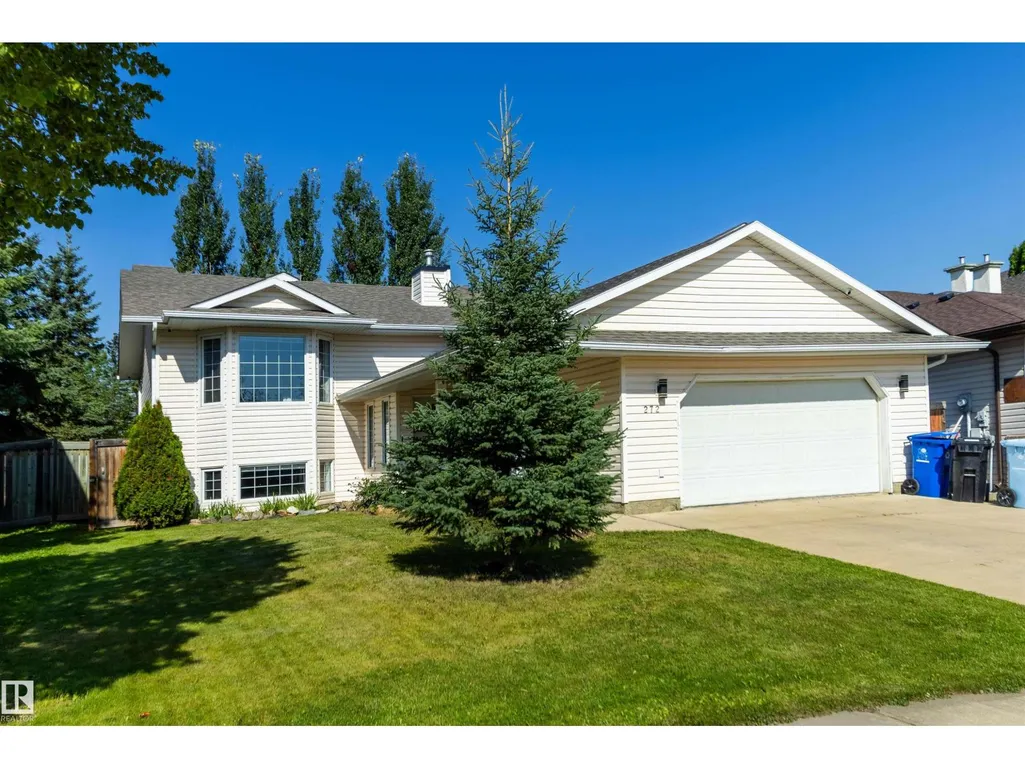
272 Bussieres Dr, Fort McMurray, AB
Price
$ 539,900
Property Attributes
- ID#E4506708
- TypeSingle Family
- Listing Status Active
- MunicipalityFort McMurray
- CityFort McMurray
- AreaFort McMurray
- NeighbourhoodWood Buffalo
- Postal CodeT9K 1T3
- StyleBi-level
- Year Built1997
- Price$ 539,900
- Bedrooms5
- Bathrooms3
- Half Bathrooms0
- Sqr Footage1319
Data Source:
Canadian Real Estate Association (CREA)
Property Description
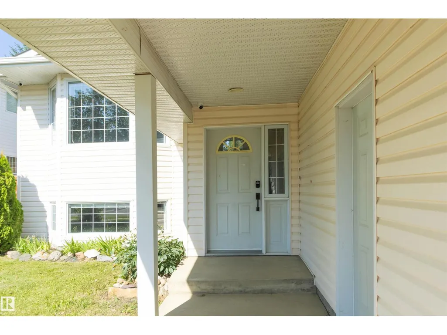
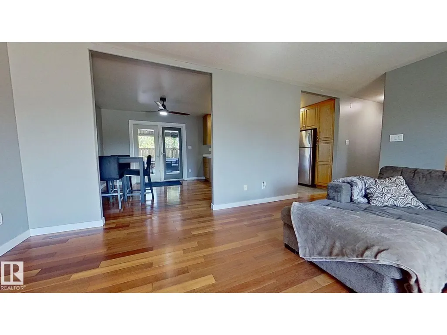
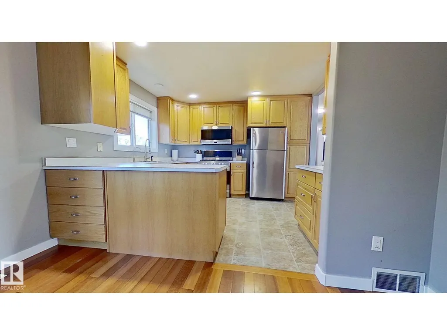
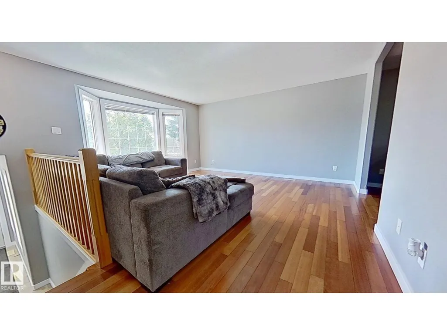
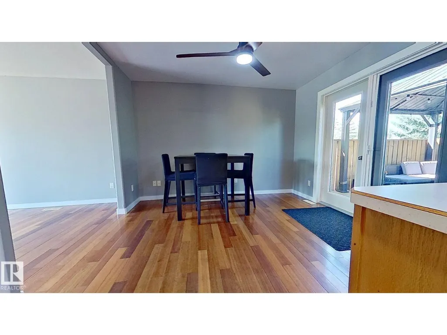
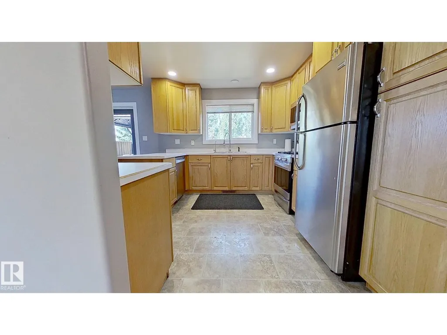
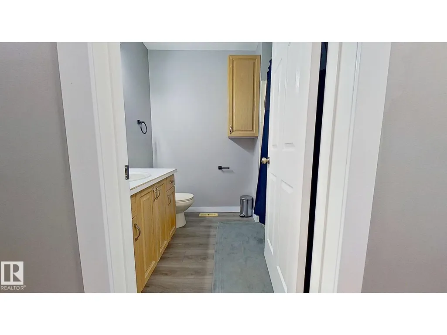
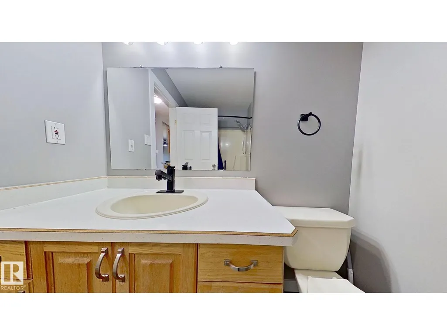
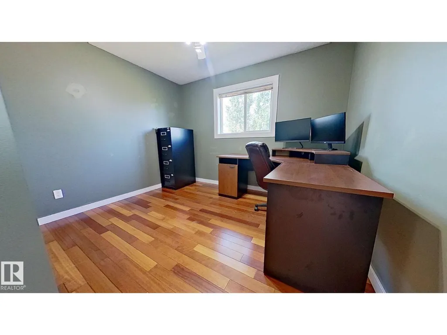
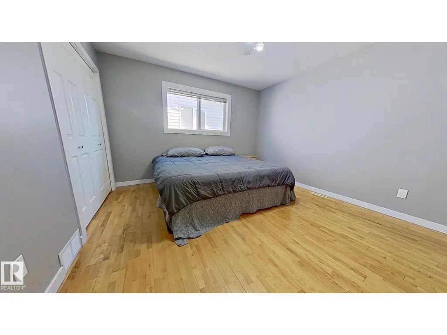
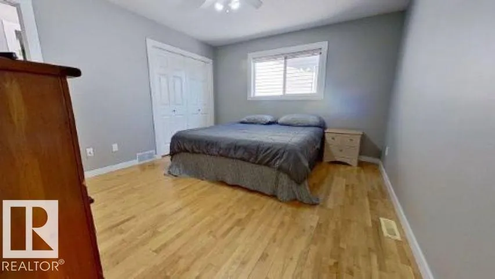
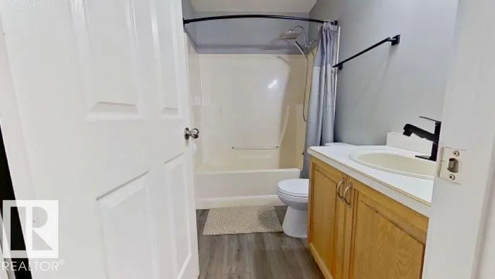
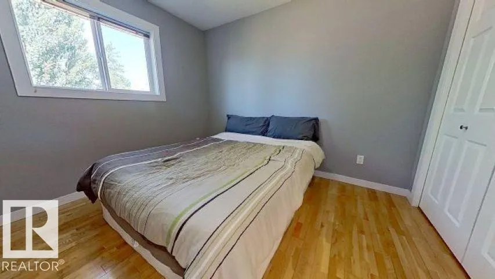
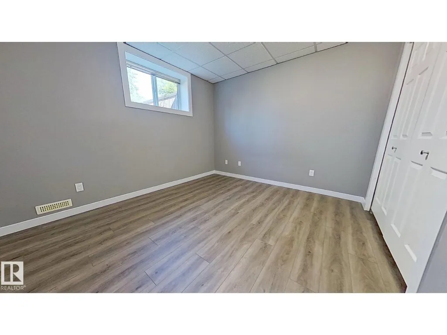
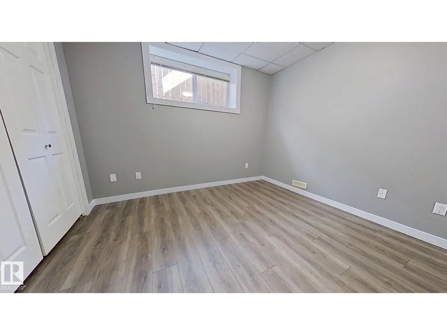
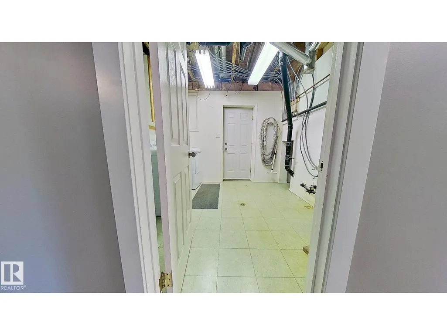
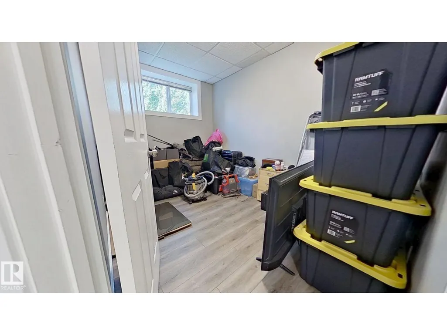
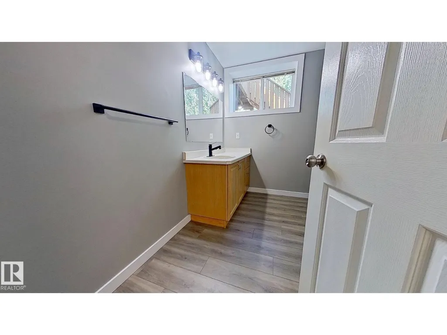
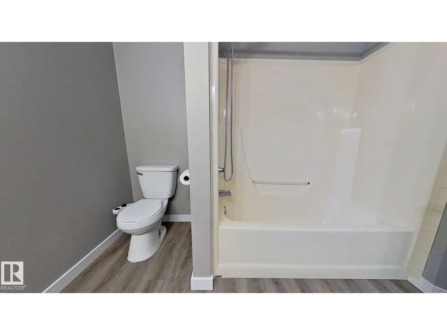
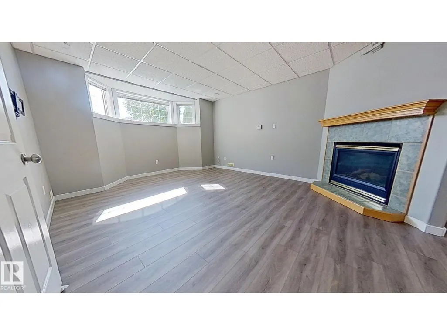
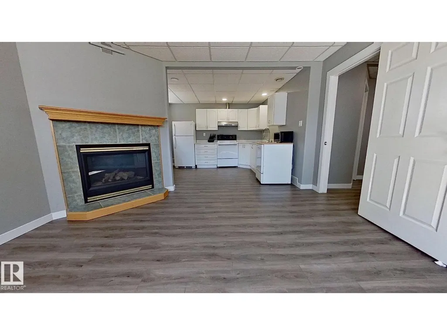
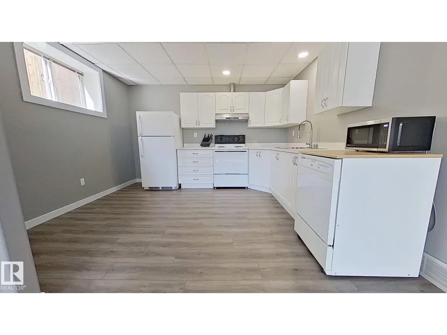
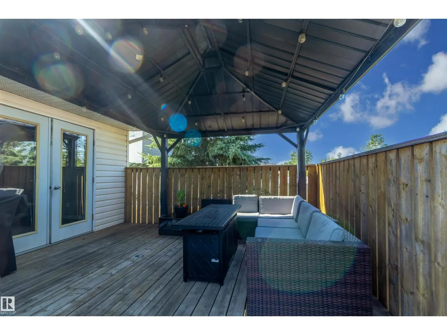
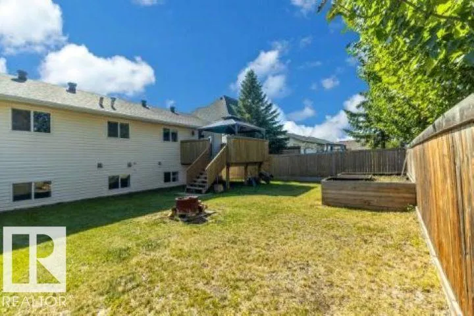
This fully developed home offers approximately 2,301 sq. ft. of living space on a 6,000+ sq. ft. lot, featuring five bedrooms, a den, and three bathrooms. The upper level includes three bedrooms, two bathrooms, and hardwood flooring throughout. The recently updated basement provides two additional bedrooms, a den, a full bathroom, new vinyl plank flooring, a gas fireplace, and a separate entrance through the garage. Outside, the fully fenced backyard backs onto green space and includes a raised garden bed, while established perennial gardens enhance the front yard. Additional improvements include new roof shingles and vents completed in 2024, as well as an exterior security system. Ideally located near schools, public transit, and the Birchwood trail system. (id:7434)
General Features
| Features | Treed |
|---|---|
| Property Type | Single Family |
| Neighbourhood | Wood Buffalo |
| Amenities | Playground, Public Transit, Schools |
| Building Amenities | Ceiling - 9ft |
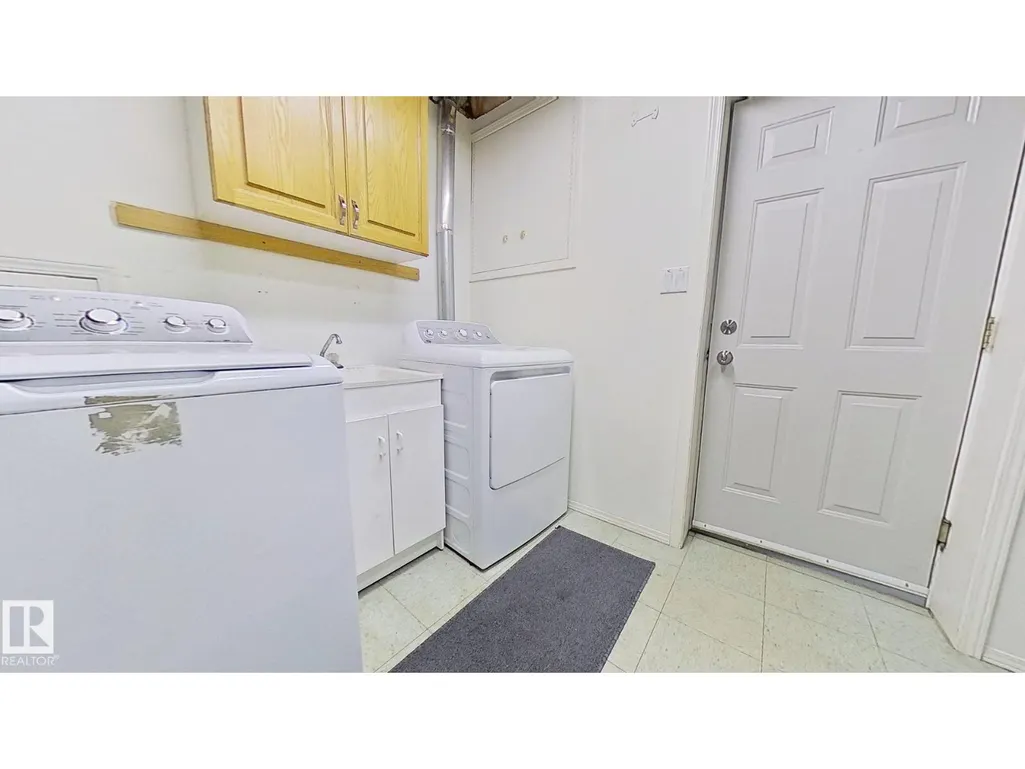
| Building Appliances | Dryer, Refrigerator, Stove, Gas stove(s), Central Vacuum, Washer, Two stoves |
| Building Architectural Style | Bi-level |
| Building Type | House |
| Ownership Type | Freehold |
Interior Features
| Building Fireplace Present | True |
|---|---|
| Building Fireplace Type | Unknown |
| Building Heating Type | Forced air |
| Basement Development | Finished |
| Basement Type | Full (Finished) |
| Construction Style Attachment | Detached |
| Fireplace Fuel | Gas |
| Living Area Range | 1319 |
| Bedrooms | 5 |
Exterior Features
| Structure | Deck |
|---|---|
| Land Amenities | Playground, Public Transit, Schools |
| Fence Type | Fence |
Room Details
| Room | Dimensions | Level | Flooring | Details |
|---|---|---|---|---|
| Bedroom 2 | Measurements not available | Upper Level | ||
| Bedroom 3 | Measurements not available | Upper Level | ||
| Bedroom 4 | Measurements not available | Basement | ||
| Bedroom 5 | Measurements not available | Basement | ||
| Den | Measurements not available | Basement | ||
| Dining room | Measurements not available | Main level | ||
| Kitchen | Measurements not available | Main level | ||
| Living room | Measurements not available | Main level | ||
| Primary Bedroom | Measurements not available | Upper Level |
Amenities
- Views
- New Construction
- Adult 55+
- Lease To Own
- No Strata Fees
- Furnished
- Primary On Main
- Air Conditioning
- Seller Finance
- Green
- Fixer Upper
- Horse
- Golf
- Fireplace
- Deck
- Garage
- Basement
- Pool

Property vs Single Family Average in T9K 1T3
Price
Year Built
In The Neighbourhood
Golf Course
Fort McMurray
$ 489,900
- Type
- Single Family
- Size
- 1,438 SqFt
- Rooms
- 4 Beds + 2.5 Baths
RE/MAX Connect
Golf Course
Fort McMurray
$ 619,900
- Type
- Single Family
- Size
- 1,940 SqFt
- Rooms
- 4 Beds + 3 Baths
COLDWELL BANKER UNITED
Golf Course
Fort McMurray
$ 520,000
- Type
- Single Family
- Size
- 1,752 SqFt
- Rooms
- 3 Beds + 2.5 Baths
People 1st Realty
Primary On Main
Fort McMurray
$ 564,900
- Type
- Single Family
- Size
- 1,615 SqFt
- Rooms
- 6 Beds + 3 Baths
RE/MAX Connect
