
Primary on Main

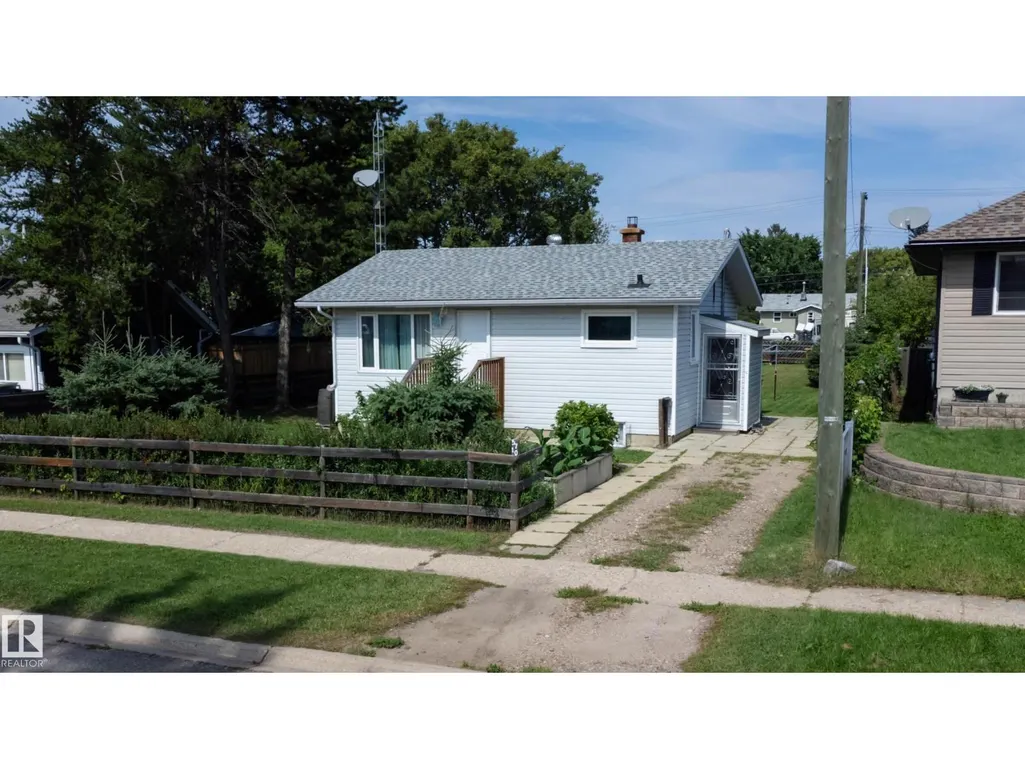
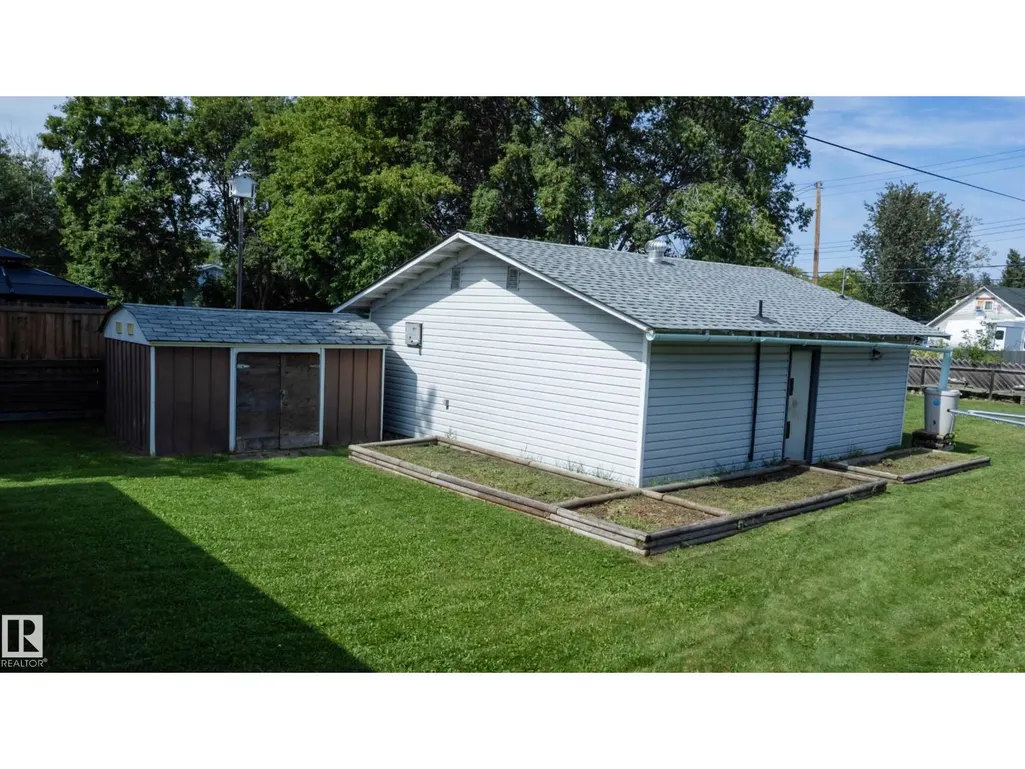
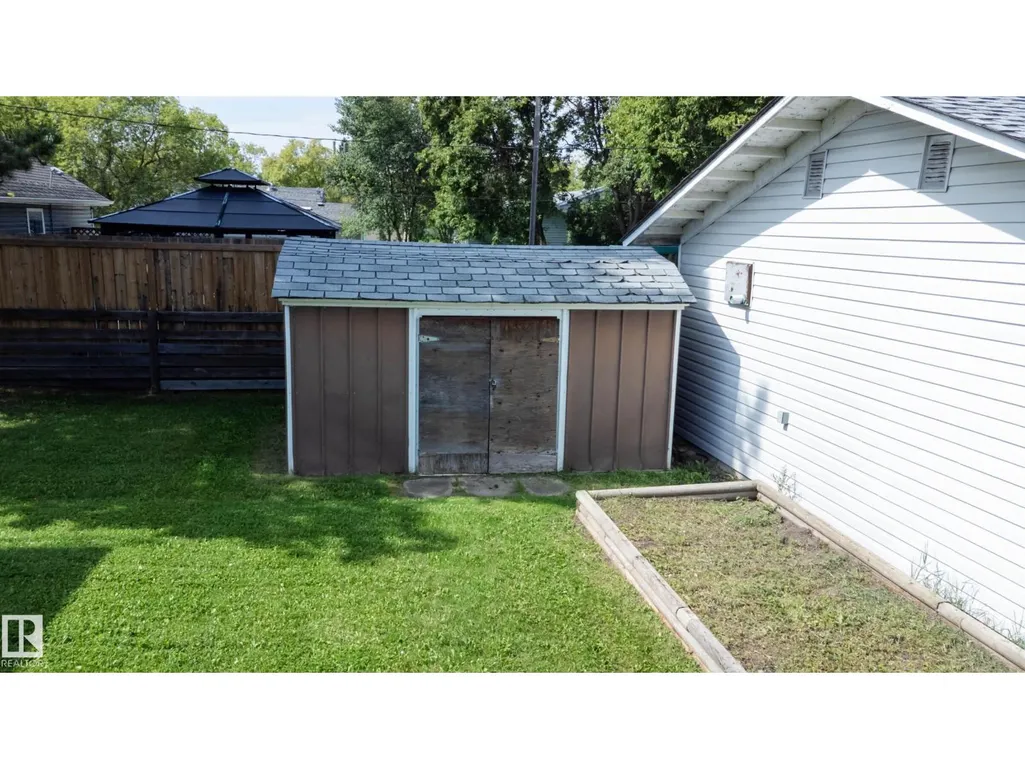
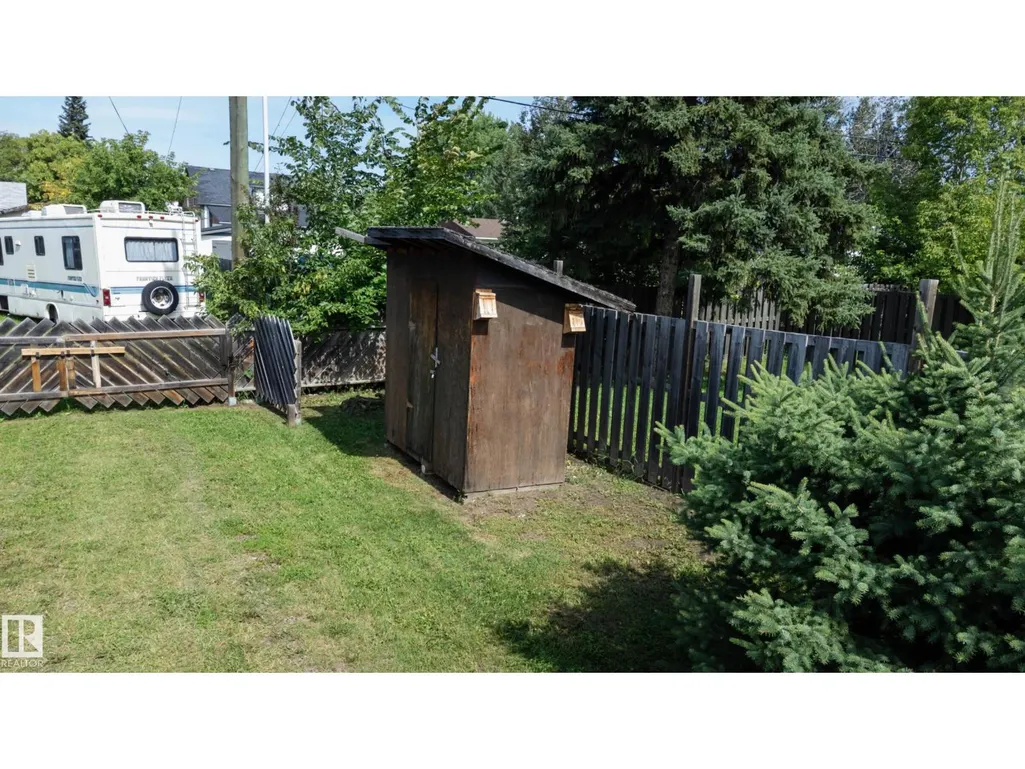
Address
5710 51 Av, Cold Lake, AB
Price
$ 239,000
Property Attributes
- ID#E4504731
- TypeSingle Family
- Listing Status Active
- MunicipalityCold Lake
- CityCold Lake
- AreaCold Lake
- NeighbourhoodCold Lake South
- Postal CodeT9M 1S4
- StyleBi-level
- Year Built1960
- Price$ 239,000
- Bedrooms4
- Bathrooms1
- Half Bathrooms1
- Sqr Footage678
Data Source:
Canadian Real Estate Association (CREA)
Property Description
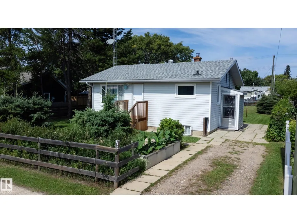
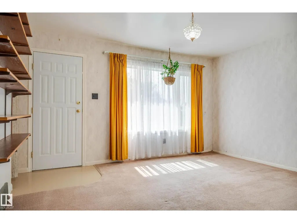
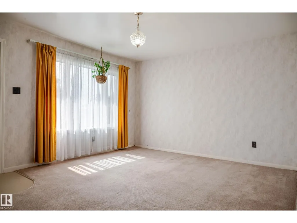
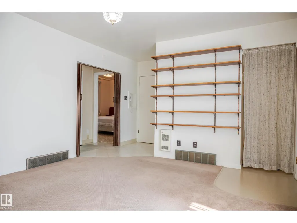
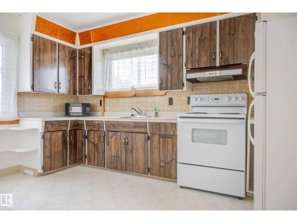
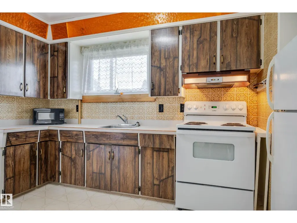
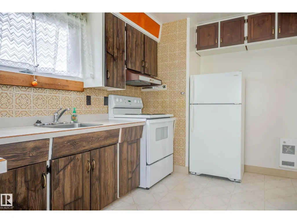
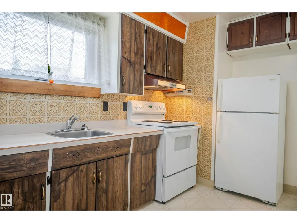
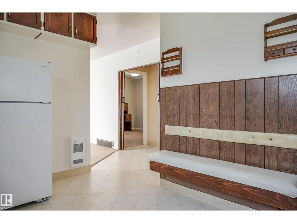
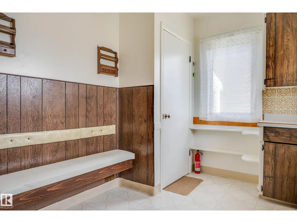
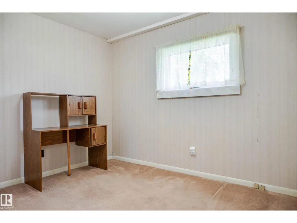
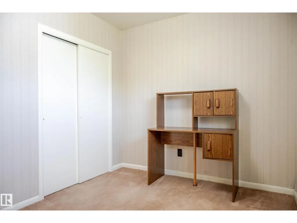
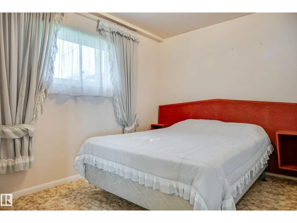
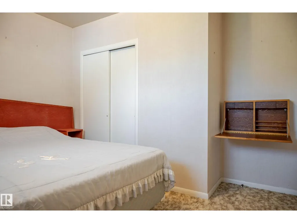
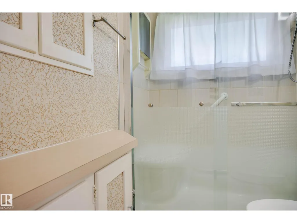
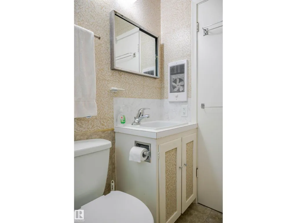
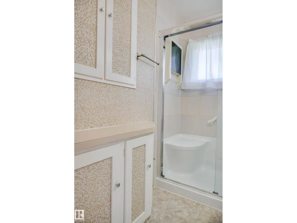
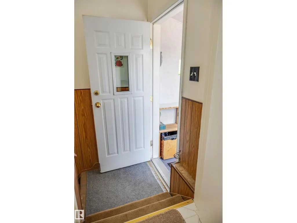
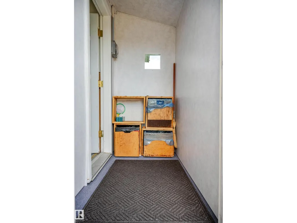
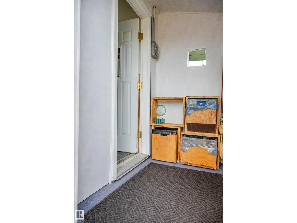
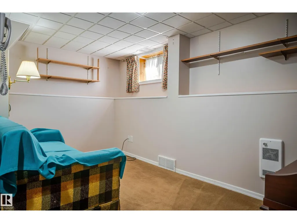
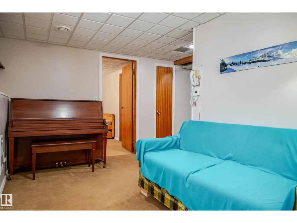
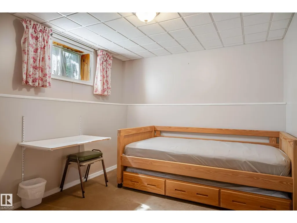
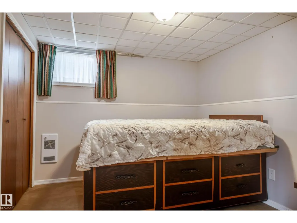
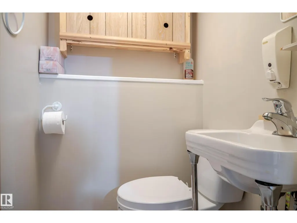
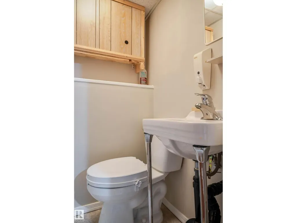
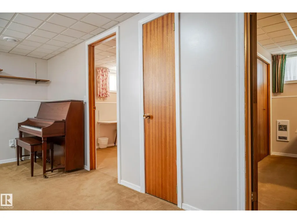
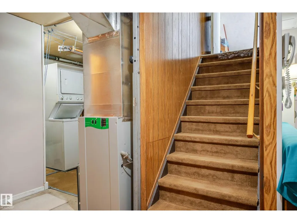
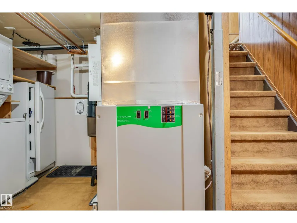
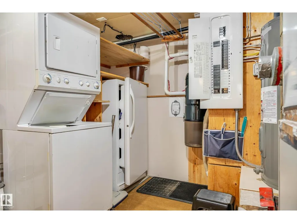
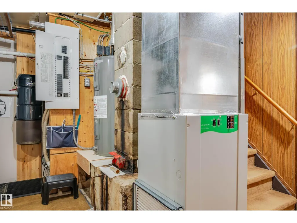
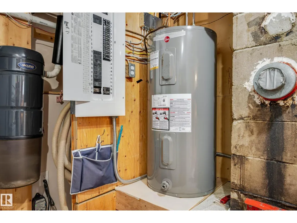
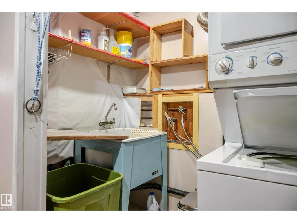
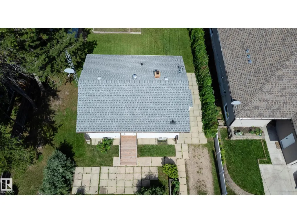
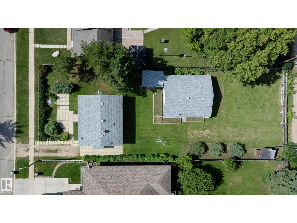
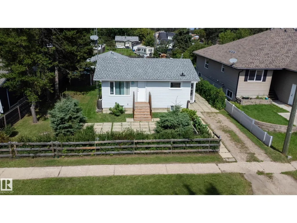
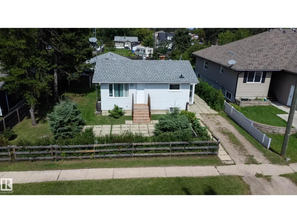
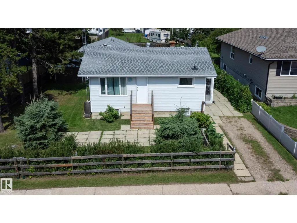
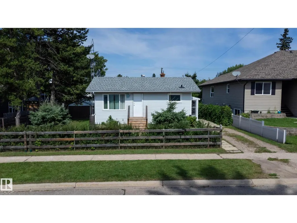
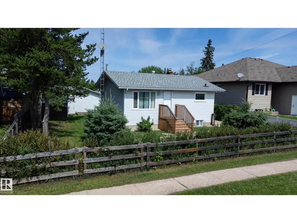
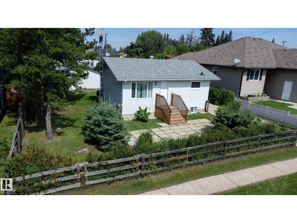
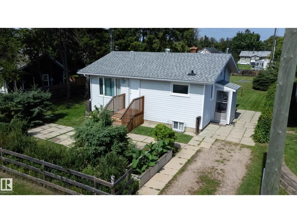
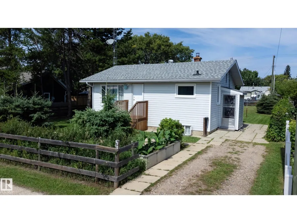
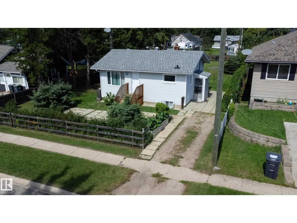
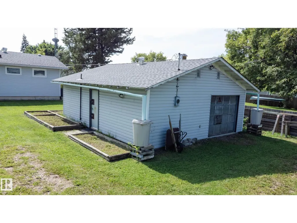
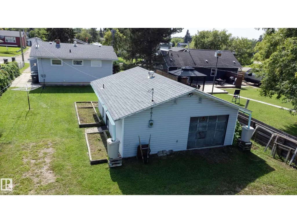
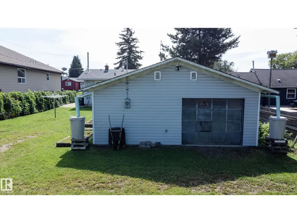
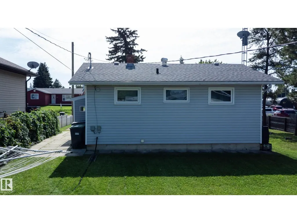
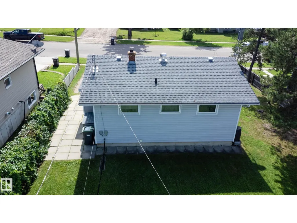
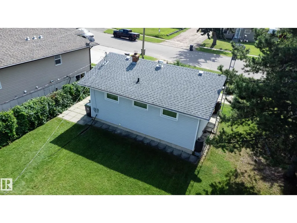
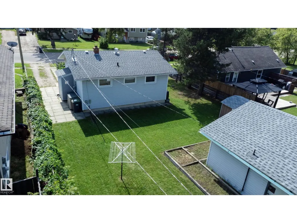
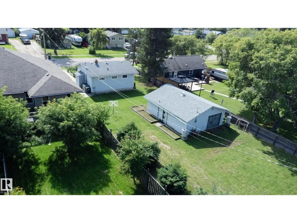
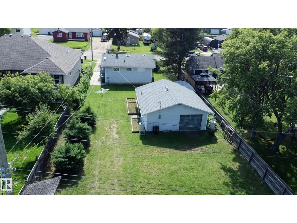
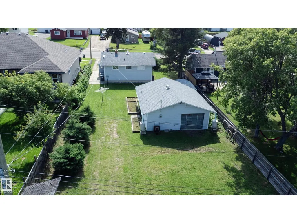
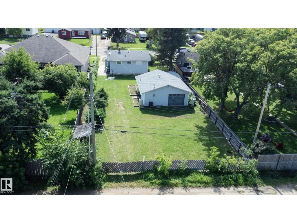
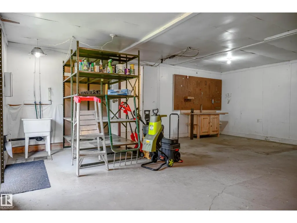
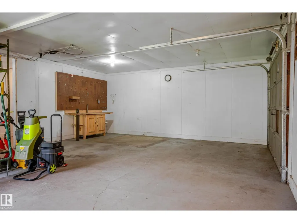
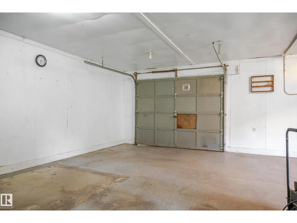
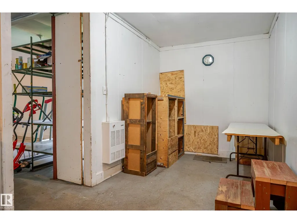
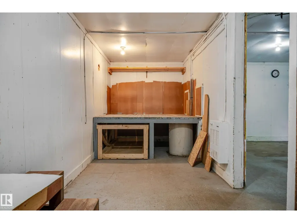
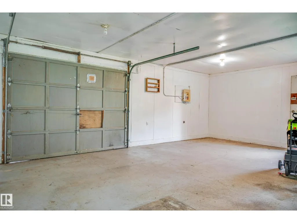
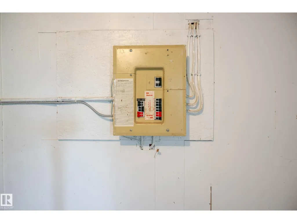
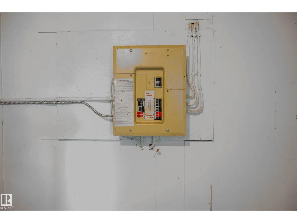
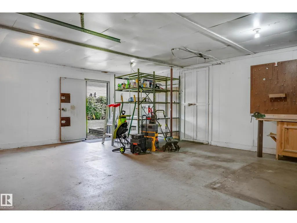
Retro in all the right ways, this meticulously maintained 689 sq. ft. home proves that great design matters more than size. With three bedrooms, a den and two bathrooms, the layout is incredibly efficient and comfortable, with no wasted space. Every inch has been thoughtfully used, including a drop-down drying rack in the laundry room, built-in bathroom storage and plenty of additional storage throughout. Important upgrades include a new electric furnace, hot water tank, electrical panel, vinyl windows, siding, shingles and gutters, all completed without taking away from the home’s unique character. Outside, the large heated shop/garage has a single overhead door and plenty of room for parking, storage, projects or a workshop. Well planned, practical and full of personality, this home offers far more space and function than you would expect from its square footage. (id:7434)
General Features
| Features | Flat site, Lane, No Animal Home, No Smoking Home |
|---|---|
| Property Type | Single Family |
| Neighbourhood | Cold Lake South |
| Amenities | Playground, Public Transit, Schools |
| Building Amenities | Vinyl Windows |
| Building Appliances | Freezer, Hood Fan, Refrigerator, Washer/Dryer Stack-Up, Storage Shed, Stove, Central Vacuum, Window Coverings |
| Building Architectural Style | Bi-level |
| Parking Space Total | 3 |
| Building Type | House |
| Ownership Type | Freehold |
Interior Features
| Building Fireplace Present | False |
|---|---|
| Building Heating Type | Forced air |
| Basement Development | Finished |
| Basement Type | Full (Finished) |
| Construction Style Attachment | Detached |
| Living Area Range | 678 |
| Bedrooms | 4 |
Exterior Features
| Land Amenities | Playground, Public Transit, Schools |
|---|---|
| Fence Type | Fence |
Room Details
| Room | Dimensions | Level | Flooring | Details |
|---|---|---|---|---|
| Bedroom 2 | 10.5' x 8.5' | Main level | ||
| Bedroom 3 | 10' x 8.7' | Basement | ||
| Bedroom 4 | 9.5' x 7' | Basement | ||
| Den | 10' x 8.75' | Basement | ||
| Family room | 14' x 7.5' | Basement | ||
| Kitchen | 9' x 12.5' | Main level | ||
| Laundry room | 9.5' x 7' | Basement | ||
| Living room | 14' x 12.5' | Main level | ||
| Primary Bedroom | 10.5' x 9' | Main level |
Amenities
- Views
- New Construction
- Adult 55+
- Lease To Own
- No Strata Fees
- Furnished
- Primary On Main
- Air Conditioning
- Seller Finance
- Green
- Fixer Upper
- Horse
- Golf
- Fireplace
- Deck
- Garage
- Basement
- Pool

Property vs Single Family Average in T9M 1S4
Price
Year Built
In The Neighbourhood
Just Listed
Cold Lake
$ 325,000
- Type
- Single Family
- Size
- 1,080 SqFt
- Rooms
- 4 Beds + 1.5 Baths
Royal Lepage Northern Lights Realty
Cold Lake
$ 459,900
- Type
- Single Family
- Size
- 1,496 SqFt
- Rooms
- 5 Beds + 3 Baths
RE/MAX Bonnyville Realty
Primary On Main
Cold Lake
$ 449,900
- Type
- Single Family
- Size
- 1,498 SqFt
- Rooms
- 5 Beds + 3 Baths
Royal Lepage Northern Lights Realty
Primary On Main
Cold Lake
$ 339,000
- Type
- Single Family
- Size
- 1,276 SqFt
- Rooms
- 4 Beds + 3 Baths
RE/MAX Prairie Realty
Cold Lake
$ 219,900
- Type
- Single Family
- Size
- 1,264 SqFt
- Rooms
- 4 Beds + 2.5 Baths
RE/MAX Bonnyville Realty
Primary On Main
Cold Lake
$ 299,000
- Type
- Single Family
- Size
- 1,249 SqFt
- Rooms
- 5 Beds + 2.5 Baths
Royal Lepage Northern Lights Realty
Primary On Main
Cold Lake
$ 249,900
- Type
- Single Family
- Size
- 905 SqFt
- Rooms
- 2 Beds + 1 Baths
Royal Lepage Northern Lights Realty
Primary On Main
Cold Lake
$ 209,000
- Type
- Single Family
- Size
- 926 SqFt
- Rooms
- 3 Beds + 1 Baths
RE/MAX Prairie Realty
Primary On Main
Cold Lake
$ 239,000
- Type
- Single Family
- Size
- 1,120 SqFt
- Rooms
- 2 Beds + 2 Baths
RE/MAX Prairie Realty
Cold Lake
$ 159,900
- Type
- Single Family
- Size
- 1,078 SqFt
- Rooms
- 2 Beds + 1 Baths
Century 21 Lakeland Real Estate
Primary On Main
Cold Lake
$ 489,000
- Type
- Single Family
- Size
- 1,500 SqFt
- Rooms
- 6 Beds + 2.5 Baths
Royal Lepage Northern Lights Realty
Cold Lake
$ 389,000
- Type
- Single Family
- Size
- 1,964 SqFt
- Rooms
- 5 Beds + 2.5 Baths
Royal Lepage Northern Lights Realty
Primary On Main
Cold Lake
$ 275,000
- Type
- Single Family
- Size
- 1,076 SqFt
- Rooms
- 4 Beds + 2 Baths
Royal Lepage Northern Lights Realty
