
Address
5709 51 Av, Cold Lake, AB
Price
$ 259,900
Property Attributes
- ID#E4491971
- TypeSingle Family
- Listing Status Active
- MunicipalityCold Lake
- CityCold Lake
- AreaCold Lake
- NeighbourhoodCold Lake South
- Postal CodeT9M 1S4
- StyleBungalow
- Year Built1961
- Price$ 259,900
- Bedrooms3
- Bathrooms1
- Half Bathrooms0
- Sqr Footage1069
Data Source:
Canadian Real Estate Association (CREA)
Property Description
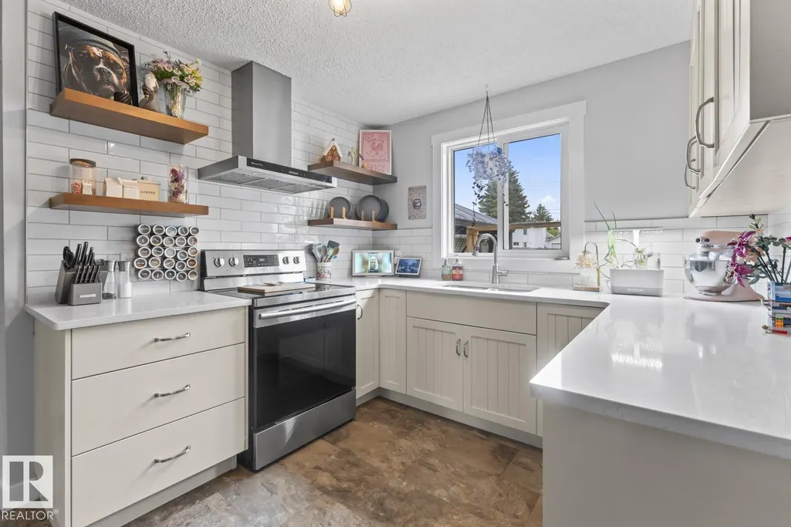
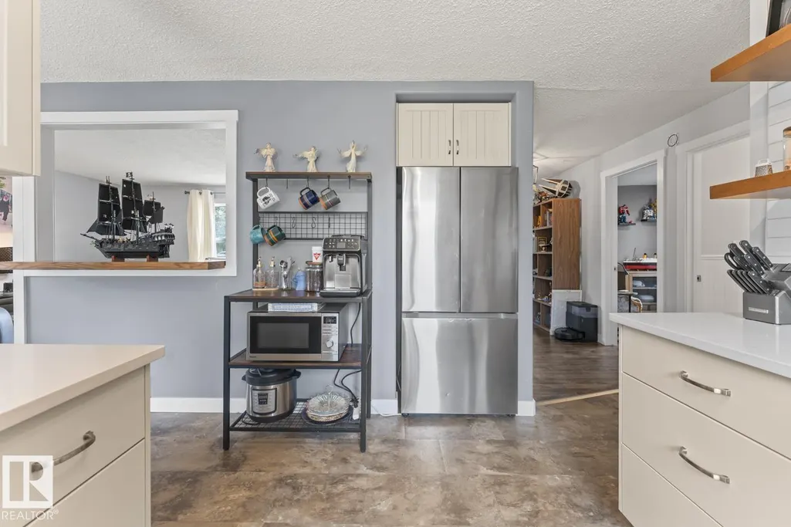
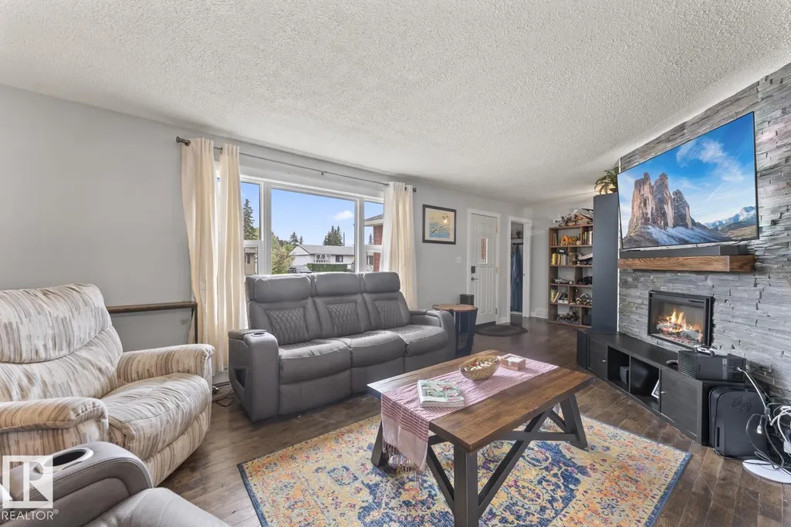
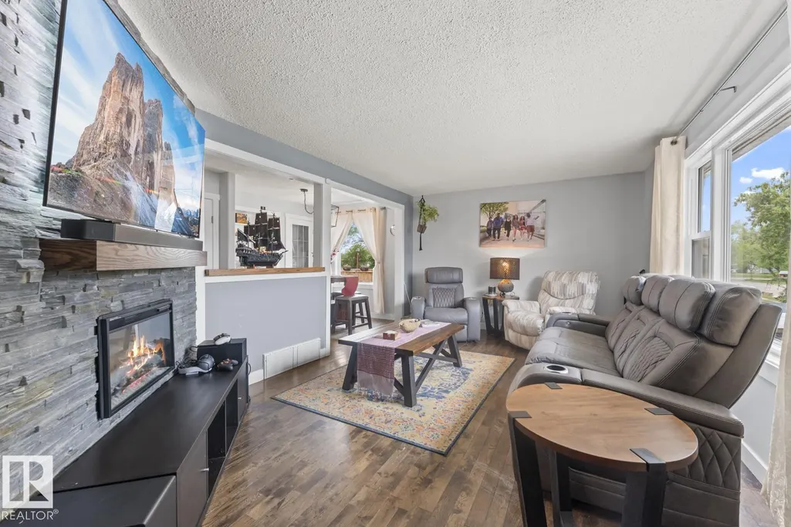
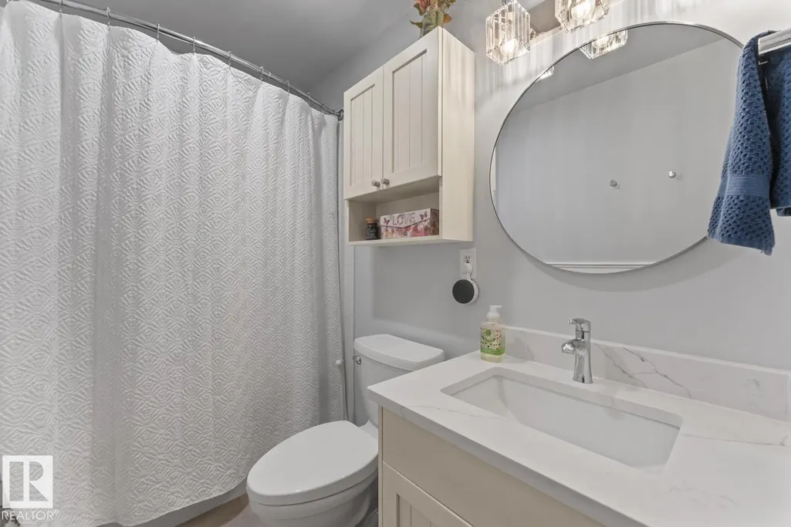
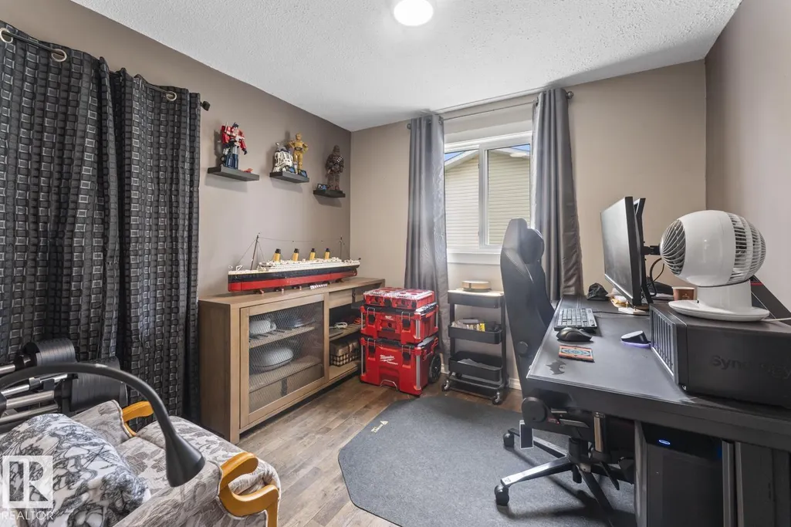
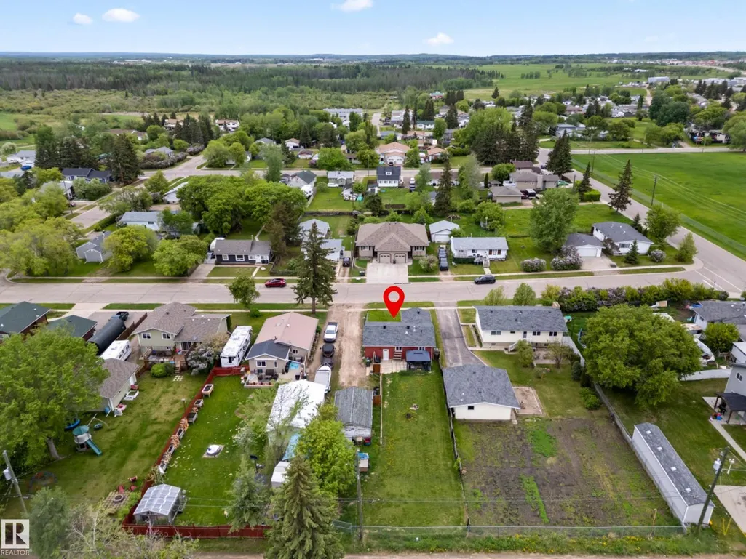
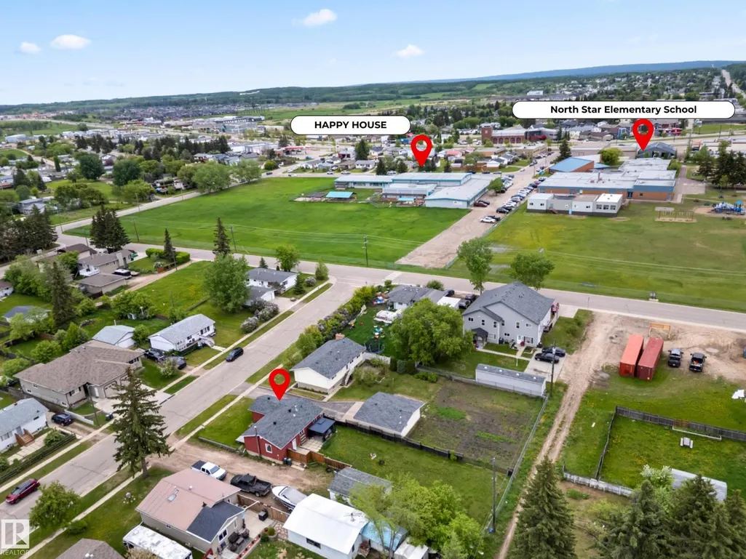
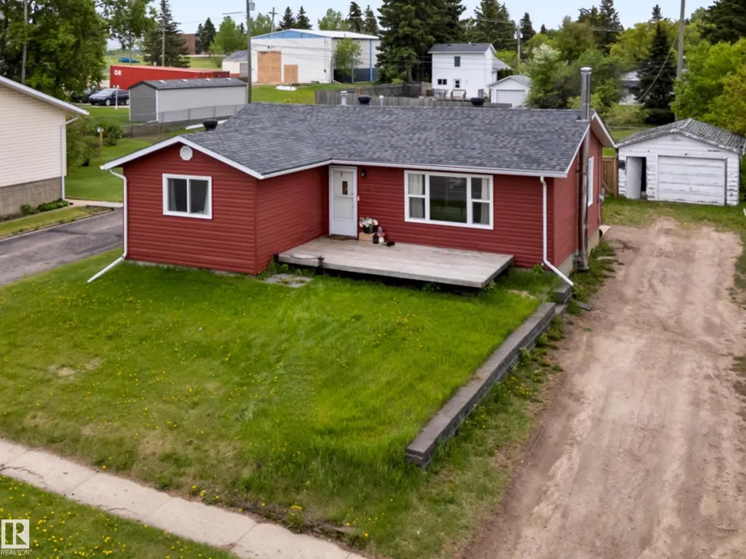
Enjoy the convenience of nearby parks, schools, and daycares—making this the perfect setting for family living. Step inside to a bright, spacious living room that instantly feels like home. The main floor offers three comfortable bedrooms and a beautifully finished 4-piece bathroom, complemented by a stunning Bordeleau kitchen and bath design that truly stands out. Just off the kitchen, a functional back entrance provides easy access to the backyard. Situated on a generous 127’ x 172’ lot, this property offers back alley access and plenty of space for RV parking. Outside, you’ll find a single detached garage ready for a little TLC, adding even more potential. Inside, the stone-faced fireplace with a wood mantle creates a warm focal point in the living room. Recent upgrades include vinyl windows (2026), shingles (2025), interior doors and trim (2026), and new basement stairs—giving you peace of mind and a move-in ready feel. (id:7434)
General Features
| Features | Lane |
|---|---|
| Property Type | Single Family |
| Neighbourhood | Cold Lake South |
| Amenities | Playground, Public Transit, Schools |
| Building Amenities | Vinyl Windows |
| Building Appliances | Dishwasher, Dryer, Refrigerator, Stove, Washer, Window Coverings, See remarks |
| Building Architectural Style | Bungalow |
| Building Cooling Type | Central air conditioning |
| Building Type | House |
| Ownership Type | Freehold |
| Building.StoriesTotal | 1 |
Interior Features
| Building Fireplace Present | False |
|---|---|
| Building Heating Type | Forced air |
| Basement Development | Partially finished |
| Basement Type | Full (Partially finished) |
| Construction Style Attachment | Detached |
| Living Area Range | 1069 |
| Bedrooms | 3 |
Exterior Features
| Structure | Deck |
|---|---|
| Land Amenities | Playground, Public Transit, Schools |
Room Details
| Room | Dimensions | Level | Flooring | Details |
|---|---|---|---|---|
| Bedroom 2 | Measurements not available | Main level | ||
| Bedroom 3 | Measurements not available | Main level | ||
| Dining room | Measurements not available | Main level | ||
| Kitchen | Measurements not available | Main level | ||
| Living room | Measurements not available | Main level | ||
| Primary Bedroom | Measurements not available | Basement |
Amenities
- Views
- New Construction
- Adult 55+
- Lease To Own
- No Strata Fees
- Furnished
- Primary On Main
- Air Conditioning
- Seller Finance
- Green
- Fixer Upper
- Horse
- Golf
- Fireplace
- Deck
- Garage
- Basement
- Pool

Property vs Single Family Average in T9M 1S4
Price
Year Built
In The Neighbourhood
Primary On Main
Cold Lake
$ 325,000
- Type
- Single Family
- Size
- 1,080 SqFt
- Rooms
- 4 Beds + 1.5 Baths
Royal Lepage Northern Lights Realty
Cold Lake
$ 459,900
- Type
- Single Family
- Size
- 1,496 SqFt
- Rooms
- 5 Beds + 3 Baths
RE/MAX Bonnyville Realty
Primary On Main
Cold Lake
$ 449,900
- Type
- Single Family
- Size
- 1,498 SqFt
- Rooms
- 5 Beds + 3 Baths
Royal Lepage Northern Lights Realty
Primary On Main
Cold Lake
$ 339,000
- Type
- Single Family
- Size
- 1,276 SqFt
- Rooms
- 4 Beds + 3 Baths
RE/MAX Prairie Realty
Primary On Main
Cold Lake
$ 239,000
- Type
- Single Family
- Size
- 678 SqFt
- Rooms
- 4 Beds + 1.5 Baths
Royal Lepage Northern Lights Realty
Cold Lake
$ 219,900
- Type
- Single Family
- Size
- 1,264 SqFt
- Rooms
- 4 Beds + 2.5 Baths
RE/MAX Bonnyville Realty
Primary On Main
Cold Lake
$ 299,000
- Type
- Single Family
- Size
- 1,249 SqFt
- Rooms
- 5 Beds + 2.5 Baths
Royal Lepage Northern Lights Realty
Primary On Main
Cold Lake
$ 244,900
- Type
- Single Family
- Size
- 905 SqFt
- Rooms
- 2 Beds + 1 Baths
Royal Lepage Northern Lights Realty
Primary On Main
Cold Lake
$ 209,000
- Type
- Single Family
- Size
- 926 SqFt
- Rooms
- 3 Beds + 1 Baths
RE/MAX Prairie Realty
Primary On Main
Cold Lake
$ 239,000
- Type
- Single Family
- Size
- 1,120 SqFt
- Rooms
- 2 Beds + 2 Baths
RE/MAX Prairie Realty
Cold Lake
$ 159,900
- Type
- Single Family
- Size
- 1,078 SqFt
- Rooms
- 2 Beds + 1 Baths
Century 21 Lakeland Real Estate
Primary On Main
Cold Lake
$ 489,000
- Type
- Single Family
- Size
- 1,500 SqFt
- Rooms
- 6 Beds + 2.5 Baths
Royal Lepage Northern Lights Realty
Cold Lake
$ 389,000
- Type
- Single Family
- Size
- 1,964 SqFt
- Rooms
- 5 Beds + 2.5 Baths
Royal Lepage Northern Lights Realty
Primary On Main
Cold Lake
$ 275,000
- Type
- Single Family
- Size
- 1,076 SqFt
- Rooms
- 4 Beds + 2 Baths
Royal Lepage Northern Lights Realty
