
Golf Course
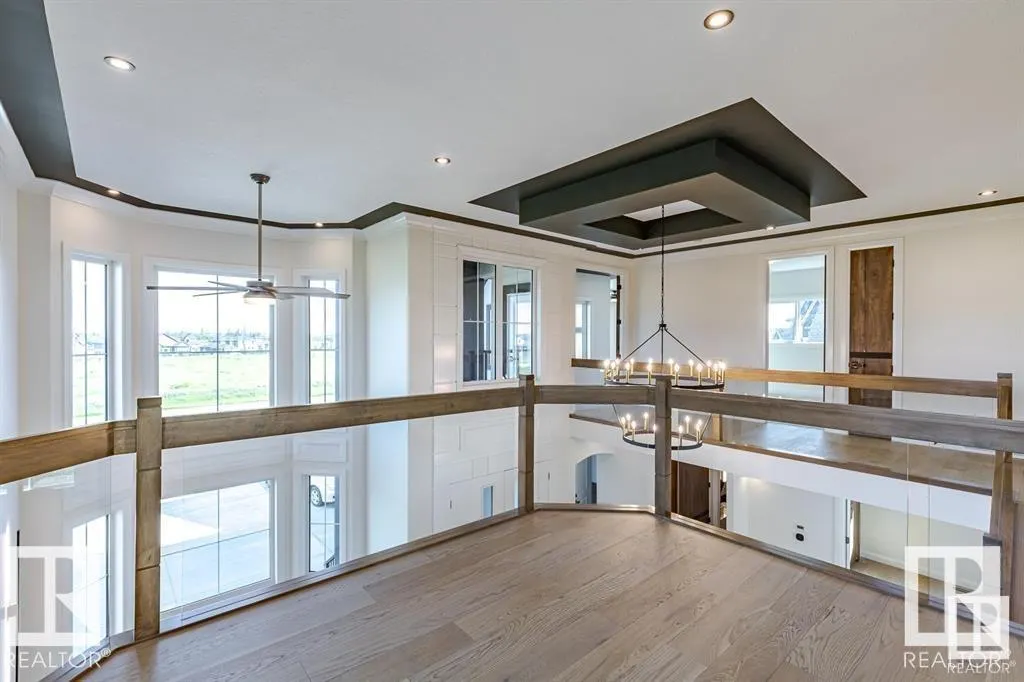
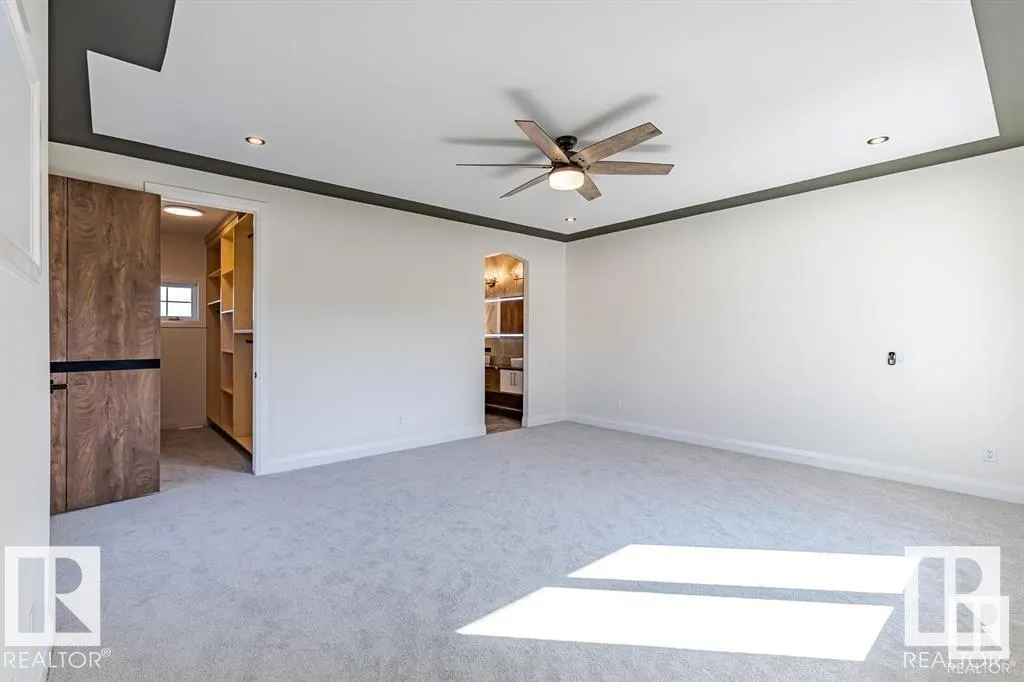
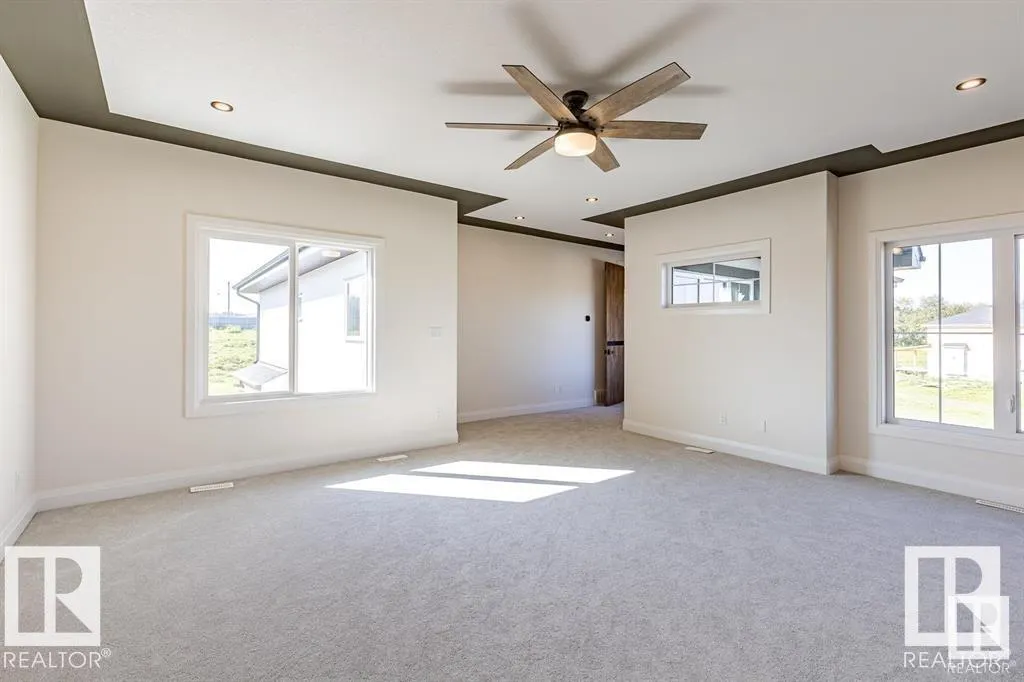
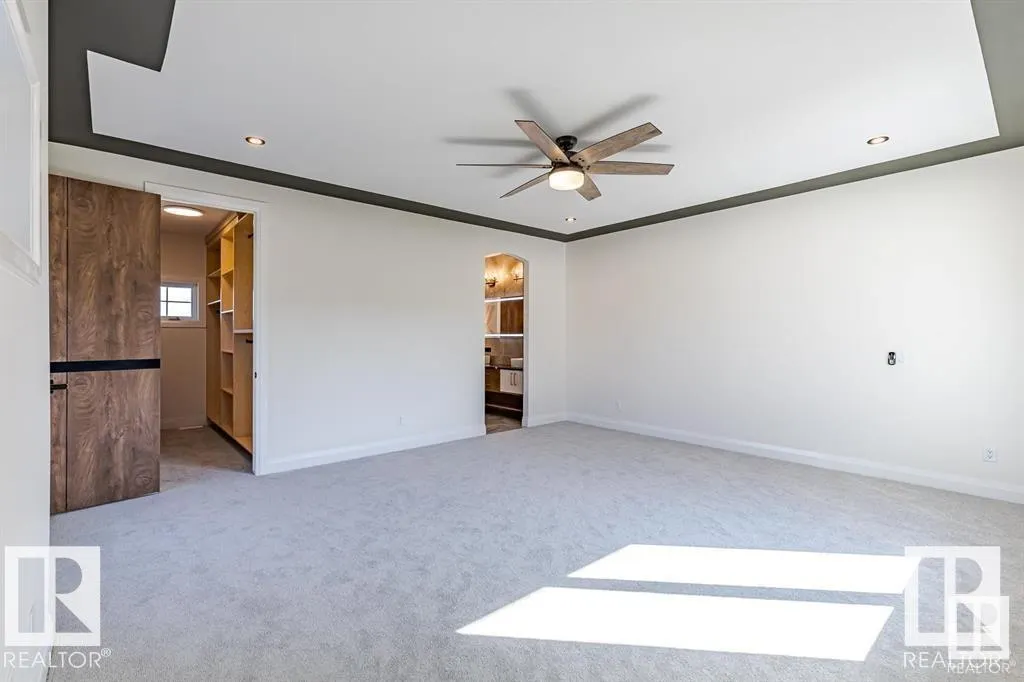
Address
#34 26409 Twp Rd 532a, Rural Parkland County, AB
Price
$ 1,495,000
Property Attributes
- ID#E4499160
- TypeSingle Family
- Listing Status Active
- MunicipalityRural Parkland County
- CityRural Parkland County
- AreaRural Parkland County
- NeighbourhoodSpring Meadow Estates
- Postal CodeT7X 0W7
- Style
- Year Built2025
- Price$ 1,495,000
- Bedrooms4
- Bathrooms3
- Half Bathrooms1
- Sqr Footage3501
- Lot Size1 Acres
Data Source:
Canadian Real Estate Association (CREA)
Property Description
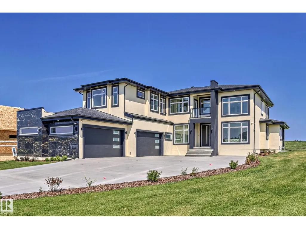
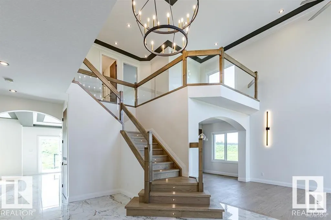
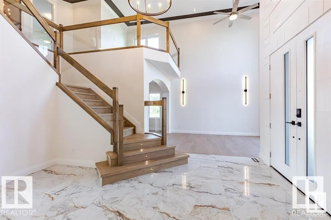
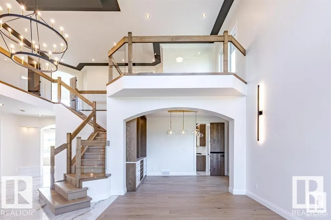
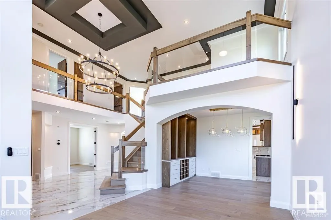
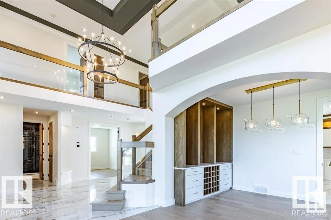
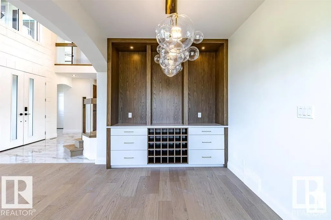
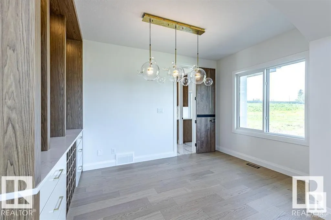
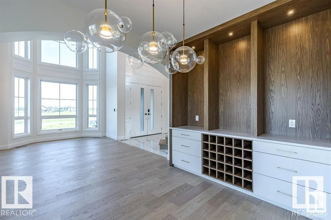
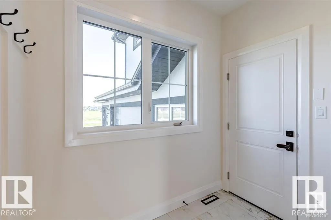
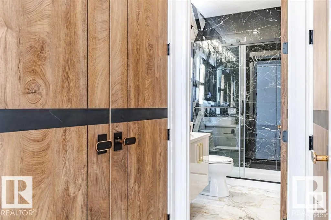
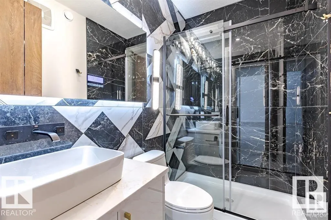
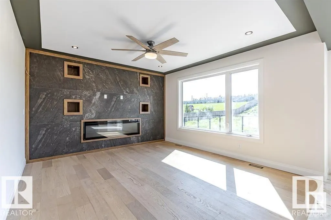
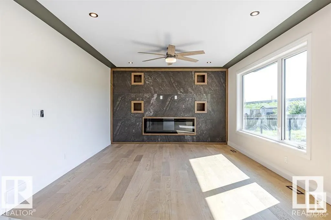
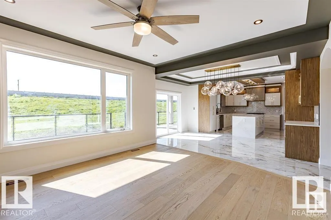
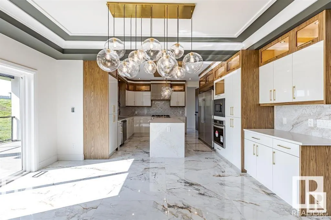
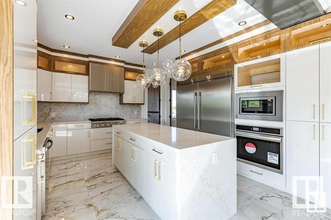
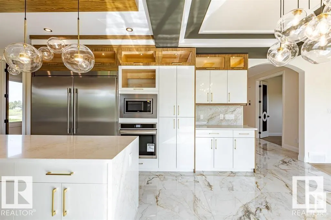
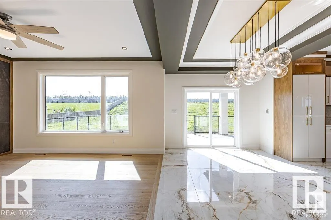
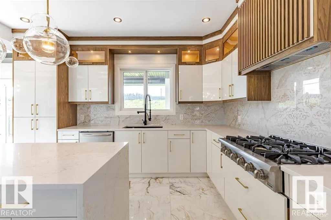
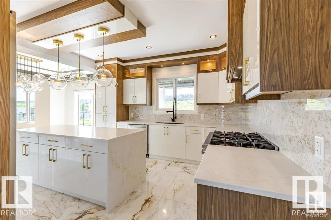
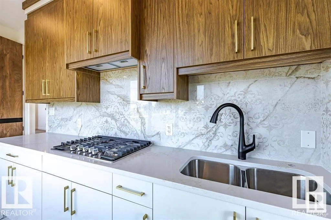
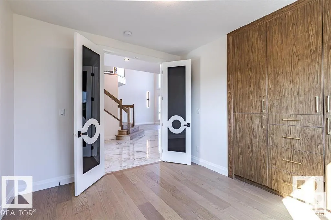
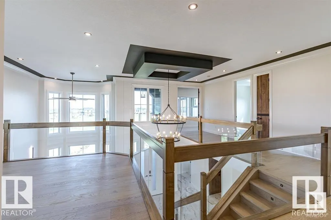

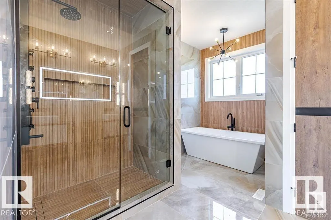
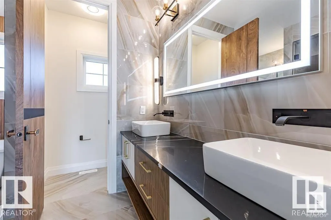
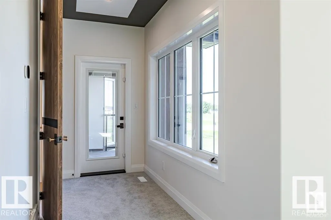
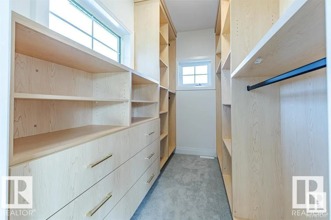
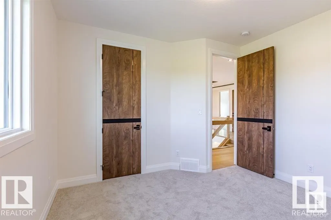
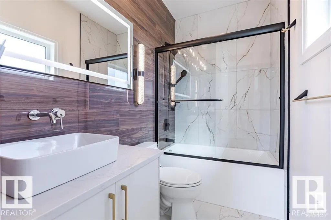
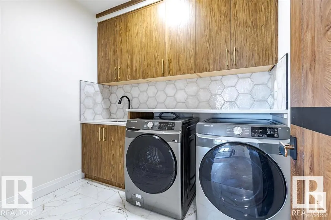
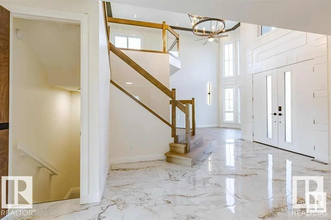
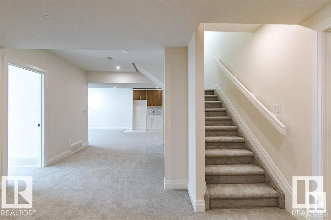
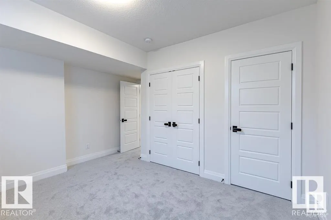
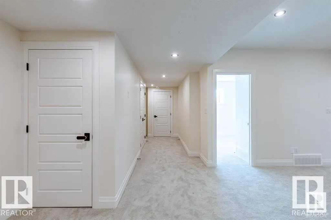
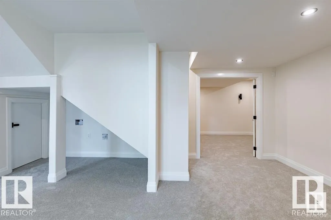
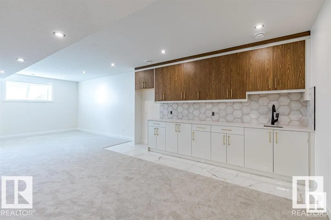
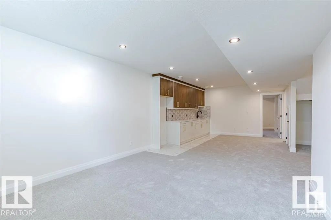
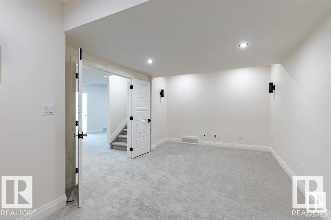
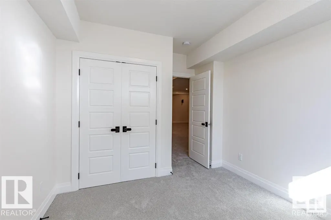
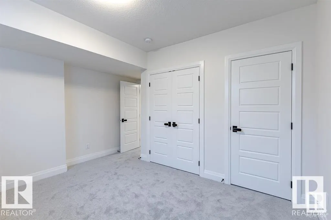
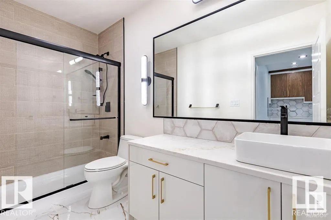
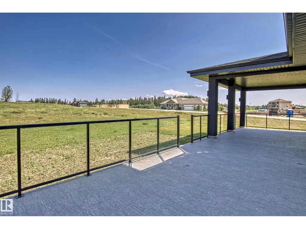
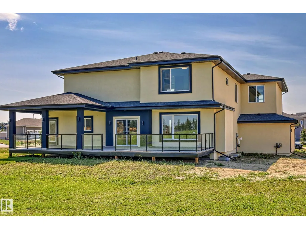
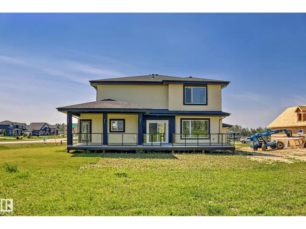
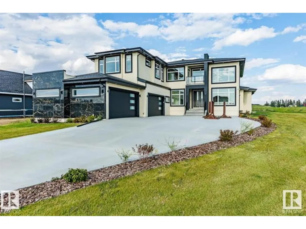
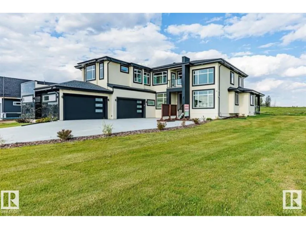
Exceptional Value !! Over 3500 sq ft of Gracious Living Above Ground, plus oversized 4.5 all vechicle att garage, bsmt lower level has separate exterior entrance for flexible dev., possible over 5100 sq ft. total living if buyer decides to develop bsmt. Great Open Floor plan, Bright Main Floor ... 4 Bedrooms up, 4 washrooms, if bsmt dev more bdrms, more washrms, media, gym, Your wish etc. Chefs Dream Kitchen with Second Spice Kitchen, Spacious Open High Valuted Ceilings Floor Plan, large windows for major sunlight. Gorgeous very Large Stately Primary Bedroom with Lavish Spa Resort Ensuite, Huge walk in closet, many wardrobe built ins. Upper floor laundry - Must view built ins throughout, Marble Flooring, Great Vanities, Cabinets, Luxury Appliances, Many Vechicle Driveway, hardtop pavement to Your door just 7 min from West Edm Amazing 1 Acre Size Lot w City Water, Sewer. Home Construction not started, Photos are of ASR showhome, seller may be open to lot sale, etc. ASR Projects Inc Makes Dreams Reality (id:7434)
General Features
| Features | Cul-de-sac, See remarks, Rolling, Park/reserve, Closet Organizers, No Animal Home, No Smoking Home |
|---|---|
| Property Type | Single Family |
| Neighbourhood | Spring Meadow Estates |
| Amenities | Airport, Golf Course, Schools, Shopping |
| Building Amenities | Ceiling - 10ft, Ceiling - 9ft, Vinyl Windows |
| Building Appliances | See remarks |
| Parking Space Total | 10 |
| Building Type | House |
| Building.StoriesTotal | 2 |
Interior Features
| Building Fireplace Present | True |
|---|---|
| Building Fireplace Type | Unknown |
| Building Heating Type | Forced air |
| Basement Development | Partially finished |
| Basement Type | Full (Partially finished) |
| Ceiling Type | Vaulted |
| Construction Style Attachment | Detached |
| Fireplace Fuel | Gas |
| Living Area Range | 3501 |
| Bedrooms | 4 |
Exterior Features
| Land Amenities | Airport, Golf Course, Schools, Shopping |
|---|
Room Details
| Room | Dimensions | Level | Flooring | Details |
|---|---|---|---|---|
| Bedroom 2 | 4.88 m x 4.24 m | Upper Level | 4.24 m | |
| Bedroom 3 | 3.71 m x 3.33 m | Upper Level | 3.33 m | |
| Bedroom 4 | 3.66 m x 3.4 m | Upper Level | 3.4 m | |
| Breakfast | 3.12 m x 4.85 m | Main level | 4.85 m | |
| Den | 3.58 m x 3.2 m | Main level | 3.2 m | |
| Dining room | 4.17 m x 2.9 m | Main level | 2.9 m | |
| Family room | 4.19 m x 4.27 m | Main level | 4.27 m | |
| Kitchen | 4.09 m x 2.9 m | Main level | 2.9 m | |
| Laundry room | 2.03 m x 2.57 m | Upper Level | 2.57 m | |
| Living room | 3.33 m x 4.27 m | Main level | 4.27 m | |
| Primary Bedroom | 5.46 m x 5.03 m | Upper Level | 5.03 m |
Amenities
- Views
- New Construction
- Adult 55+
- Lease To Own
- No Strata Fees
- Furnished
- Primary On Main
- Air Conditioning
- Seller Finance
- Green
- Fixer Upper
- Horse
- Golf
- Fireplace
- Deck
- Garage
- Basement
- Pool

Property vs Single Family Average in T7X 0W7
Price
Year Built
In The Neighbourhood
Rural Parkland County
$ 999,000
- Type
- Single Family
- Size
- 2,454 SqFt
- Rooms
- 3 Beds + 2.5 Baths
Homes & Gardens Real Estate Limited
Golf Course
Rural Parkland County
$ 1,550,000
- Type
- Single Family
- Size
- 4,467 SqFt
- Rooms
- 5 Beds + 5.5 Baths
Coldwell Banker Mountain Central
Golf Course
Rural Parkland County
$ 1,495,000
- Type
- Single Family
- Size
- 4,260 SqFt
- Rooms
- 4 Beds + 4 Baths
Coldwell Banker Mountain Central
Views
Rural Parkland County
$ 2,800,000
- Type
- Single Family
- Size
- 4,821 SqFt
- Rooms
- 6 Beds + 7.5 Baths
Coldwell Banker Mountain Central
Primary On Main
Rural Parkland County
$ 1,199,800
- Type
- Single Family
- Size
- 3,378 SqFt
- Rooms
- 6 Beds + 5 Baths
Sterling Real Estate
