
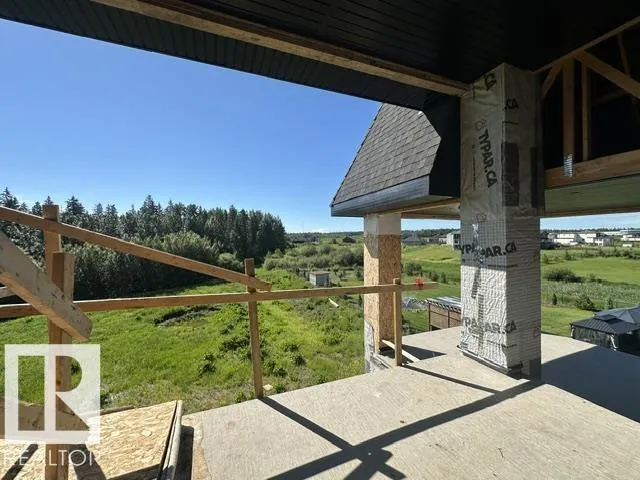
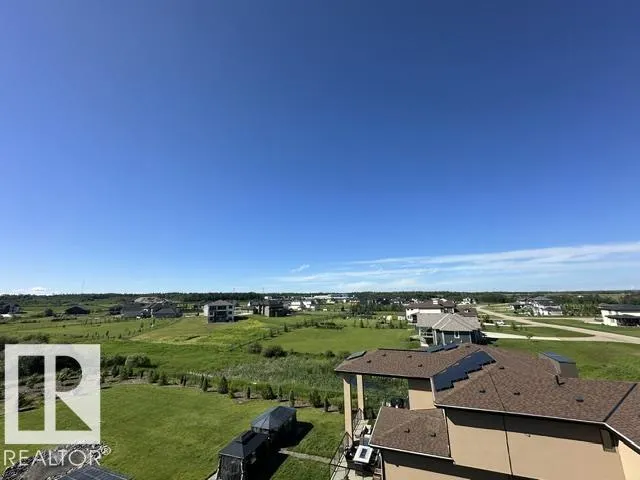
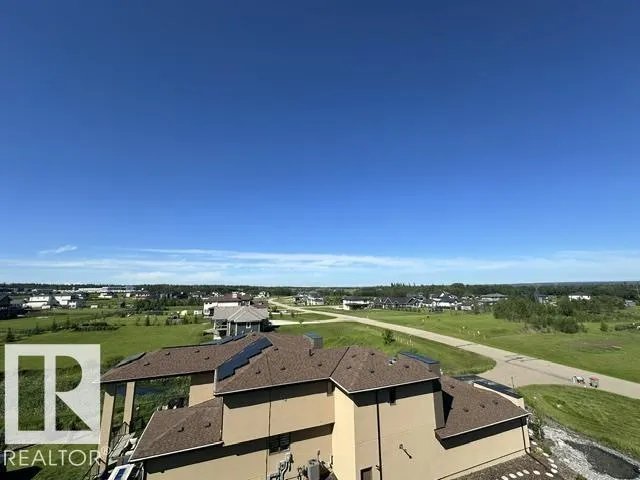
Views - Golf Course
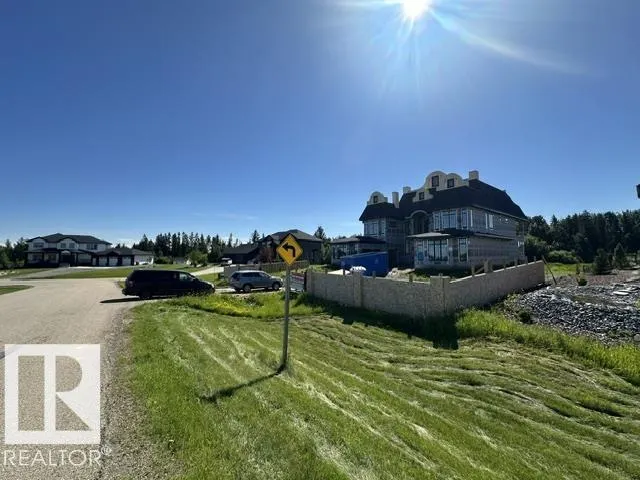
Address
#9 26409 Twp Road 532a, Rural Parkland County, AB
Price
$ 2,800,000
Property Attributes
- ID#E4497631
- TypeSingle Family
- Listing Status Active
- MunicipalityRural Parkland County
- CityRural Parkland County
- AreaRural Parkland County
- NeighbourhoodSpring Meadow Estates
- Postal CodeT7X 3H5
- Style
- Year Built2024
- Price$ 2,800,000
- Bedrooms6
- Bathrooms7
- Half Bathrooms1
- Sqr Footage4821
- Lot Size1 Acres
Data Source:
Canadian Real Estate Association (CREA)
Property Description
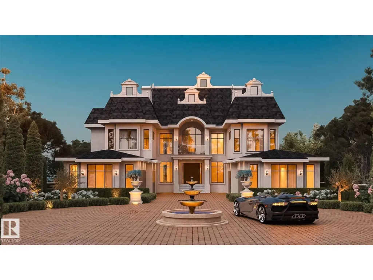
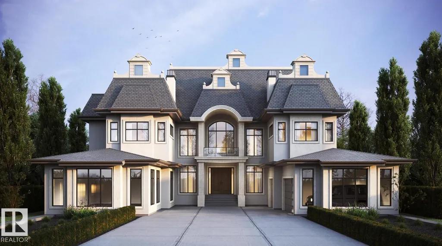
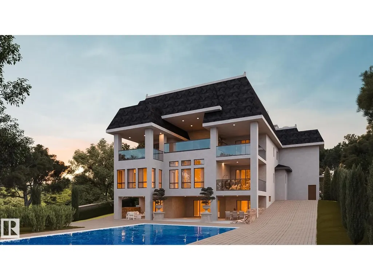
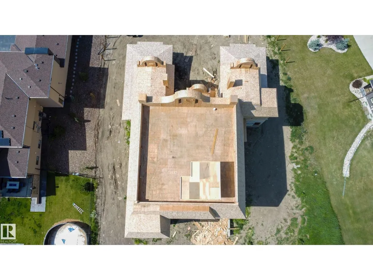
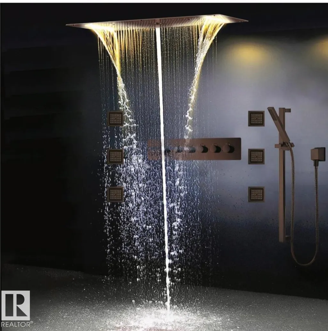
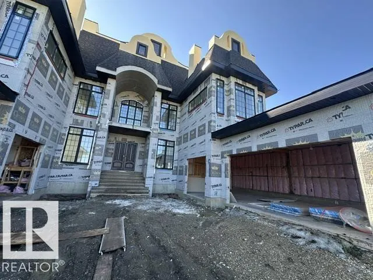
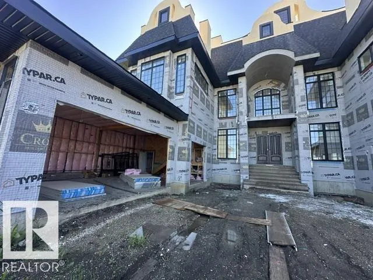
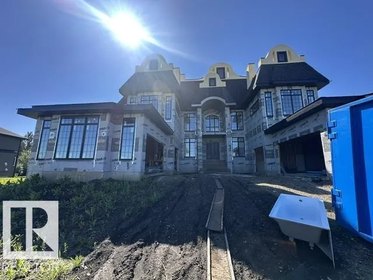
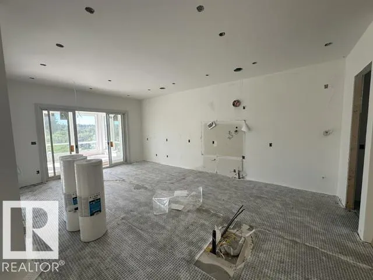
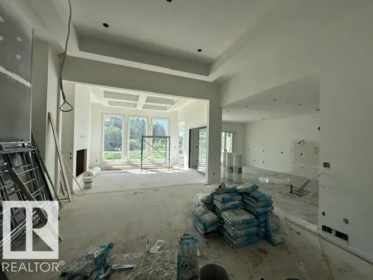
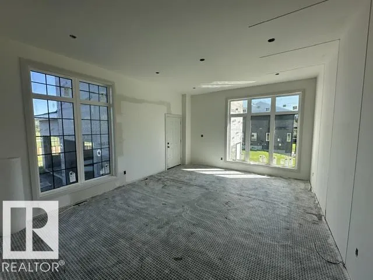
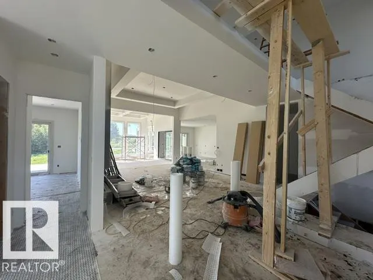
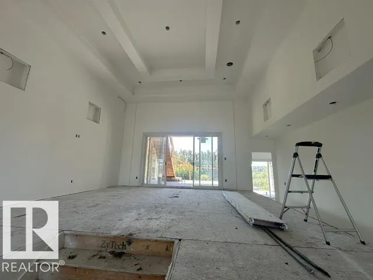
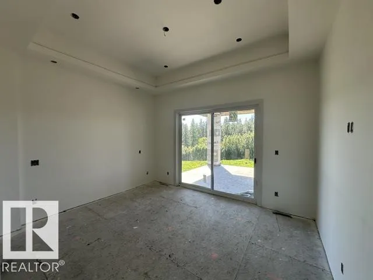
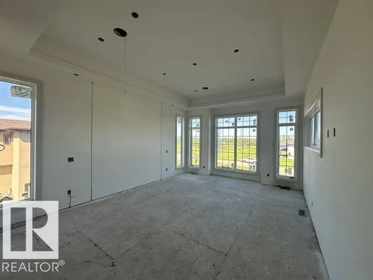
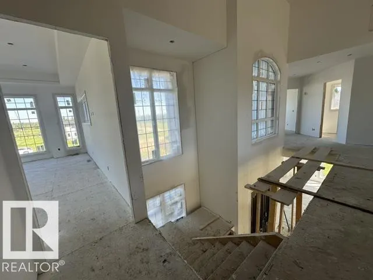
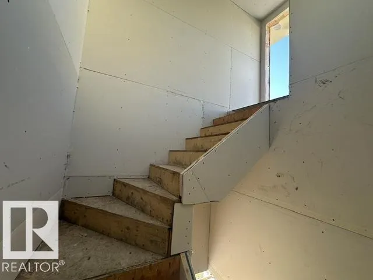
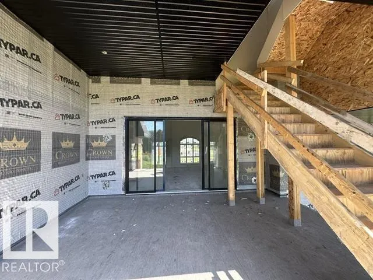
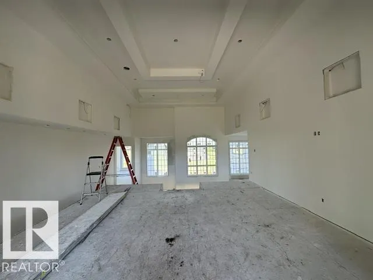
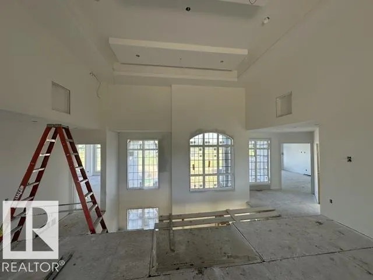
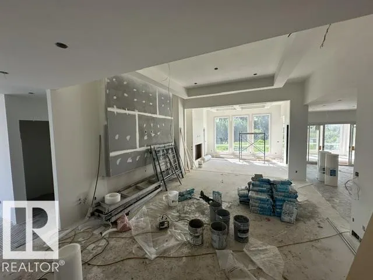
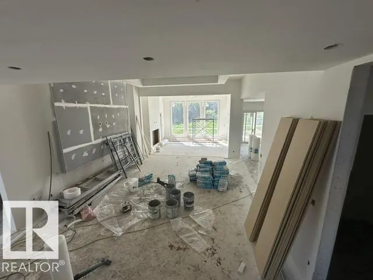
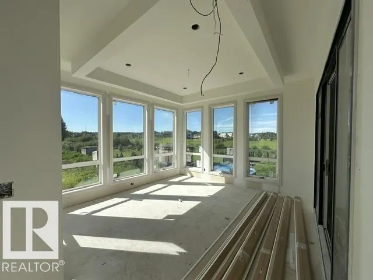
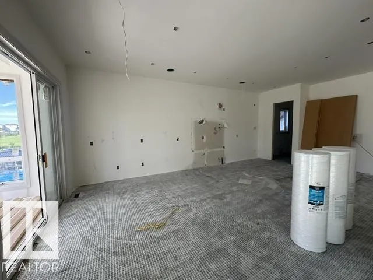
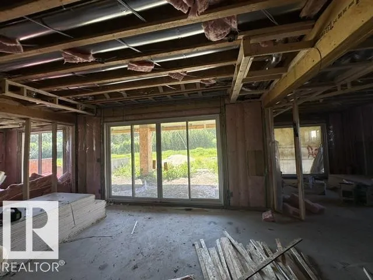
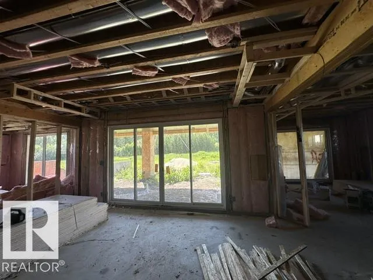
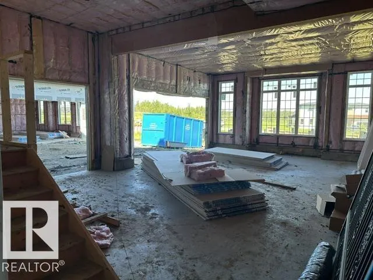
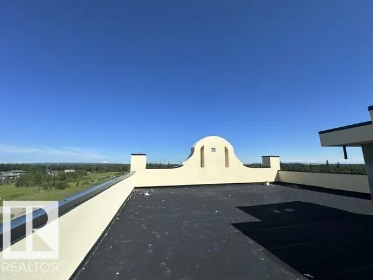
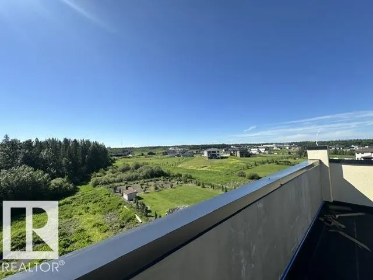
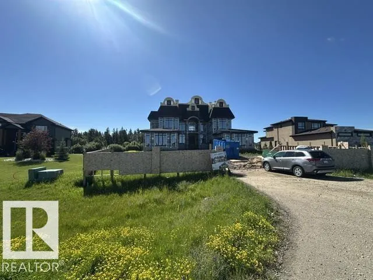
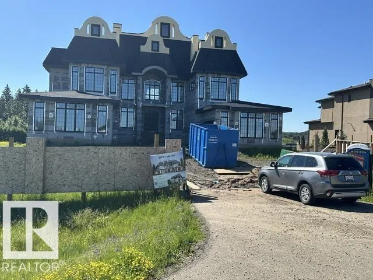
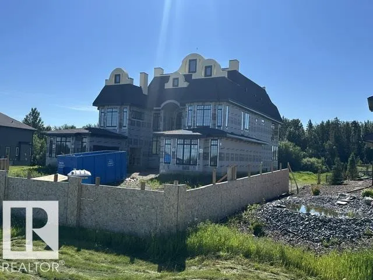
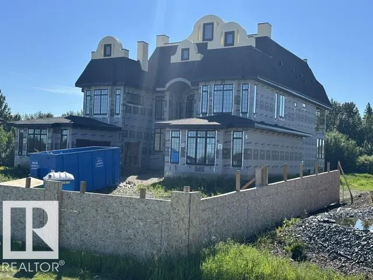
The Ritz Carlton, Spectacular! Over 8000 sqft of Outstanding Space including Massive Full Roof Top Open Air Deck 28-12 roof pitch. The Best 1 Acre Walkout Ravine lot w water & sewer in Spring Meadow Estates. Sweeping views , 29 ft high ceiling front entrance, 13 & 10 ft ceilings elsewhere. Gorgeous fully furnished Sunroom, year round use plus outdoor beautiful patios, Hot Tubs, Outdoor Kitchen, option to build Swimming Pool & Beach. Separate entrance to bright walkout timeless quality basement, ravine backing. Castle Style gates & fencing. Extreme amount of Plygem Triple Glass Windows makes for Glass Home. Massive Ensuites, curb less walk in shower, steam shower, all finishing materials are Italain, Spanish, etc Highest Quality, 8 Washrooms, 6 bedrooms, main floor bedrm, 5 Ensuites, Kohler plumbing, smart toilets, LED usage, control 4 smart automation sys. Fully Functional Theater Room, California Closets, Dog wash, Home views to garage for collectors, Pictures include construction and rendering photos. (id:7434)
General Features
| Features | See remarks, Ravine, Rolling, No back lane, Park/reserve, Wet bar, Environmental reserve |
|---|---|
| Property Type | Single Family |
| Neighbourhood | Spring Meadow Estates |
| Amenities | Park, Golf Course, Schools |
| Building Amenities | Ceiling - 10ft, Ceiling - 9ft |
| Building Appliances | See remarks |
| Parking Space Total | 14 |
| Building Type | House |
| Building.StoriesTotal | 2 |
Interior Features
| Building Fireplace Present | True |
|---|---|
| Building Fireplace Type | Unknown |
| Building Heating Type | Forced air |
| Basement Development | Finished |
| Basement Type | Full (Finished) |
| Ceiling Type | Vaulted |
| Construction Style Attachment | Detached |
| Fireplace Fuel | Gas |
| Living Area Range | 4821 |
| Bedrooms | 6 |
Exterior Features
| ViewType | Ravine view |
|---|---|
| Land Amenities | Park, Golf Course, Schools |
Room Details
| Room | Dimensions | Level | Flooring | Details |
|---|---|---|---|---|
| Bedroom 2 | 4.32 m x 3.73 m | Main level | 3.73 m | |
| Bedroom 3 | 4.62 m x 4.72 m | Upper Level | 4.72 m | |
| Bedroom 4 | 4.42 m x 3.86 m | Upper Level | 3.86 m | |
| Bedroom 5 | 4.57 m x 3.4 m | Upper Level | 3.4 m | |
| Bedroom 6 | 4.17 m x 4.17 m | Basement | 4.17 m | |
| Bonus Room | 5.64 m x 4.98 m | Upper Level | 4.98 m | |
| Dining room | 4.55 m x 3.63 m | Main level | 3.63 m | |
| Great room | 5.33 m x 5.54 m | Main level | 5.54 m | |
| Kitchen | 4.55 m x 4.14 m | Main level | 4.14 m | |
| Pantry | 1.8 m x 1.7 m | Main level | 1.7 m | |
| Primary Bedroom | 4.62 m x 6.1 m | Upper Level | 6.1 m | |
| Recreation room | 5.64 m x 6.71 m | Basement | 6.71 m |
Amenities
- Views
- New Construction
- Adult 55+
- Lease To Own
- No Strata Fees
- Furnished
- Primary On Main
- Air Conditioning
- Seller Finance
- Green
- Fixer Upper
- Horse
- Golf
- Fireplace
- Deck
- Garage
- Basement
- Pool

Property vs Single Family Average in T7X 3H5
Price
Year Built
In The Neighbourhood
Rural Parkland County
$ 999,000
- Type
- Single Family
- Size
- 2,454 SqFt
- Rooms
- 3 Beds + 2.5 Baths
Homes & Gardens Real Estate Limited
Golf Course
Rural Parkland County
$ 1,550,000
- Type
- Single Family
- Size
- 4,467 SqFt
- Rooms
- 5 Beds + 5.5 Baths
Coldwell Banker Mountain Central
Golf Course
Rural Parkland County
$ 1,495,000
- Type
- Single Family
- Size
- 4,260 SqFt
- Rooms
- 4 Beds + 4 Baths
Coldwell Banker Mountain Central
Golf Course
Rural Parkland County
$ 1,495,000
- Type
- Single Family
- Size
- 3,501 SqFt
- Rooms
- 4 Beds + 3.5 Baths
Coldwell Banker Mountain Central
Primary On Main
Rural Parkland County
$ 1,199,800
- Type
- Single Family
- Size
- 3,378 SqFt
- Rooms
- 6 Beds + 5 Baths
Sterling Real Estate
