

Address
249 Evansmeade Circle Nw, Calgary, AB
Price
$ 649,000
Property Attributes
- ID#A2339807
- TypeSingle Family
- Listing Status Active
- MunicipalityCalgary
- CityCalgary
- AreaEvanston
- NeighbourhoodEvanston
- Postal CodeT3P 1B4
- StyleBi-level
- Year Built2002
- Price$ 649,000
- Bedrooms3+2
- Bathrooms3
- Half Bathrooms0
- Sqr Footage1512
Data Source:
Canadian Real Estate Association (CREA)
Property Description
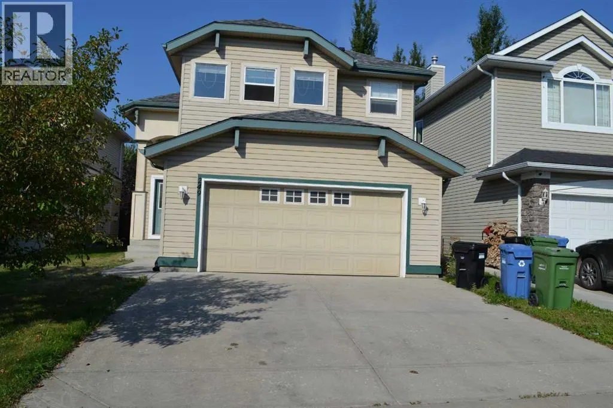
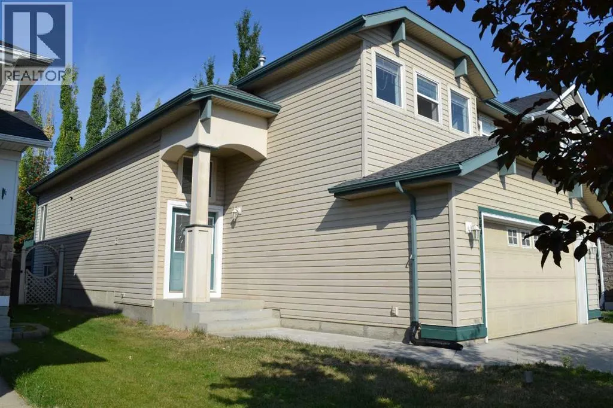
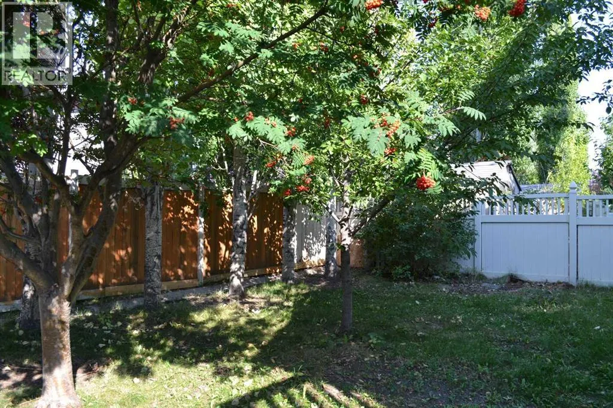
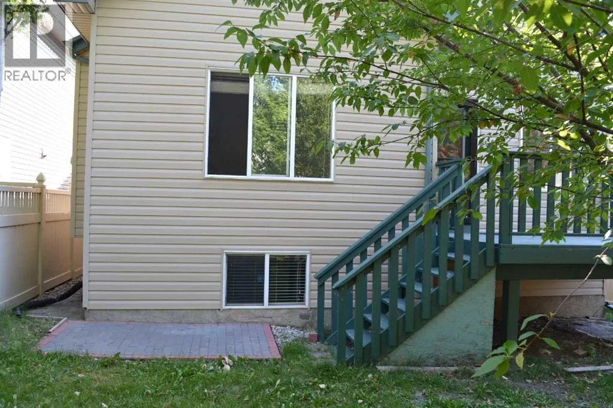
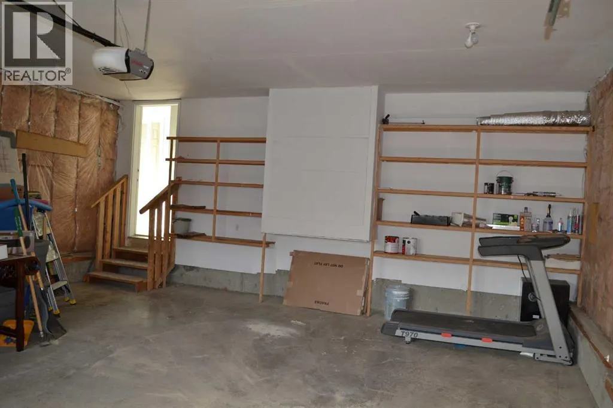
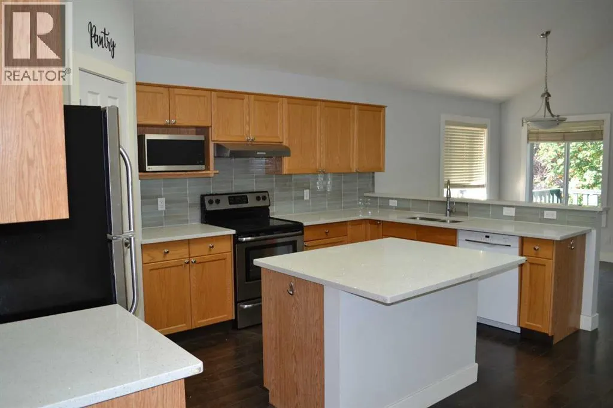
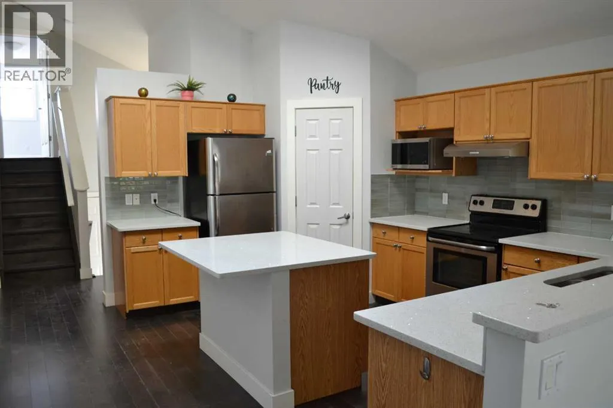
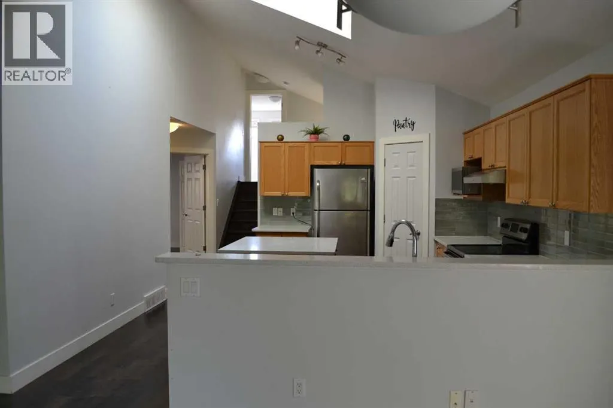
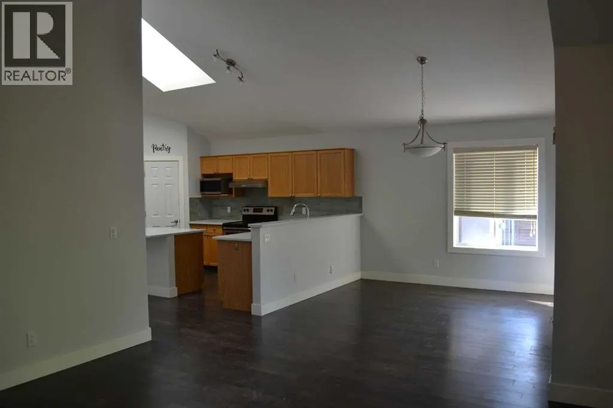
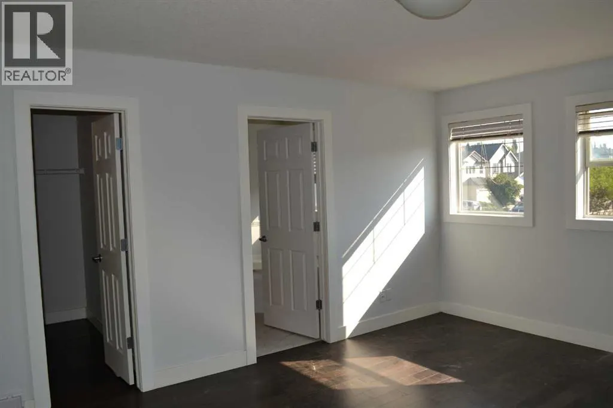
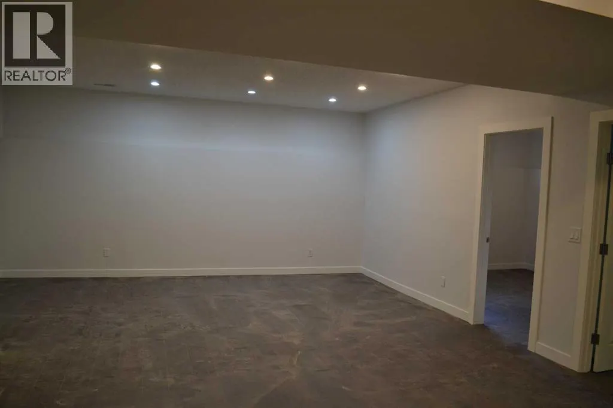
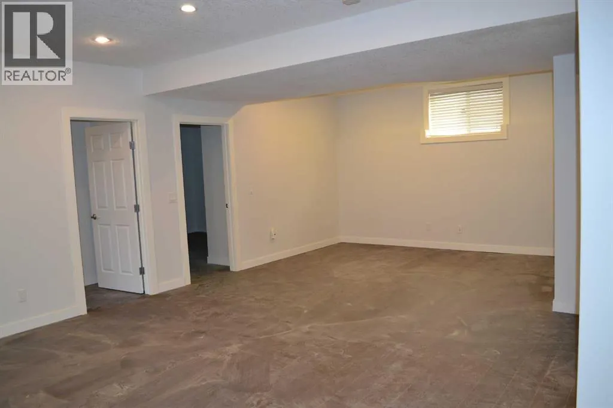
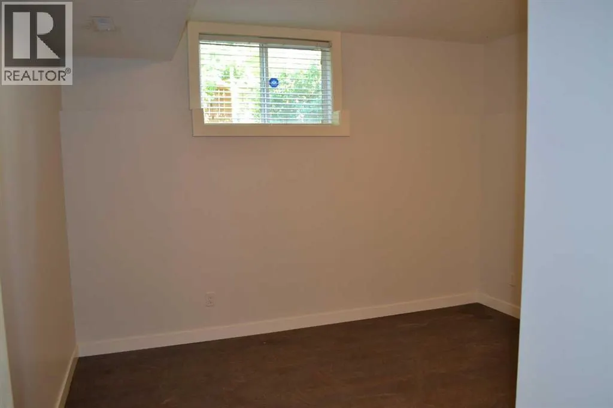
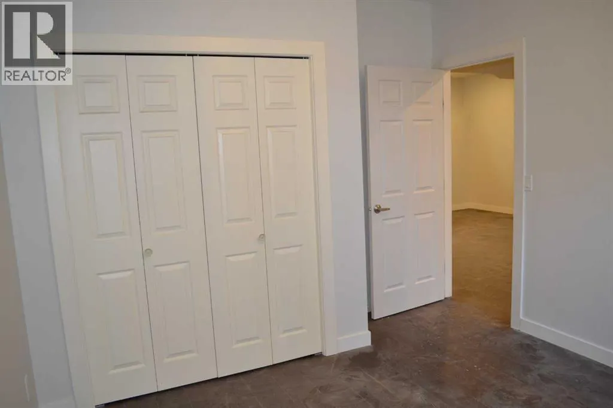
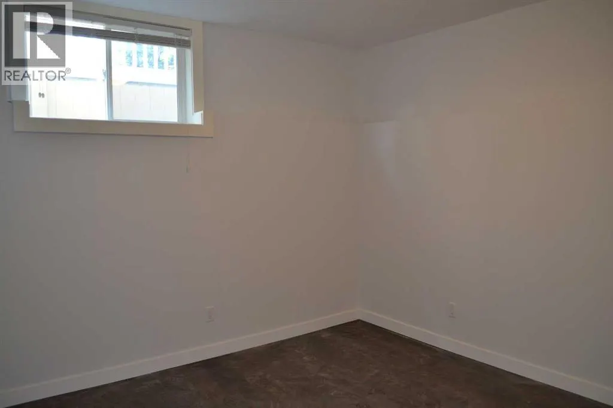
This is a very well kept home. Upgraded cork kitchen counter tops & high quality laminate wood-floor. Fully finished basement. Perfect for FIRST OR 2nd time buyers. Stainless steel fridge & stove. Fully fenced backyard. Buyer must act fast in order to keep. Rare find over 1500sf bilevel style with double front attached garage. basement fully developed with two bedrooms and four pieces full bathroom, now flooring in basement. near by school and playground, bike path. (id:7434)
General Features
| Features | No Animal Home, No Smoking Home |
|---|---|
| Property Type | Single Family |
| Zoning Description | R-1 |
| CommunityName | Evanston |
| Amenities | Park, Playground, Schools |
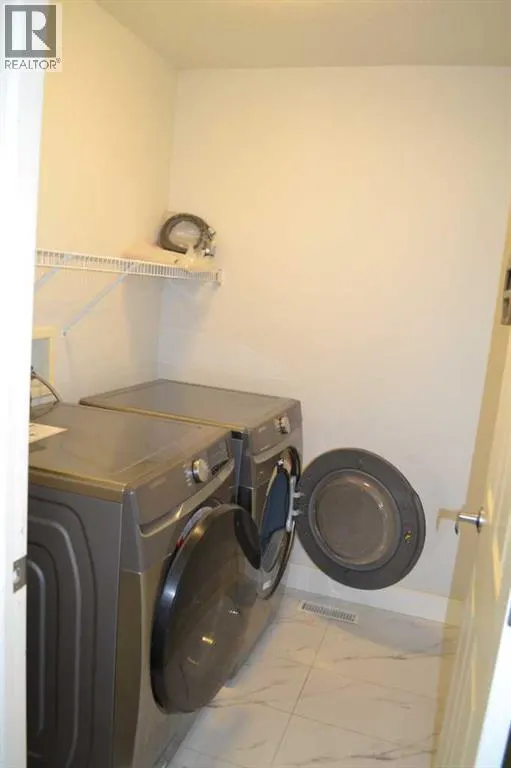
| Building Appliances | Refrigerator, Dishwasher, Stove, Hood Fan, Window Coverings, Washer & Dryer |
| Building Architectural Style | Bi-level |
| Building Cooling Type | Window air conditioner |
| Parking Space Total | 4 |
| Foundation Type | Poured Concrete |
| Building Type | House |
| Ownership Type | Freehold |
Interior Features
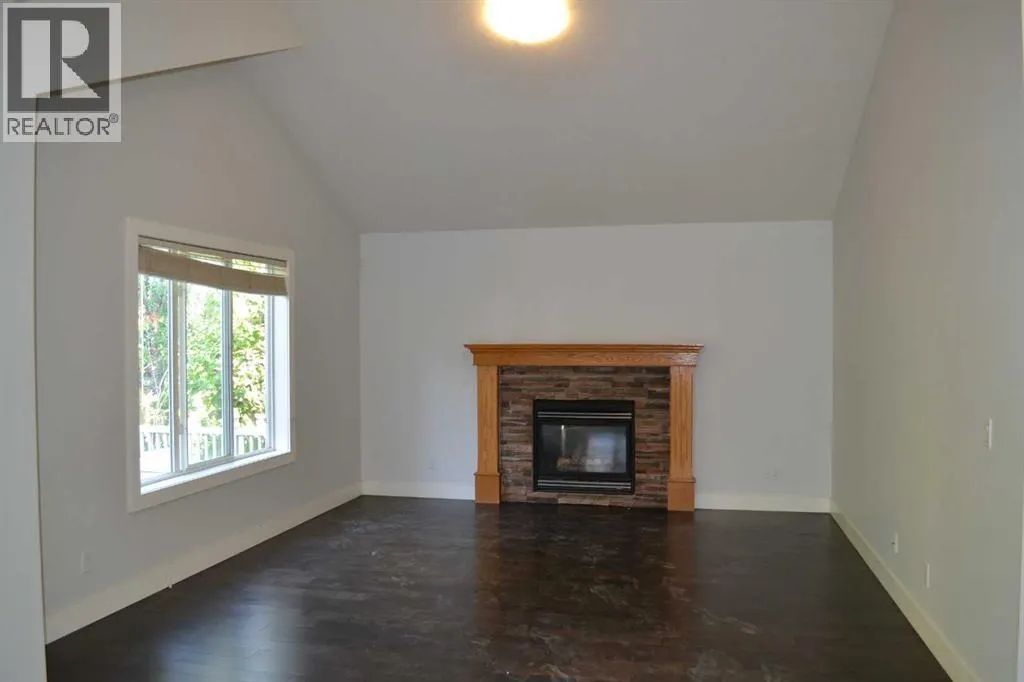
| Building Fireplace Present | True |
|---|---|
| Building Fireplace Total | 1 |
| Building Heating Type | Forced air |
| Building Heating Fuel | Natural gas |
| Basement Development | Finished |
| Basement Type | Full (Finished) |
| Construction Material | Wood frame |
| Construction Style Attachment | Detached |
| Flooring Type | Ceramic Tile, Laminate |
| Living Area Range | 1512 |
| Bedrooms | 3+2 |
Exterior Features
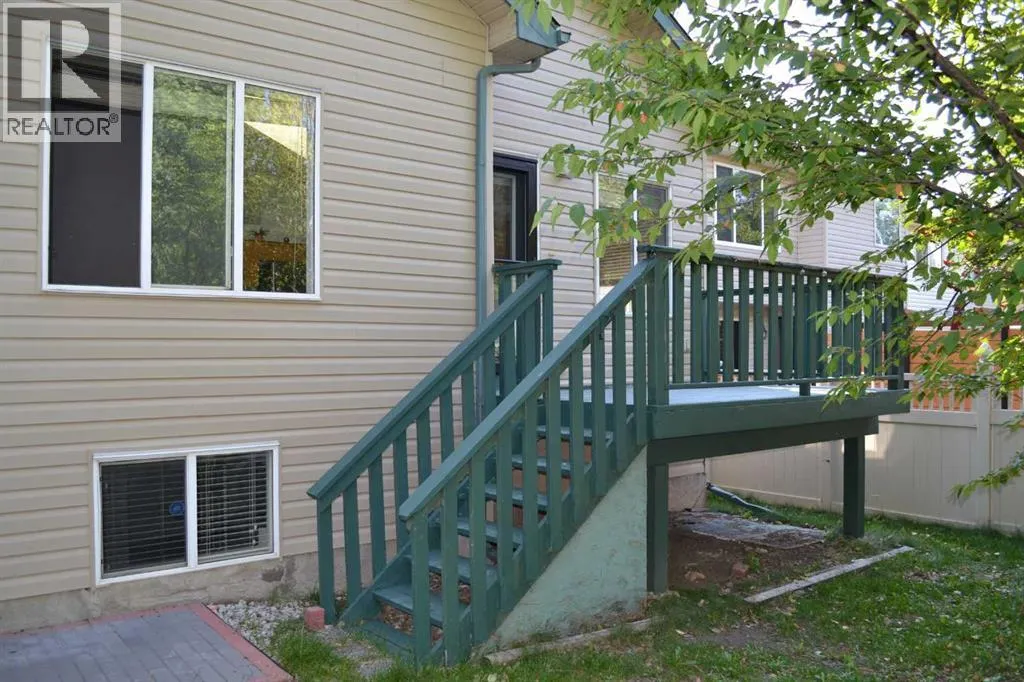
| Structure | Deck |
|---|---|
| Land Amenities | Park, Playground, Schools |
| Landscape Features | Landscaped |
| Fence Type | Fence |
Room Details
| Room | Dimensions | Level | Flooring | Details |
|---|---|---|---|---|
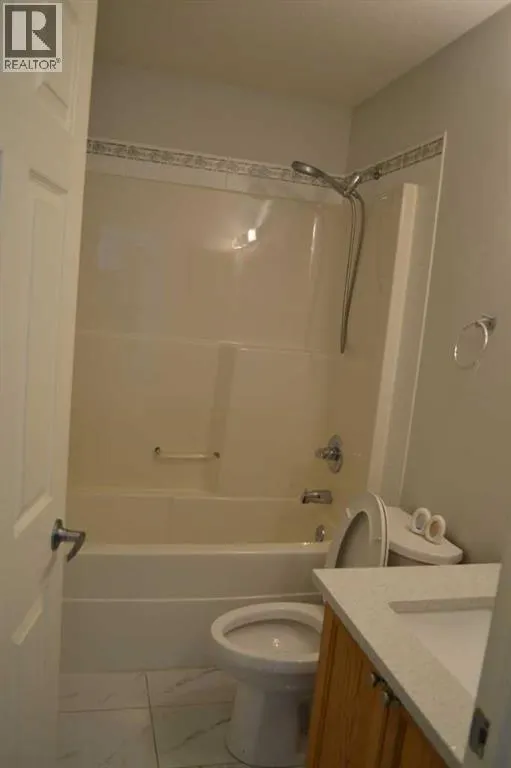
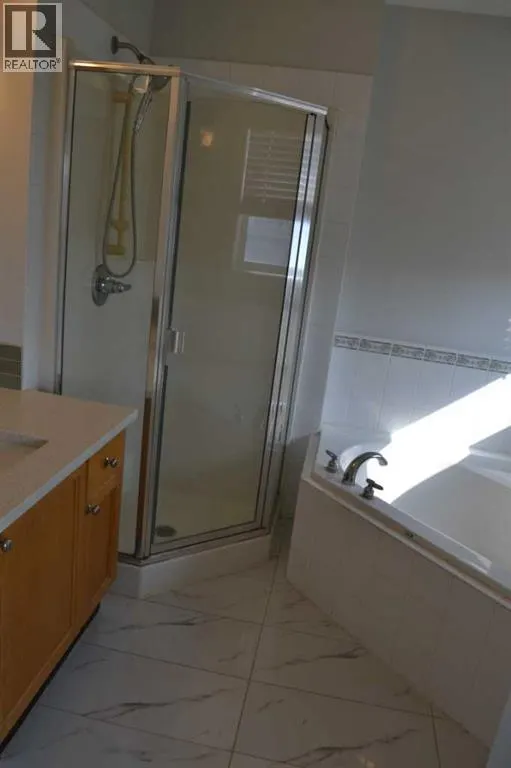
| 3pc Bathroom | Measurements not available | Upper Level | ||
| 4pc Bathroom | Measurements not available | Main level | ||
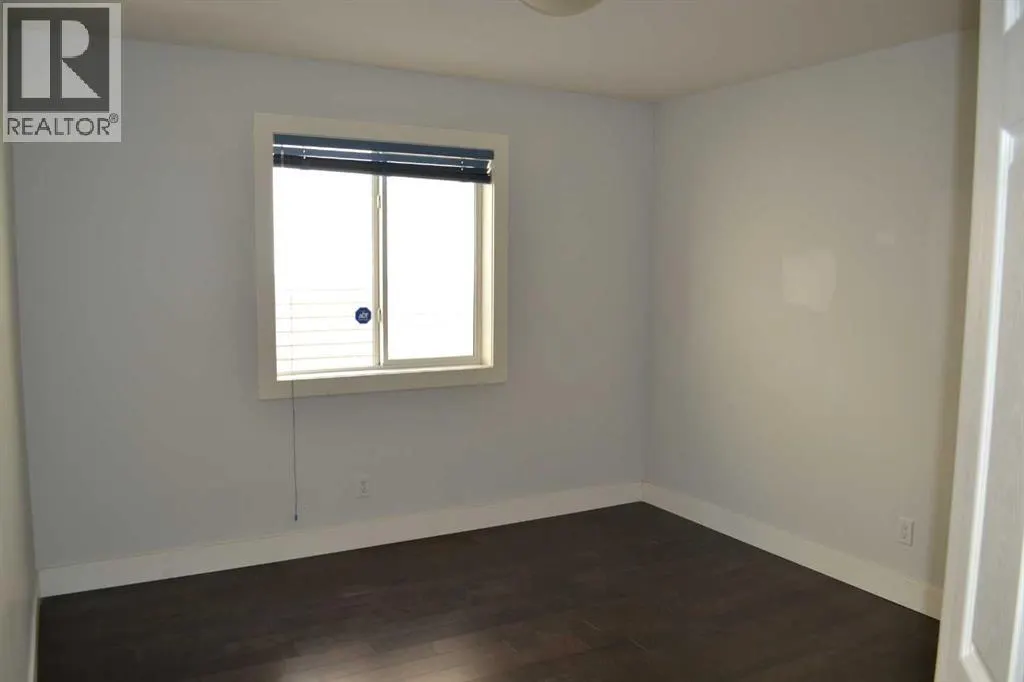
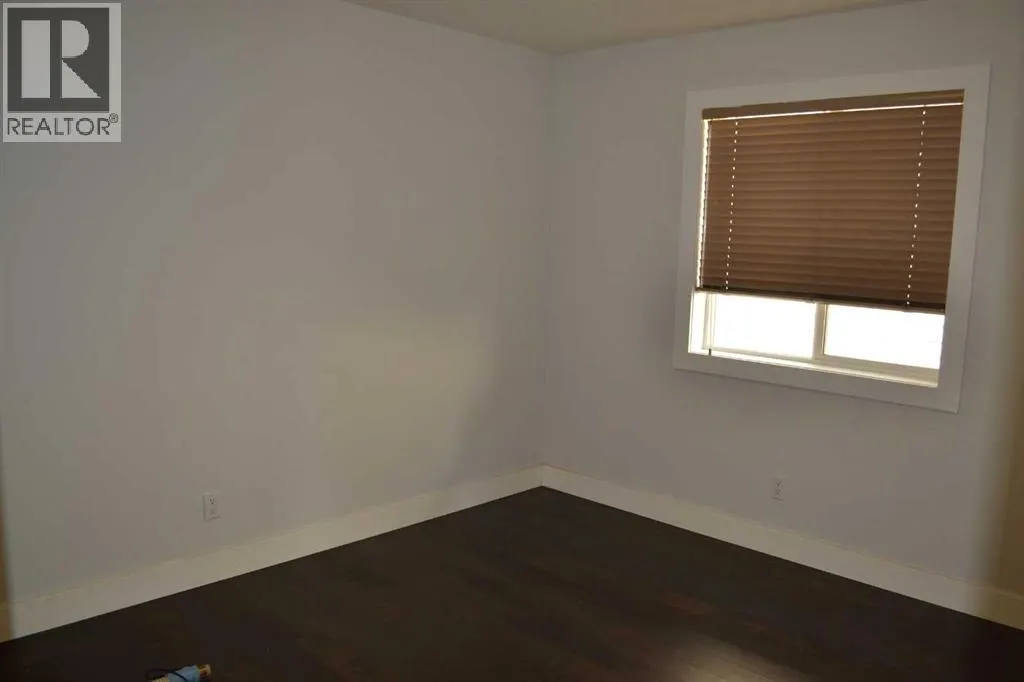
| Bedroom | 3.05 M x 3.35 M | Main level | ||
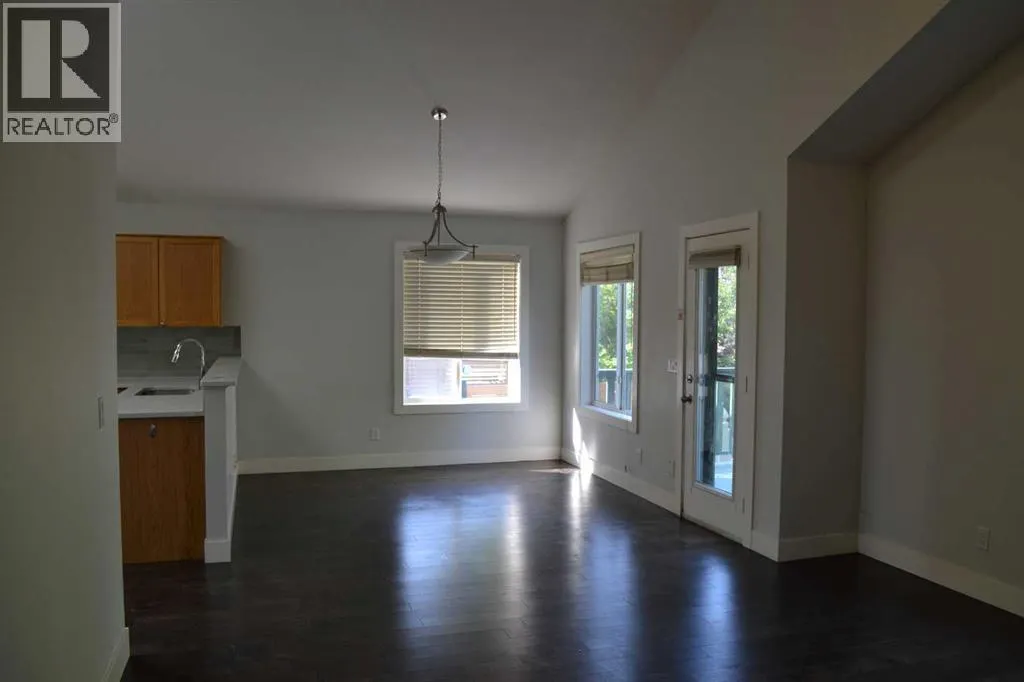
| Breakfast | 2.90 M x 3.05 M | Main level | ||
| Family room | 4.27 M x 3.96 M | Basement | ||
| Kitchen | 3.05 M x 3.12 M | Main level | ||
| Living room | 3.96 M x 4.09 M | Main level | ||
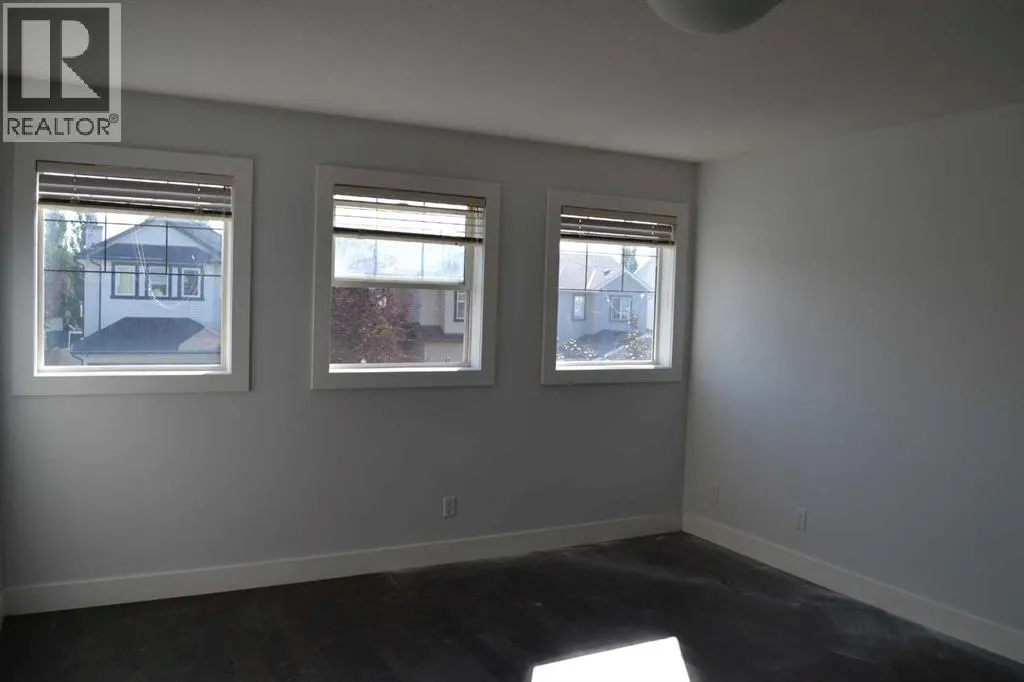
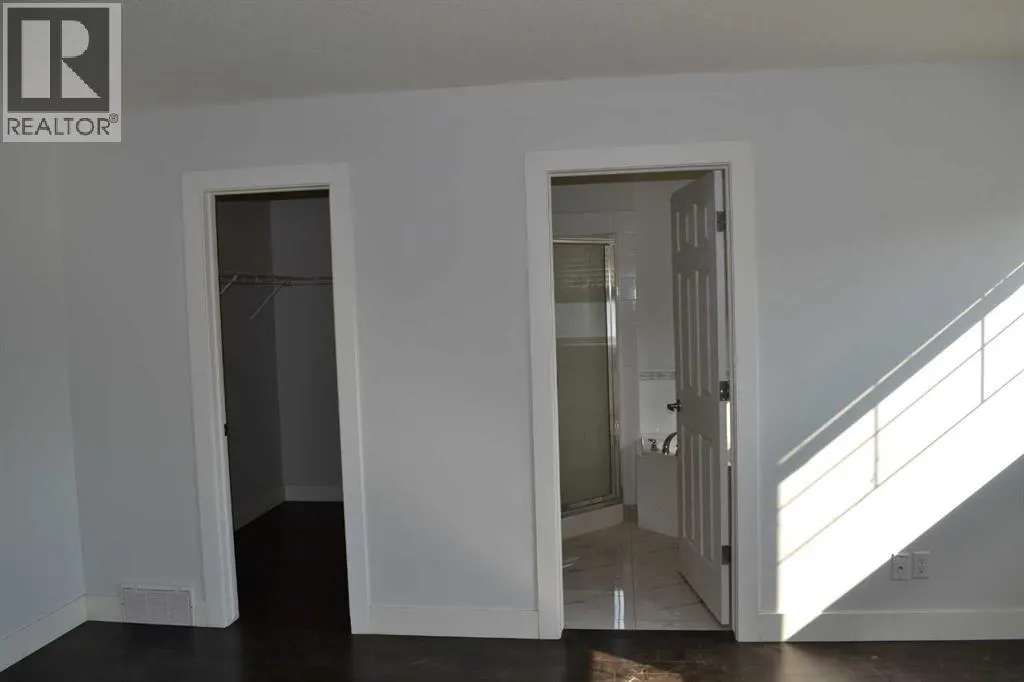
| Primary Bedroom | 3.96 M x 3.96 M | Upper Level |
Amenities
- Views
- New Construction
- Adult 55+
- Lease To Own
- No Strata Fees
- Furnished
- Primary On Main
- Air Conditioning
- Seller Finance
- Green
- Fixer Upper
- Horse
- Golf
- Fireplace
- Deck
- Garage
- Basement
- Pool

Property vs Single Family Average in T3P 1B4
Price
Year Built
In The Neighbourhood
Open House
Calgary
$ 680,000
- Type
- Single Family
- Size
- 2,093 SqFt
- Rooms
- 3 Beds + 2.5 Baths
RE/MAX First
Calgary
$ 585,000
- Type
- Single Family
- Size
- 1,843 SqFt
- Rooms
- 3 Beds + 2.5 Baths
RE/MAX Landan Real Estate
Primary On Main
Calgary
$ 1,099,000
- Type
- Single Family
- Size
- 1,723 SqFt
- Rooms
- 6 Beds + 4 Baths
URBAN-REALTY.ca
Primary On Main
Calgary
$ 649,900
- Type
- Single Family
- Size
- 1,150 SqFt
- Rooms
- 4 Beds + 2 Baths
Sotheby's International Realty Canada
Calgary
$ 550,000
- Type
- Single Family
- Size
- 1,255 SqFt
- Rooms
- 3 Beds + 3.5 Baths
Century 21 Bamber Realty LTD.
Open House
Calgary
$ 669,900
- Type
- Single Family
- Size
- 1,718 SqFt
- Rooms
- 4 Beds + 3.5 Baths
MaxWell Capital Realty
Calgary
$ 875,880
- Type
- Single Family
- Size
- 2,629 SqFt
- Rooms
- 6 Beds + 3.5 Baths
Century 21 Bamber Realty LTD.
Calgary
$ 899,900
- Type
- Single Family
- Size
- 2,674 SqFt
- Rooms
- 4 Beds + 3.5 Baths
Century 21 Bravo Realty
Calgary
$ 589,900
- Type
- Single Family
- Size
- 1,262 SqFt
- Rooms
- 4 Beds + 2.5 Baths
RE/MAX Landan Real Estate
