
Address
189 Evansridge View Nw, Calgary, AB
Price
$ 899,900
Property Attributes
- ID#A2342446
- TypeSingle Family
- Listing Status Active
- MunicipalityCalgary
- CityCalgary
- AreaEvanston
- NeighbourhoodEvanston
- Postal CodeT3P 0N3
- Style
- Year Built2014
- Price$ 899,900
- Bedrooms3+1
- Bathrooms3
- Half Bathrooms1
- Sqr Footage2674
Data Source:
Canadian Real Estate Association (CREA)
Property Description
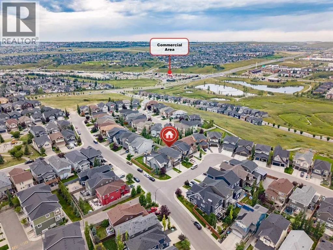
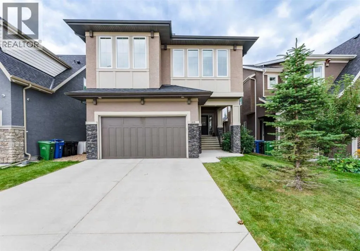
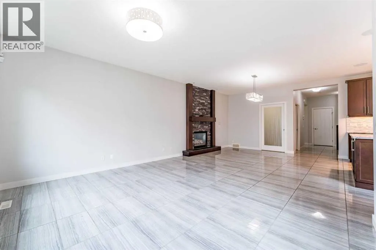
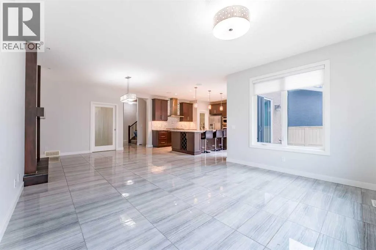
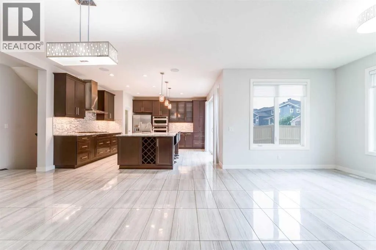
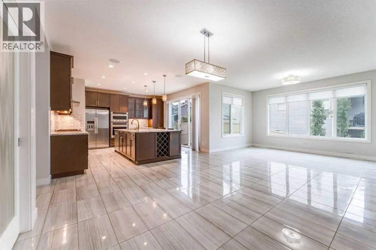
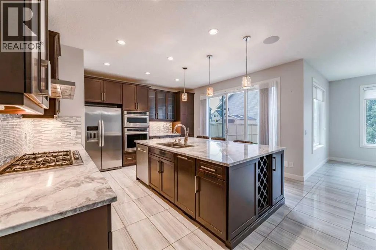
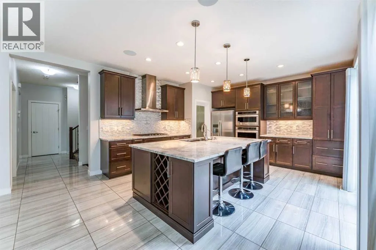
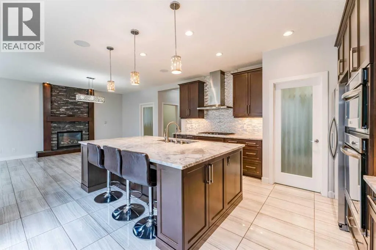
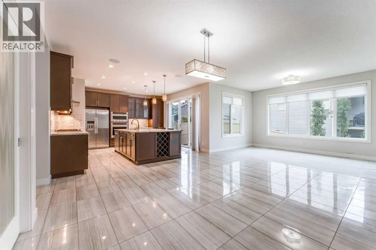
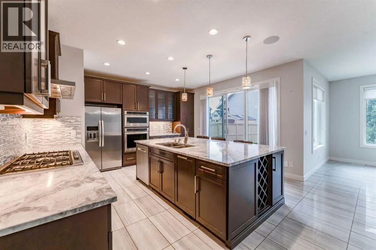
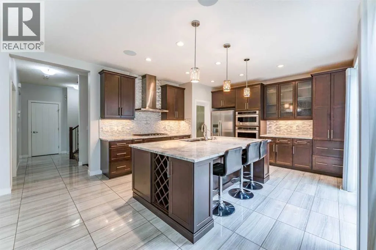
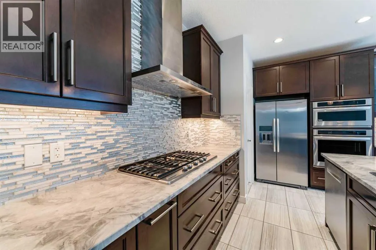
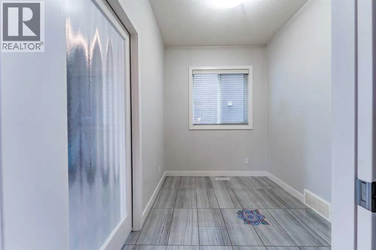
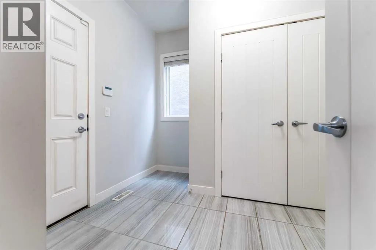
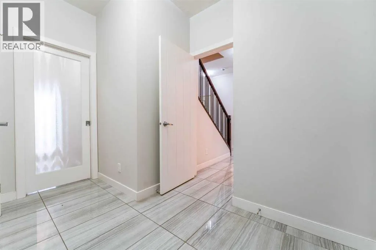
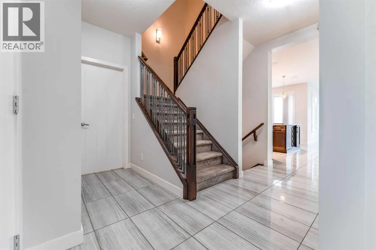
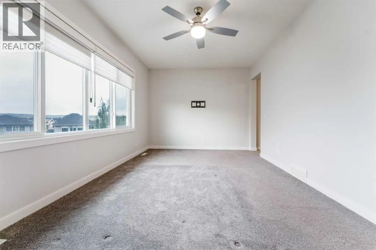
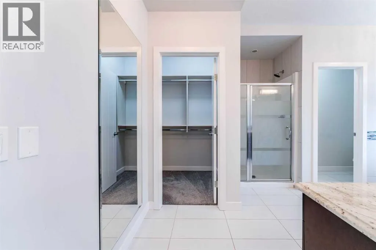
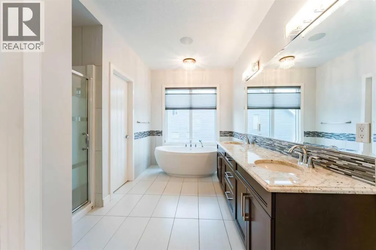
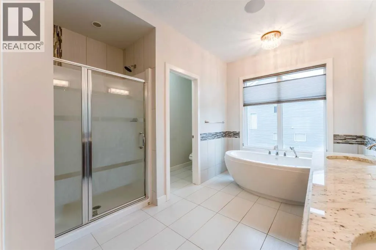
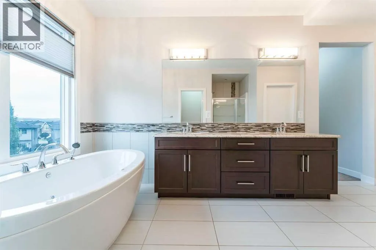
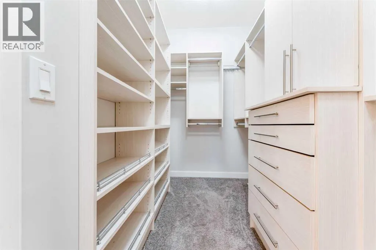
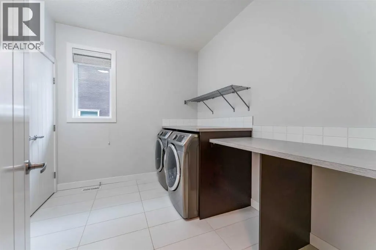
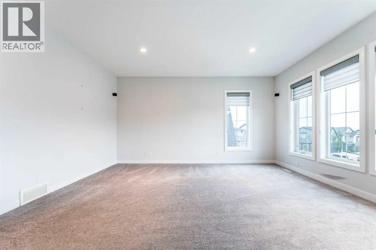
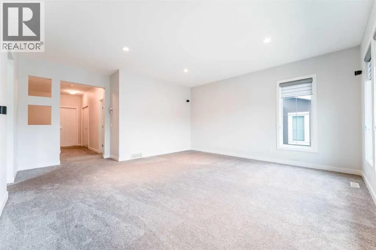
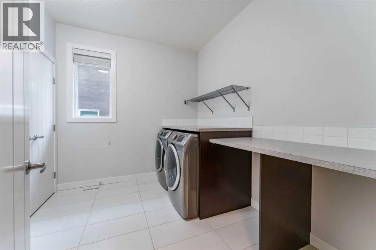
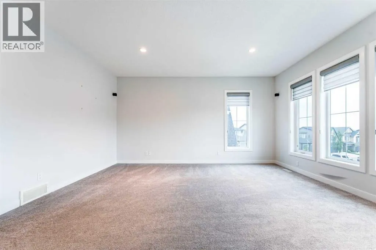
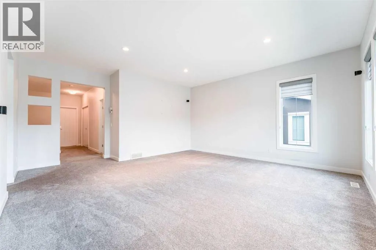
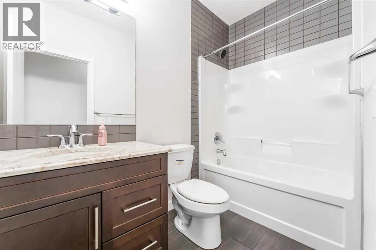
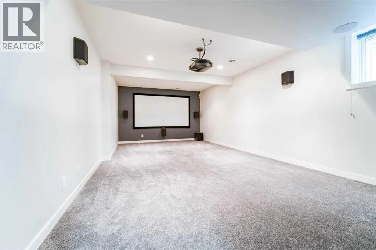
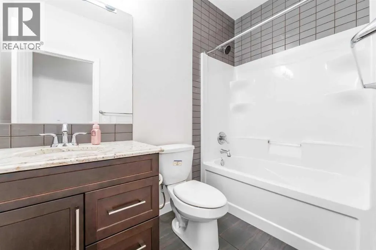
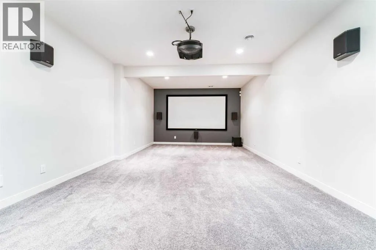
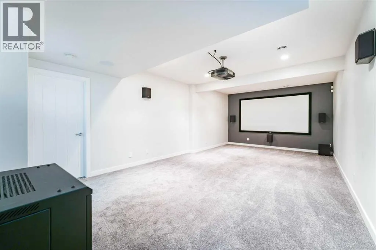
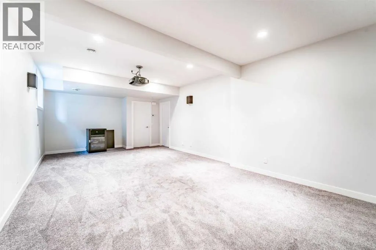
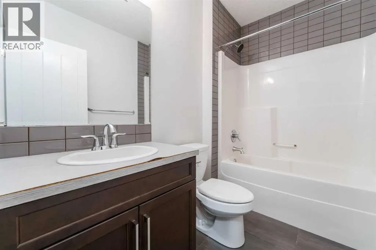
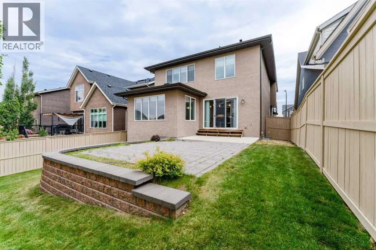
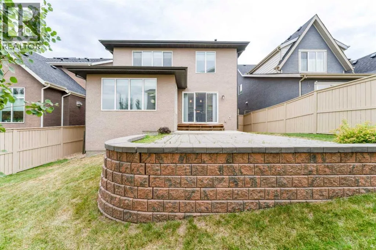
Welcome to 189 Evansridge View NW in Evanston! This impressive two-storey offers nearly 3,700 sq ft of total finished living space, including 2,673.81 sq ft above grade and a fully finished basement, all situated on a 448 sq m lot. Central air conditioning keeps the home comfortable through the warmer months. Recent updates include a new roof, new gutters and a new garage door.The main floor features a spacious kitchen with natural quartz counters, large island, gas stove and walk-in pantry, flowing into the dining and living areas with a cozy gas fireplace. A private office, mudroom and 2-piece bath complete the level.Upstairs, the spacious primary retreat offers a 5-piece ensuite and walk-in closet, along with two additional bedrooms, a 4-piece bath, large bonus room, den and upper laundry.The fully finished basement is perfect for entertaining, featuring a dedicated home theatre with projector, screen and integrated audio, spacious recreation room, fourth bedroom and 4-piece bathroom.Additional features include a water softener that comes with the home, centralized vacuum system, and Sonos sound system with built-in speakers. Complete with an attached double garage, fenced and landscaped yard, and close proximity to schools, parks, shopping and pathways.Offered at $899,900. Book your private showing today and experience this exceptional Evanston home for yourself! (id:7434)
General Features
| Features | No Animal Home, No Smoking Home |
|---|---|
| Property Type | Single Family |
| Zoning Description | R-G |
| CommunityName | Evanston |
| Amenities | Park, Playground, Schools, Shopping |
| Building Appliances | Washer, Refrigerator, Gas stove(s), Dishwasher, Dryer, Oven - Built-In |
| Building Cooling Type | Central air conditioning |
| Parking Space Total | 4 |
| Foundation Type | Poured Concrete |
| Building Type | House |
| Ownership Type | Freehold |
| Building.StoriesTotal | 2 |
Interior Features
| Building Fireplace Present | True |
|---|---|
| Building Fireplace Total | 1 |
| Building Heating Type | Forced air |
| Basement Development | Finished |
| Basement Type | Full (Finished) |
| Construction Style Attachment | Detached |
| Flooring Type | Carpeted, Tile |
| Living Area Range | 2674 |
| Bedrooms | 3+1 |
Exterior Features
| Structure | Porch |
|---|---|
| Land Amenities | Park, Playground, Schools, Shopping |
| Landscape Features | Landscaped |
| Exterior Finish | Stucco |
| Fence Type | Fence |
Room Details
| Room | Dimensions | Level | Flooring | Details |
|---|---|---|---|---|
| 2pc Bathroom | 6.92 Ft x 3.00 Ft | Main level | ||
| 4pc Bathroom | 8.58 Ft x 5.42 Ft | Basement | ||
| 5pc Bathroom | 10.83 Ft x 15.00 Ft | Second level | ||
| Bedroom | 13.50 Ft x 14.25 Ft | Basement | ||
| Bonus Room | 16.67 Ft x 18.83 Ft | Second level | ||
| Den | 9.58 Ft x 10.33 Ft | Second level | ||
| Dining room | 14.42 Ft x 10.00 Ft | Main level | ||
| Foyer | 8.75 Ft x 6.83 Ft | Main level | ||
| Furnace | 27.75 Ft x 16.00 Ft | Basement | ||
| Kitchen | 14.08 Ft x 14.75 Ft | Main level | ||
| Laundry room | 9.67 Ft x 8.42 Ft | Second level | ||
| Living room | 14.42 Ft x 14.75 Ft | Main level | ||
| Office | 8.75 Ft x 6.92 Ft | Main level | ||
| Other | 9.25 Ft x 10.50 Ft | Main level | ||
| Primary Bedroom | 17.75 Ft x 11.00 Ft | Second level | ||
| Recreational, Games room | 13.83 Ft x 26.25 Ft | Basement |
Amenities
- Views
- New Construction
- Adult 55+
- Lease To Own
- No Strata Fees
- Furnished
- Primary On Main
- Air Conditioning
- Seller Finance
- Green
- Fixer Upper
- Horse
- Golf
- Fireplace
- Deck
- Garage
- Basement
- Pool

Property vs Single Family Average in T3P 0N3
Price
Year Built
In The Neighbourhood
Just Listed
Calgary
$ 680,000
- Type
- Single Family
- Size
- 2,093 SqFt
- Rooms
- 3 Beds + 2.5 Baths
RE/MAX First
Calgary
$ 585,000
- Type
- Single Family
- Size
- 1,843 SqFt
- Rooms
- 3 Beds + 2.5 Baths
RE/MAX Landan Real Estate
Primary On Main
Calgary
$ 1,099,000
- Type
- Single Family
- Size
- 1,723 SqFt
- Rooms
- 6 Beds + 4 Baths
URBAN-REALTY.ca
Primary On Main
Calgary
$ 649,900
- Type
- Single Family
- Size
- 1,150 SqFt
- Rooms
- 4 Beds + 2 Baths
Sotheby's International Realty Canada
Calgary
$ 550,000
- Type
- Single Family
- Size
- 1,255 SqFt
- Rooms
- 3 Beds + 3.5 Baths
Century 21 Bamber Realty LTD.
Open House
Calgary
$ 669,900
- Type
- Single Family
- Size
- 1,718 SqFt
- Rooms
- 4 Beds + 3.5 Baths
MaxWell Capital Realty
Calgary
$ 875,880
- Type
- Single Family
- Size
- 2,629 SqFt
- Rooms
- 6 Beds + 3.5 Baths
Century 21 Bamber Realty LTD.
Calgary
$ 589,900
- Type
- Single Family
- Size
- 1,262 SqFt
- Rooms
- 4 Beds + 2.5 Baths
RE/MAX Landan Real Estate
